
100 Keyes, 1926 - 2026
1690 Tallapoosa Drive, Geneva, FL 32732 Photo

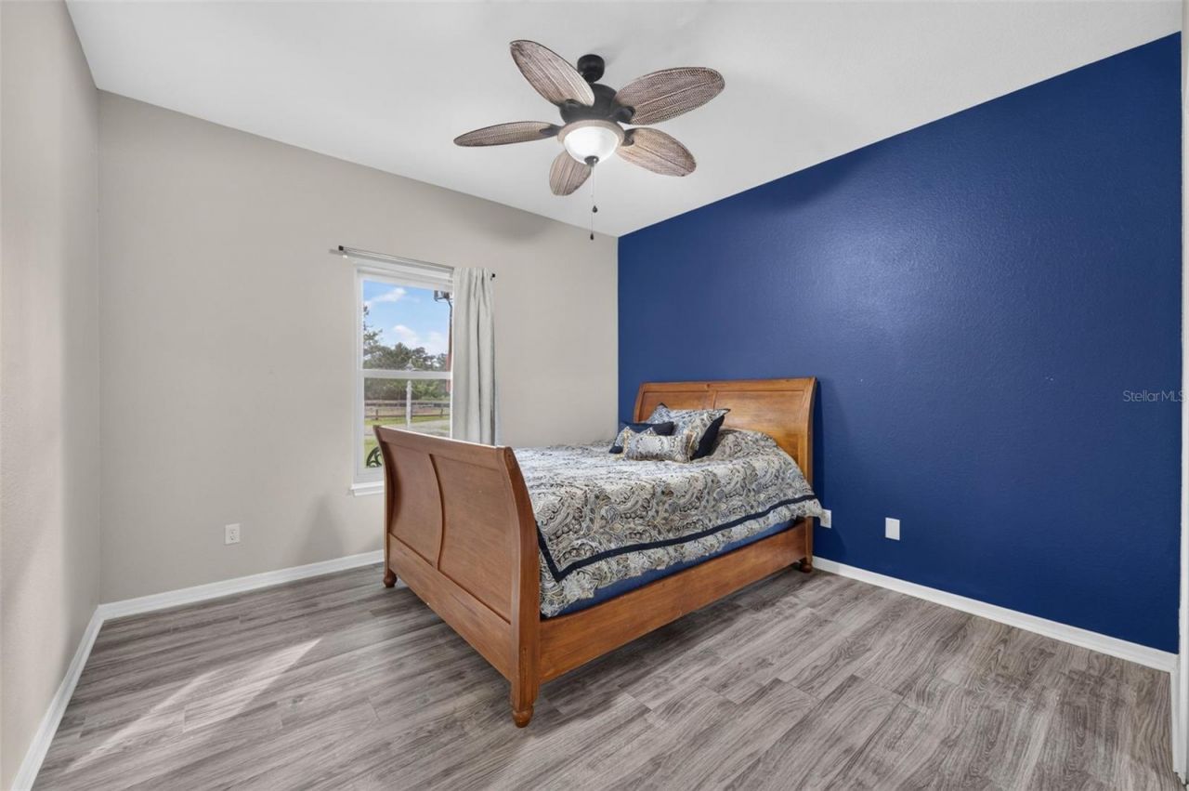
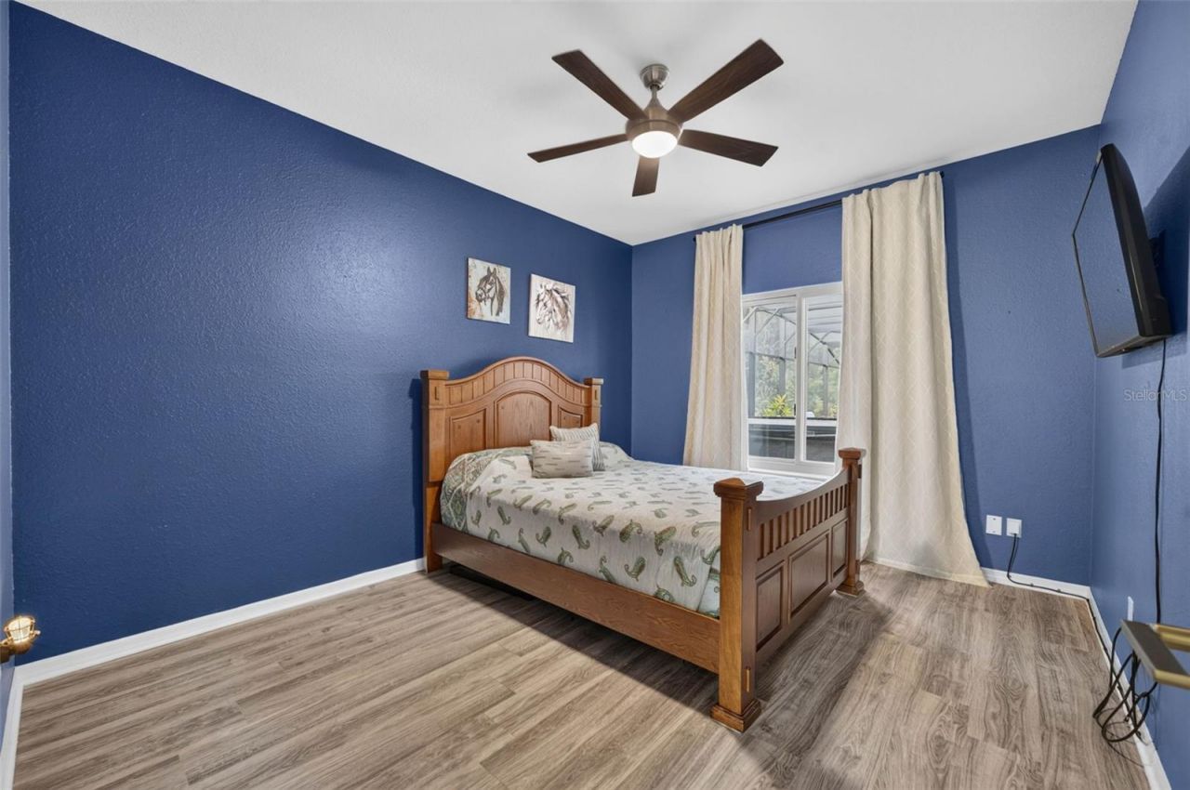
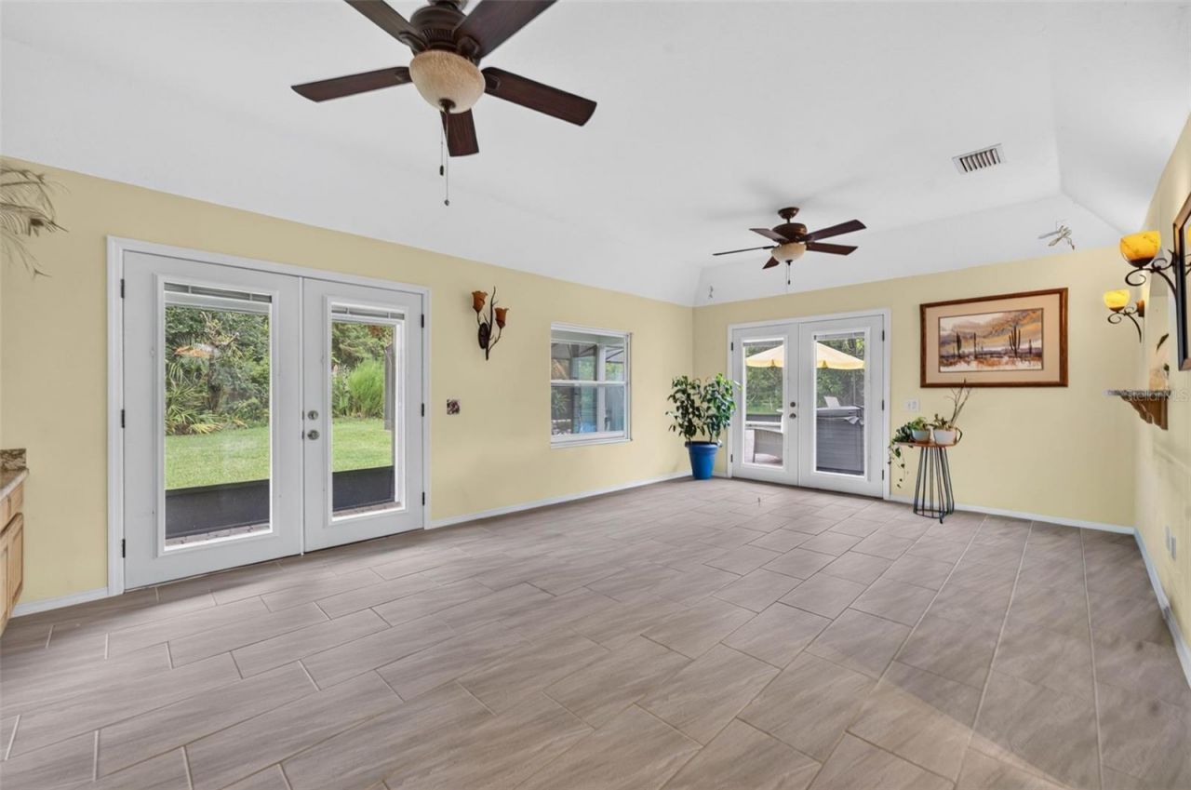
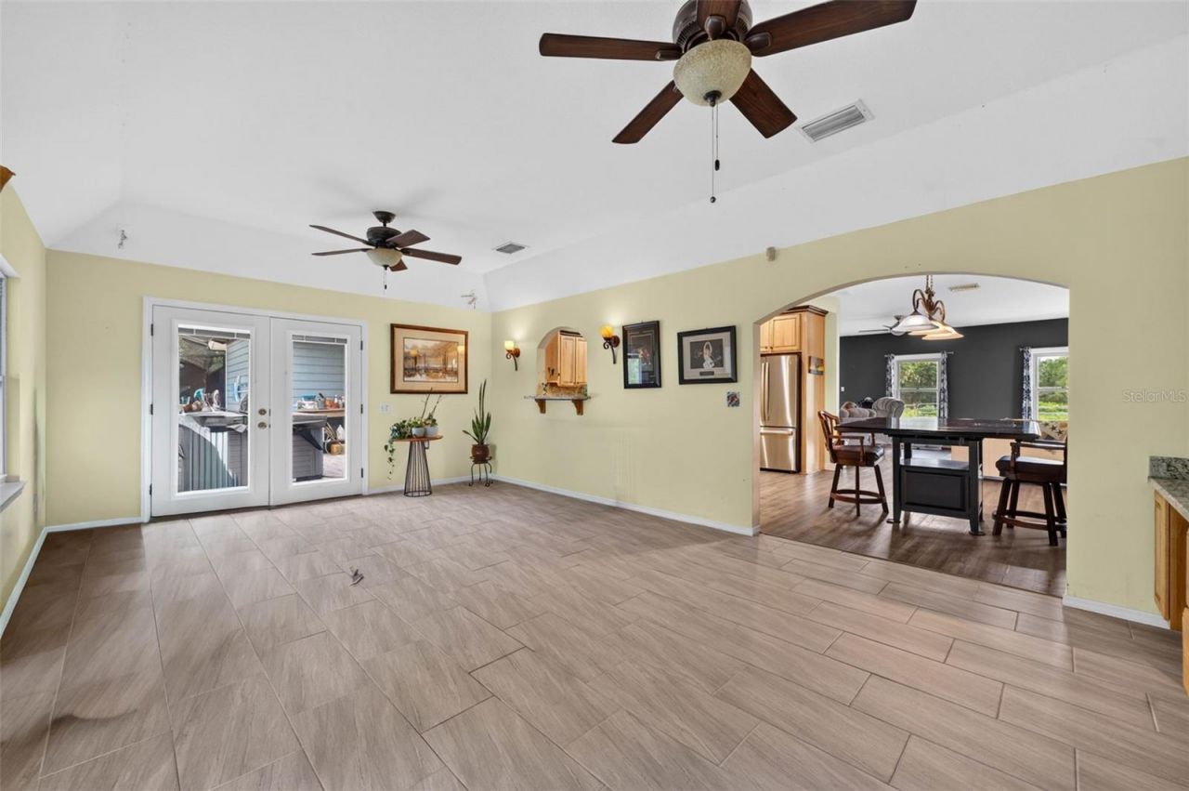
35 Total Photos [Click to View All]

1690 Tallapoosa Drive Geneva, FL 32732
$900,000
  • Beds
    3
  • Baths
    2 full
  • Total Square Feet
    2,271
  • Lot Size
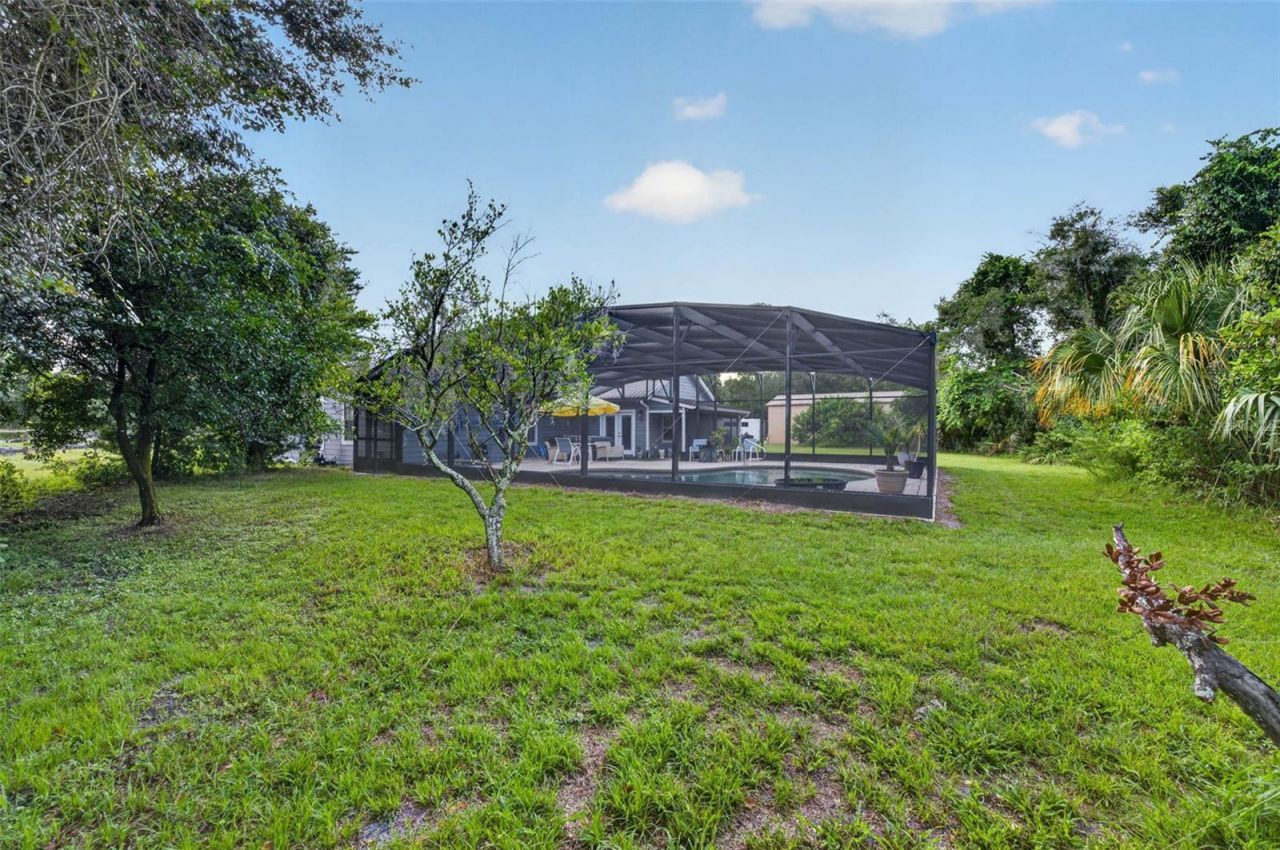
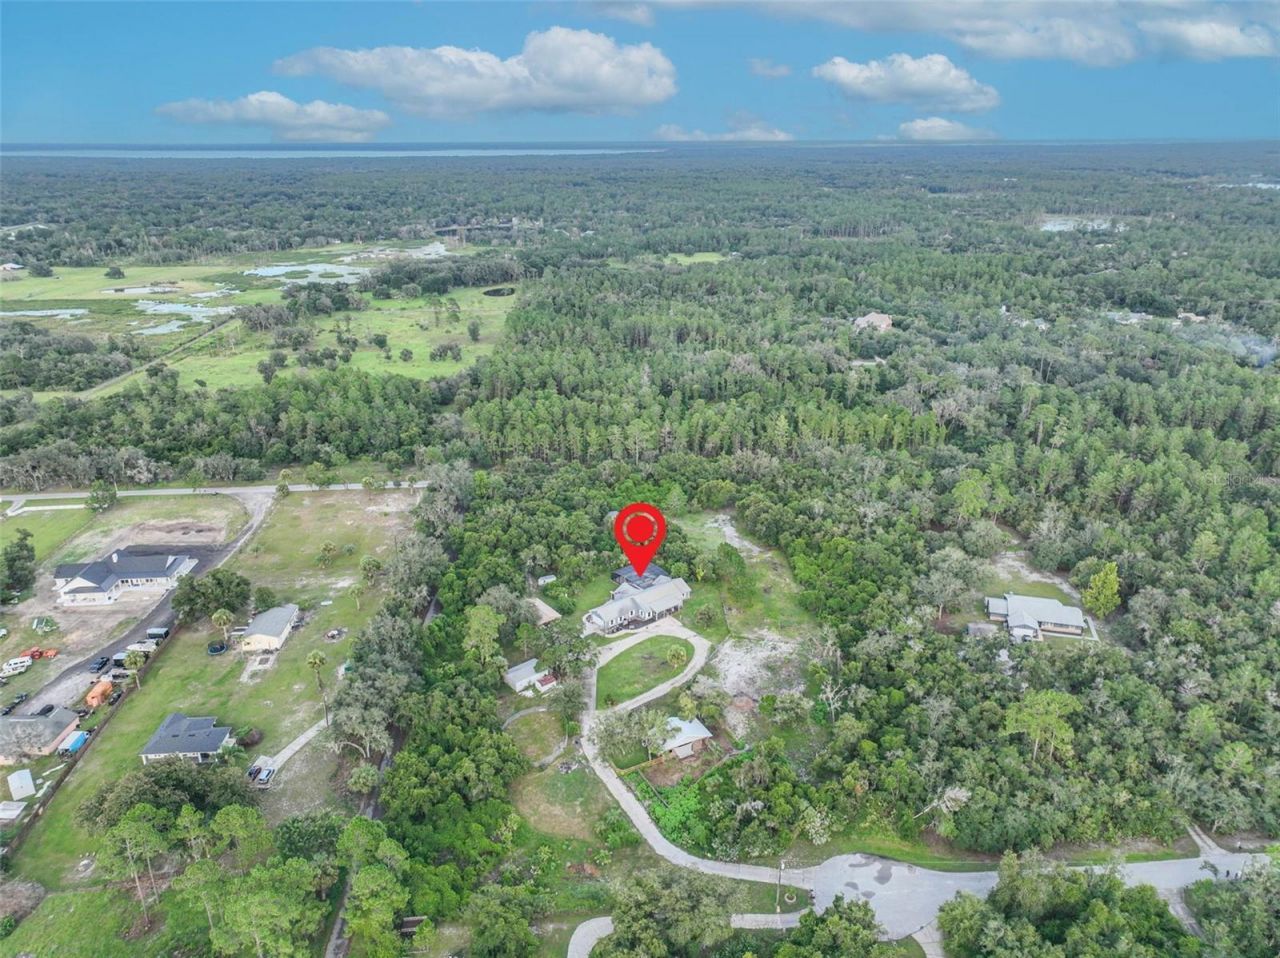
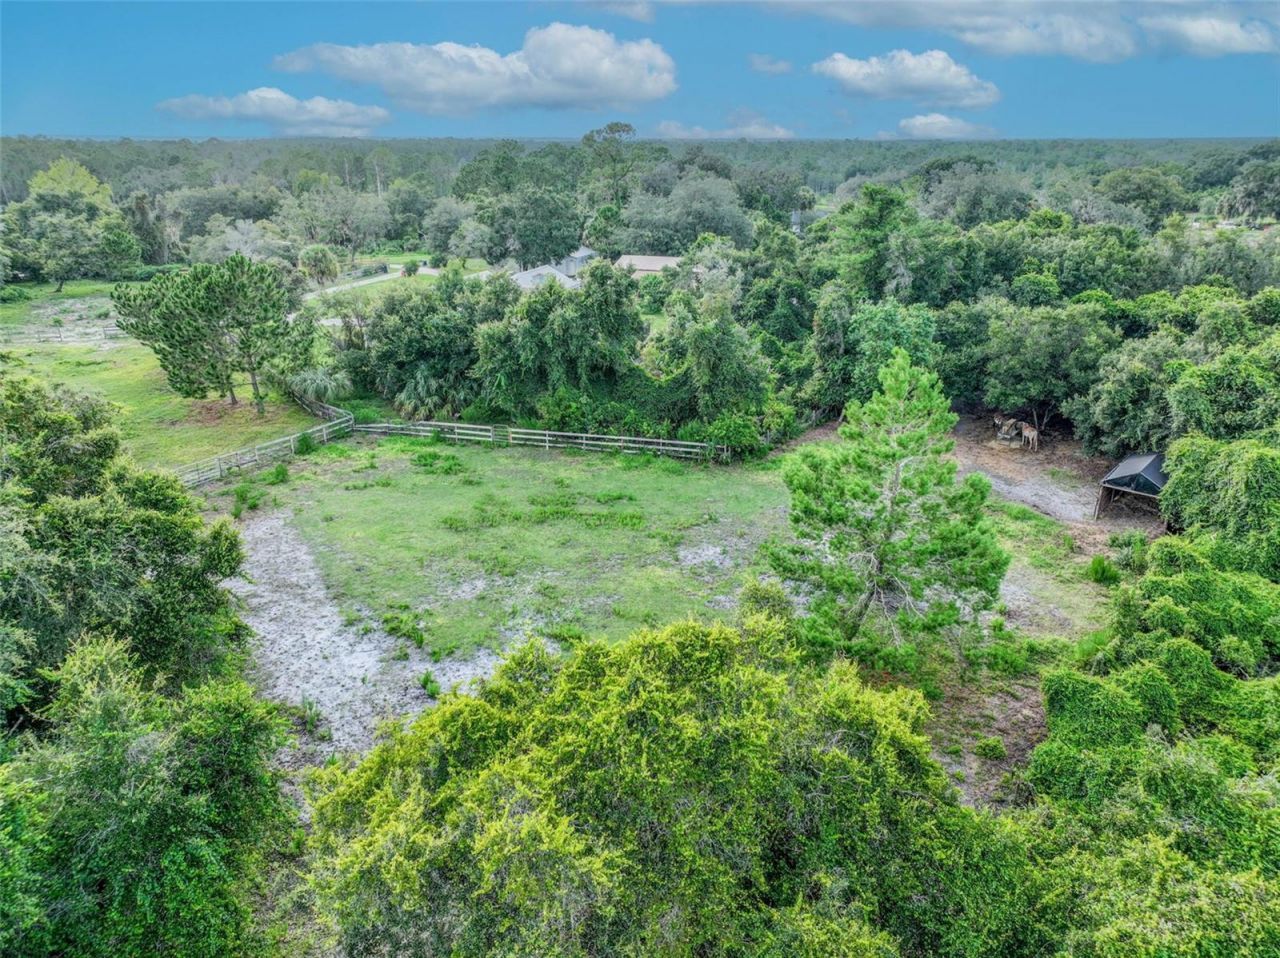
    5.24 acre(s)

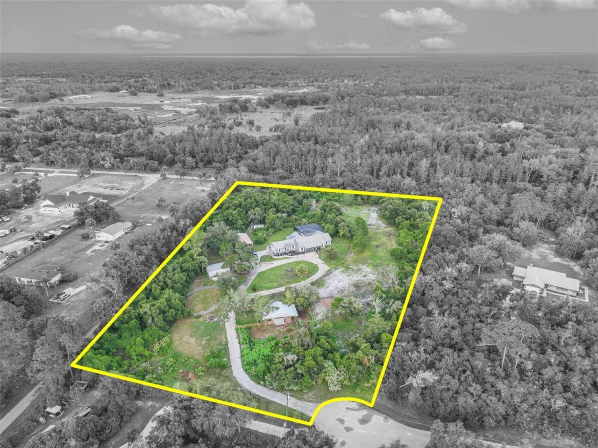
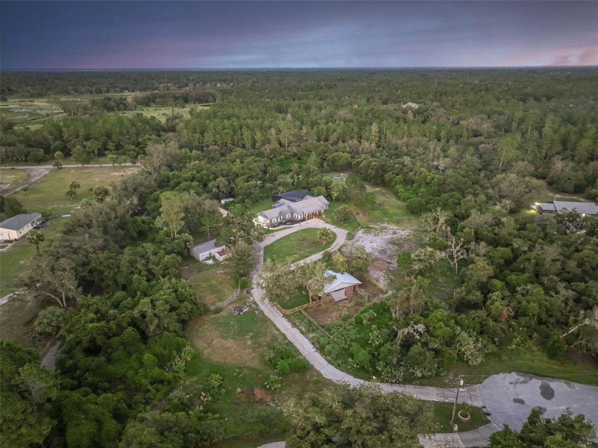
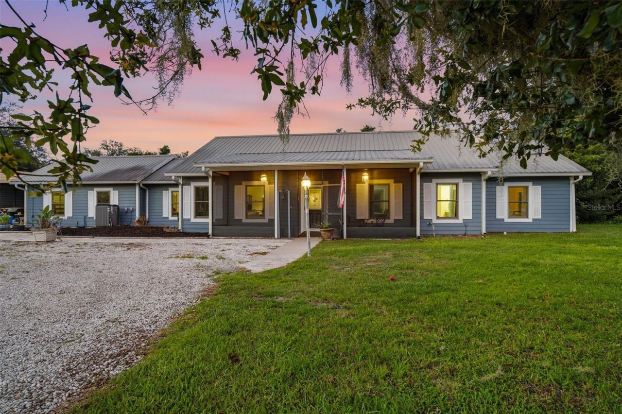
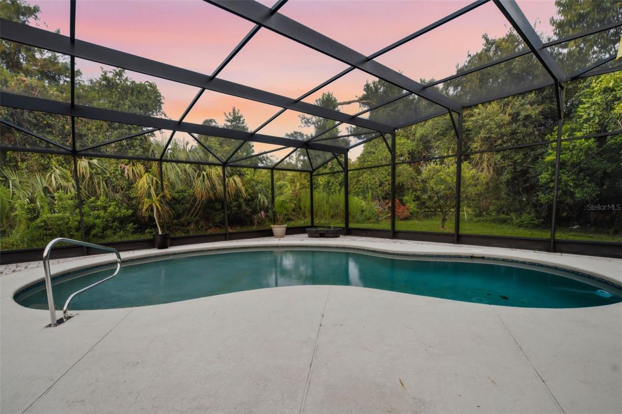
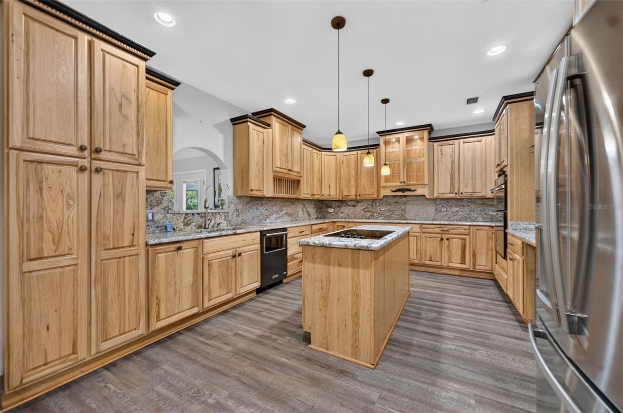
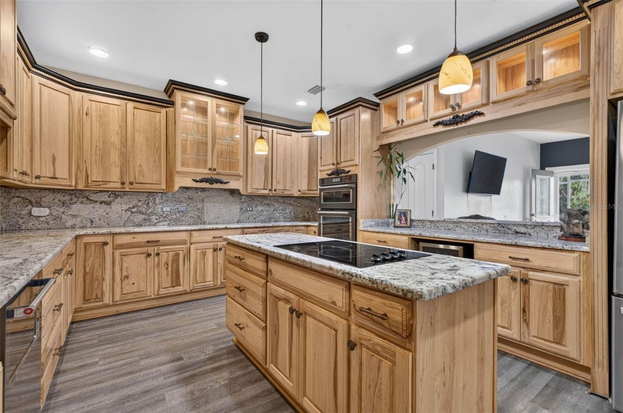
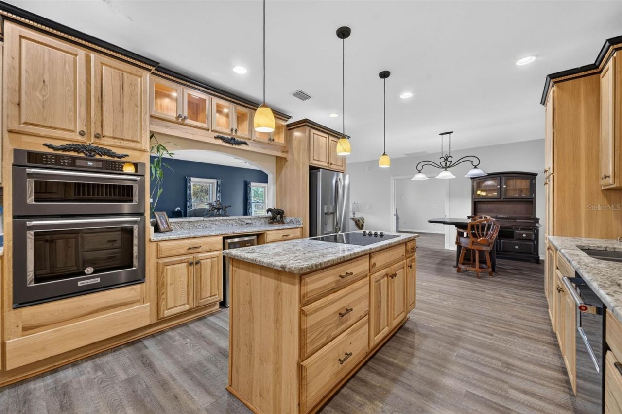
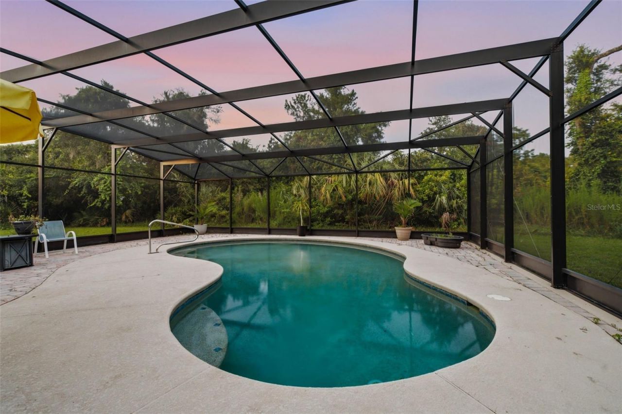
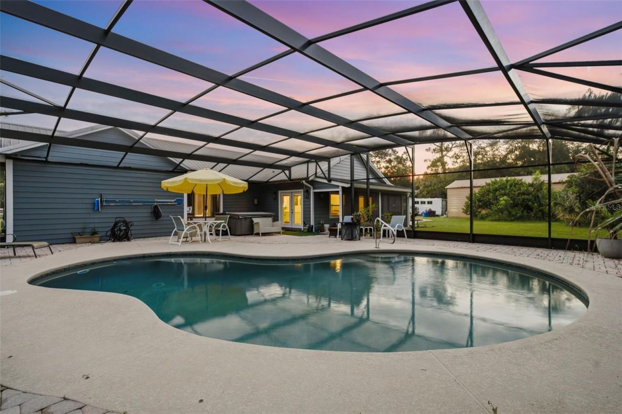
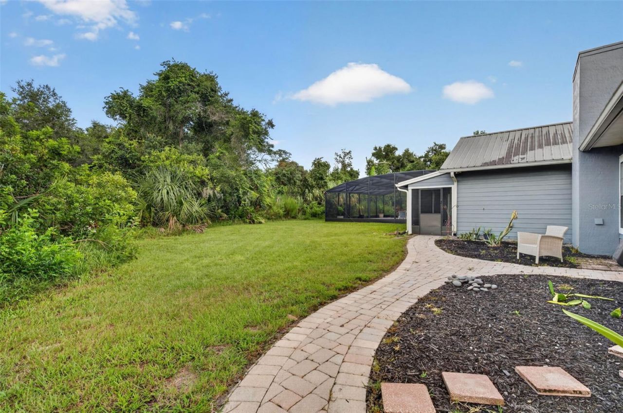
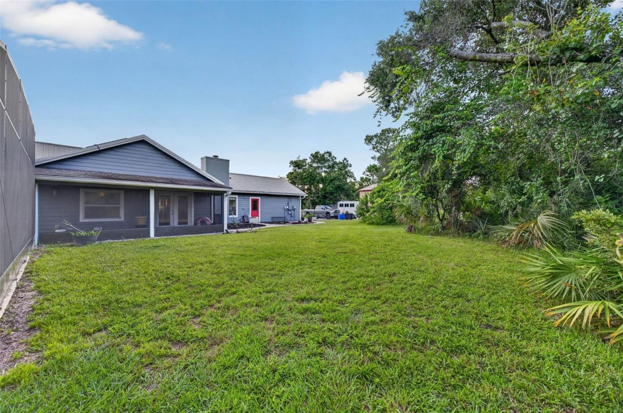
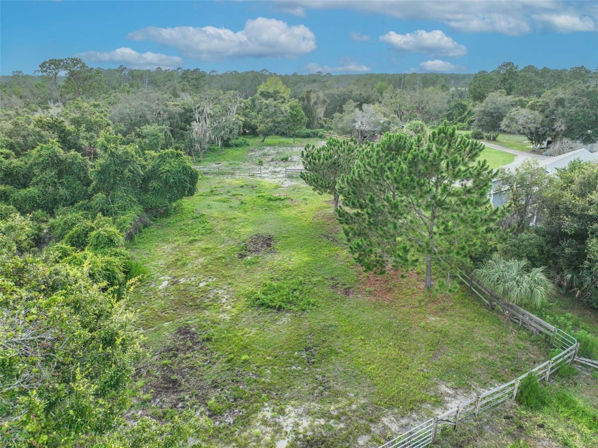
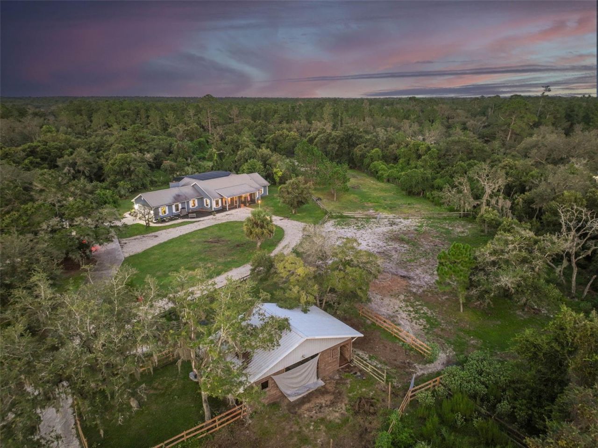
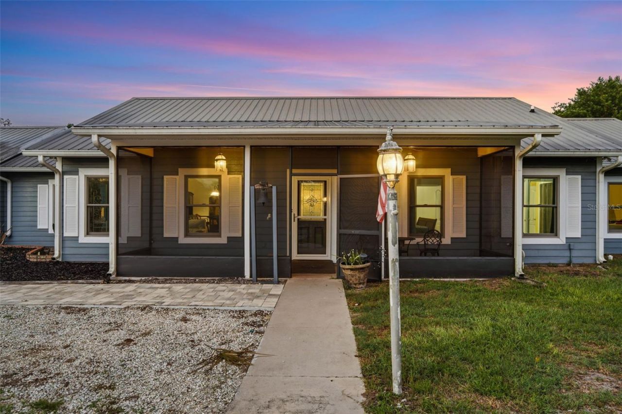
Welcome to 1690 Tallapoosa Drive, located in the highly sought-after Seminole Woods community in Geneva. Set on five beautiful acres, this 3-bedroom, 2-bath pool home offers the perfect opportunity to enjoy the privacy, space, and lifestyle that make this community so desirable. The spacious floor plan is centered around a beautifully updated kitchen featuring quality finishes, ample workspace, and an open design ideal for gathering with family and friends. Outside, you'll find everything needed...

View More

Property Summary

MLS Number: O6428706
Status: Active
Days on Market: 14
Subdivision: SEMINOLE WOODS
County: Seminole
Bedrooms: 3
Total Square Feet: 2,271
Price Per Sq. Ft.: $396
New Constuction: No
Waterfront: No
Property Type: Residential - Single Family
Cooling: Central Air
Fenced: Yes
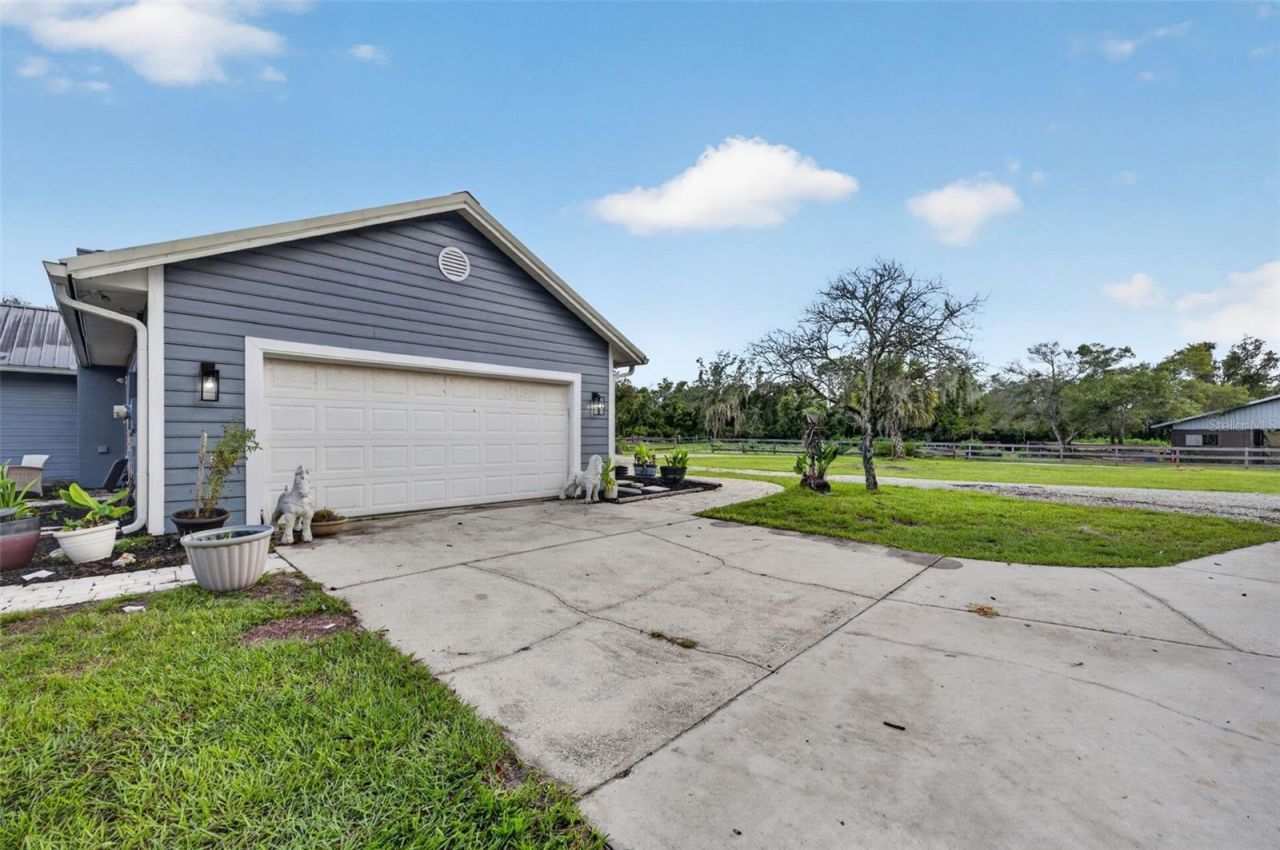
Garage: 2 car attached
Heating: Central
Lot Size: 5.24 Acres
Roof Type: Metal
Stories: 1.0
Year Built: 1992
Taxes: $5,170
HOA Y/N: Yes

Featured Amenities

Living Room/Dining Room Combo
Primary Bedroom Main Floor
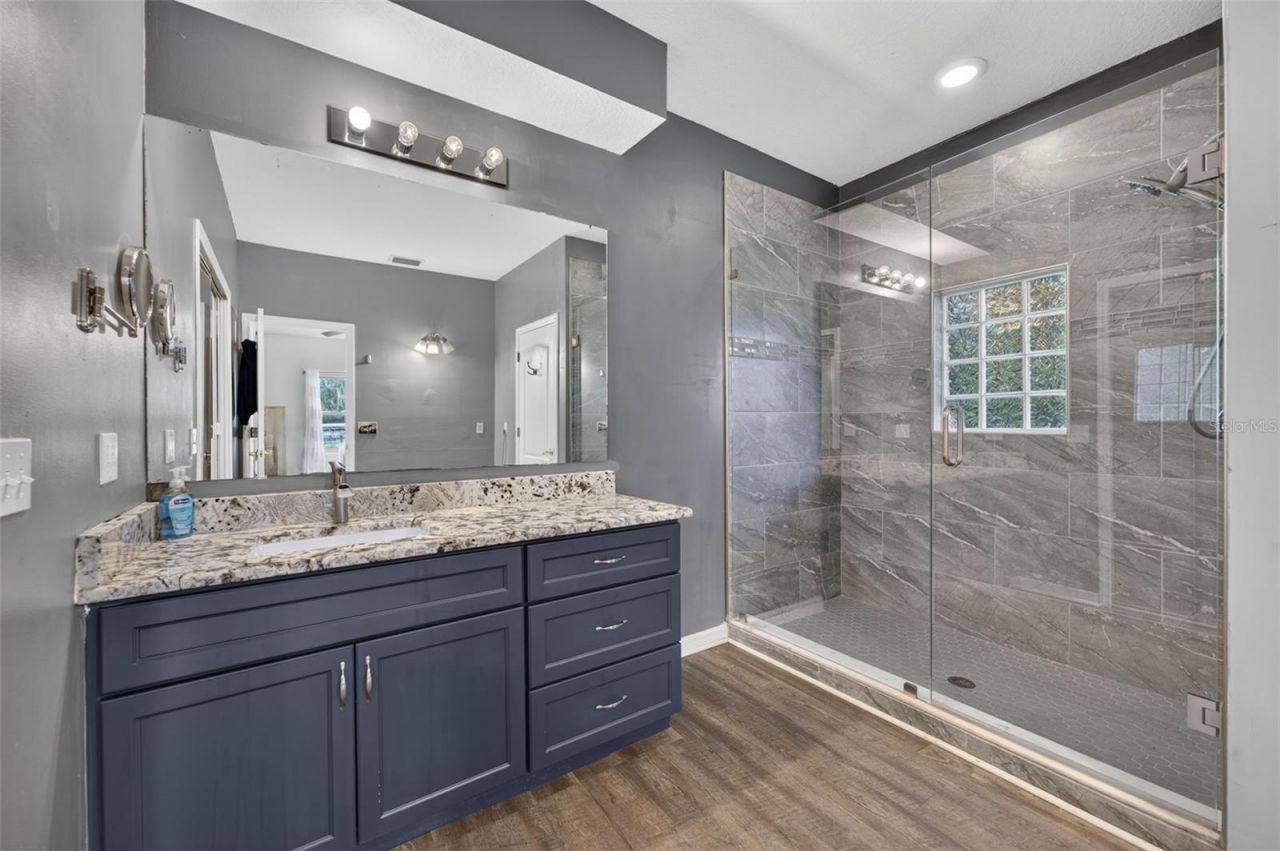
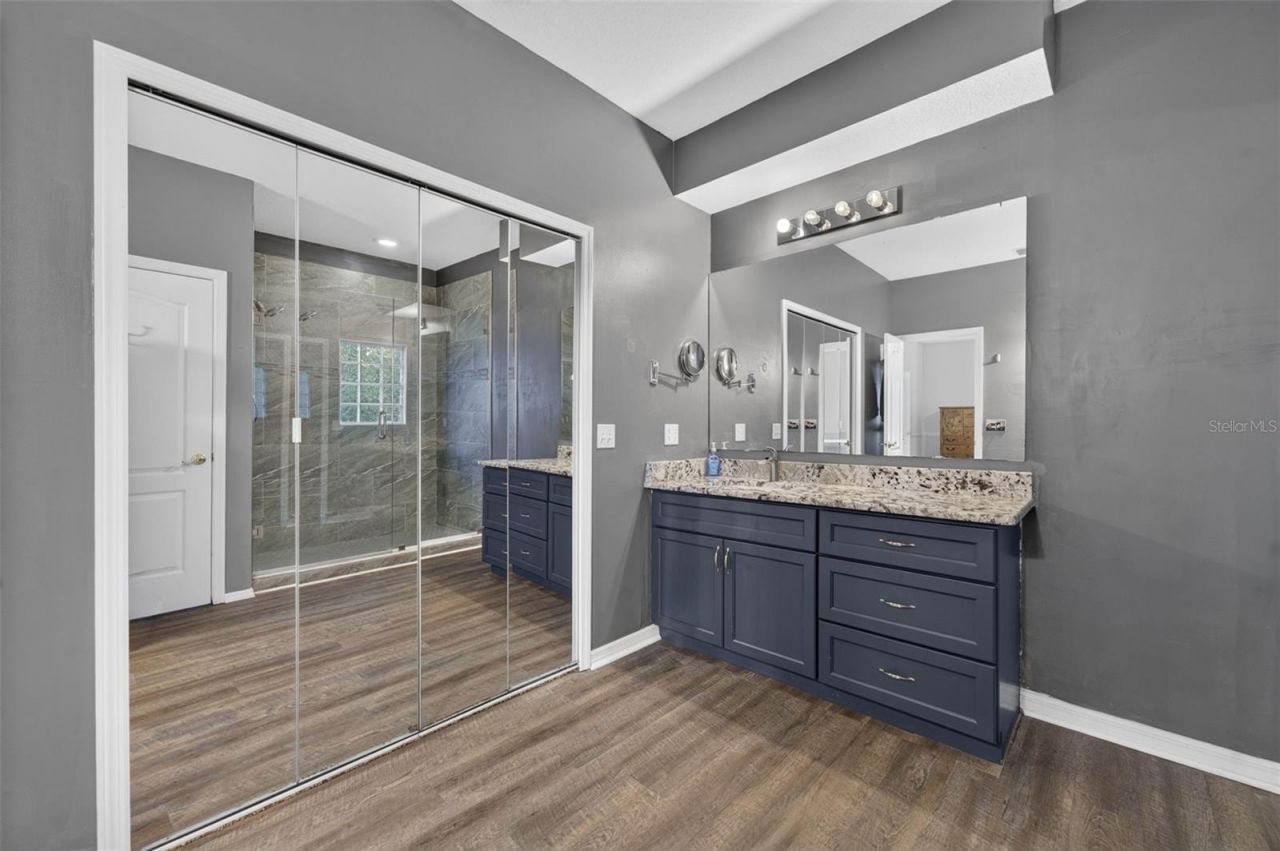
Stone Counters
Walk-In Closet(s)
Gated
Security
Trail(s)

Property Details

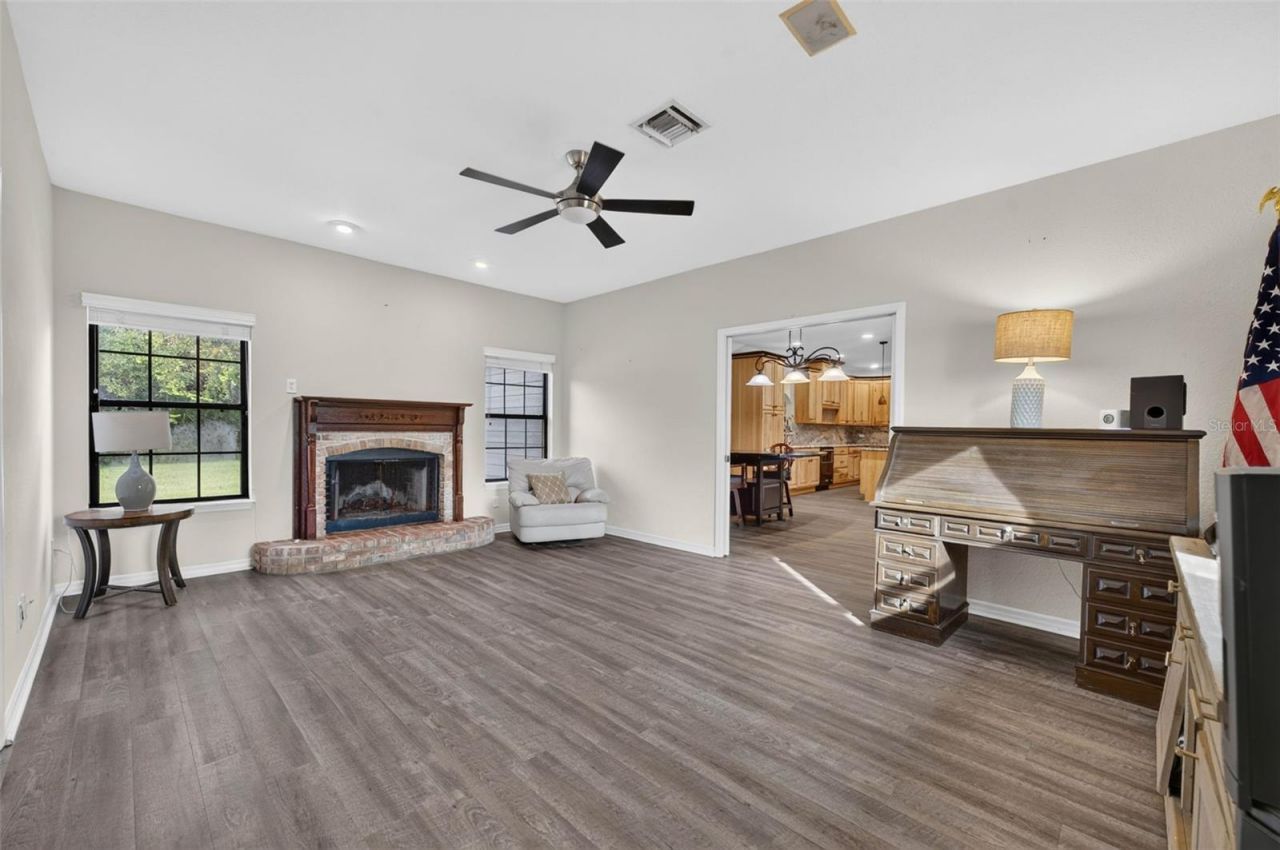
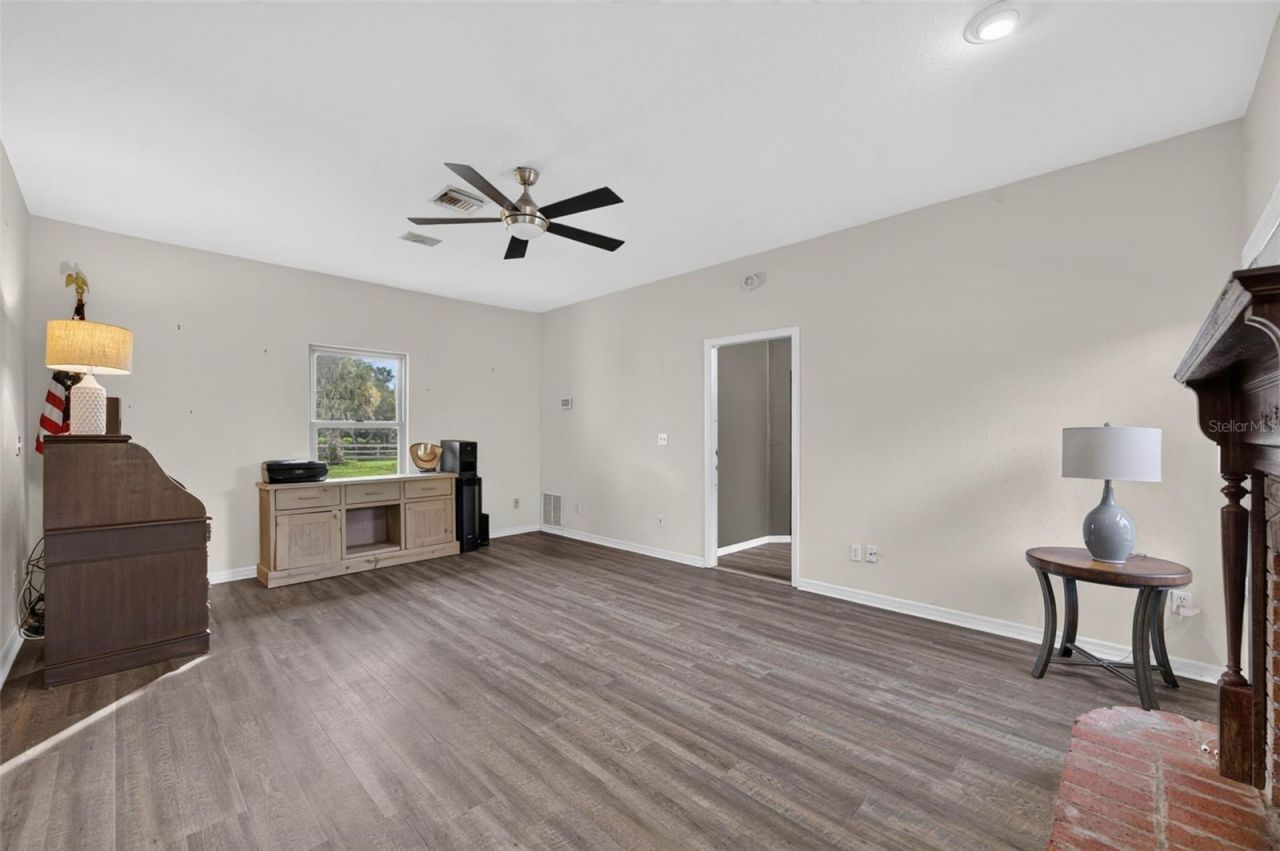
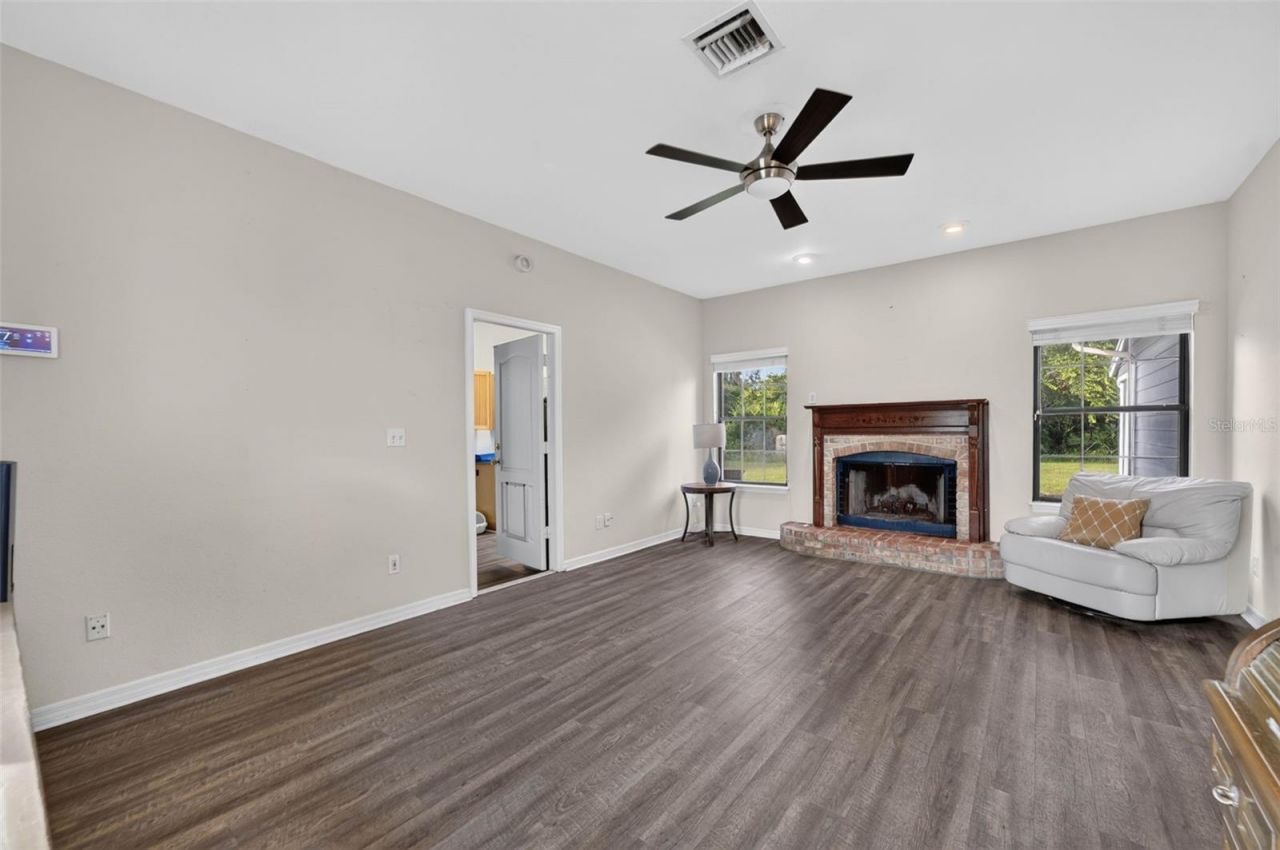
Additional Rooms: Den/Library/Office, Family Room
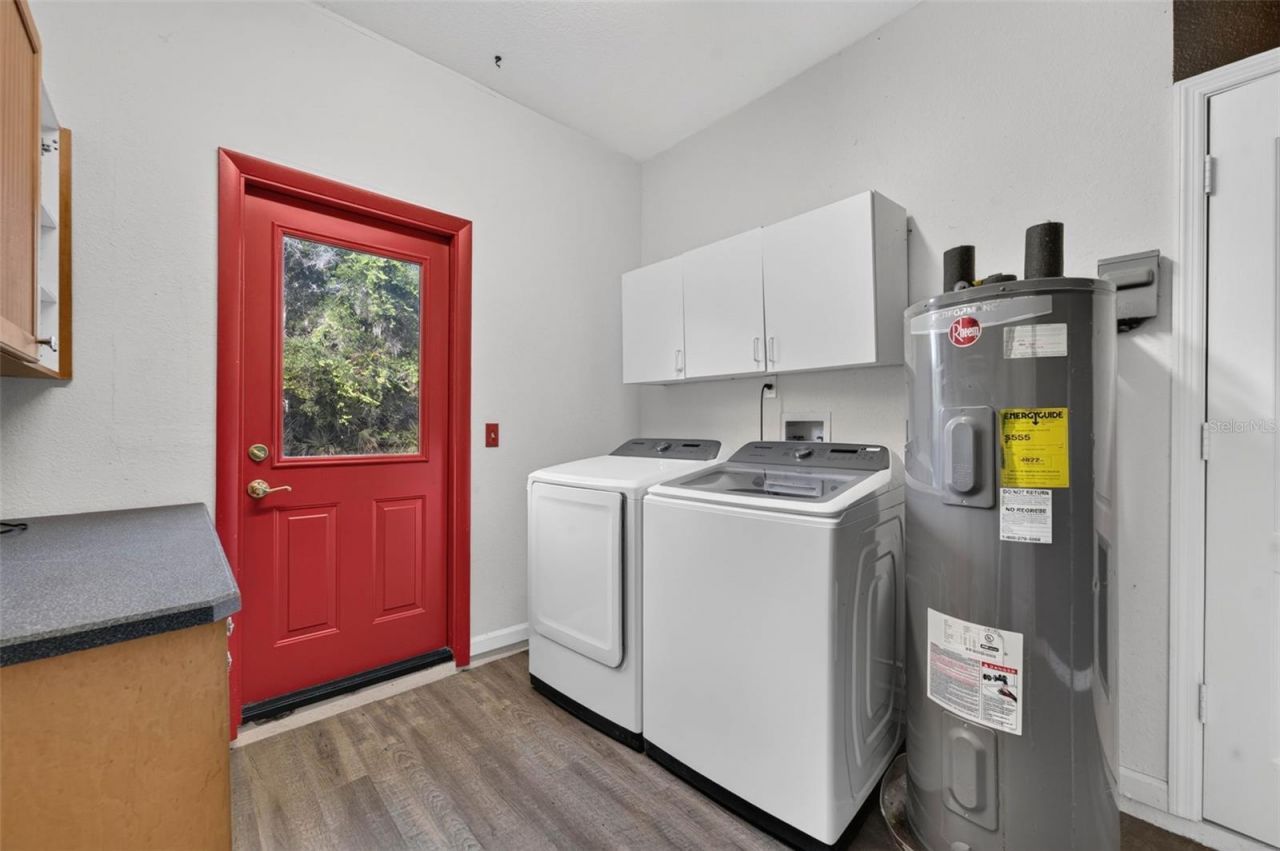
Appliances: Dishwasher, Dryer, Range, Refrigerator, Washer, Wine Refrigerator
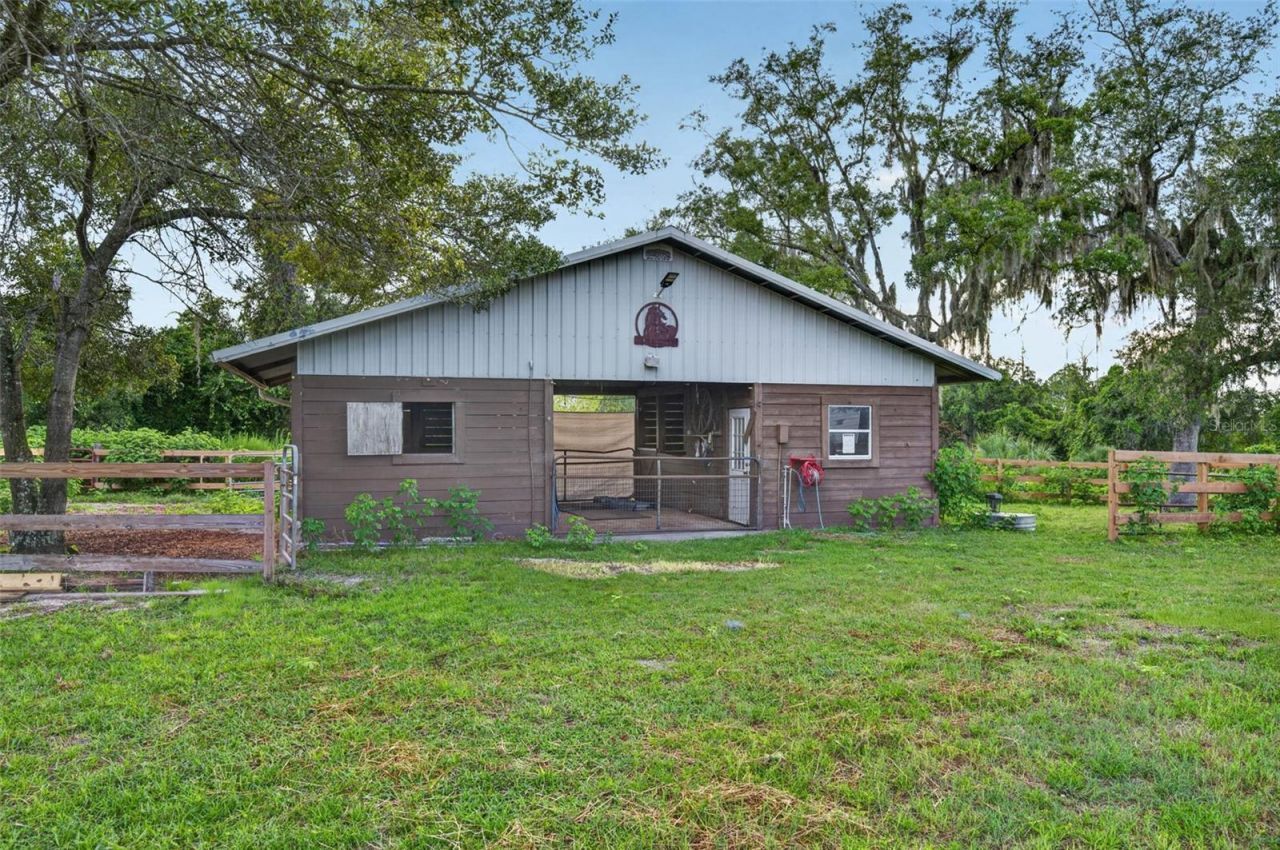
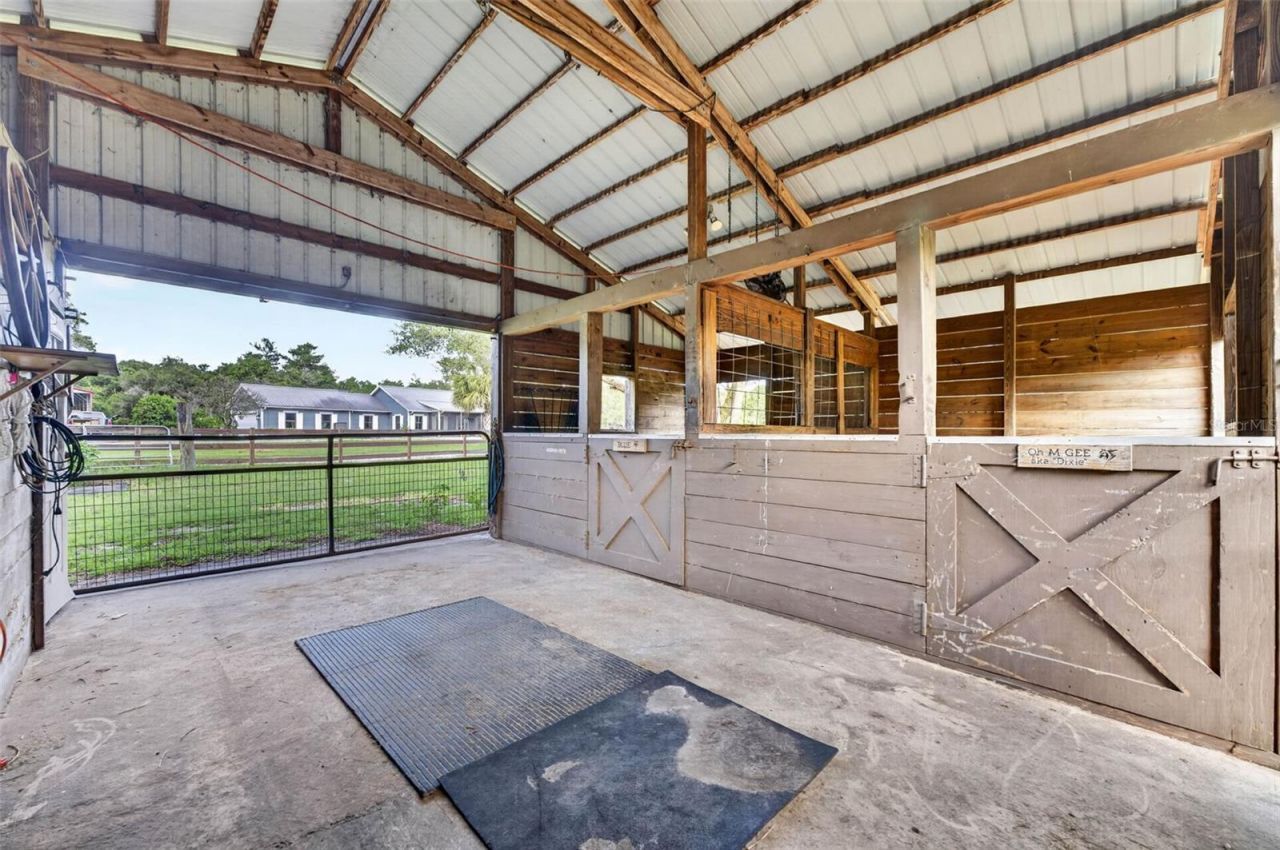
Barn Features: Center Aisle, Horse Barn
Body of Water: BUCK LAKE
Community Features: Deed Restrictions, Gated Community - Guard, Golf Carts OK, Horses Allowed
Days on Site: 14
Directions: Seminole Woods Blvd to Tallapoosa, Left on Tallapoosa, at the end of Tallapoosa it will be on your right.
Exterior: Frame
Outdoor Features: Sliding Doors
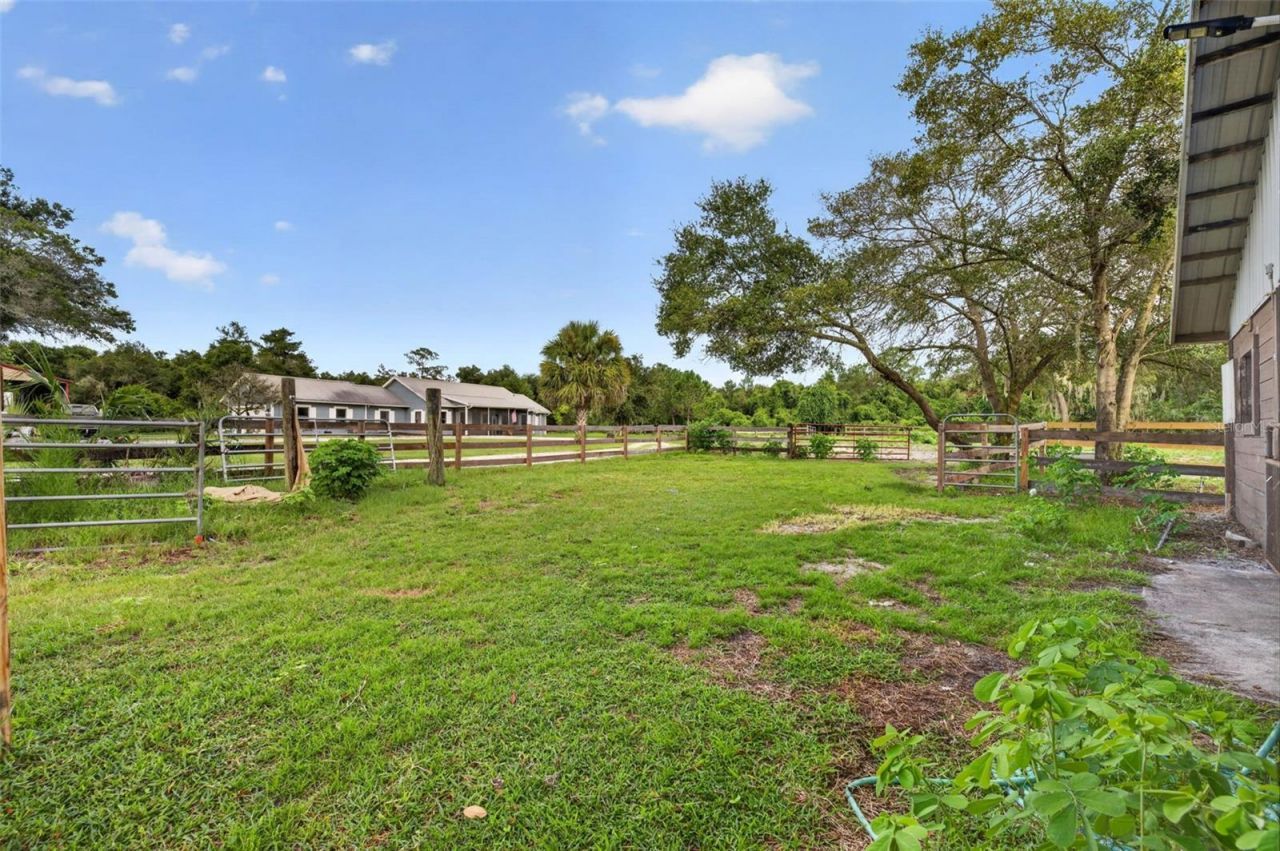
Fencing: Wood
Fireplace: Wood Burning
Fireplace Y/N: Yes
Flood Zone Code: X
Flooring: Luxury Vinyl, Tile
Foundation: Slab
Home Warranty Y/N: No
Listing Terms: Cash, Conventional
Lot: Cul-De-Sac, Private, Zoned for Horses
Lot Dimensions: 5.24
Number of Septics: 1
Number of Stalls: 3
Number of Wells: 1
Other Structures: Barn(s), Shed(s)
Ownership: Fee Simple
Parking: Oversized
Parking Notes: Oversized
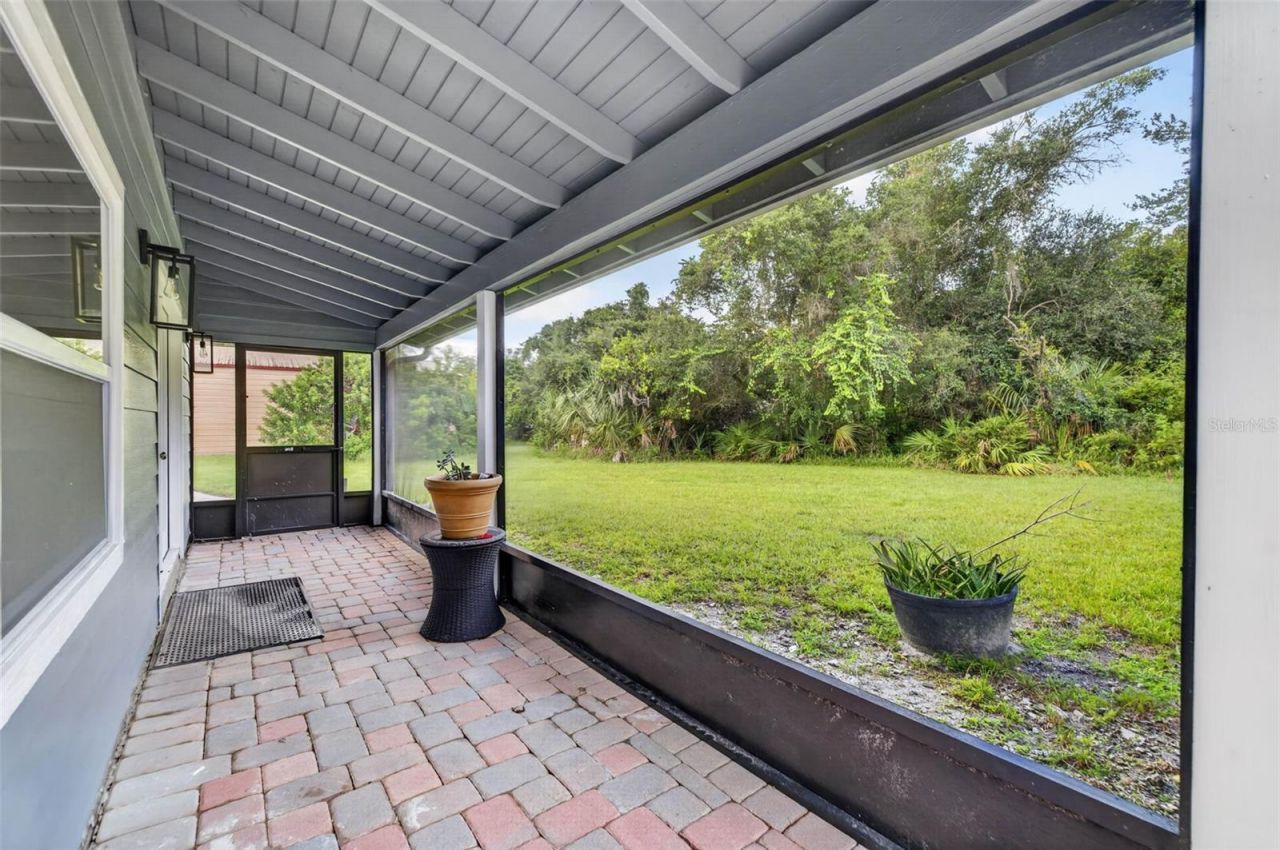
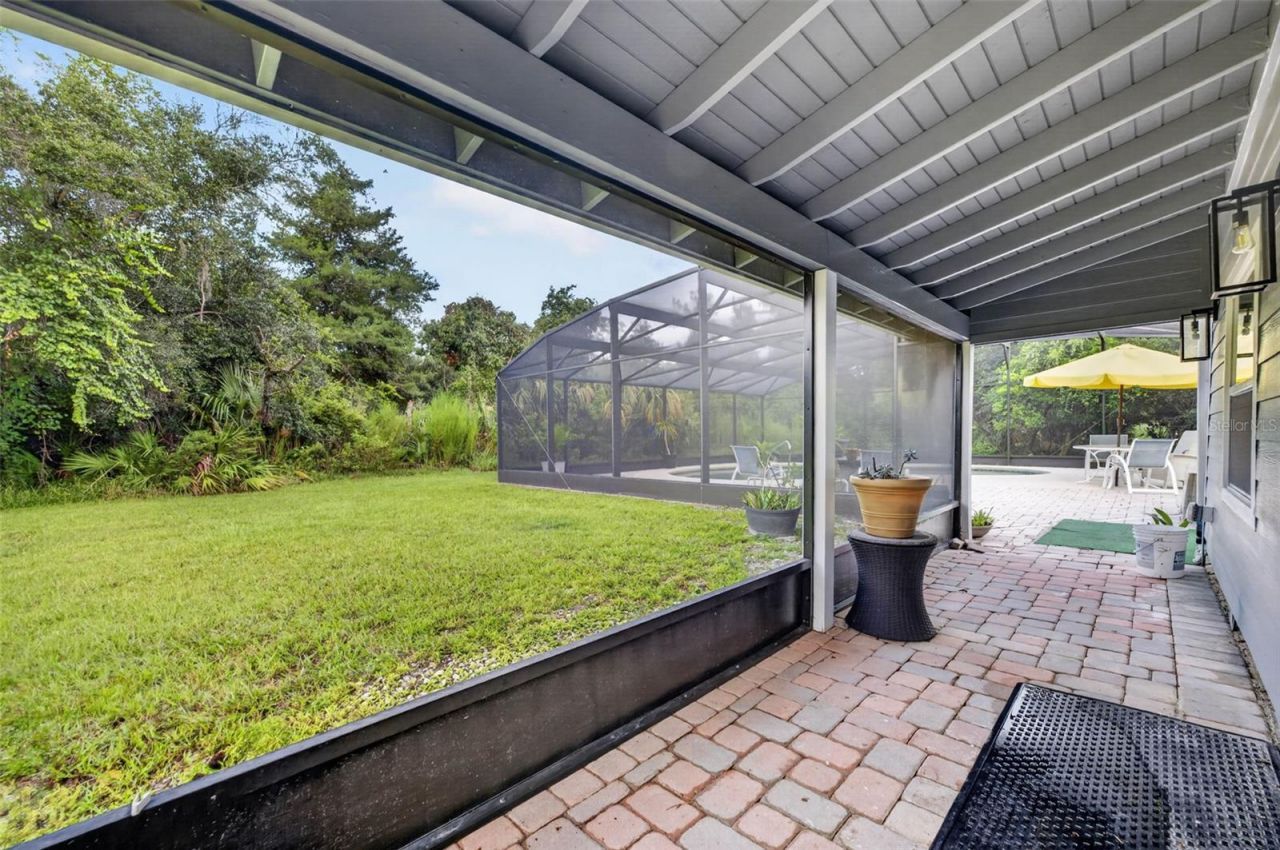
Patio/Porch: Covered, Deck, Patio, Porch
Pets Allowed: Yes
Pets Restrictions: Verify restrictions with local authorities. Seller has no knowledge.
Pool: In Ground
Property Attached Y/N: No
Property Sub-Type: Single Family Residence
Security: Gated Community, Security Gate
Sewer: Septic Tank
Showing Instructions: Appointment Only, Farm Animals on Site, No Lockbox, See Remarks, ShowingTime
Spa: Above Ground
Special Sale Provisions: None
Special View Info: Water
Swimming Pool: Yes
Utilities: Electricity Connected
Vegetation: Trees/Landscaped, Wooded
Water: Private
Water Access: Lake
Water Access Y/N: Yes
Waterfront Features: Boat Ramp - Private, Skiing Allowed
Windows: Blinds
Zoning: A-5
Construction: Frame

Room Sizes

Den: 20x14
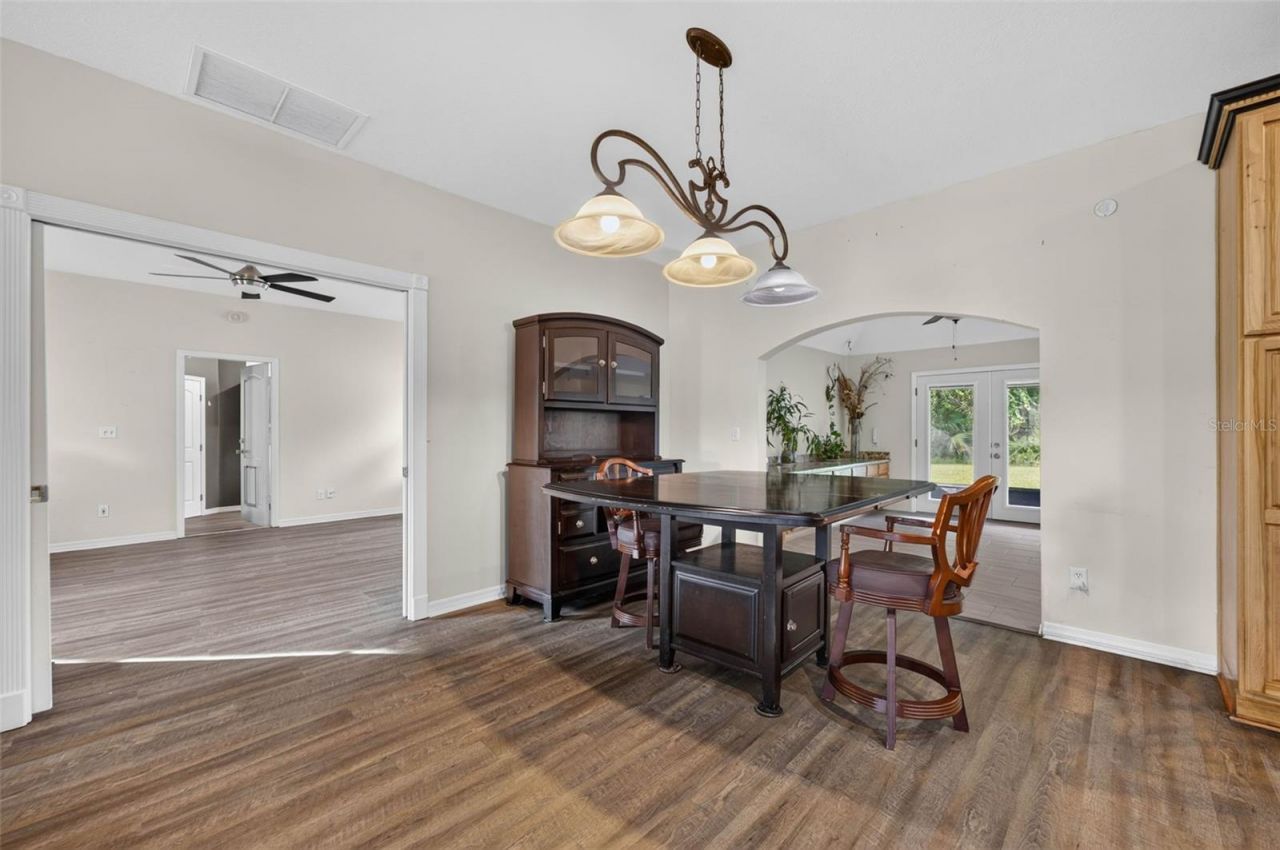
Dining Room: 13x12
Family Room: 22x14
Kitchen: 17x13
Living Room: 22x17
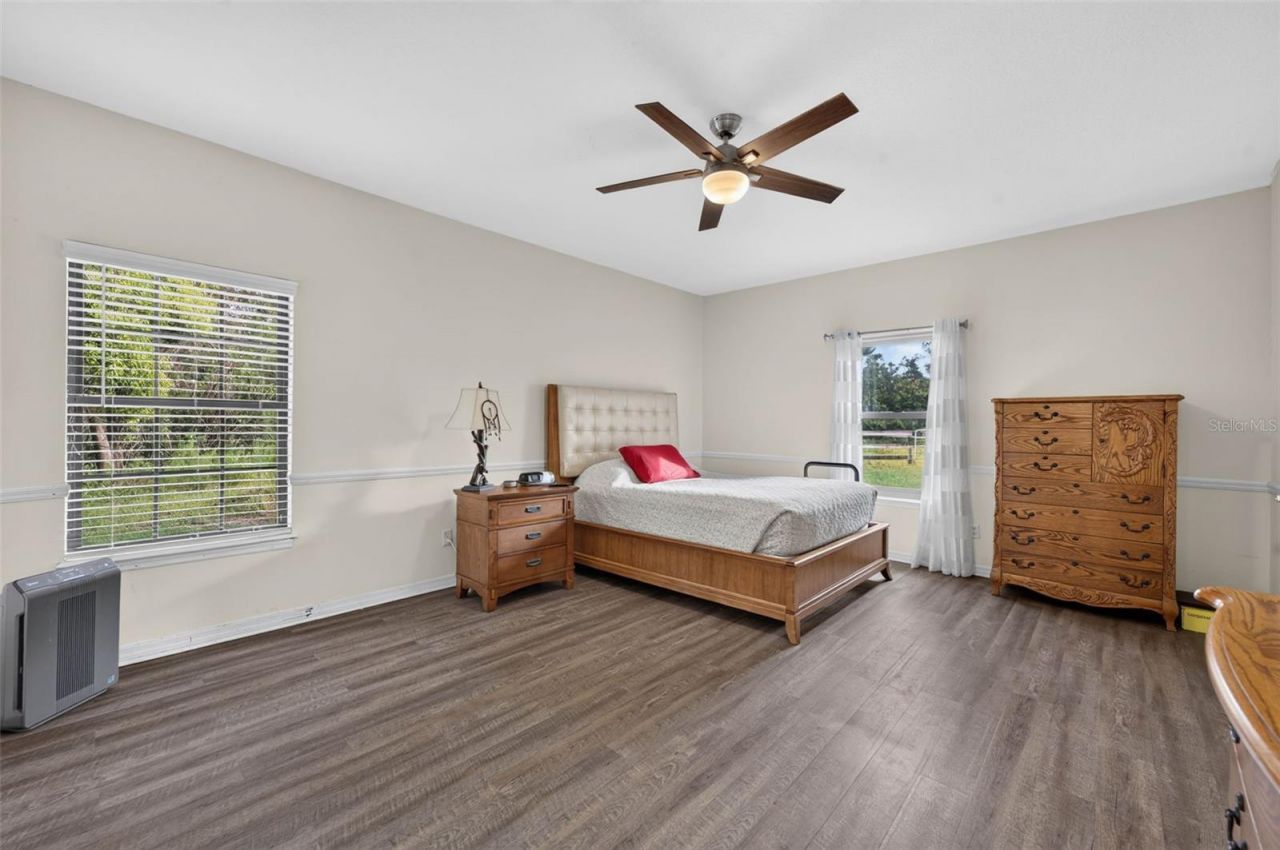
Primary Bedroom: 18x14

Neighborhood Information

Neighborhood Map

Neighborhood Hero

Neighborhood Highlights

Neighborhood Characteristics

Neighborhood Market Trend

Neighborhood Schools

Courtesy of

Agency Name: RE/MAX TOWN & COUNTRY REALTY
Agency Contact: 407-695-2066
Agent Name: Victoria Myers

Presented by

Agency Title: The Keyes Company
Agency Phone:
Request Info

IDX logo

Sara Miller
keyes.com
Agent Cell:
954.477.7001

Mortgage Calculator

%
years/fixed
yearly
yearly (est.)

Estimated Payment

$ 5,112.46 Principal & Interest $4,419.13 Property Tax $430.83 Homeowner's Insurance $262.50
Mortgage Logo

Your fresh start,
starts here.

Login to My Keyes Account

