
100 Keyes, 1926 - 2026
17018 Dennis Road, Lutz, FL 33558 Photo
New - 38 Hours Ago
17018 Dennis Road, Lutz, FL 33558 Photo
New - 38 Hours Ago
17018 Dennis Road, Lutz, FL 33558 Photo

11 Photos

17018 Dennis Road Lutz, FL 33558
$1,050,000
  • Beds
    5
  • Baths
    3 full
  • Total Square Feet
    3,867
  • Lot Size
    1.38 acre(s)

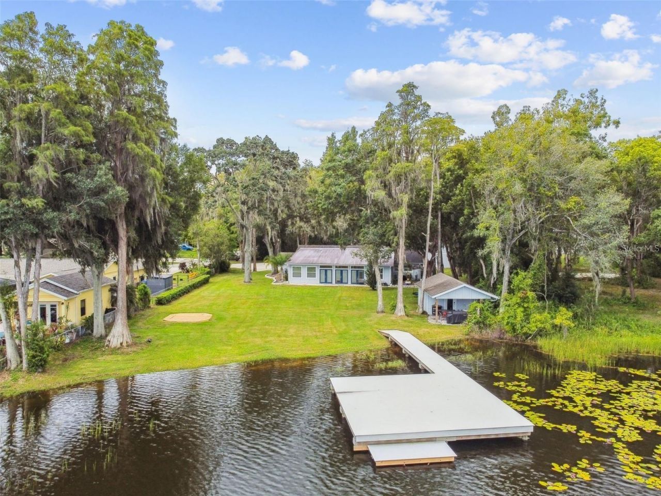
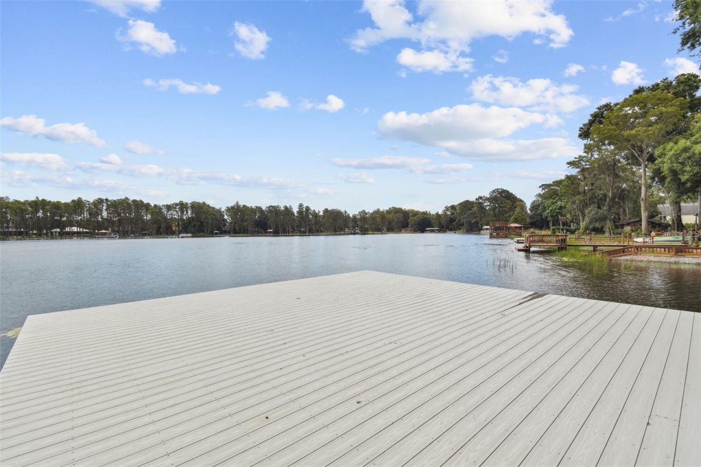
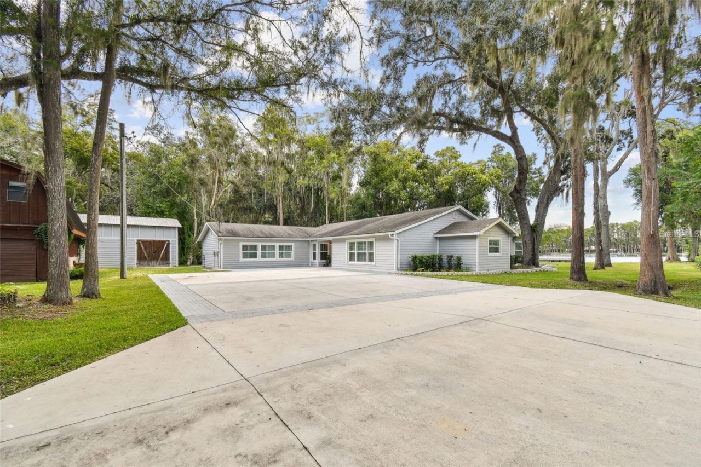
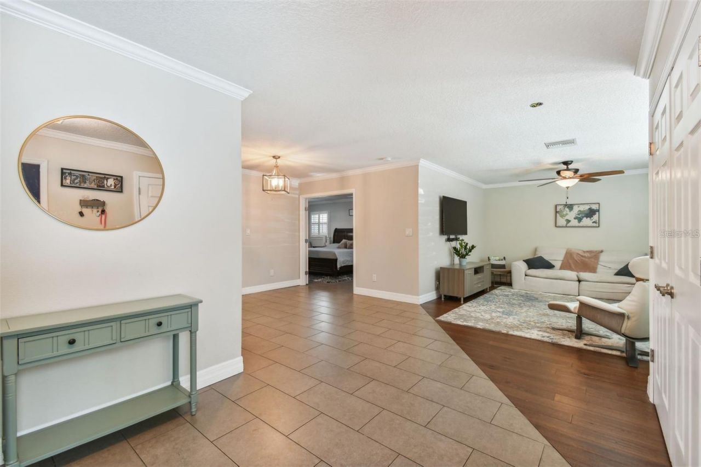
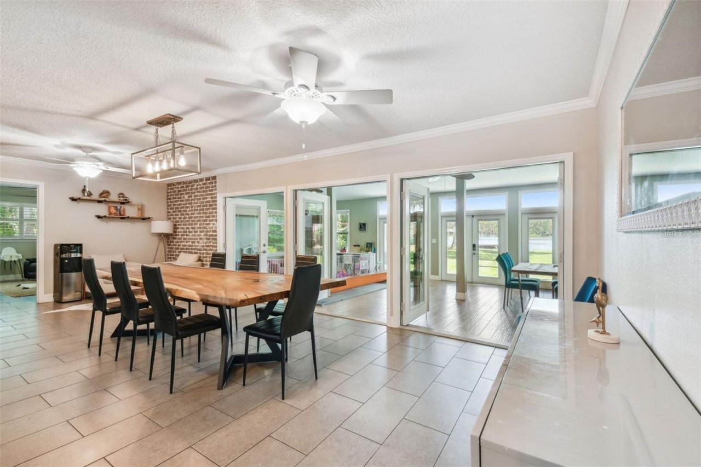
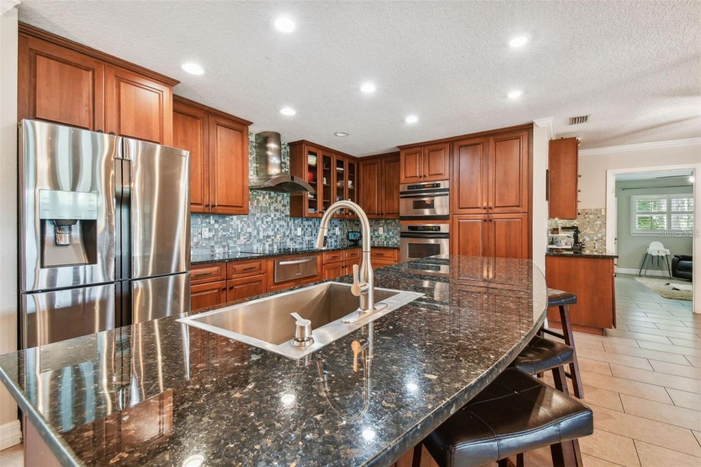
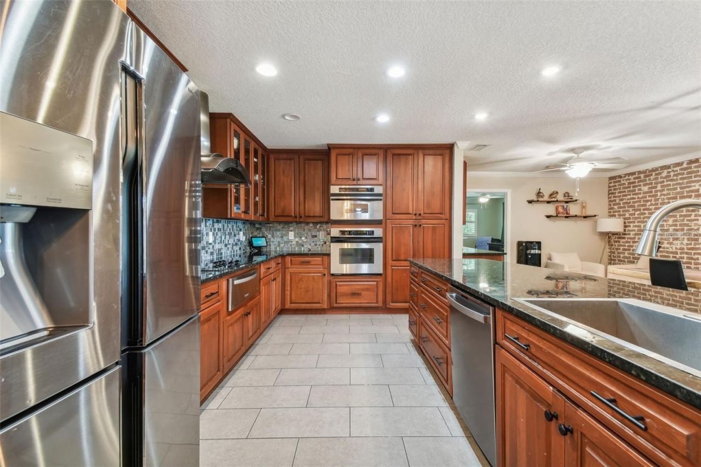
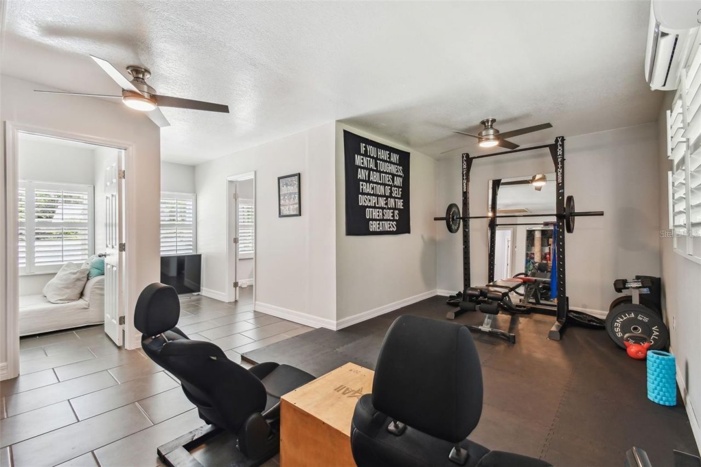
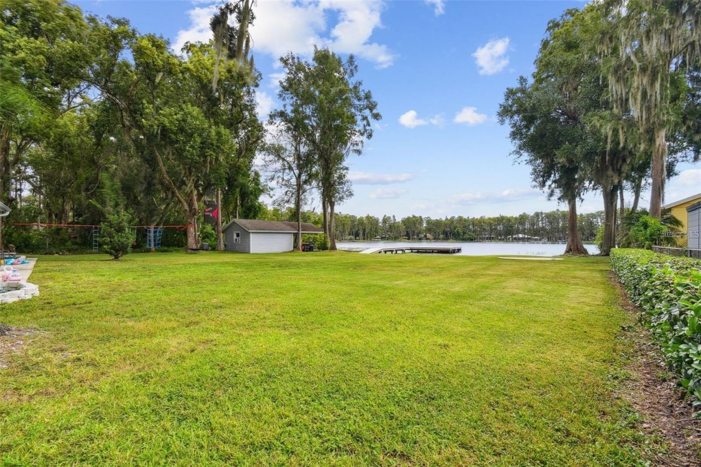
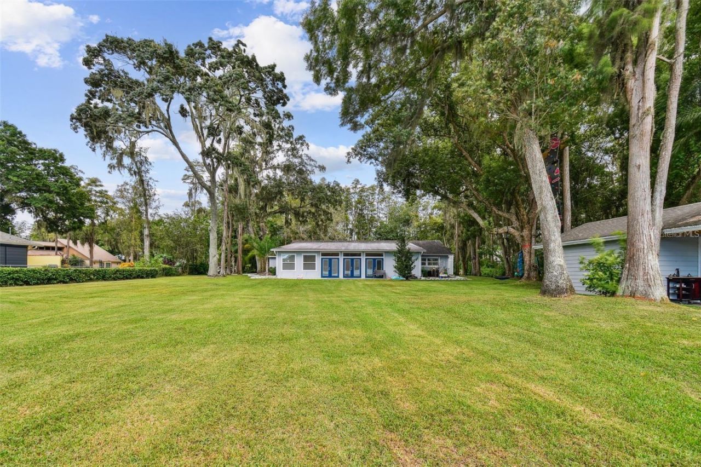
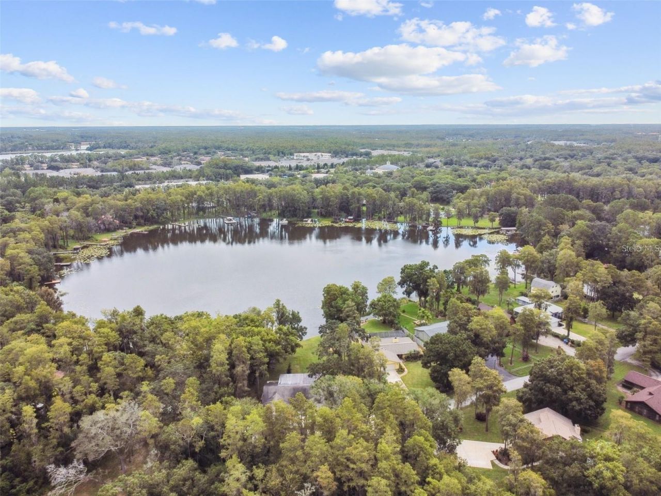
Do not miss your opportunity to own this ONE-OF-A-KIND LAKEFRONT ESTATE situated on an incredible 1.38-acre property with 117 feet of WATER FRONTAGE on two connecting lakes-Lake Helen and Lake Ellen! Located in the highly sought-after STEINBRENNER school district, this renovated 5 Bedroom + 3 Bath block home offers beautiful designer touches, incredible WATER VIEWS, a composite boat dock and boathouse, a spectacular 900 sq ft Florida room, an oversized workshop/bonus space, separate storage buil...

View More

Property Summary

MLS Number: TB8549716
Status: Active
Days on Market: 1
Subdivision: UNPLATTED
County: Hillsborough
Bedrooms: 5
Total Square Feet: 3,867
Price Per Sq. Ft.: $272
Style: Ranch
New Construction: No
Waterfront: Yes
Property Type: Residential - Single Family
Cooling: Central Air
Heating: Central, Electric
Lot Size: 1.38 Acres
Roof Type: Shingle
Stories: 1.0
Year Built: 1973
Taxes: $12,593

Featured Amenities

Built-in Features
Cathedral Ceiling(s)
Ceiling Fans(s)
Open Floorplan
Primary Bedroom Main Floor
Solid Surface Counters
Solid Wood Cabinets
Split Bedroom
Walk-In Closet(s)
Window Treatments

Property Details

Additional Rooms: Bonus Room, Florida Room, Inside Utility, Interior In-Law Suite w/No Private Entry
Appliances: Built-In Oven, Convection Oven, Cooktop, Dishwasher, Disposal, Dryer, Electric Water Heater, Microwave, Range, Refrigerator, Washer
Body of Water: LAKE HELEN
Community Features: Street Lights
Days on Site: 1
Directions: Follow to Dennis Rd.
Exterior: Block
Outdoor Features: Rain Gutters, Storage
Flood Zone Code: AE
Flooring: Tile
Foundation: Slab
Frontage Lake: 117
Home Style: Ranch
Home Warranty Y/N: No
Listing Terms: Cash, Conventional, FHA, VA Loan
Lot: In County, Oversized Lot, Street Dead-End, Paved
Lot Dimensions: 1.38
Number of Pets: 5
Other Structures: Additional Single Family Home, Guest House, Shed(s), Storage, Workshop
Ownership: Fee Simple
Parking: Driveway, Off Street, Open, Parking Pad
Parking Notes: Driveway, Off Street, Open, Parking Pad
Pets Allowed: Cats OK, Dogs OK, Yes
Property Attached Y/N: No
Property Sub-Type: Single Family Residence
Security: Smoke Detector(s)
Sewer: Septic Tank
Showing Instructions: ShowingTime
Special Sale Provisions: None
Special View Info: Water
Utilities: Cable Connected, Electricity Connected
Vegetation: Oak Trees, Trees/Landscaped
Water: Well
Water Access: Lake, Lake - Chain of Lakes
Water Access Y/N: Yes
Waterfront Features: Lake Front, Lake Privileges, Skiing Allowed
Water View: Lake
Windows: Blinds, Shutters
Zoning: ASC-1
Construction: Block

Room Sizes

Living Room: 12x22
Kitchen: 9x19
Dining Room: 10x26
Florida Room: 17x33
Primary Bedroom: 21x12
Bedroom 2: 14x10
Bedroom 3: 15x10
Bedroom 4: 12x9
Bonus Room: 21x22

Local Schools

High School: Steinbrenner High School
Middle School: Martinez-HB
Elementary School: Schwarzkopf-HB

Neighborhood Information

Neighborhood Map

Neighborhood Hero

Neighborhood Highlights

Neighborhood Characteristics

Neighborhood Market Trend

Neighborhood Schools

Courtesy of

Agency Name: SMITH & ASSOCIATES REAL ESTATE
Agency Contact: 813-839-3800
Agent Name: Amanda Siftar

Presented by

Agency Title: The Keyes Company
Agency Phone:
Request Info

IDX logo

Sara Miller
keyes.com
Agent Cell:
954.477.7001

Mortgage Calculator

%
years/fixed
yearly
yearly (est.)

Estimated Payment

$ 6,511.31 Principal & Interest $5,155.65 Property Tax $1,049.42 Homeowner's Insurance $306.25
Mortgage Logo

Your fresh start,
starts here.

Login to My Keyes Account

