
100 Keyes, 1926 - 2026

33 Photos

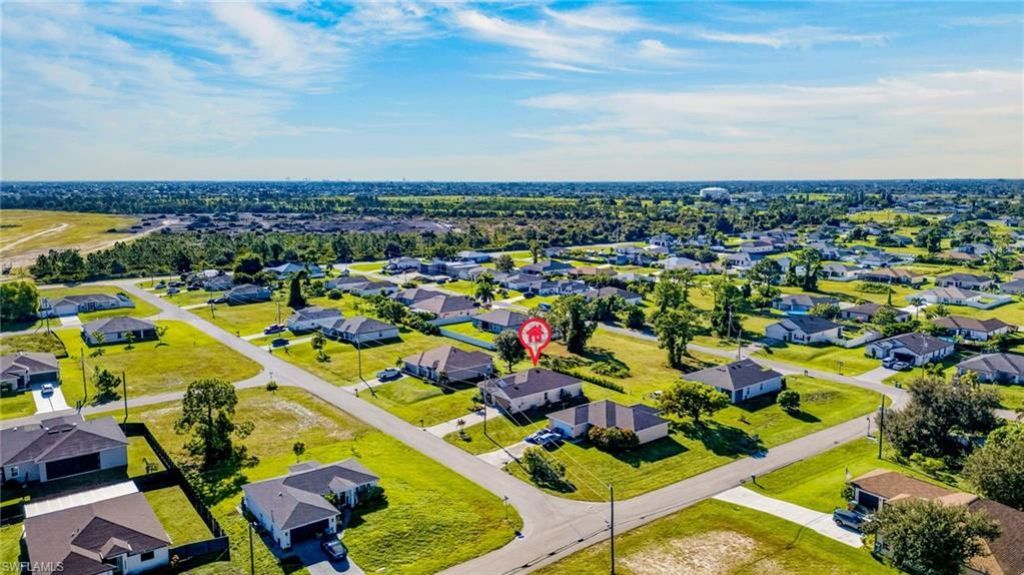
1706 NW 30th Ln Cape Coral, FL 33993
$300,000
  • Beds
    3
  • Baths
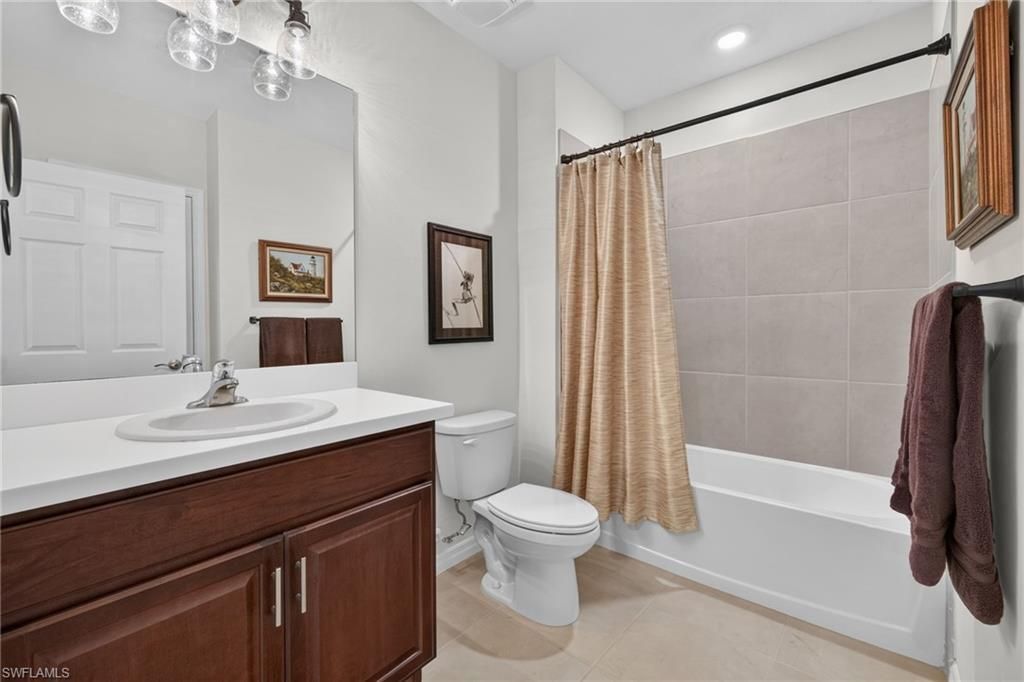
    2 full
  • Total Square Feet
    1,747
  • Lot Size
    0.23 acre(s)

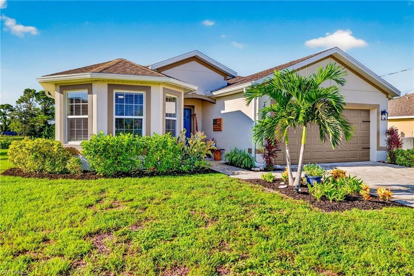
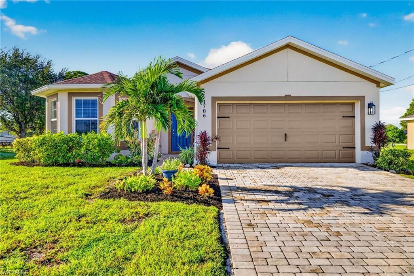
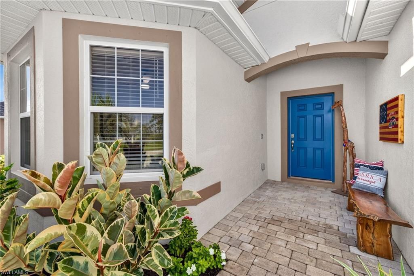
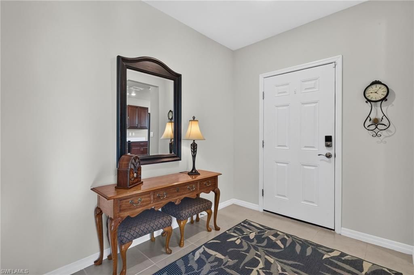
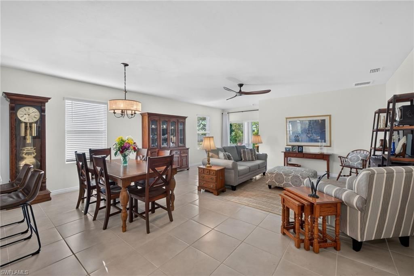
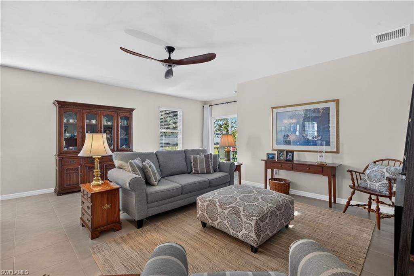
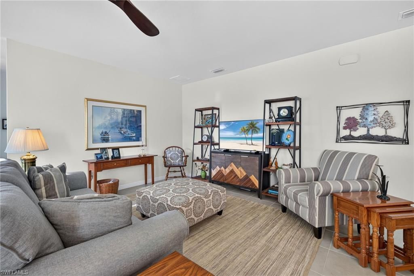
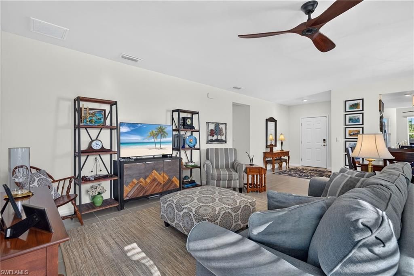
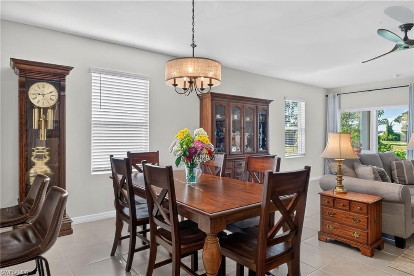
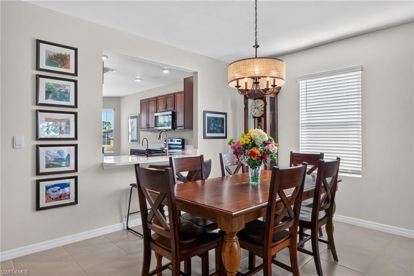
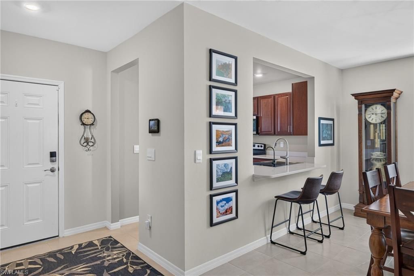
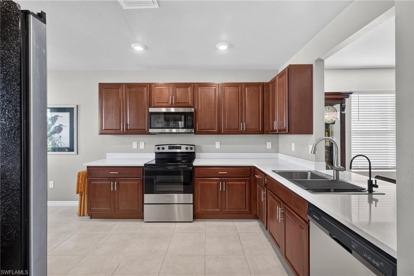
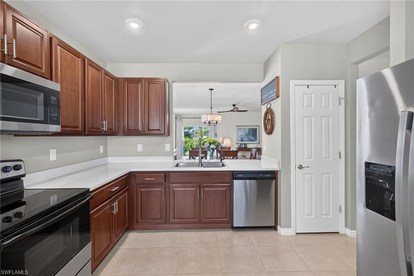
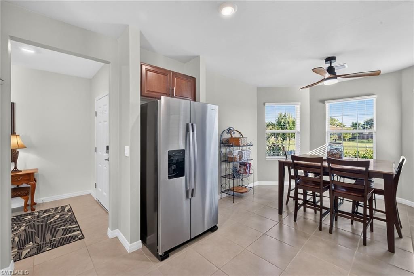
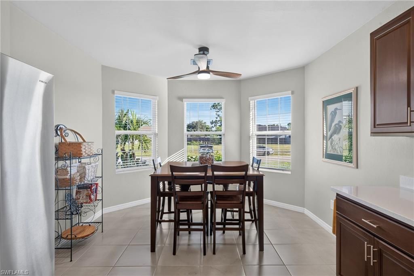
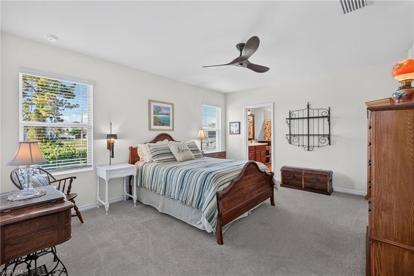
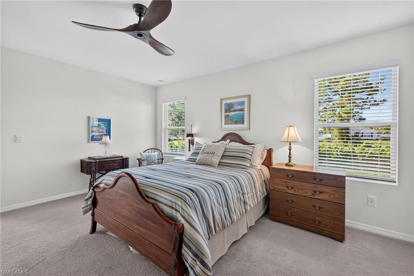
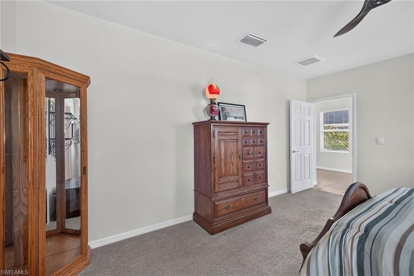
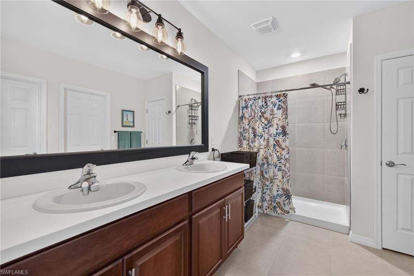
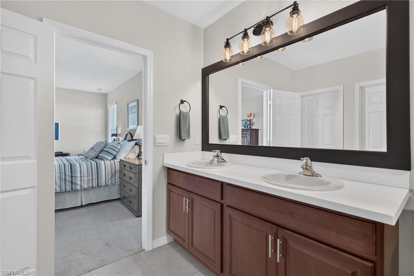
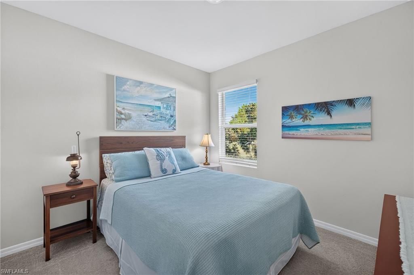
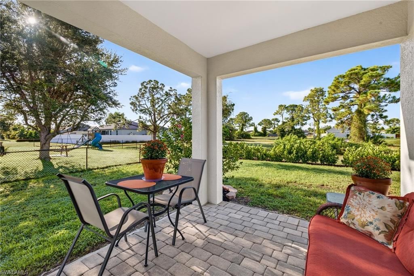
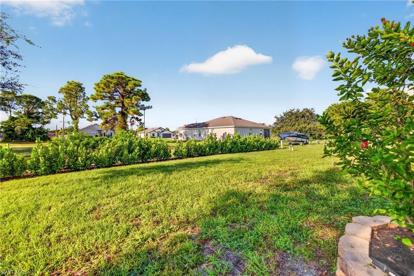
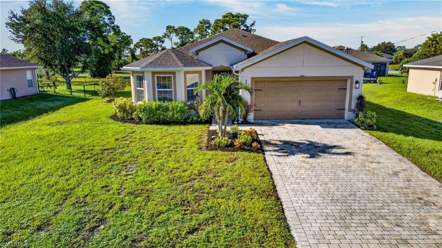
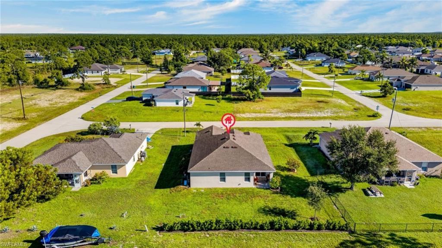
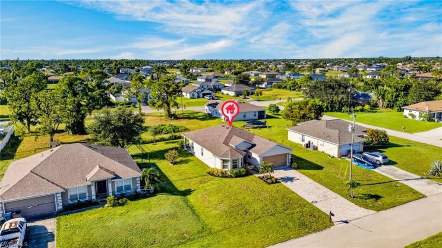
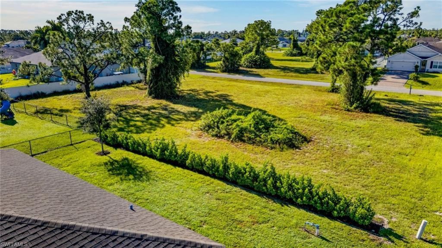
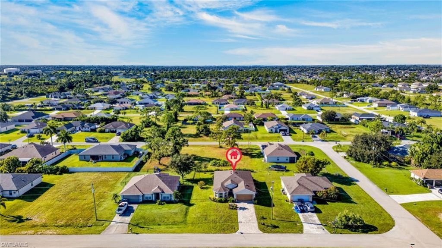
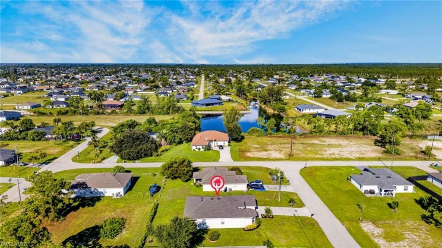
Spacious 2022-built residence located in a neighborhood outside of a flood zone - NO flood insurance required.From the moment you step through the front door, the welcoming foyer sets the tone. The open-concept layout blends the living and dining areas, creating a warm, flowing space made for quiet evenings and lively gatherings alike. Glide open the patio doors and step onto the covered lanai, where the south-facing backyard provides a sunny retreat and plenty of room for a pool.The kitchen is ...

View More

Property Summary

MLS Number: 2026037943
Status: Active
Days on Market: 22
Subdivision: CAPE CORAL
County: Lee
Bedrooms: 3
Total Square Feet: 1,747
Price Per Sq. Ft.: $172
New Construction: No
Waterfront: No
Property Type: Residential - Single Family
Cooling: Ceiling Fan(s), Central Electric
Garage: 2 car attached
Heating: Central Electric
Lot Size: 0.23 Acres
Road Frontage: Public Road
Road Surface: Paved
Roof Type: Shingle
Stories: 1.0
Year Built: 2022
Taxes: $4,528

Property Details

Bedroom: 3 Bed
Construction: Concrete Block, Stucco
Days on Site: 22
Dining: Breakfast Bar, Dining - Living, Eat-in Kitchen
Directions: North of Kismet Pkwy W, West off Chiquita onto 30th Ln.
Exterior: Concrete Block, Stucco
Outdoor Features: Room for Pool, Sprinkler Auto
Flooring: Carpet, Tile
Furnished: Unfurnished
GEO Area: CC42 - Cape Coral Unit 50,54,51,52,53,
Home Warranty Y/N: No
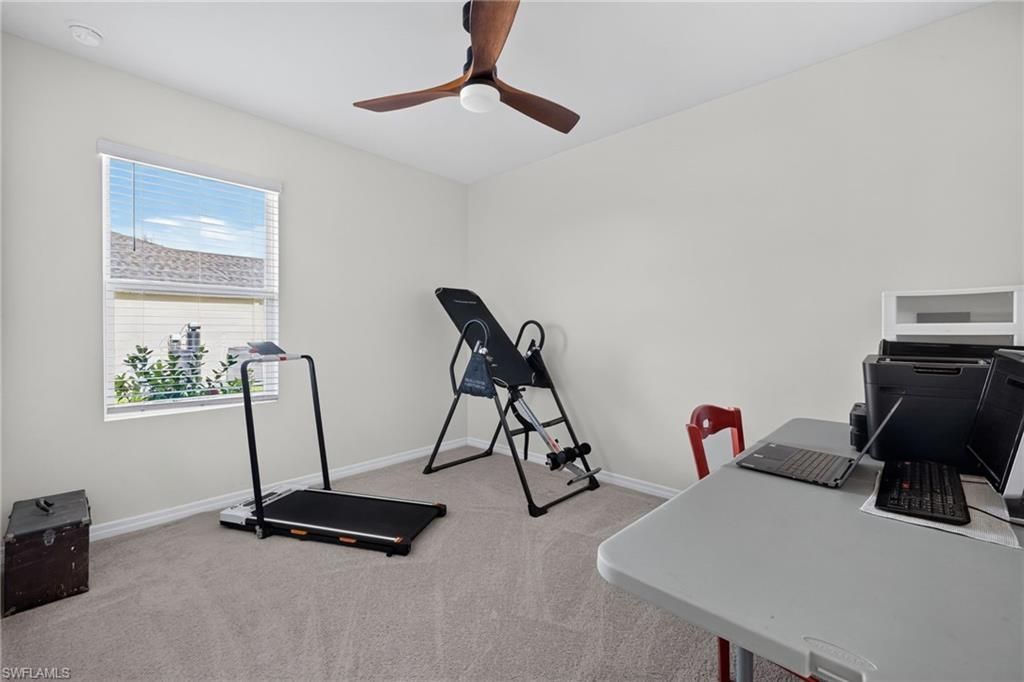
Interior: Split Bedrooms, Pantry, Walk-In Closet(s)
Irrigation: Well
Kitchen: Pantry
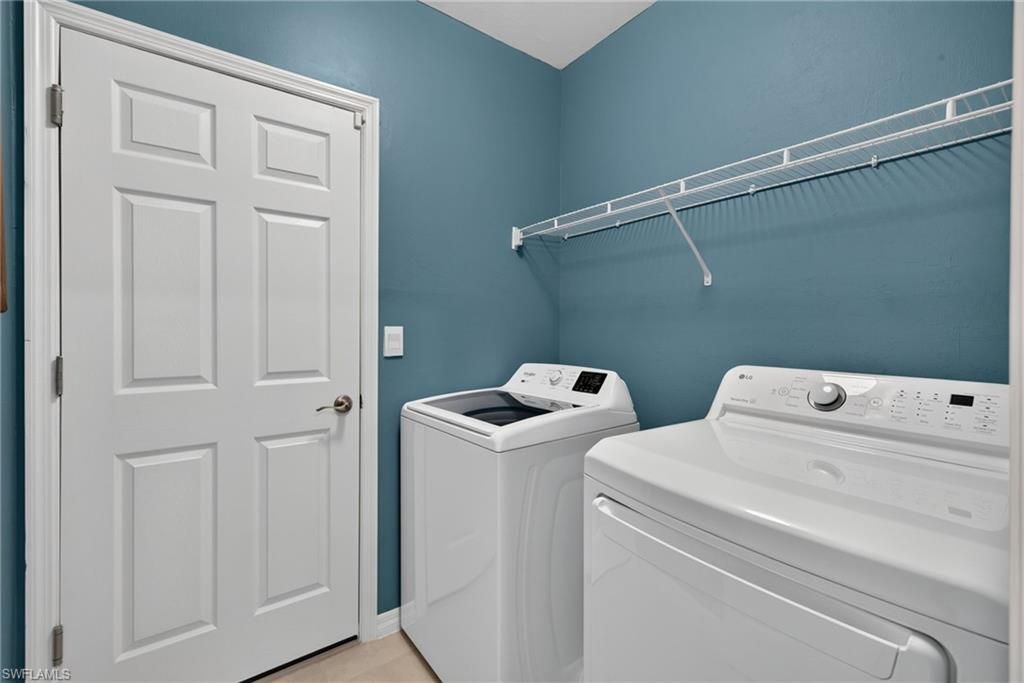
Laundry: Washer/Dryer Hookup, Inside
Lease Considered Y/N: No
Listing Terms: Buyer Finance/Cash, FHA, VA Loan
Lot: Regular
Ownership: Single Family
Parcel #: 28-43-23-C2-05121.0030
Parking: Garage Door Opener, Attached
Pets: No Approval Needed
Property Attached Y/N: No
Property Sub-Type: Single Family Residence
Room Count: 4
Sewer: Septic Tank
SQFT Total: 2157
Transfer Fee: 0
Units in Building: Square Feet
View: Landscaped Area
Water: Well
Windows: Single Hung, Shutters - Manual, Window Coverings
Construction: Concrete Block,Stucco

Local Schools

High School: SCHOOL OF CHOICE - SEE SUPPLEMENTS
Middle School: SCHOOL OF CHOICE - SEE SUPPLEMENTS
Elementary School: SCHOOL OF CHOICE - SEE SUPPLEMENTS

Neighborhood Information

Neighborhood Map

Neighborhood Hero

Neighborhood Highlights

Neighborhood Characteristics

Neighborhood Market Trend

Neighborhood Schools

Courtesy of

Agency Name: Palm Paradise Realty Group
Agent Name: Dave Gornall
Agency Phone: 239-955-7256

Presented by

Agency Title: The Keyes Company
Agency Phone:
Request Info

IDX logo

Sara Miller
keyes.com
Agent Cell:
954.477.7001

Mortgage Calculator

%
years/fixed
yearly
yearly (est.)

Estimated Payment

$ 1,937.88 Principal & Interest $1,473.04 Property Tax $377.33 Homeowner's Insurance $87.50
Mortgage Logo

Your fresh start,
starts here.

Login to My Keyes Account

