
100 Keyes, 1926 - 2026
1708 12th Avenue W, Bradenton, FL 34205 Photo

9 Photos

1708 12th Avenue W Bradenton, FL 34205
$175,000
  • Beds
    3
  • Baths
    1 full
  • Total Square Feet
    1,882
  • Lot Size
    0.25 acre(s)

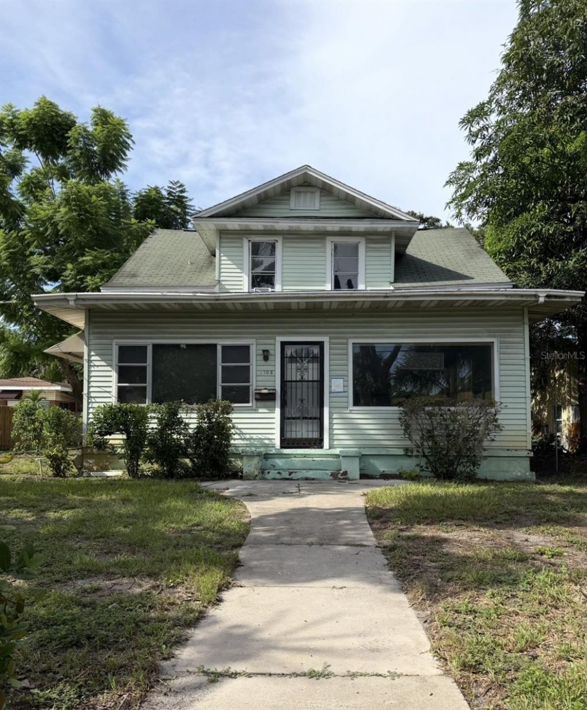
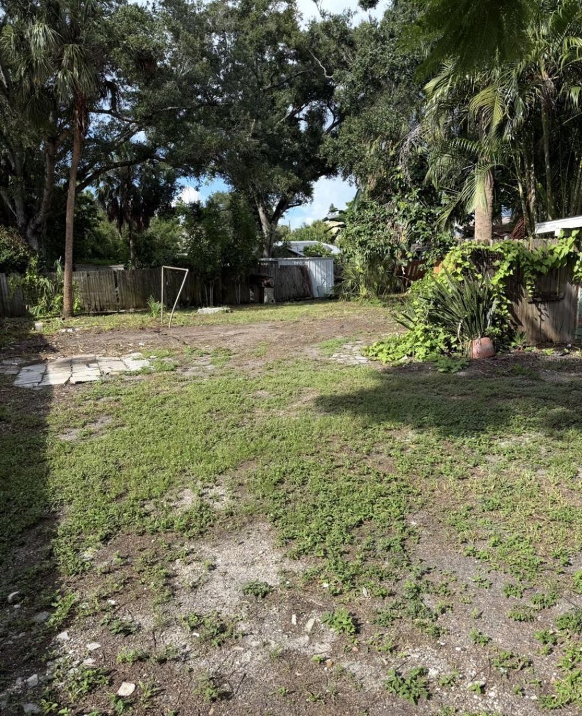
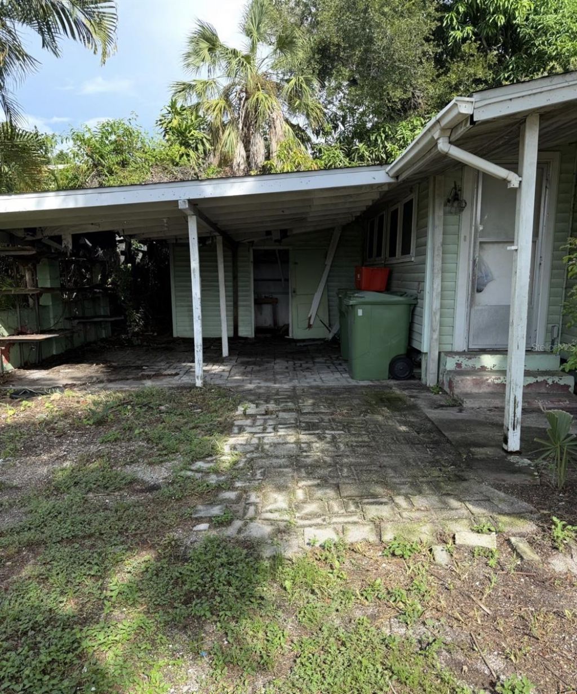
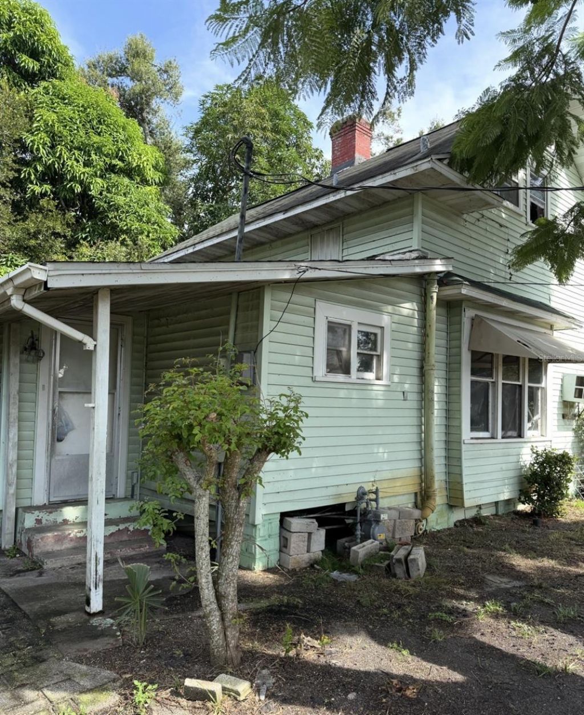
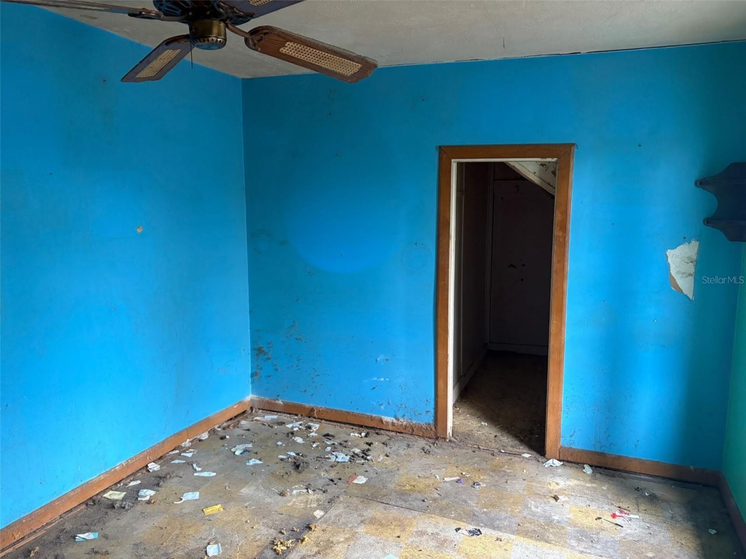
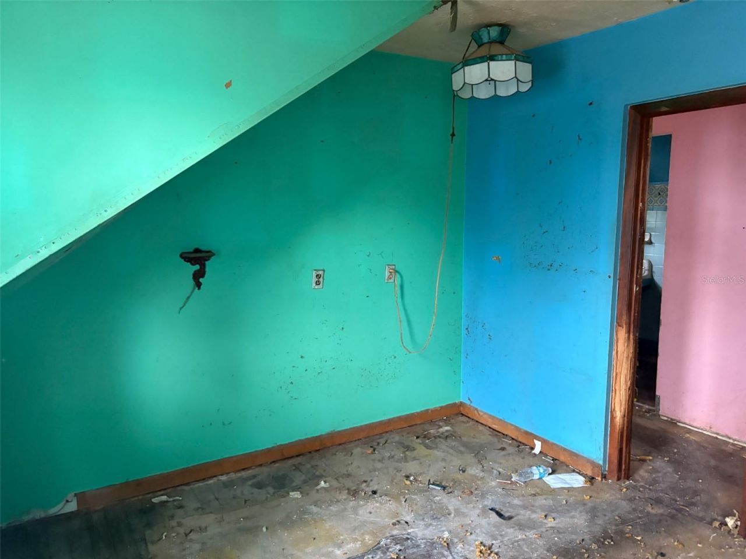
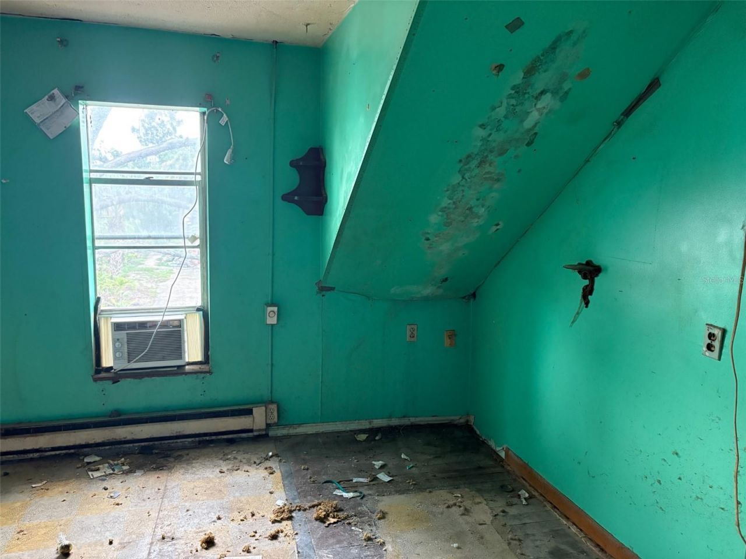
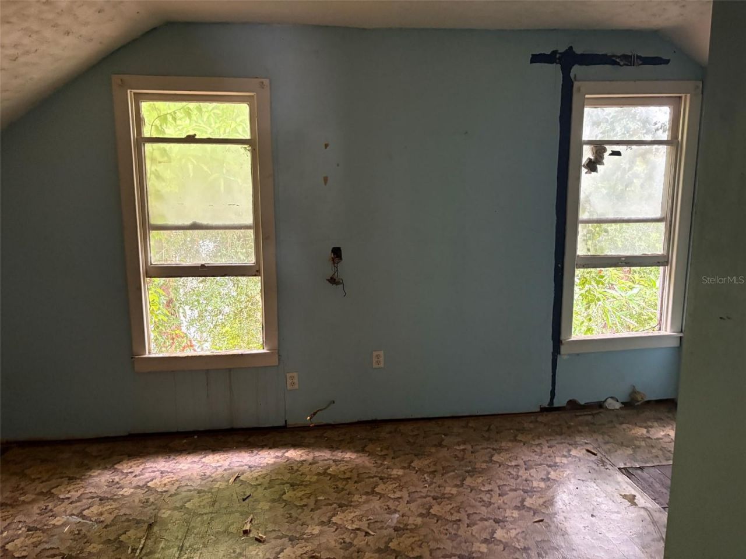
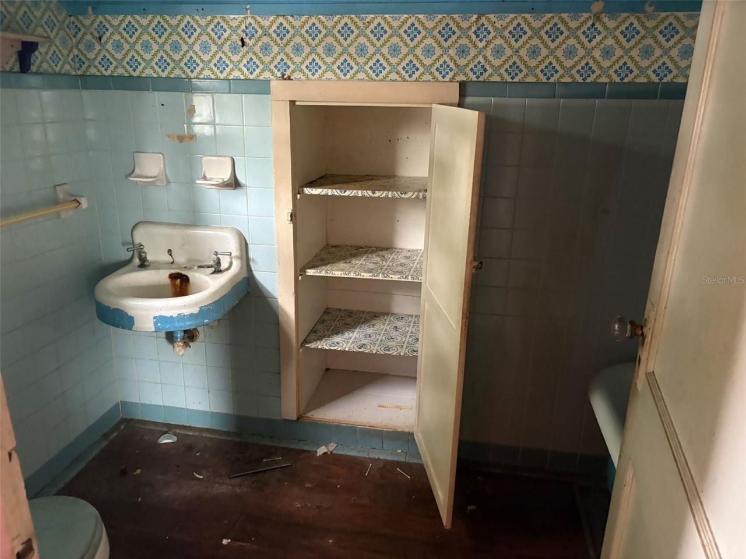
Introducing 1708 12th St W, a charming two-story home built in 1920, offering 3 bedrooms, 1 bath, and approximately 1,882 sq ft of living space on a large, beautifully treed lot in West Bradenton. This property presents a unique opportunity for those looking to bring a historic home back to life, with the existing structure ready for a complete renovation, or for those who envision creating a brand-new home from the ground up. The spacious lot provides plenty of room to reimagine the property an...

View More

Property Summary

MLS Number: A4707090
Status: Active
Days on Market: 14
Subdivision: FAIRVIEW PARK
County: Manatee
Bedrooms: 3
Total Square Feet: 1,882
Price Per Sq. Ft.: $93
New Construction: No
Waterfront: No
Property Type: Residential - Single Family
Cooling: Central Air
Heating: Central
Lot Size: 0.25 Acres
Roof Type: Shingle
Stories: 2.0
Year Built: 1920
Taxes: $1,204

Featured Amenities

Primary Bedroom Main Floor

Property Details

Appliances: None
Days on Site: 14
Directions: Exit 220 (SR64) from I-75. Head west to 14th St W, turn south, right on 12th StW.
Exterior: Frame
Outdoor Features: None
Flood Zone Code: X
Flooring: Carpet
Foundation: Crawlspace
Home Warranty Y/N: No
Lot Dimensions: 0.25
Other Equipment: None
Ownership: Fee Simple
Property Attached Y/N: No
Property Sub-Type: Single Family Residence
Sewer: Public Sewer
Showing Instructions: Call Listing Agent, ShowingTime
Special Sale Provisions: Real Estate Owned
Utilities: Public
Water: Public
Water Access Y/N: No
Zoning: R3A
Construction: Frame

Neighborhood Information

Neighborhood Map

Neighborhood Hero

Neighborhood Highlights

Neighborhood Characteristics

Neighborhood Market Trend

Neighborhood Schools

Courtesy of

Agency Name: ALLEGIANT REAL ESTATE GROUP
Agency Contact: 941-685-3958
Agent Name: Lori Campbell

Presented by

Agency Title: The Keyes Company
Agency Phone:
Request Info

IDX logo

Sara Miller
keyes.com
Agent Cell:
954.477.7001

Mortgage Calculator

%
years/fixed
yearly
yearly (est.)

Estimated Payment

$ 1,010.65 Principal & Interest $859.27 Property Tax $100.33 Homeowner's Insurance $51.04
Mortgage Logo

Your fresh start,
starts here.

Login to My Keyes Account

