
100 Keyes, 1926 - 2026
1708 SW 54th St , Cape Coral, FL 33914 Photo
New
1708 SW 54th St , Cape Coral, FL 33914 Photo
New
1708 SW 54th St , Cape Coral, FL 33914 Photo

37 Photos

1708 SW 54th St Cape Coral, FL 33914
$899,000
  • Beds
    4
  • Baths
    3 full
  • Total Square Feet
    2,017
  • Lot Size
    0.23 acre(s)

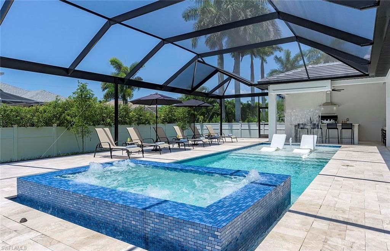
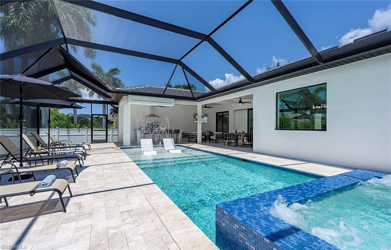
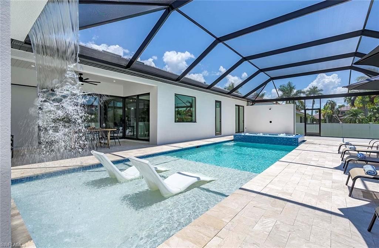
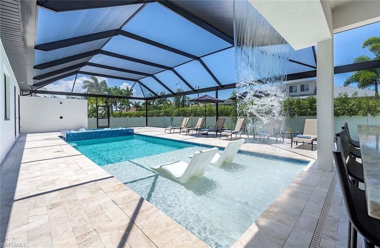
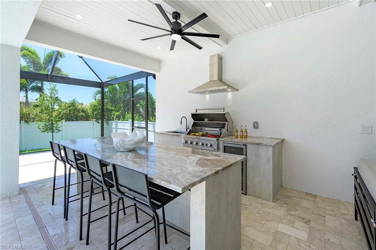
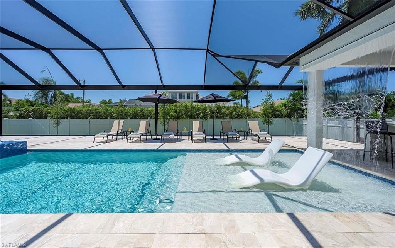
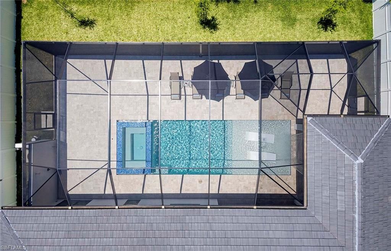
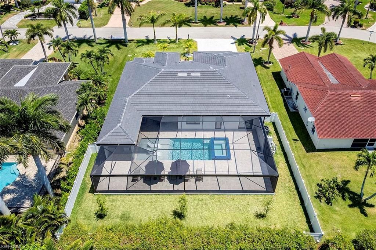
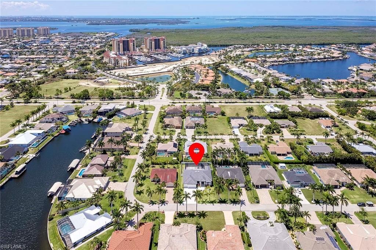
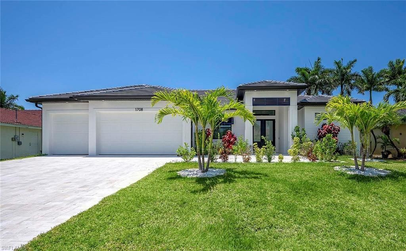
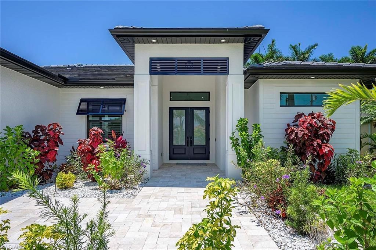
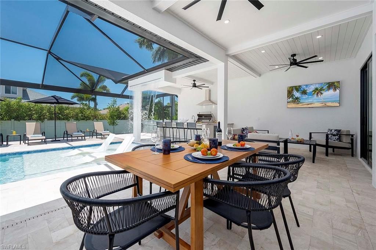
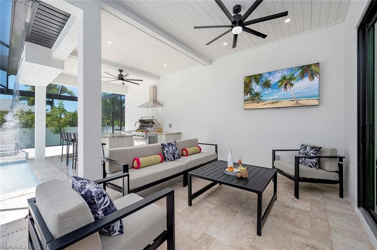
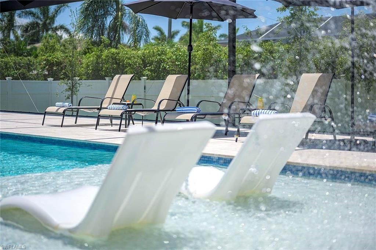
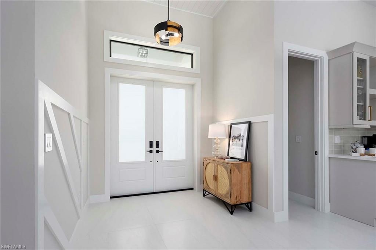
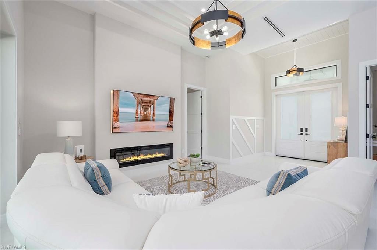
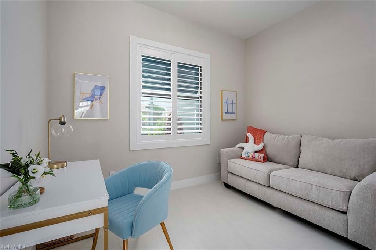
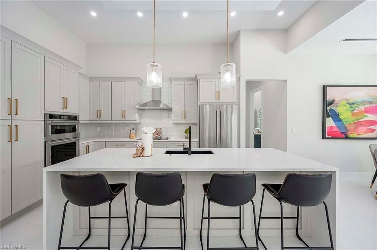
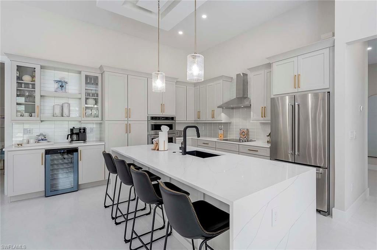
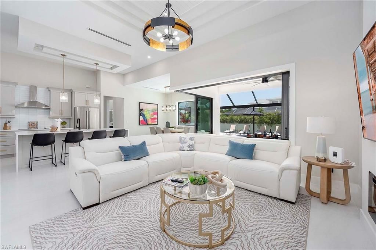
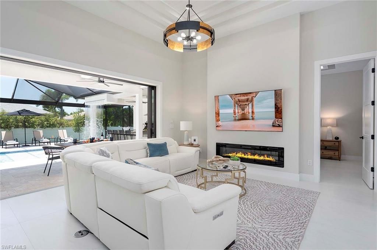
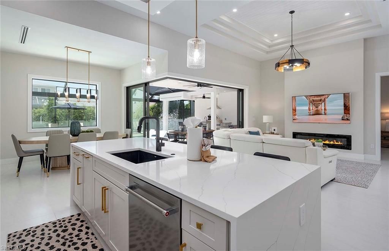
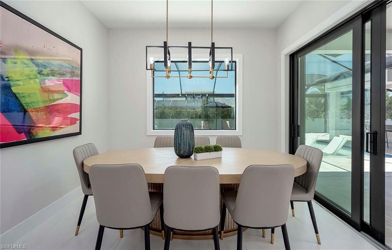
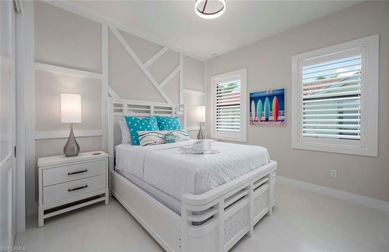
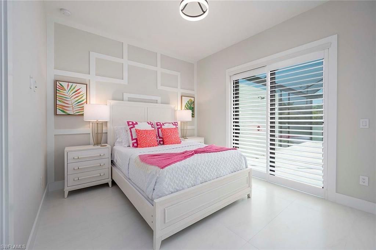
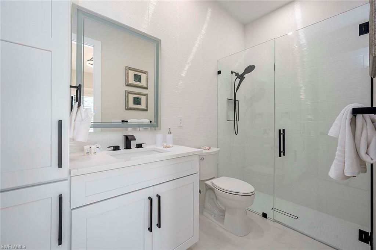
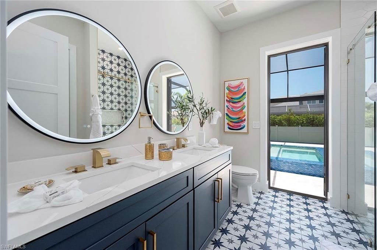
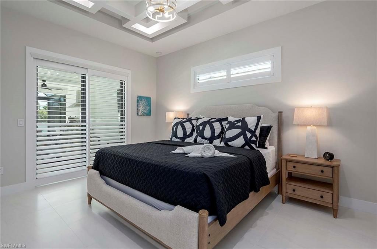
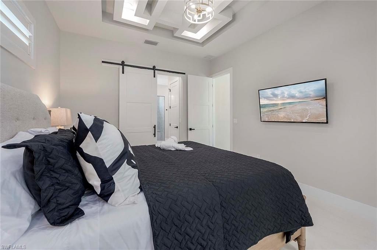
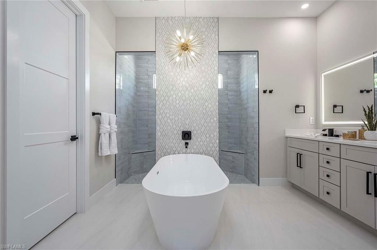
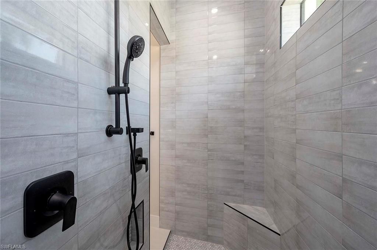
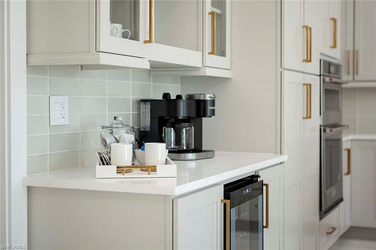
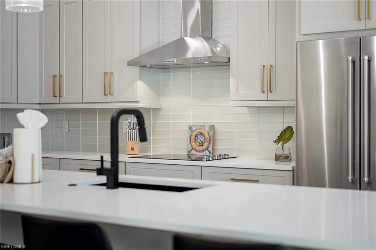
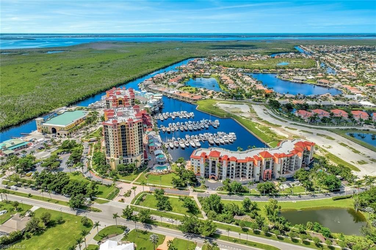
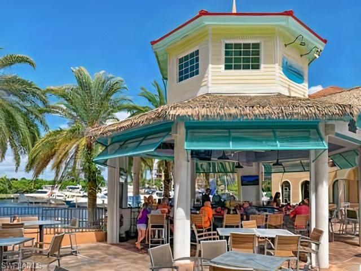
Walking distance to Cape Harbour Marina! This 2023 newer construction showcase home boasts 4 BEDS, 3 BATHS, and a 3 CAR GARAGE. SOUTHERN EXPOSURE OVER THE POOL/PATIO WITH CASCADING WATERFALL OVER THE OUTDOOR KITCHEN/BAR providing natural light all day. The front faƧade showcases timeless Florida coastal design. Open living concept featuring a gourmet kitchen with custom cabinets and stunning Calacatta ultra-light quartz countertops. The kitchen is equipped with premium appliance package. Separa...

View More

Property Summary

MLS Number: 2026042195
Status: Active
Days on Market: 2
Subdivision: CAPE CORAL
County: Lee
Bedrooms: 4
Total Square Feet: 2,017
Price Per Sq. Ft.: $446
New Construction: No
Waterfront: No
Property Type: Residential - Single Family
Cooling: Ceiling Fan(s), Central Electric
Garage: 3 car attached
Heating: Central Electric, Fireplace(s)
Lot Size: 0.23 Acres
Road Frontage: Private Road, Public Road
Roof Type: Tile
Stories: 1.0
Year Built: 2023
Taxes: $12,903

Property Details

Bedroom: 4 Bed
Construction: Concrete Block, Elevated, Stucco
Days on Site: 2
Dining: Breakfast Bar, Dining - Family, Dining - Living, Eat-in Kitchen
Exterior: Concrete Block, Elevated, Stucco
Outdoor Features: Gas Grill, Outdoor Kitchen, Outdoor Shower, Privacy Wall, Sprinkler Auto, Water Display
Flooring: Tile
Furnished: Turnkey
GEO Area: CC22 - Cape Coral Unit 69,70,72-
Home Warranty Y/N: No
Interior: Split Bedrooms, Family Room, Bar, Built-In Cabinets, Cathedral Ceiling(s), Coffered Ceiling(s), Walk-In Closet(s), Wet Bar, Pantry, Tray Ceiling(s), Vaulted Ceiling(s), Volume Ceiling
Irrigation: Assessment Paid, Central
Kitchen: Kitchen Island, Pantry
Laundry: Inside, Sink
Lease Considered Y/N: No
Listing Terms: Buyer Finance/Cash
Lot: Cul-De-Sac, Regular
Ownership: Single Family
Parcel #: 16-45-23-C3-04624.0130
Parking: Driveway Paved, Garage Door Opener, Attached
Pets: No Approval Needed
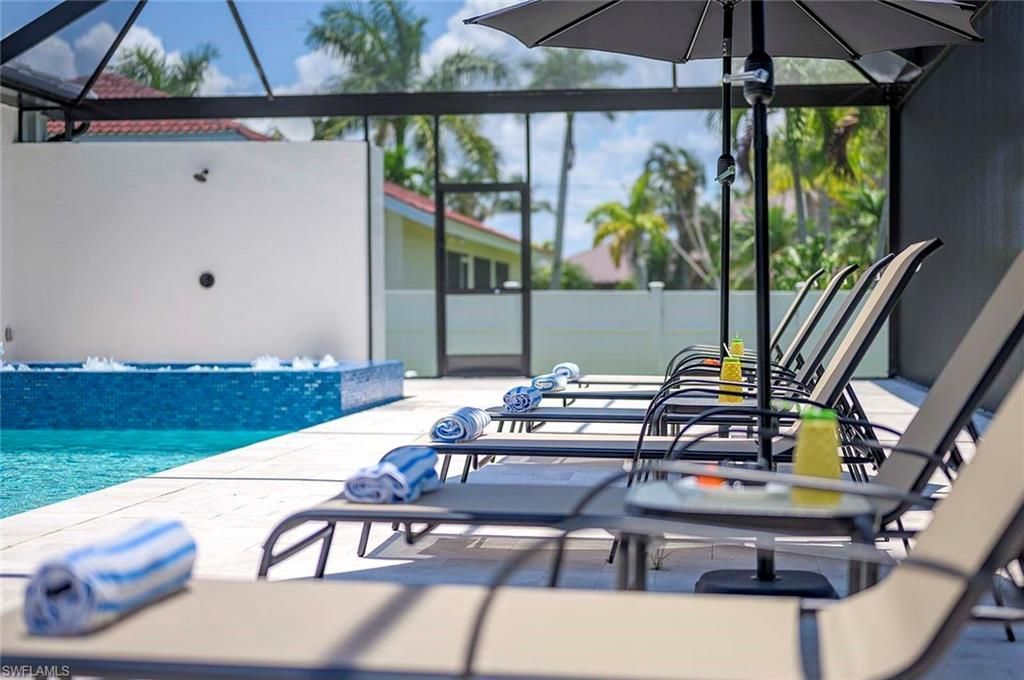
Pool: In Ground, Concrete, Custom Upgrades, Equipment Stays, Electric Heat, Salt Water, Screen Enclosure
Property Attached Y/N: No
Property Sub-Type: Single Family Residence
Sewer: Assessment Paid, Central
Spa: Yes
Spa: In Ground, Concrete, Equipment Stays, Heated Electric, Screened
SQFT Total: 2650
Swimming Pool: Yes
Transfer Fee: 0
Units in Building: Square Feet
View: Water Feature
Water: Assessment Paid, Central
Windows: Impact Resistant, Impact Resistant Windows, Decorative Shutters
Construction: Concrete Block,Elevated,Stucco

Local Schools

High School: OASIS/BAKER
Middle School: GULF
Elementary School: GULF

Neighborhood Information

Neighborhood Map

Neighborhood Hero

Neighborhood Highlights

Neighborhood Characteristics

Neighborhood Market Trend

Neighborhood Schools

Courtesy of

Agency Name: EXP Realty LLC
Agent Name: Elizabeth Wilson
Agency Phone: 888-883-8509

Presented by

Agency Title: The Keyes Company
Agency Phone:
Request Info

IDX logo

Sara Miller
keyes.com
Agent Cell:
954.477.7001

Mortgage Calculator

%
years/fixed
yearly
yearly (est.)

Estimated Payment

$ 5,751.67 Principal & Interest $4,414.21 Property Tax $1,075.25 Homeowner's Insurance $262.21
Mortgage Logo

Your fresh start,
starts here.

Login to My Keyes Account

