
100 Keyes, 1926 - 2026
17156 Cottontail Circle , Punta Gorda, FL 33982 Photo

36 Total Photos [Click to View All]

17156 Cottontail Circle Punta Gorda, FL 33982
$546,990
  • Beds
    4
  • Baths
    3 full
  • Total Square Feet
    2,687
  • Lot Size
    0.18 acre(s)

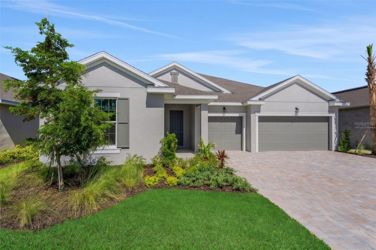
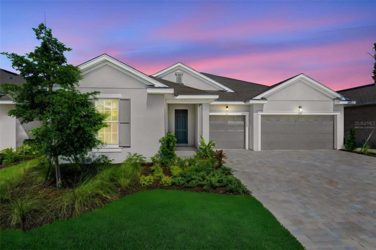
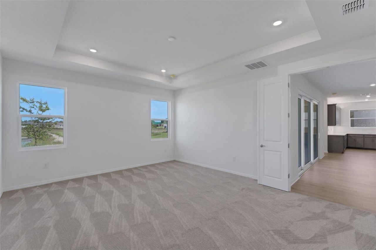
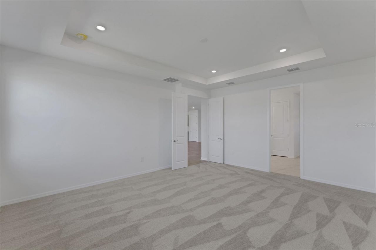
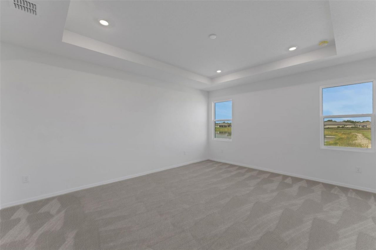
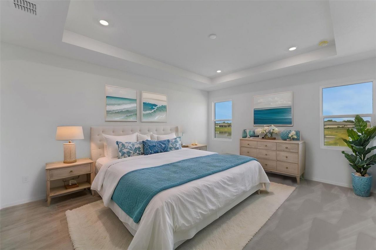
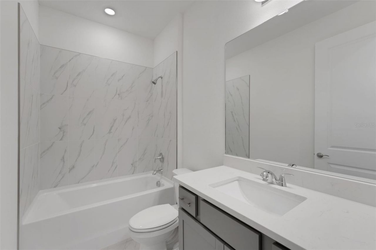
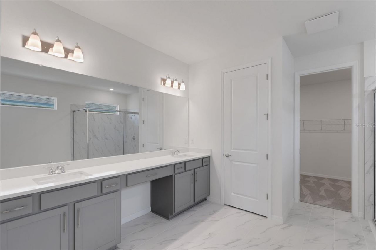
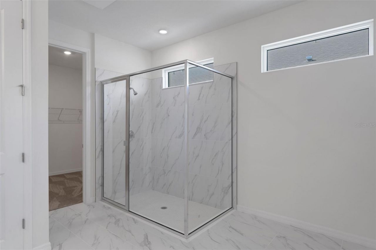
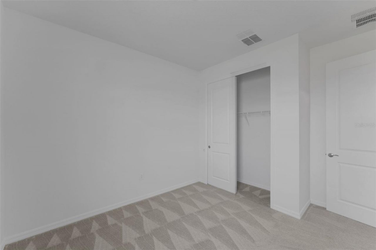
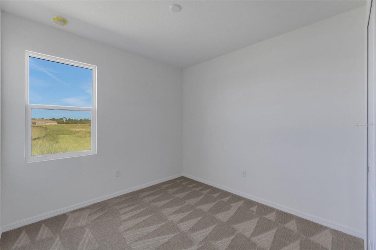
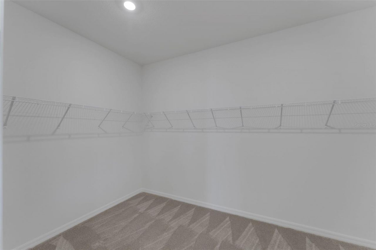
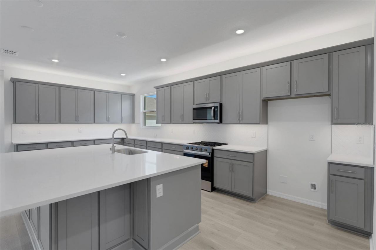
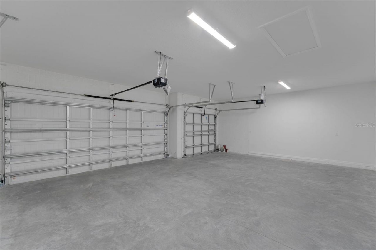
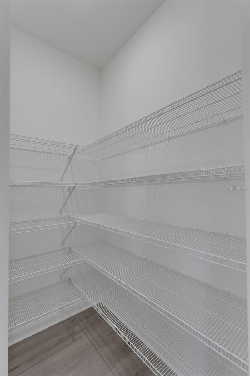
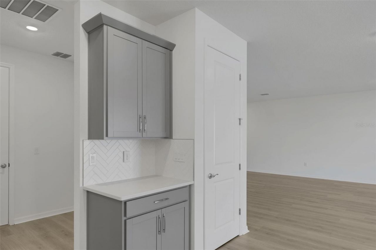
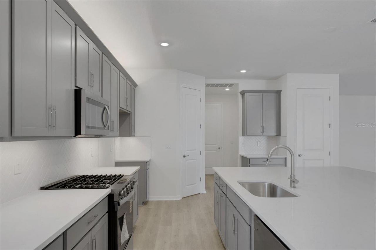
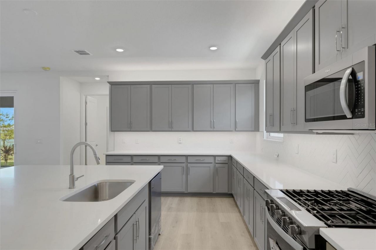
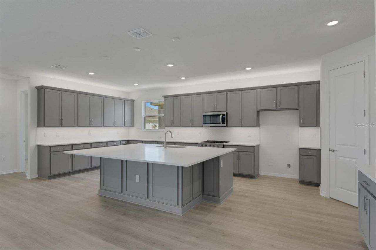
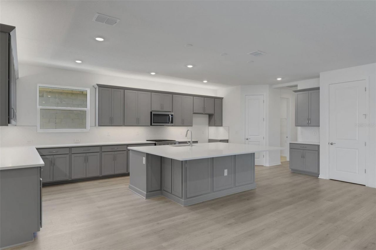
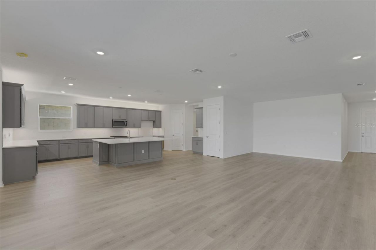
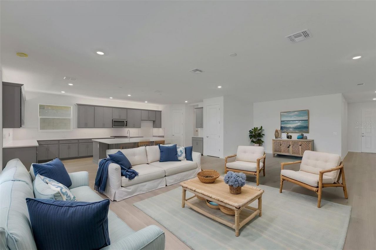
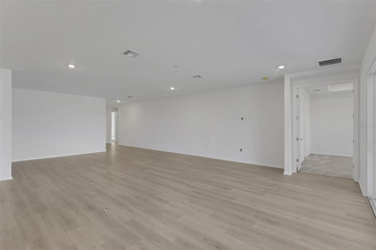
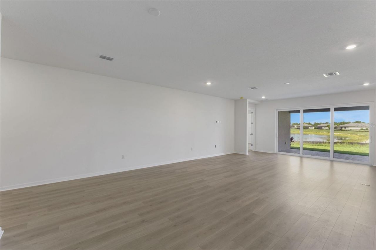
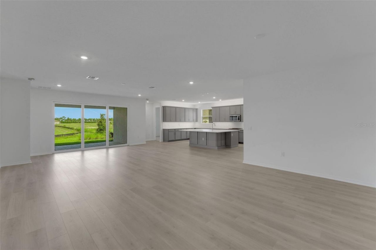
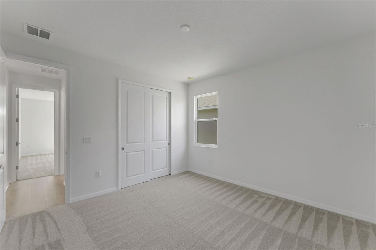
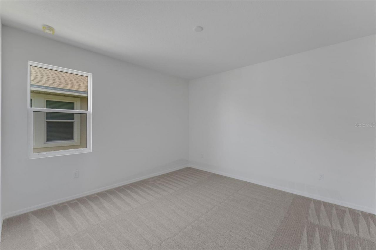
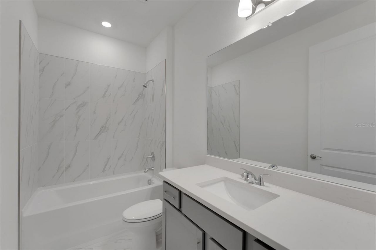
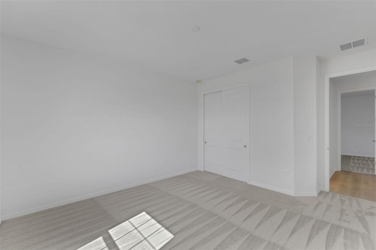
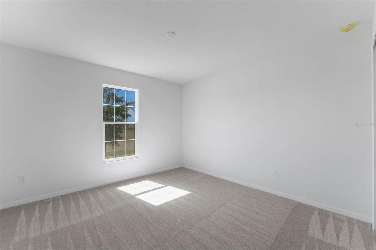
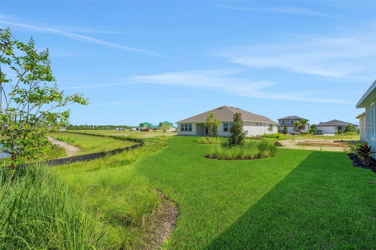
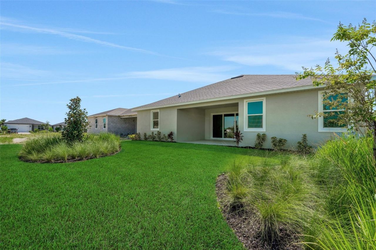
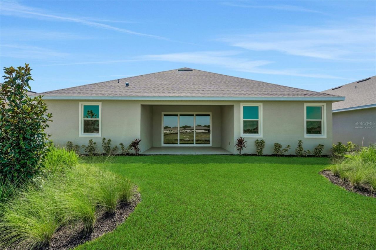
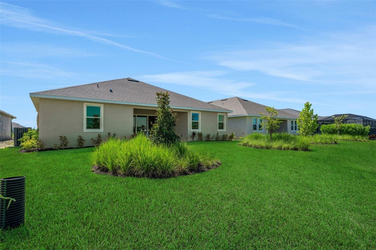
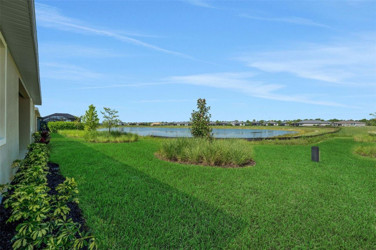
Virtually Staged. Under Construction. The Arlington at Creekside Run at Babcock Ranch is a uniquely designed single-story home featuring 4 bedrooms, 3 bathrooms, and 2,686 square feet of living space on a 10,000-square-foot homesite. The home sits on a preserve with beautiful views. This floor plan includes open-concept living, a spacious gourmet kitchen with a large island and walk-in pantry, a covered patio, and a 3-car garage. Residents of Creekside Run enjoy access to an amenity center, pool...

View More

Property Summary

MLS Number: G5116472
Status: Active
Days on Market: 9
Subdivision: CREEKSIDE RUN
County: Charlotte
Bedrooms: 4
Total Square Feet: 2,687
Price Per Sq. Ft.: $204
Style: Traditional
New Constuction: Yes
Waterfront: Yes
Property Type: Residential - Single Family
Cooling: Central Air
Garage: 3 car attached
Heating: Central, Electric, Heat Pump
Lot Size: 0.18 Acres
Roof Type: Shingle
Stories: 1.0
Year Built: 2026
Taxes: $3,449
HOA Y/N: Yes

Featured Amenities

High Ceilings
Kitchen/Family Room Combo
Living Room/Dining Room Combo
Open Floorplan
Primary Bedroom Main Floor
Solid Surface Counters
Thermostat
Walk-In Closet(s)
Basketball Court
Clubhouse
Fence Restrictions
Maintenance
Park
Pickleball Court(s)
Playground
Pool
Recreation Facilities
Security
Spa/Hot Tub
Tennis Court(s)
Trail(s)

Property Details

Additional Rooms: Den/Library/Office
Appliances: Dishwasher, Disposal, Exhaust Fan, Range
Builder: Dream Finders Homes
Community Features: Community Mailbox, Deed Restrictions, Gated Community - No Guard, Golf Carts OK, Irrigation-Reclaimed Water, Playground, Pool, Sidewalks, Street Lights
Days on Site: 9
Directions: Interstate 75 North, take Exit 143 for State Road 78/Bayshore Road. Turn east onto State Road 78/Bayshore Road and continue to State Road 31. Turn north onto State Road 31 and continue into Babcock Ranch. Enter through the Creekside Run gate and follow th
Exterior: Block, Cement Siding, Stone, Stucco, Frame
Outdoor Features: Lighting, Sidewalk, Sliding Doors
Flood Zone Code: X
Flooring: Carpet, Ceramic Tile, Tile
Foundation: Slab
Frontage Lake: 67
Garage Dimensions: 20x20
Home Style: Traditional
Home Warranty Y/N: Yes
Hot Tub: Yes
Listing Terms: Cash, Conventional, FHA, VA Loan
Lot: Cleared, In County, Sidewalk, Paved, Private
Lot Dimensions: 0.18
Model: Arlington Traditional Elevation A
Other Equipment: Irrigation Equipment
Ownership: Fee Simple
Parking: Driveway, Garage Door Opener, Tandem
Parking Notes: Driveway, Garage Door Opener, Tandem
Patio/Porch: Covered, Patio, Rear Porch
Pets Allowed: Yes
Property Attached Y/N: No
Property Sub-Type: Single Family Residence
Security: Smoke Detector(s)
Sewer: Public Sewer
Showing Instructions: See Remarks, ShowingTime
Special Sale Provisions: None
Special View Info: Water
Utilities: BB/HS Internet Available, Cable Available, Electricity Connected, Fire Hydrant, Public, Sewer Connected, Sprinkler Recycled, Underground Utilities, Water Connected
Water: Public
Water Access: Lake
Water Access Y/N: Yes
Waterfront Features: Lake Front
Water View: Lake
Windows: Double Pane Windows, ENERGY STAR Qualified Windows, Low-Emissivity Windows
Zoning: BOZD
Construction: Block,Cement Siding,Stone,Stucco,Frame

Local Schools

High School: Babcock Neighborhood
Middle School: Babcock Neighborhood
Elementary School: Babcock Neighborhood

Neighborhood Information

Neighborhood Map

Neighborhood Hero

Neighborhood Highlights

Neighborhood Characteristics

Neighborhood Market Trend

Neighborhood Schools

Courtesy of

Agency Name: OLYMPUS EXECUTIVE REALTY INC
Agency Contact: mls@oerfl.com
Agent Name: Nancy Pruitt, PA

Presented by

Agency Title: The Keyes Company
Agency Phone:
Request Info

IDX logo

Sara Miller
keyes.com
Agent Cell:
954.477.7001

Mortgage Calculator

%
years/fixed
yearly
yearly (est.)

Estimated Payment

$ 3,132.75 Principal & Interest $2,685.80 Property Tax $287.42 Homeowner's Insurance $159.54
Mortgage Logo

Your fresh start,
starts here.

Login to My Keyes Account

