
100 Keyes, 1926 - 2026
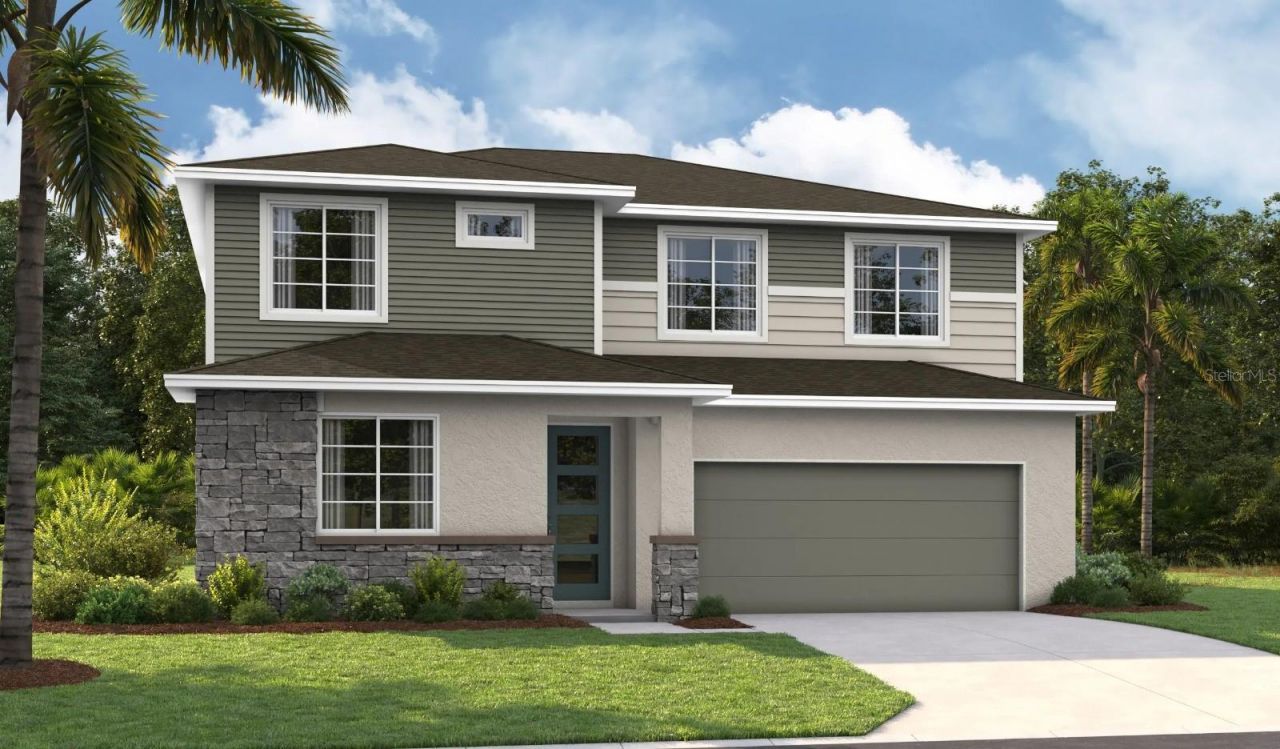
17156 Legacy Preserve Drive, Parrish, FL 34219 Photo

20 Total Photos [Click to View All]

17156 Legacy Preserve Drive Parrish, FL 34219
$539,999
  • Beds
    5
  • Baths
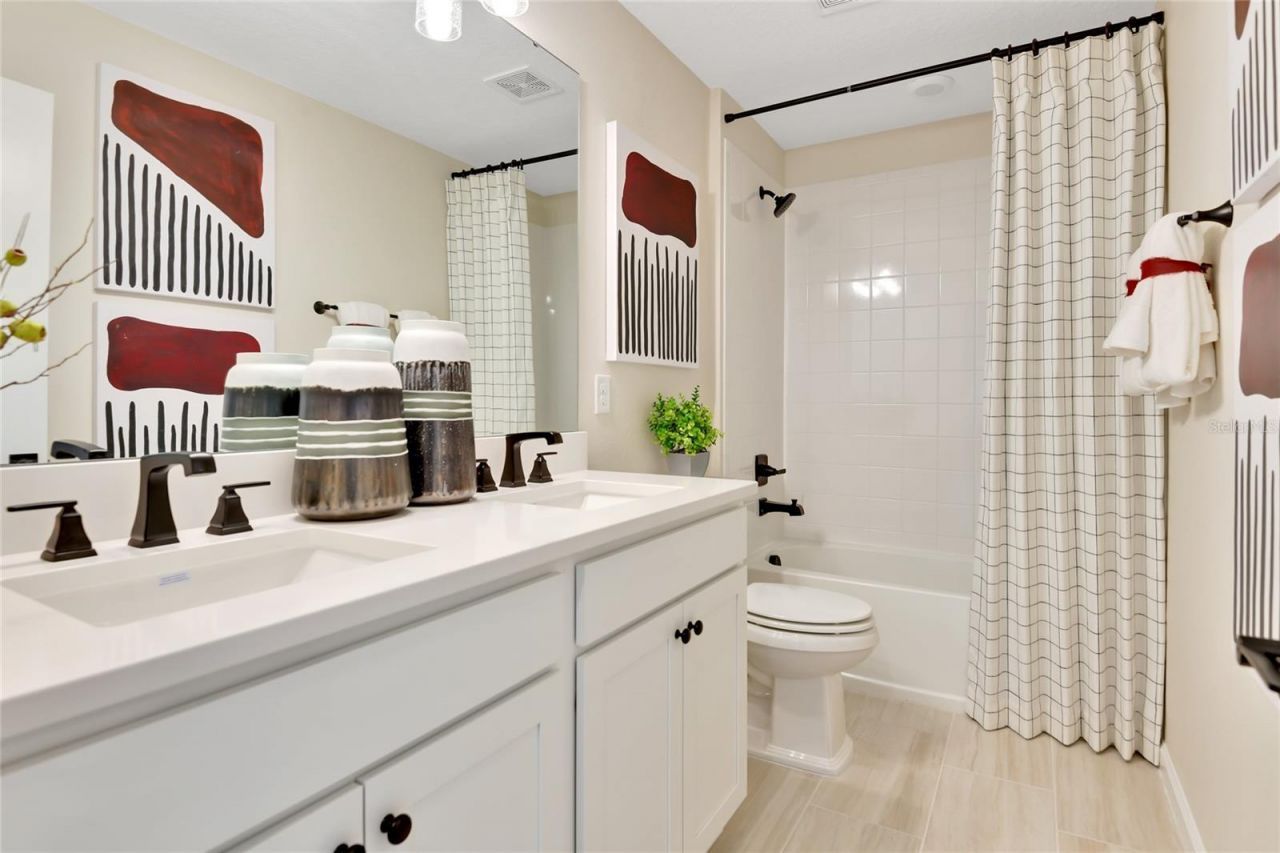
    3 full 1 partial
  • Total Square Feet
    3,037
  • Lot Size
    0.16 acre(s)

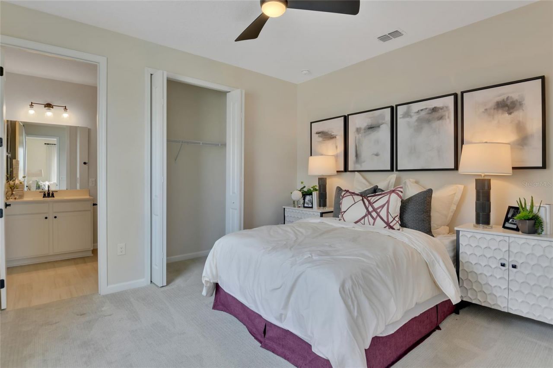
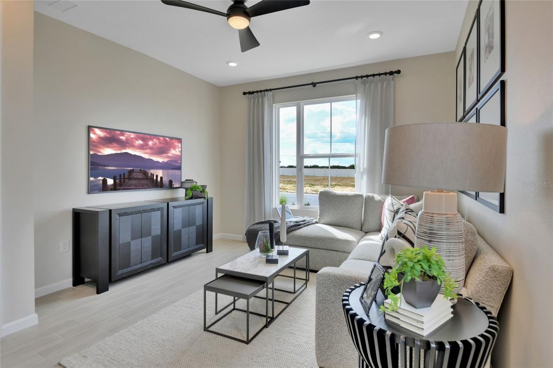
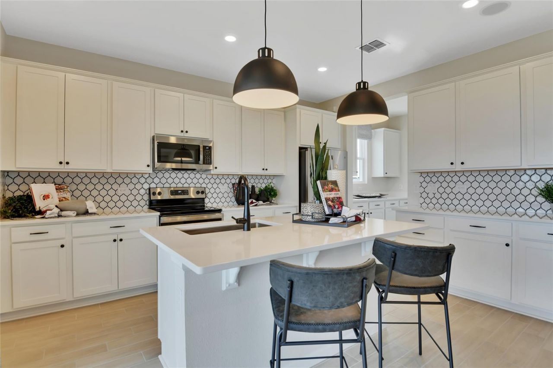
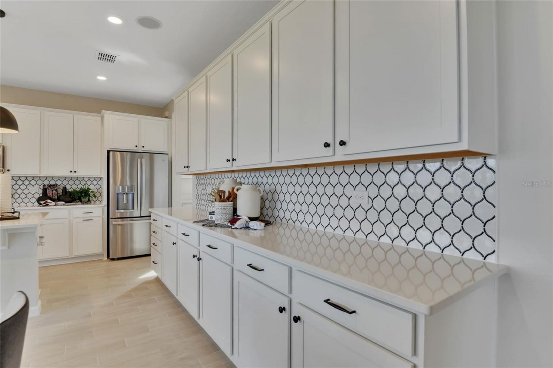
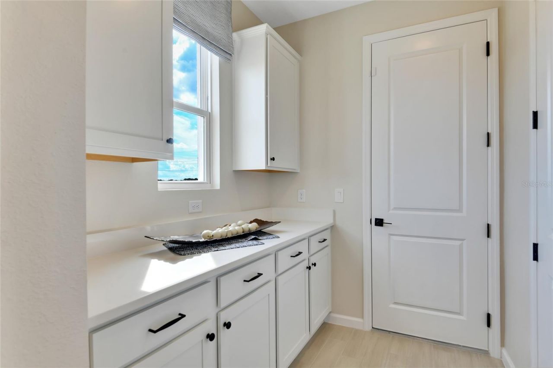
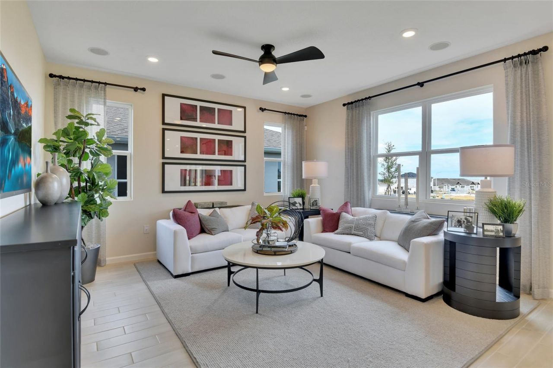
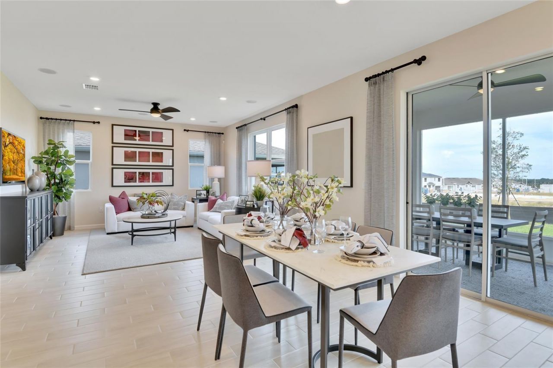
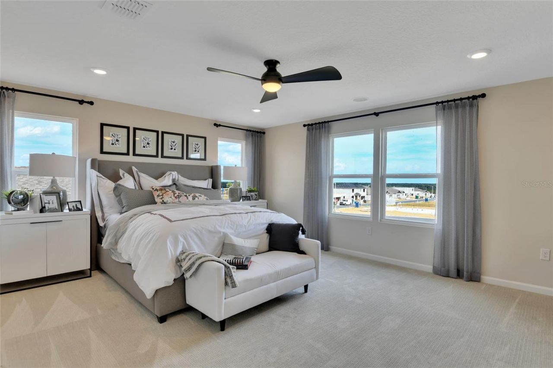
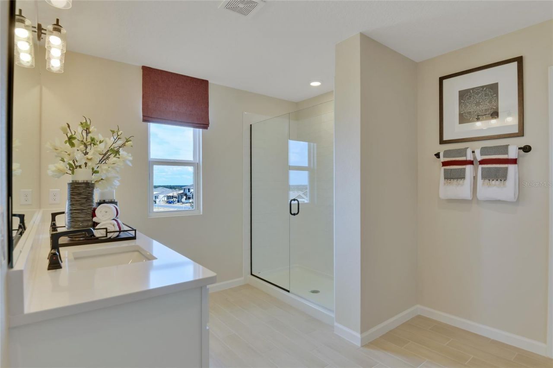
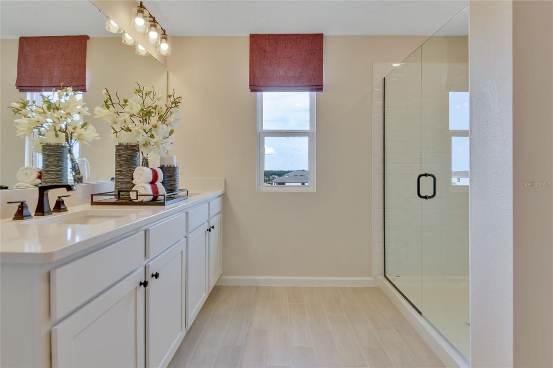
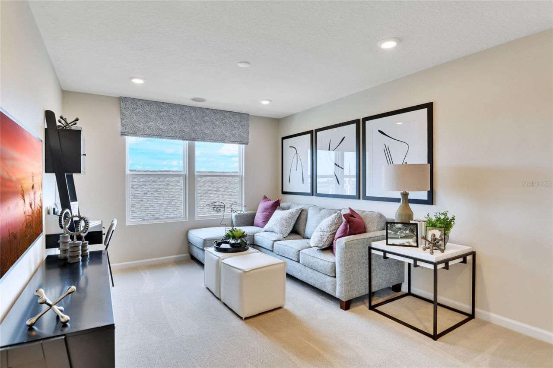
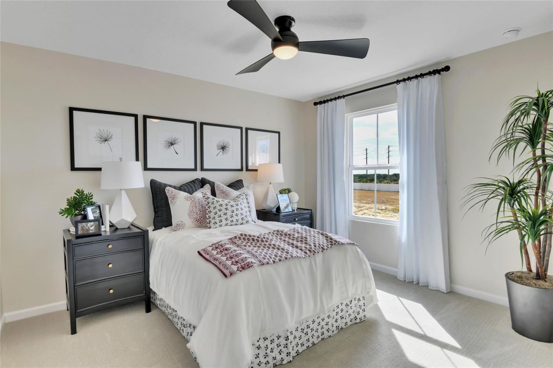
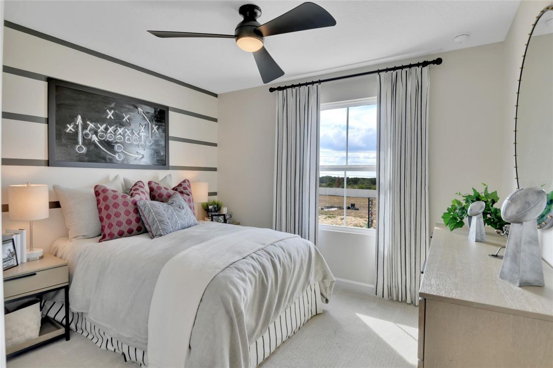
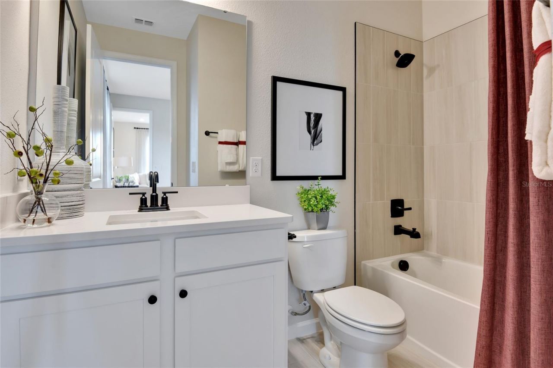
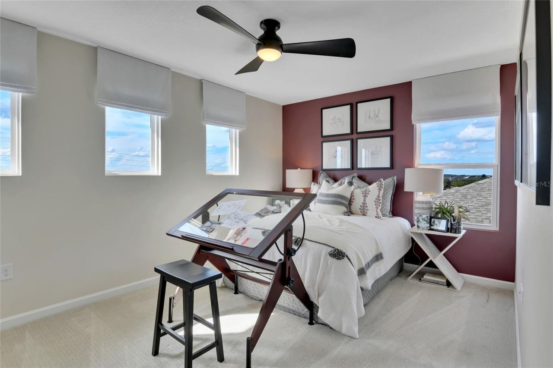
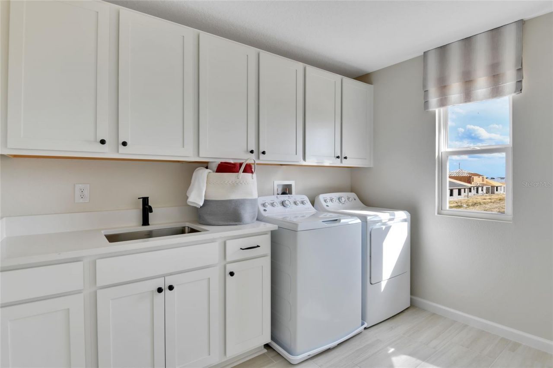
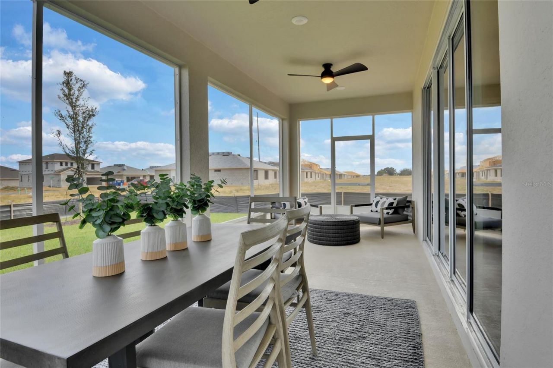
Under Construction. Rates as low as 4.99. Up to $10k CC for any deal using our preferred lender! Experience effortless Florida living in the beautifully designed Ammolite. 2 story, 5 bedrooms, 3.5 bath home which includes guest suite on 1st floor and a 2 car garage. This stunning home is designed for both everyday living and entertaining, with spacious kitchen featuring large center island that provides the perfect gathering spot for family and friends. The kitchen flows seamlessly into the dini...

View More

Property Summary

MLS Number: S5155769
Status: Active
Days on Market: 8
Subdivision: RYE MANOR AT LEGACY PRESERVE
County: Manatee
Bedrooms: 5
Total Square Feet: 3,037
Price Per Sq. Ft.: $178
New Constuction: Yes
Waterfront: No
Property Type: Residential - Single Family
Cooling: Central Air
Garage: 2 car attached
Heating: Central, Electric
Lot Size: 0.16 Acres
Roof Type: Shingle
Stories: 2.0
Year Built: 2026
HOA Y/N: Yes

Featured Amenities

High Ceilings
Open Floorplan
Other
Solid Surface Counters
Split Bedroom
Thermostat
Walk-In Closet(s)

Property Details

Additional Rooms: Interior In-Law Suite w/No Private Entry, Loft
Appliances: Dishwasher, Disposal, Electric Water Heater, Microwave, Range
Builder: Richmond American Homes
Community Features: Clubhouse, Pool
Days on Site: 8
Directions: Go 3.5 miles to N Rye Rd make right Follow fir 1.4 miles to Pine Bridge Blvd and make left, follow to Hammock Trace Dr and Right. Arrived at model homes.
Exterior: Other, Stucco
Flood Zone Code: x
Flooring: Carpet, Ceramic Tile
Foundation: Block, Other, Slab
Home Warranty Y/N: No
Listing Terms: Cash, Conventional, FHA, VA Loan
Lot Dimensions: 0.16
Model: Ammolite
Other Equipment: Irrigation Equipment
Ownership: Fee Simple
Patio/Porch: Covered, Patio
Pets Allowed: Yes
Property Attached Y/N: No
Property Sub-Type: Single Family Residence
Security: Smoke Detector(s)
Sewer: Public Sewer
Showing Instructions: 24 Hour Notice, Appointment Only, See Remarks, ShowingTime
Special Sale Provisions: None
Utilities: BB/HS Internet Available, Cable Available, Electricity Connected, Public, Sewer Connected, Water Connected
Water: Public
Water Access Y/N: No
Zoning: PD-MU
Construction: Other,Stucco

Room Sizes

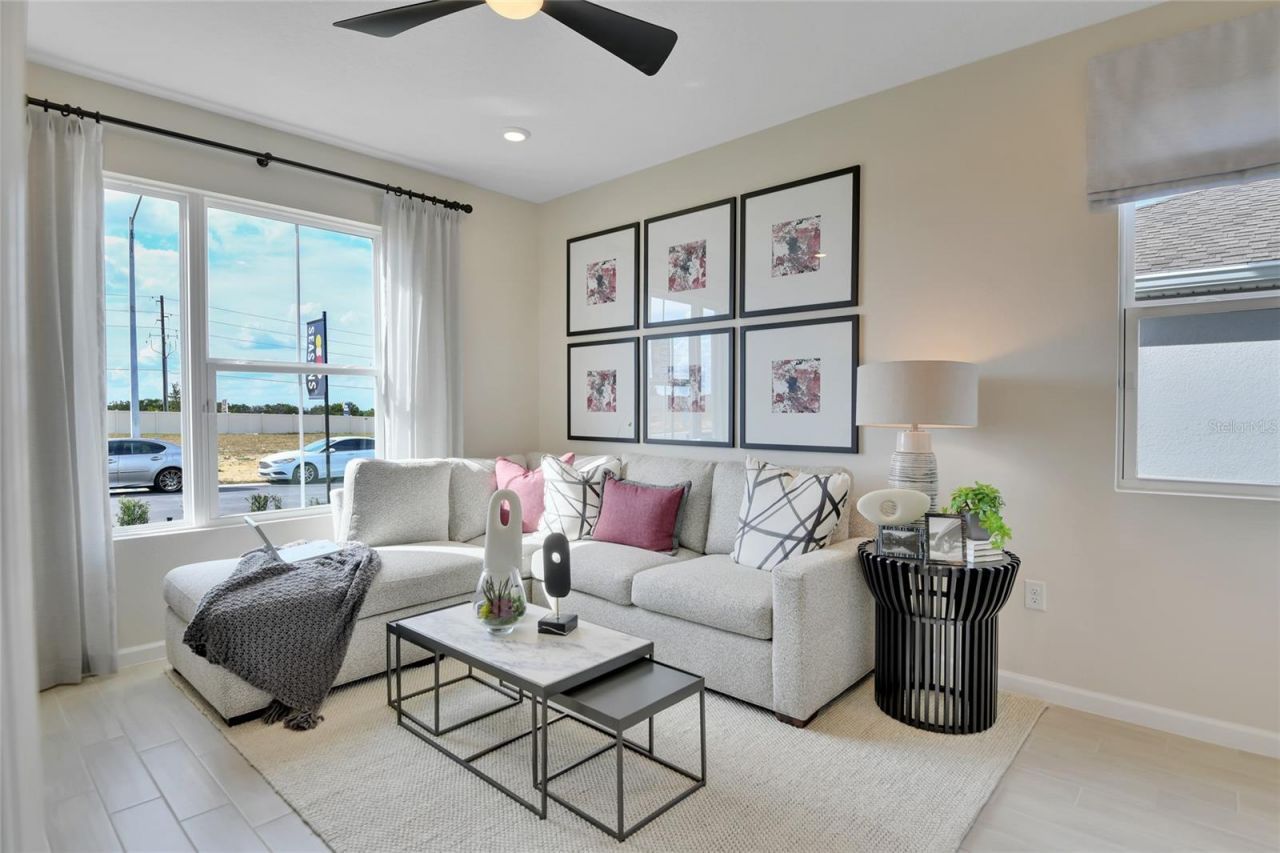
Great Room: 17.1x14.11
Dining Room: 11x14.11
Kitchen: 9.7x14.11
Loft: 18.9x11
Primary Bedroom: 18x15.6
Bedroom 2: 14.5x10.7
Bedroom 3: 11x12
Bedroom 4: 11x10

Neighborhood Information

Neighborhood Map

Neighborhood Hero

Neighborhood Highlights

Neighborhood Characteristics

Neighborhood Market Trend

Neighborhood Schools

Courtesy of

Agency Name: AXEN REALTY, LLC
Agency Contact: 818-932-8800
Agent Name: Stephanie Morales, LLC

Presented by

Agency Title: The Keyes Company
Agency Phone:
Request Info

IDX logo

Sara Miller
keyes.com
Agent Cell:
954.477.7001

Mortgage Calculator

%
years/fixed
yearly
yearly (est.)

Estimated Payment

$ 2,808.97 Principal & Interest $2,651.48 Property Tax (data not provided by mls) $0.00 Homeowner's Insurance $157.50
Mortgage Logo

Your fresh start,
starts here.

Login to My Keyes Account

