
100 Keyes, 1926 - 2026
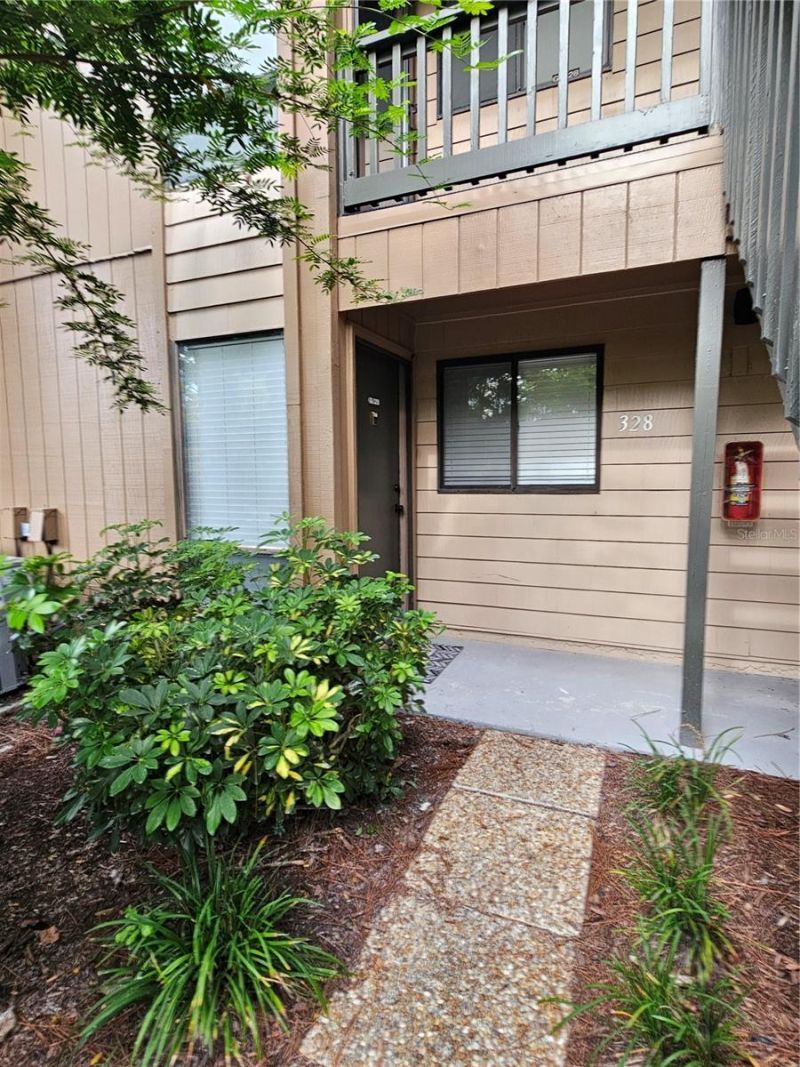
1720 Glenhouse Drive, Unit 328, Sarasota, FL 34231 Photo

30 Photos

1720 Glenhouse Drive, 328 Sarasota, FL 34231
$319,900
  • Beds
    2
  • Baths
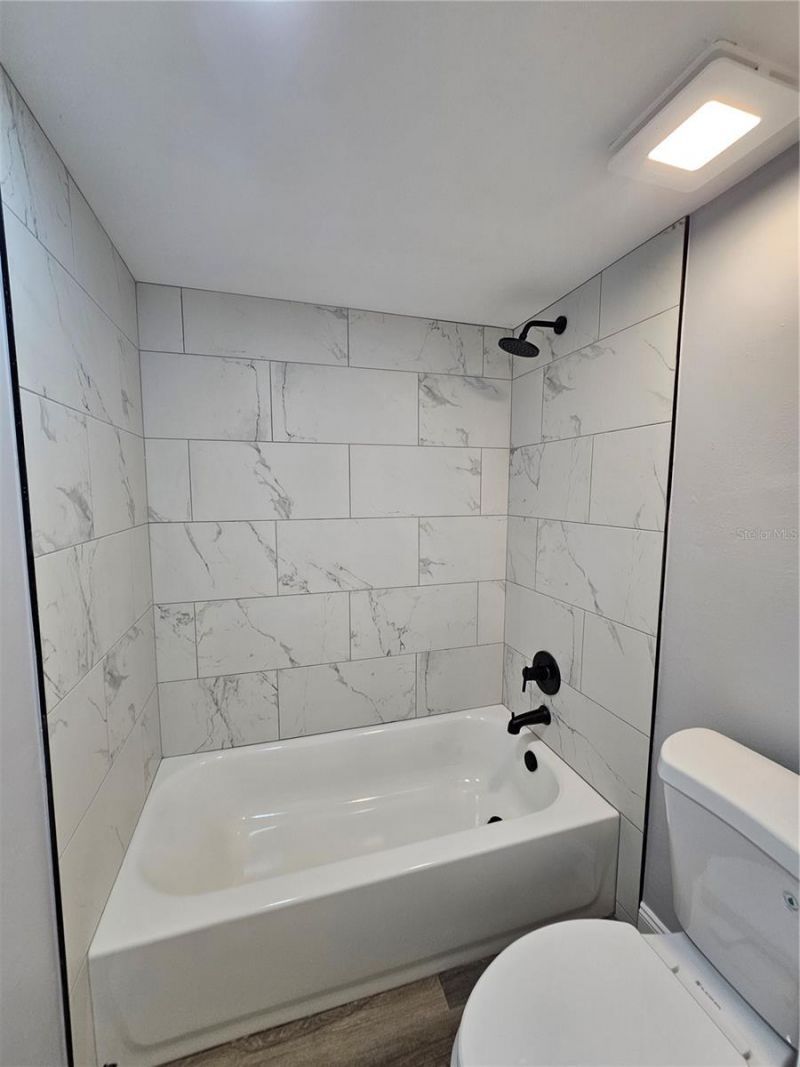
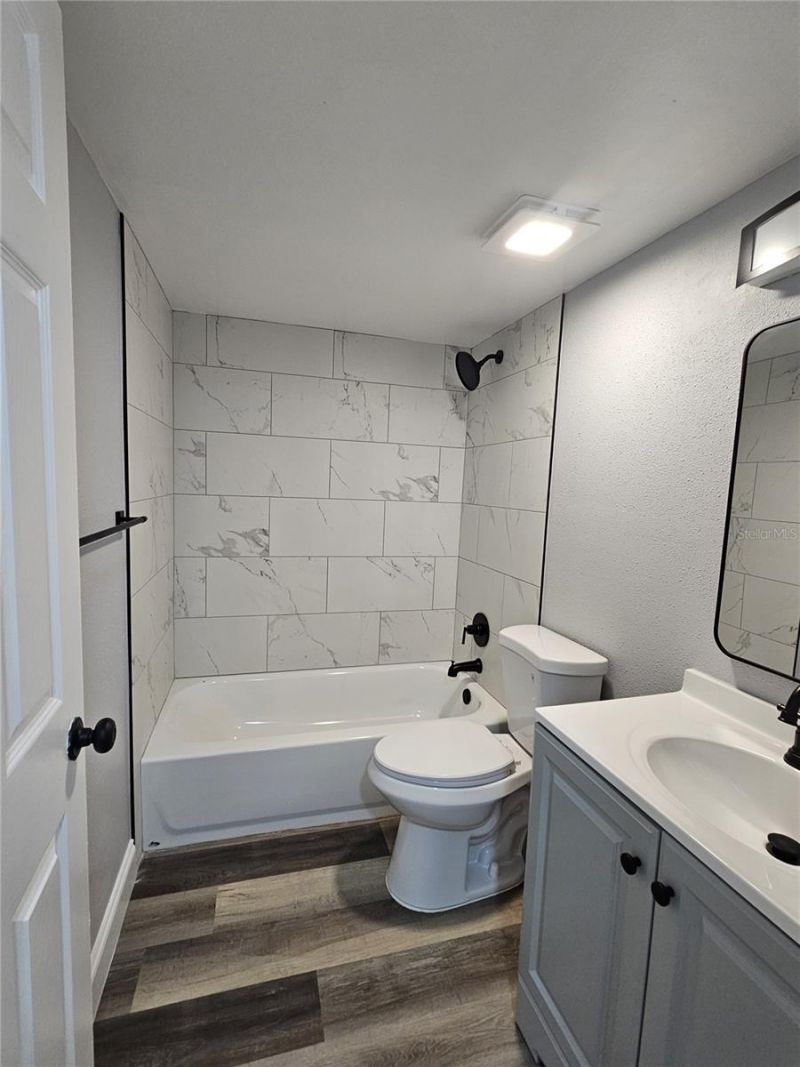
    2 full
  • Total Square Feet
    1,112
  • Lot Size
    8.79 acre(s)

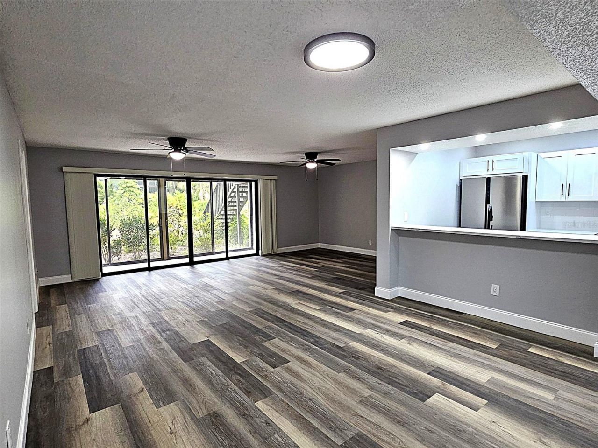
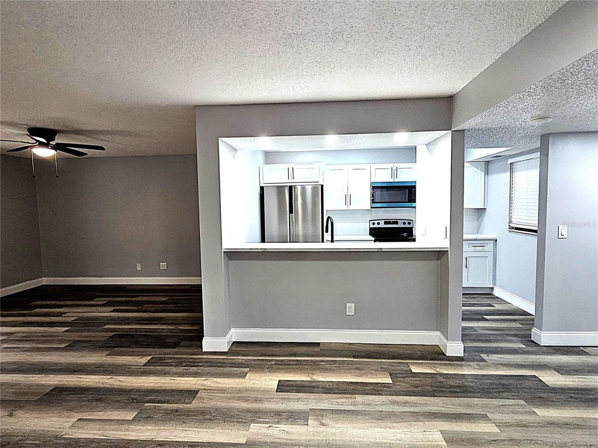
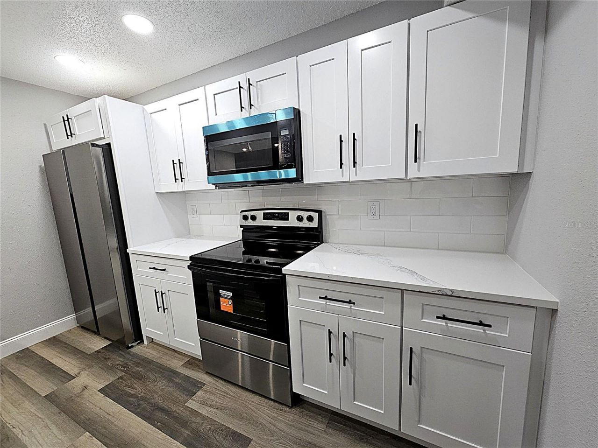
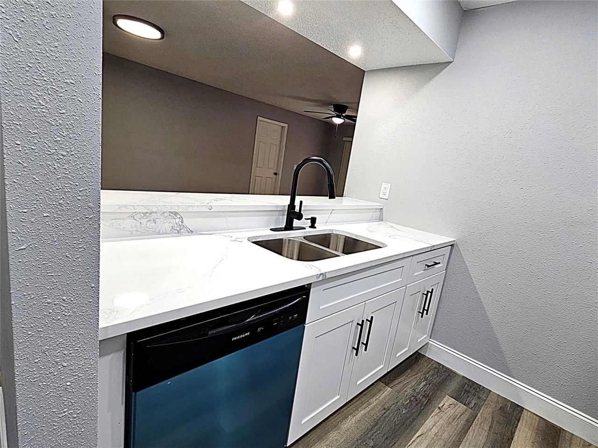
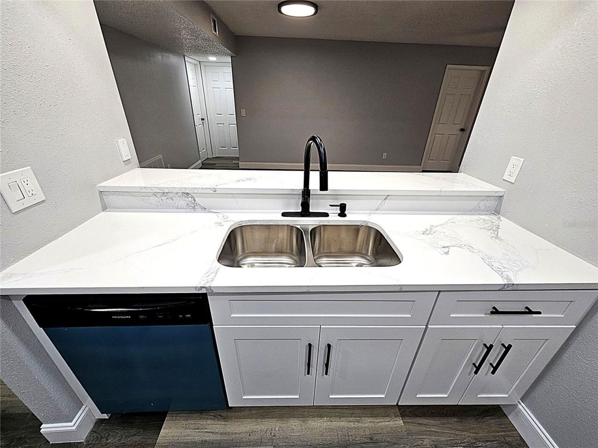
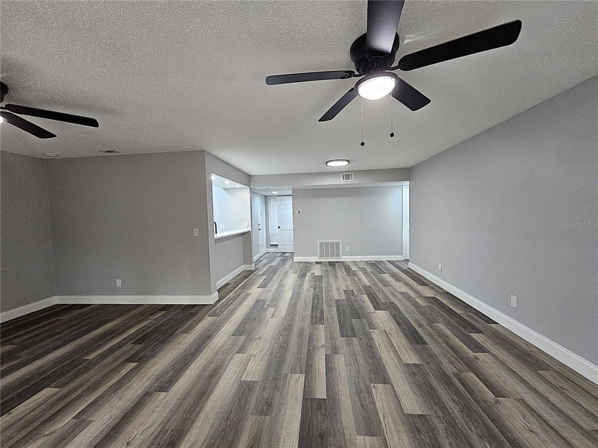
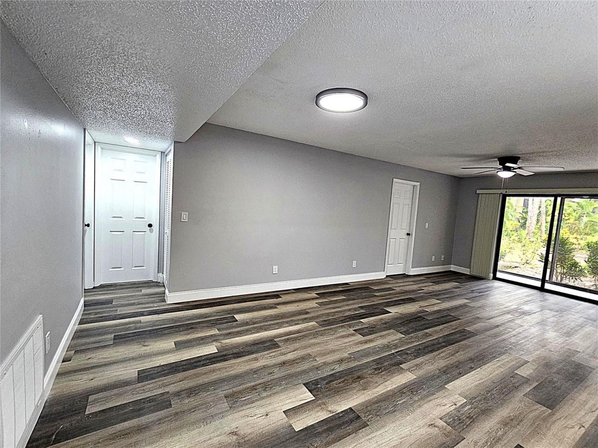
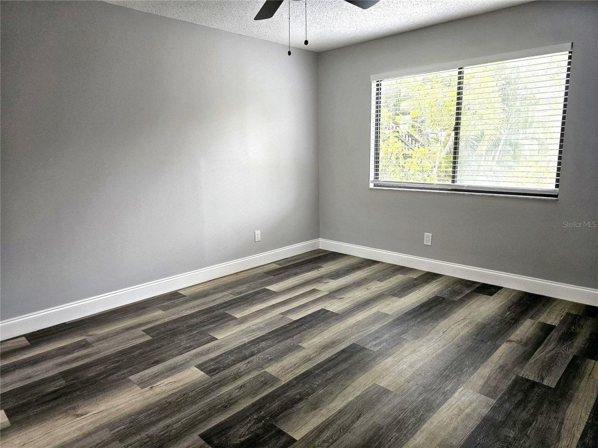
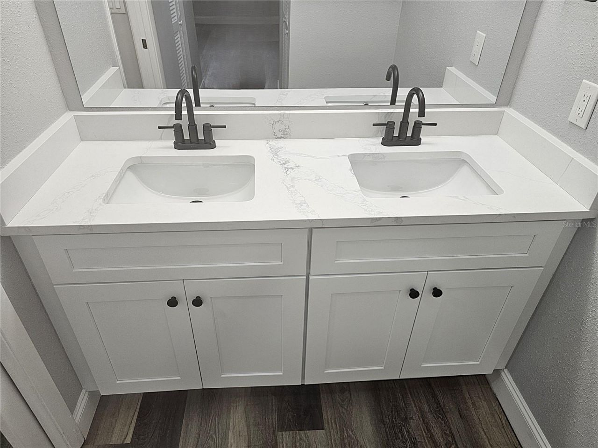
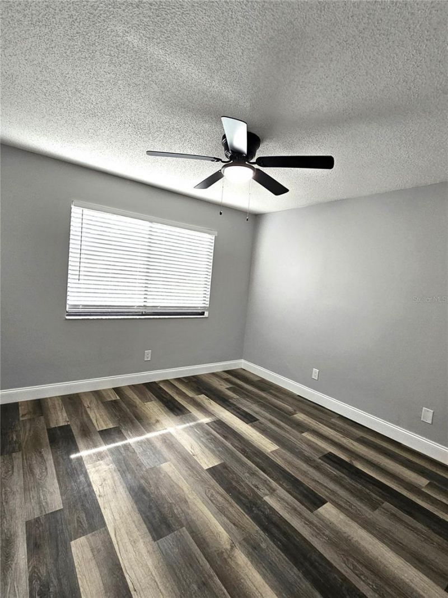
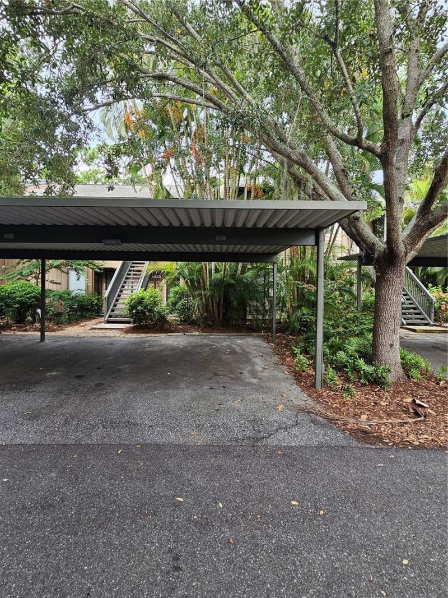
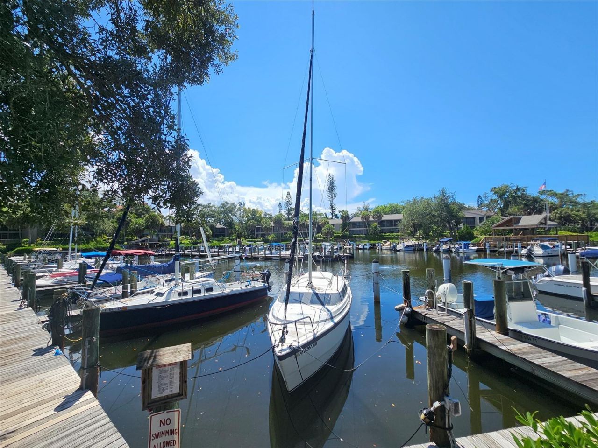
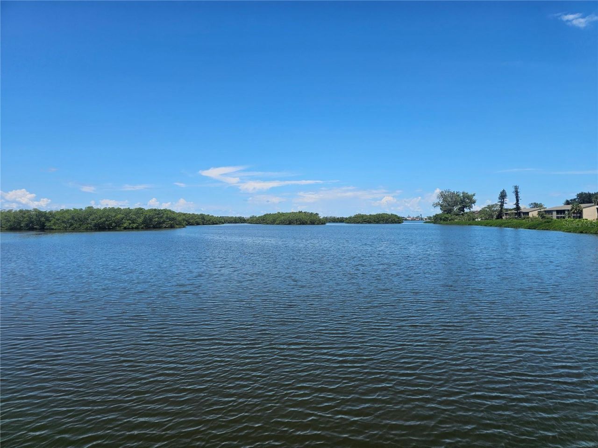
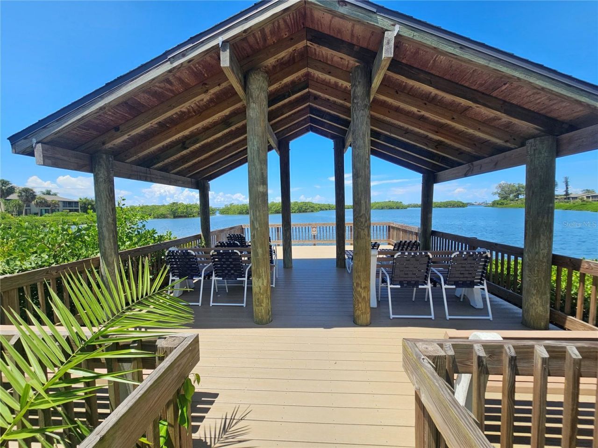
COMPLETELY RENOVATED AND MOVE-IN READY IN PELICAN COVE! Almost everything inside this spacious 2-bedroom, 2-bath condo has been updated, giving you the opportunity to move in and immediately start enjoying one of Sarasota's most unique gated waterfront communities.Step inside to a bright, open living and dining area featuring new flooring throughout, fresh interior paint, new lighting and ceiling fans and a beautifully renovated kitchen overlooking the main living space. The kitchen features new...

View More

Property Summary

MLS Number: A4703809
Status: Active
Days on Market: 42
Subdivision: PELICAN COVE XIV
County: Sarasota
Bedrooms: 2
Total Square Feet: 1,112
Price Per Sq. Ft.: $288
New Construction: No
Waterfront: No
Property Type: Residential - Condominium
Cooling: Central Air
Heating: Central
Lot Size: 8.79 Acres
Roof Type: Shingle
Stories: 1.0
Year Built: 1979
Taxes: $2,979
HOA Y/N: Yes

Featured Amenities

Ceiling Fans(s)
Living Room/Dining Room Combo
Open Floorplan
Thermostat
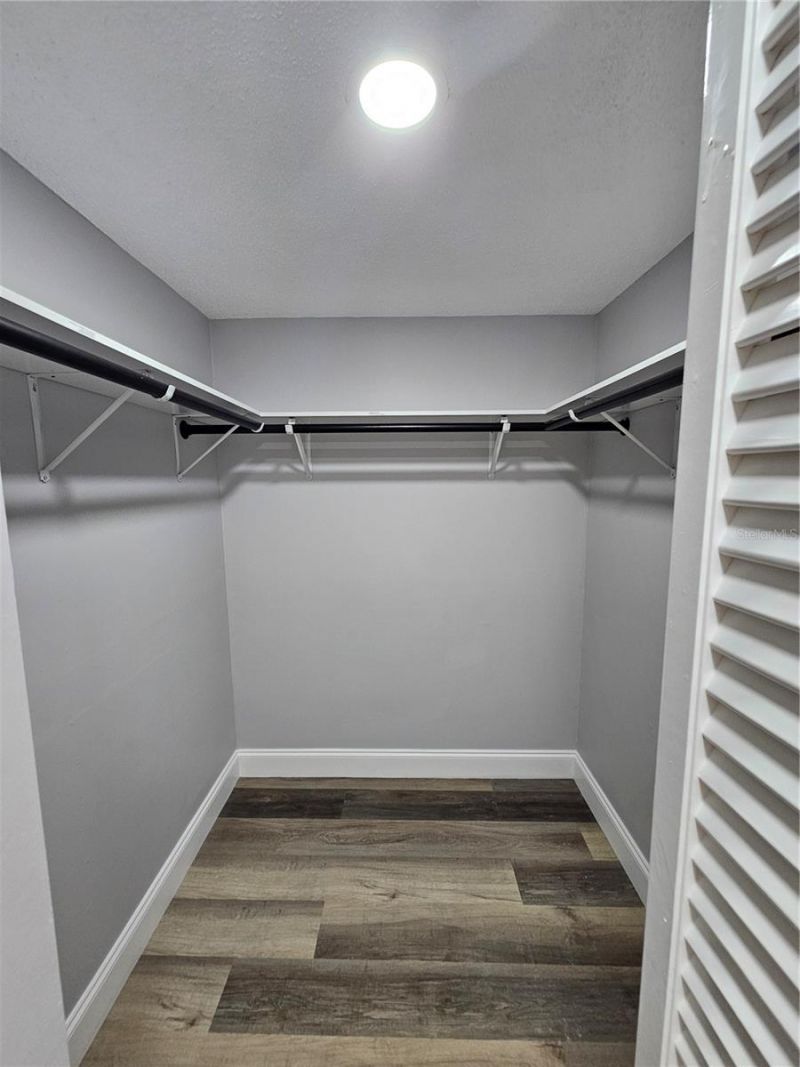
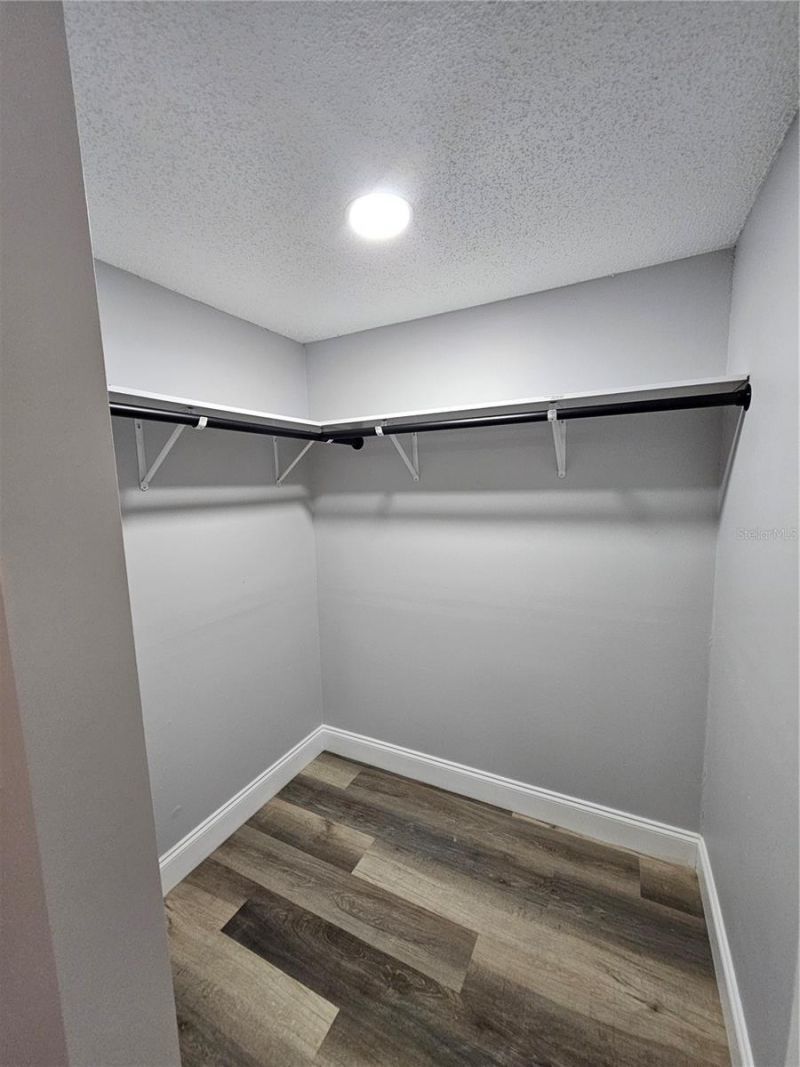
Walk-In Closet(s)

Property Details

Appliances: Dishwasher, Microwave, Range, Refrigerator
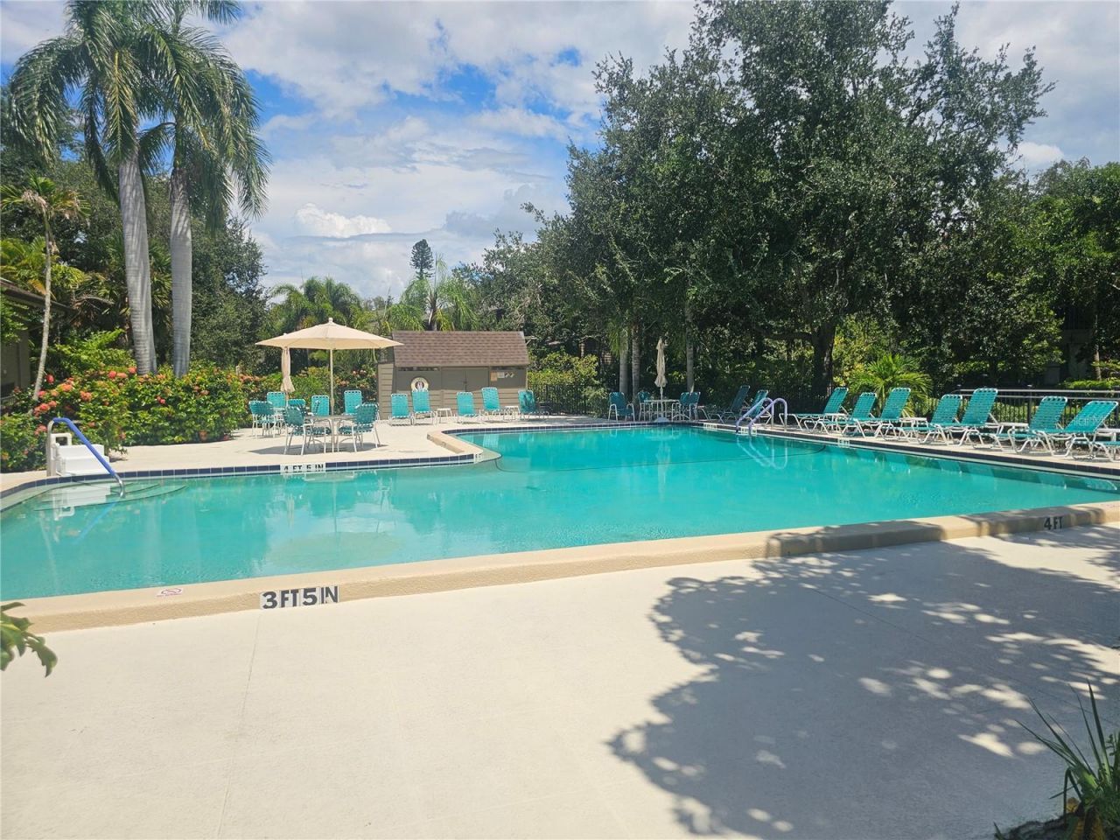
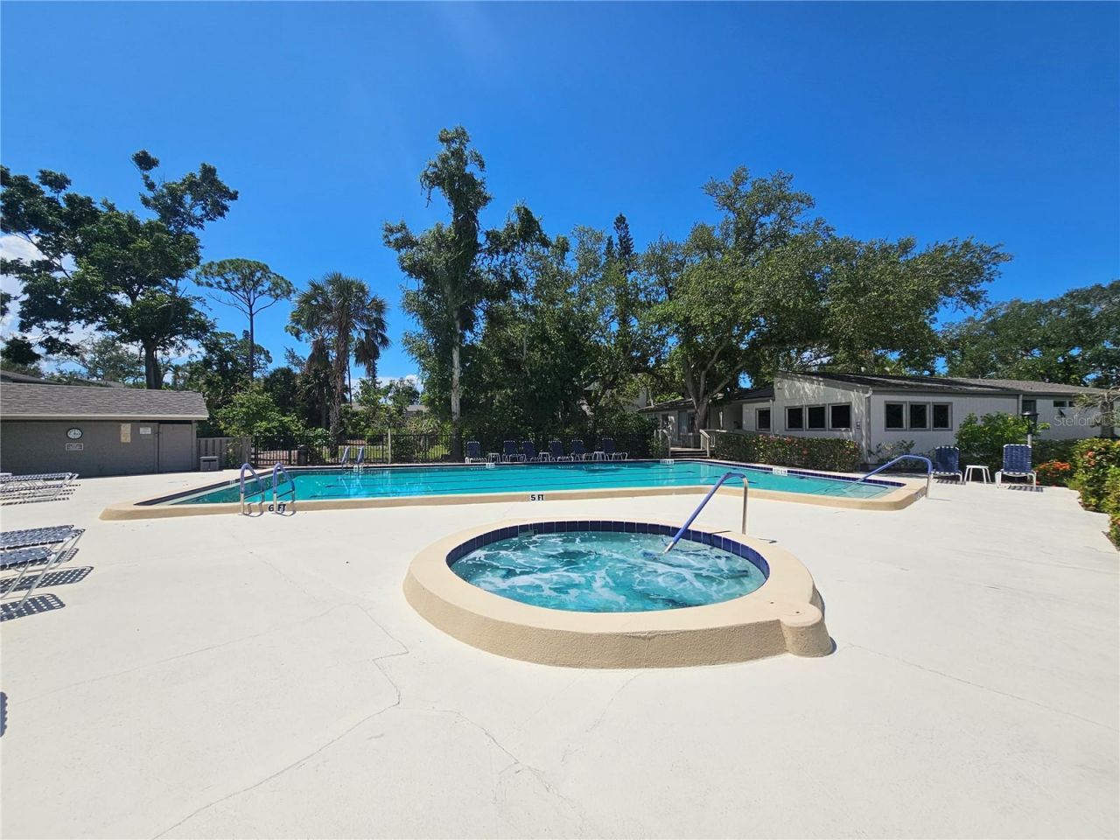
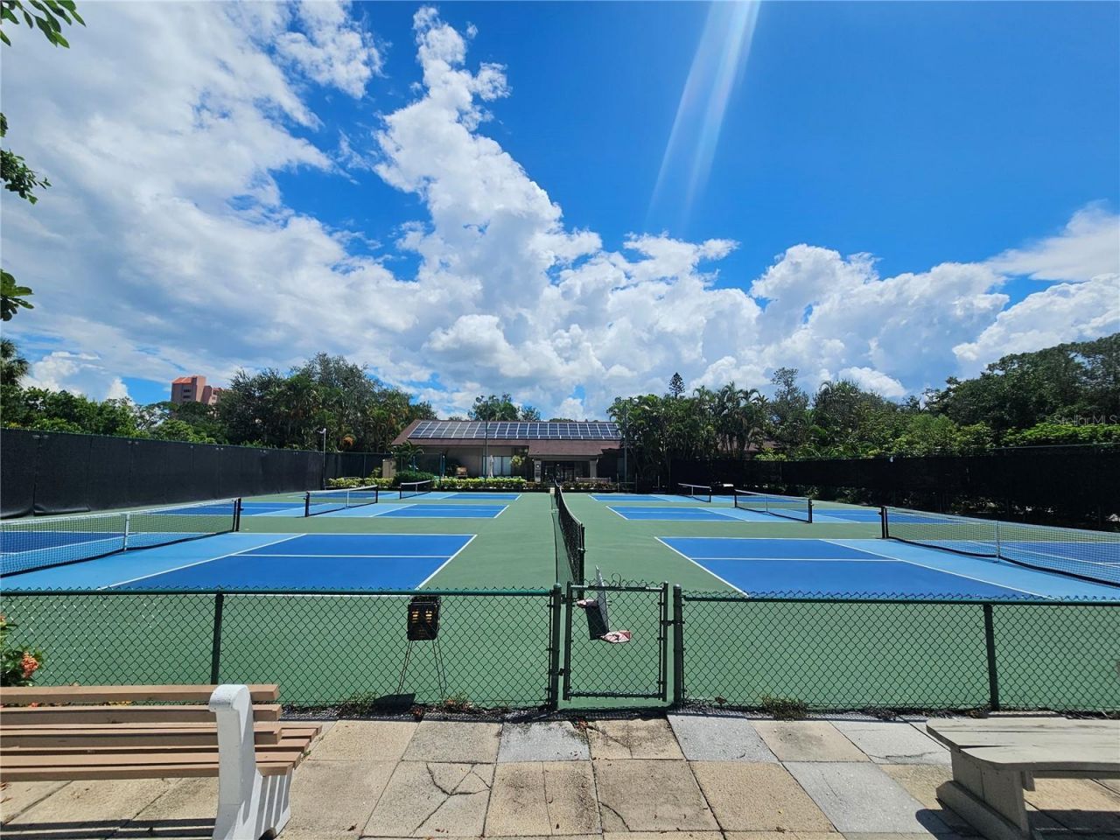
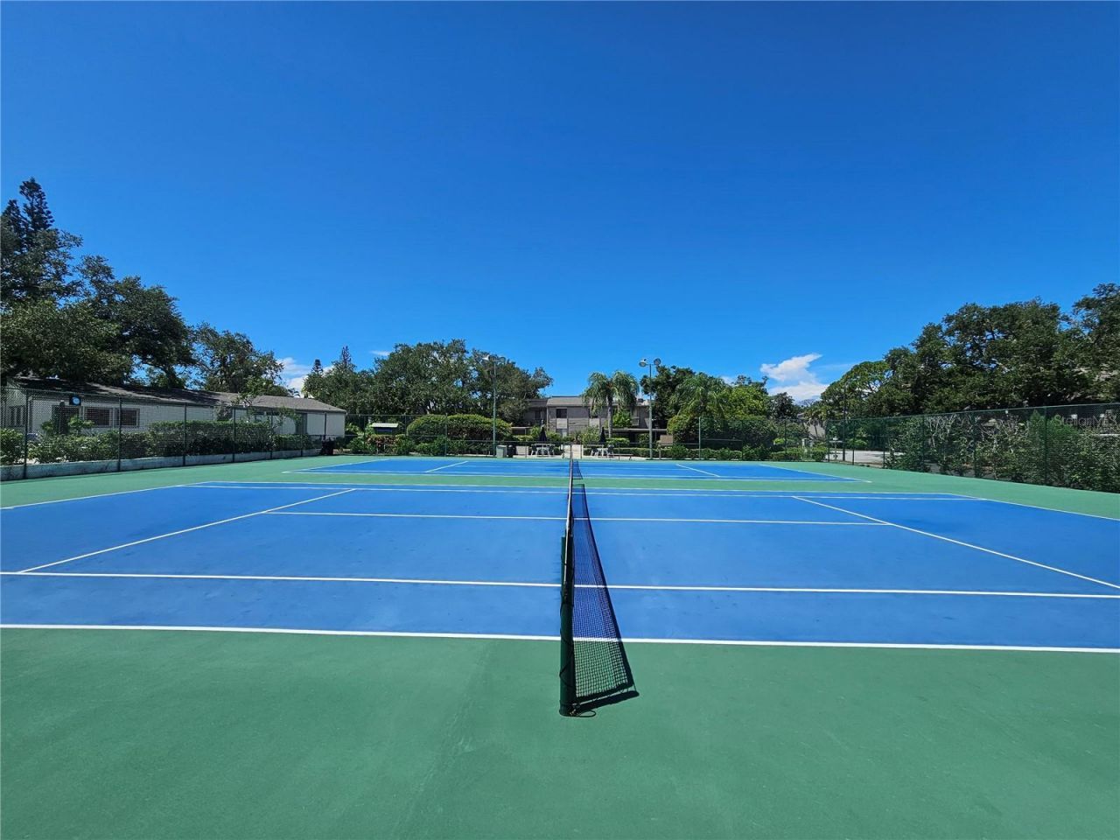
Community Features: Buyer Approval Required, Clubhouse, Deed Restrictions, Dog Park, Gated Community - Guard, Irrigation-Reclaimed Water, No Truck/RV/Motorcycle Parking, Pool, Sidewalks, Tennis Court(s)
Days on Site: 42
Directions: From Tamiami Trail to Vamo Road, across from Sarasota Square Mall. Pelican Cove will be on the right after you turn onto Vamo Rd. After the guard gate, go straight until the 1st stop sign and go left on to Pelican Cove Rd. Go straight until the end and
Exterior: Block, Stucco, Frame
Outdoor Features: Dog Run, Lighting, Tennis Court(s)
Flood Zone Code: X
Flooring: Luxury Vinyl
Foundation: Slab
Home Warranty Y/N: No
Listing Terms: Cash, Conventional
Lot Dimensions: 8.79
Number of Pets: 2
Other Equipment: Irrigation Equipment
Ownership: Fee Simple
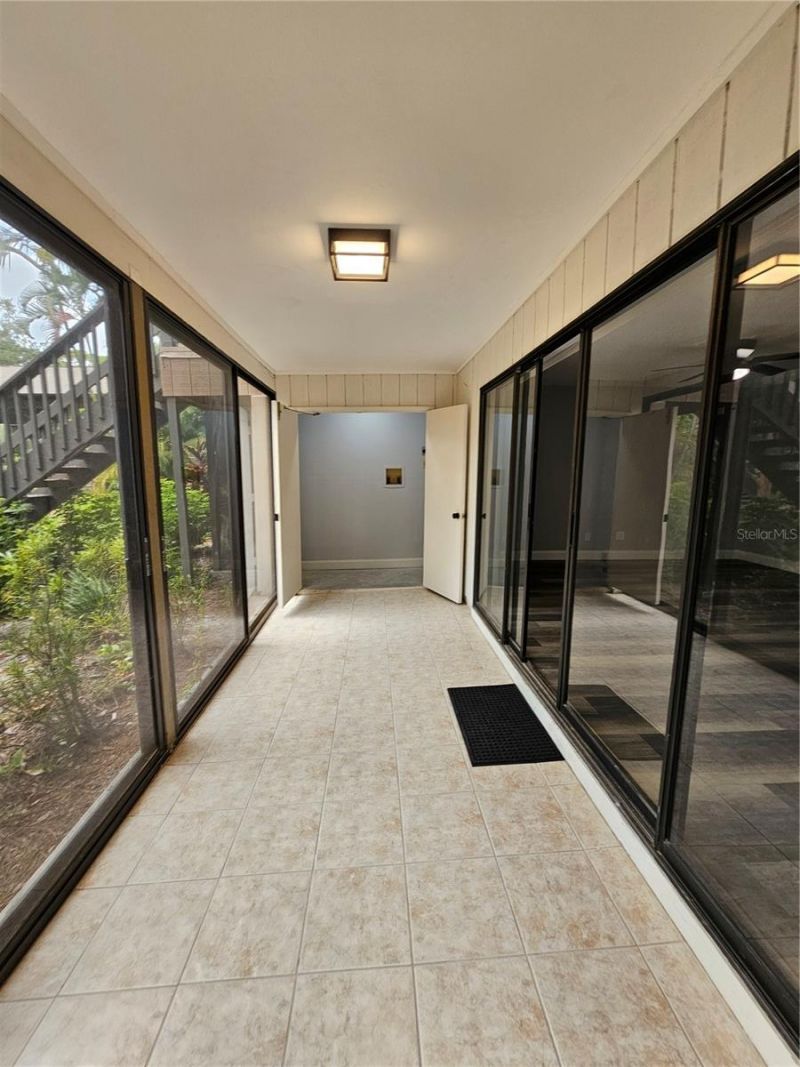
Patio/Porch: Rear Porch
Pets Allowed: Cats OK, Dogs OK
Pets Size: Extra Large (101+ Lbs.)
Pool: Gunite, Heated
Property Attached Y/N: No
Property Sub-Type: Condominium
Security: Gated Community, Security Gate, Security Lights, Smoke Detector(s)
Sewer: Public Sewer
Showing Instructions: Lock Box Coded, ShowingTime
Special Sale Provisions: None
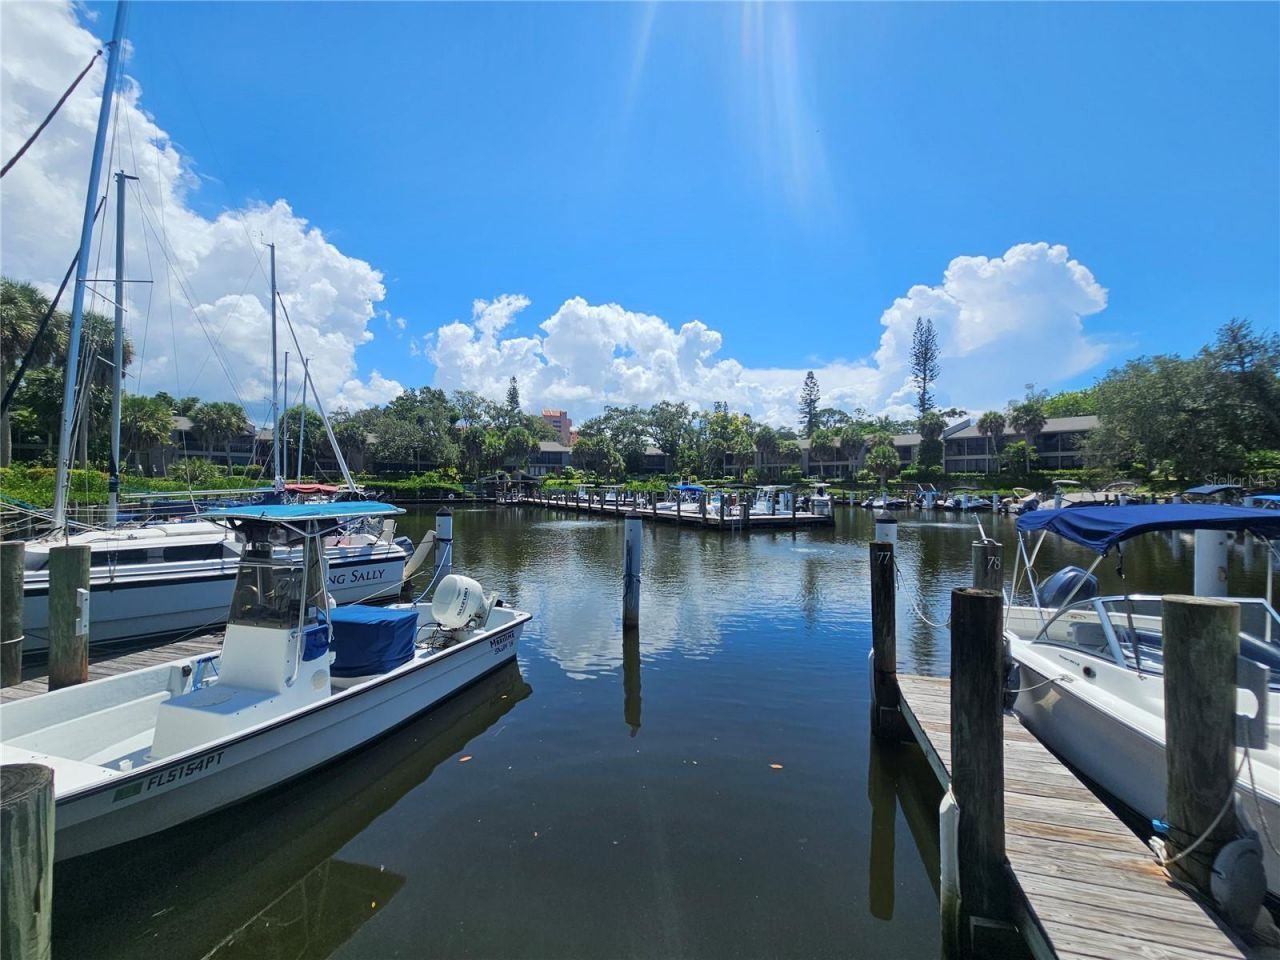
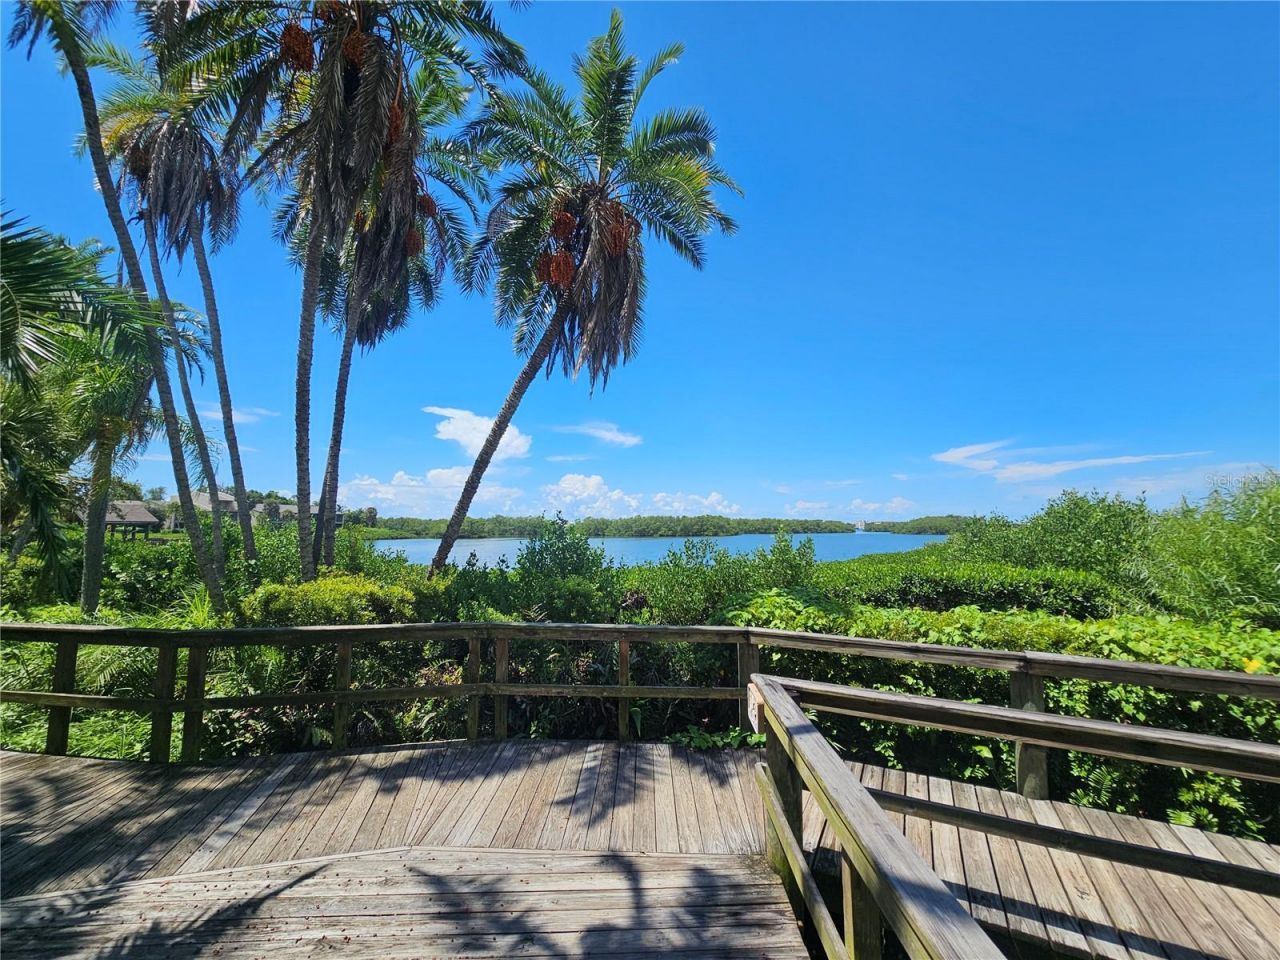
Special View Info: Water
Utilities: BB/HS Internet Available, Cable Connected, Electricity Connected, Public, Water Connected
Water: Public
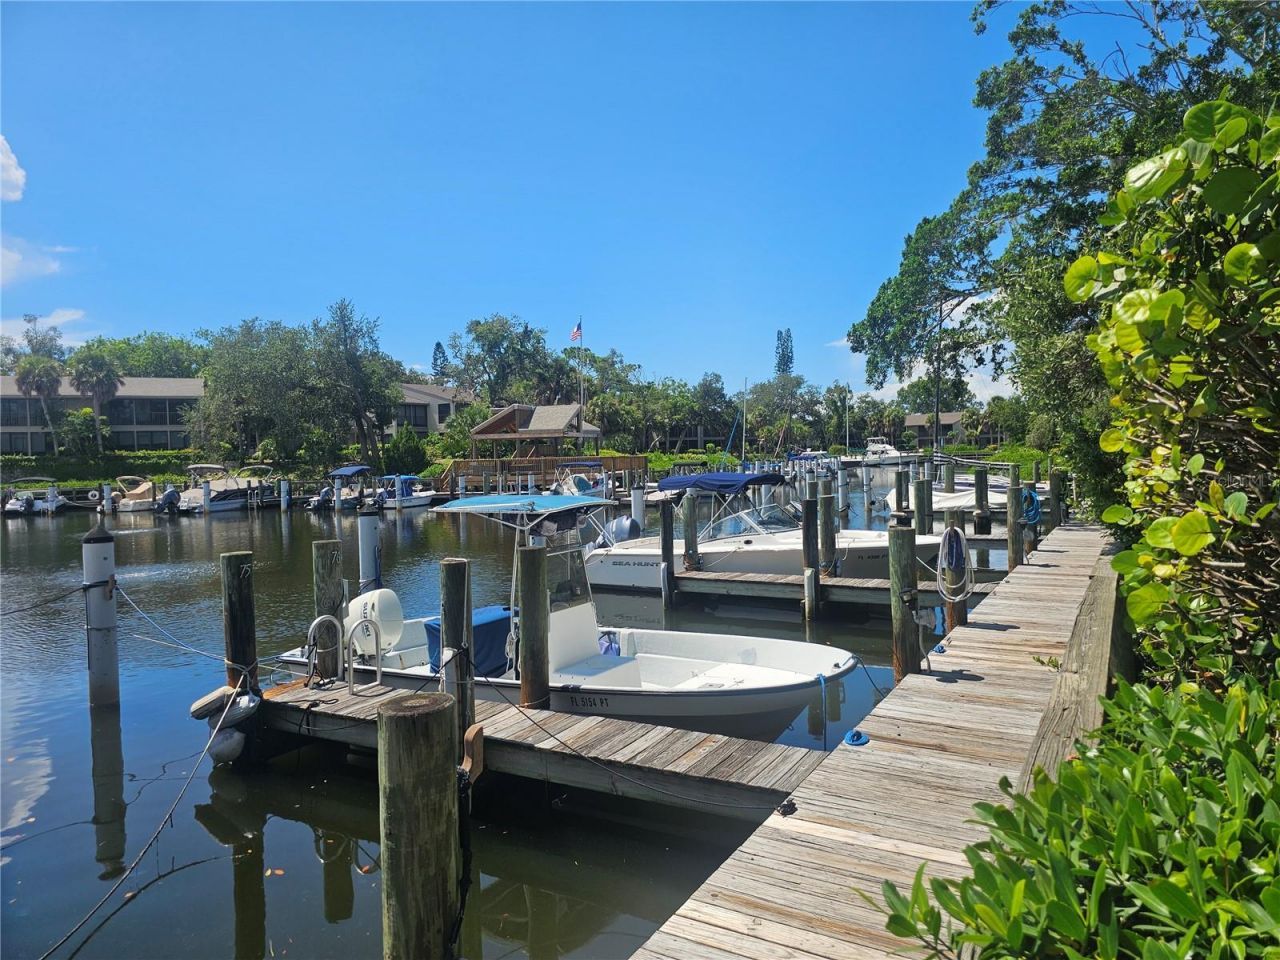
Water Access: Bay/Harbor, Canal - Saltwater, Gulf/Ocean, Intracoastal Waterway
Water Access Y/N: Yes
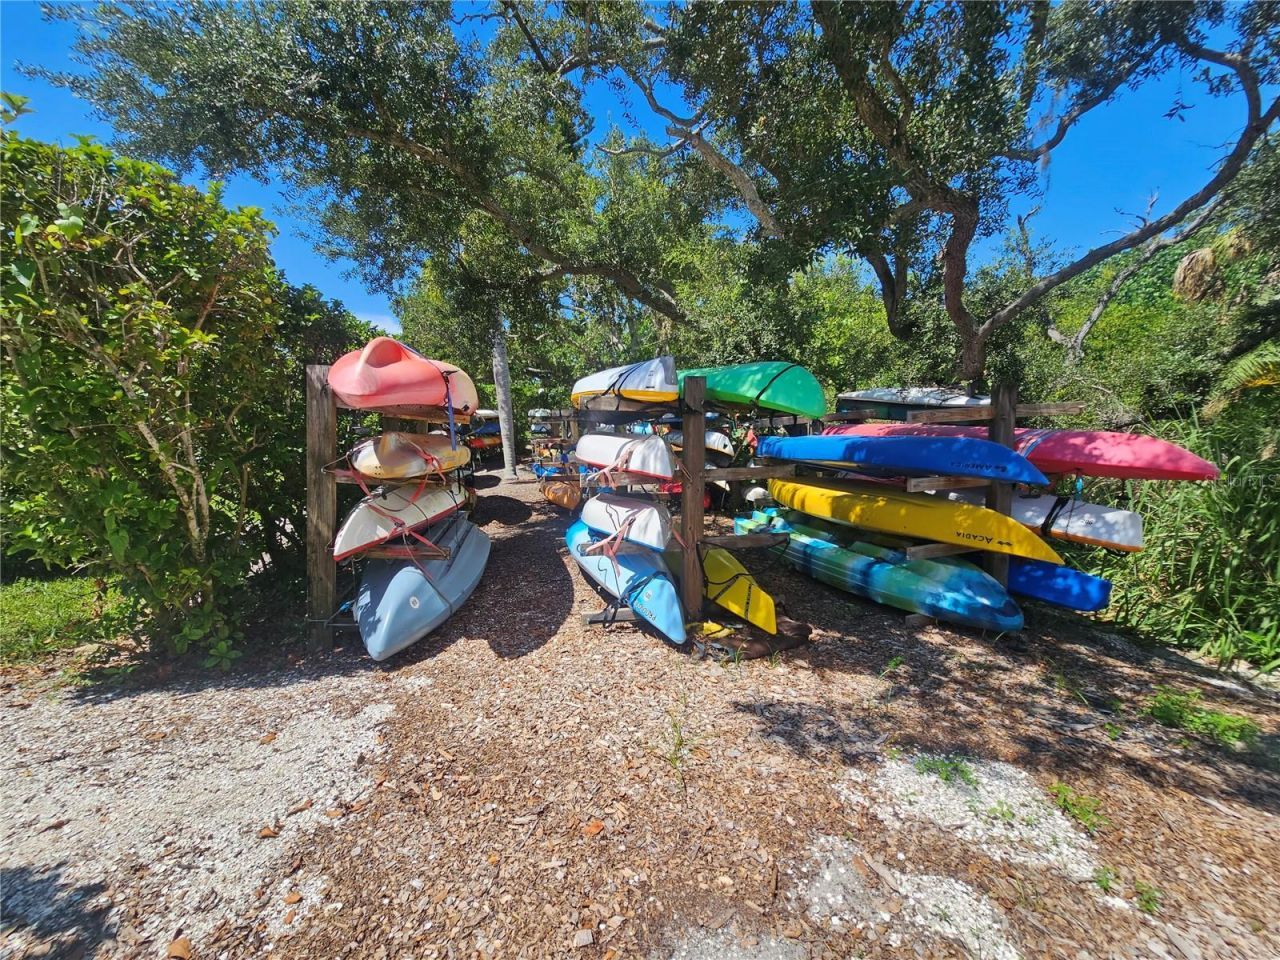
Waterfront Features: Assigned Boat Slip, Bridges - Fixed
Windows: Blinds
Zoning: RMF3
Construction: Block,Stucco,Frame

Room Sizes

Kitchen: 12x9
Primary Bedroom: 11x14
Bedroom 2: 11x11
Living Room: 21x14

Neighborhood Information

Neighborhood Map

Neighborhood Hero

Neighborhood Highlights

Neighborhood Characteristics

Neighborhood Market Trend

Neighborhood Schools

Courtesy of

Agency Name: DALTON WADE INC
Agency Contact: 888-668-8283
Agent Name: Jeff Nemeth

Presented by

Agency Title: The Keyes Company
Agency Phone:
Request Info

IDX logo

Sara Miller
keyes.com
Agent Cell:
954.477.7001

Mortgage Calculator

%
years/fixed
yearly
yearly (est.)

Estimated Payment

$ 1,912.31 Principal & Interest $1,570.75 Property Tax $248.25 Homeowner's Insurance $93.30
Mortgage Logo

Your fresh start,
starts here.

Login to My Keyes Account

