
100 Keyes, 1926 - 2026
1724 SW 110th Ter, Davie, FL 33324 Photo

48 Photos

1724 SW 110th Ter Davie, FL 33324
$499,000
  • Beds
    3
  • Baths
    2 full 1 partial
  • Total Square Feet
    1,648

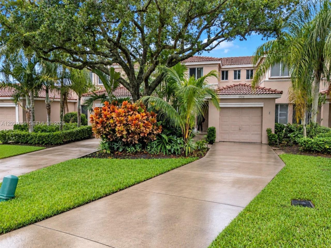
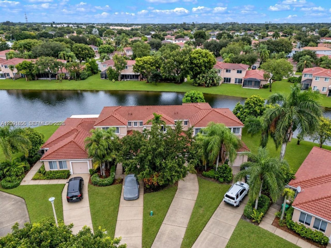
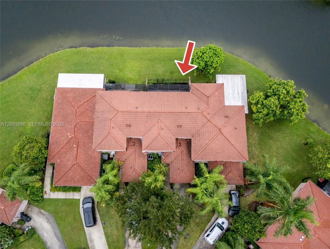
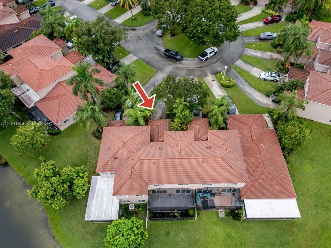
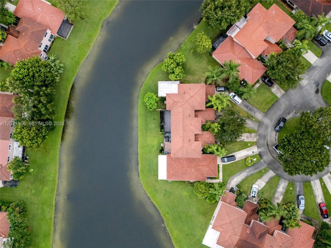
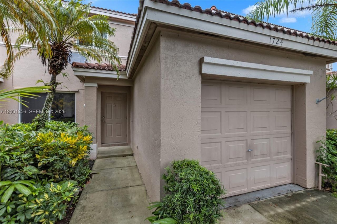
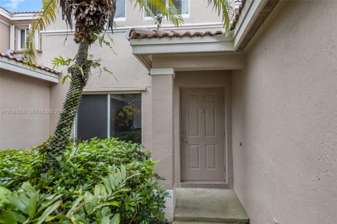
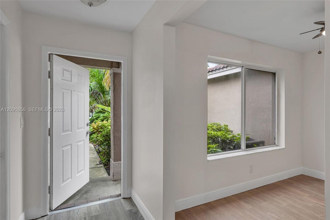
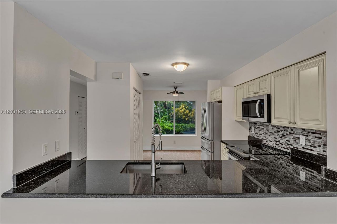
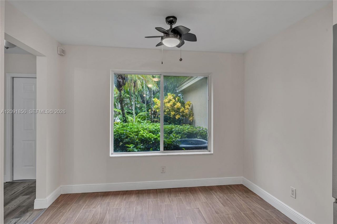
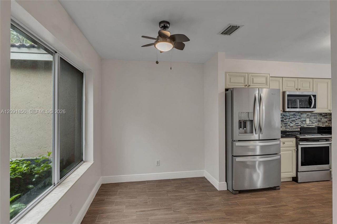
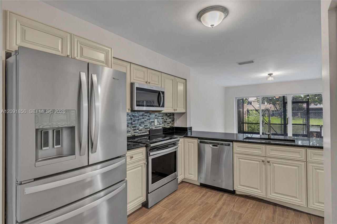
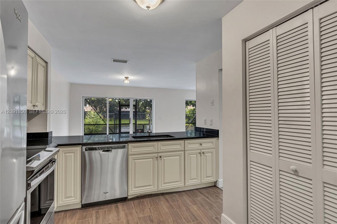
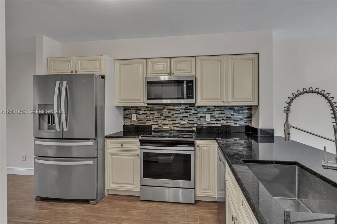
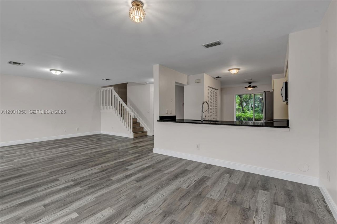
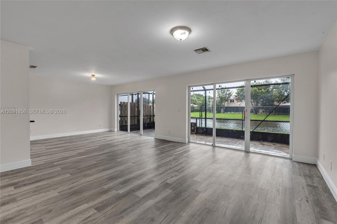
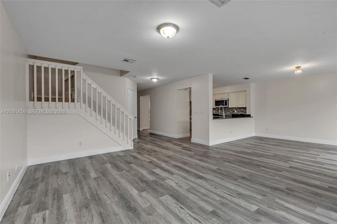
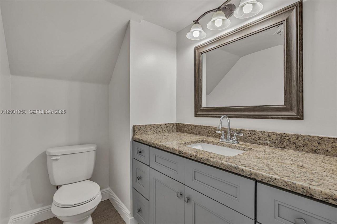
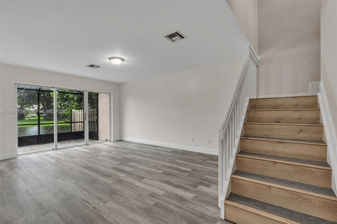
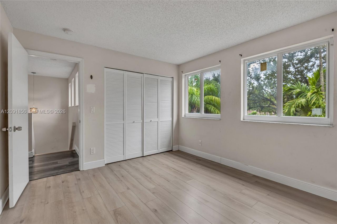
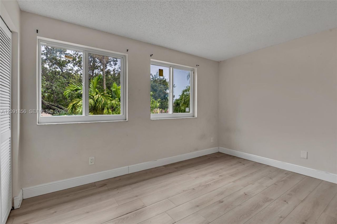
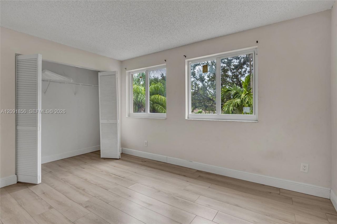
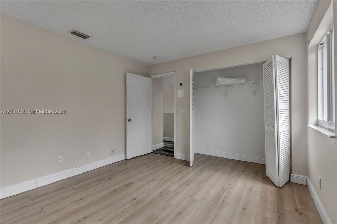
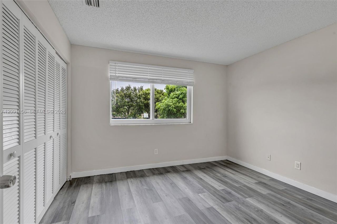
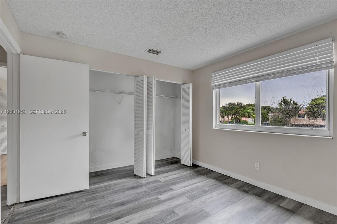
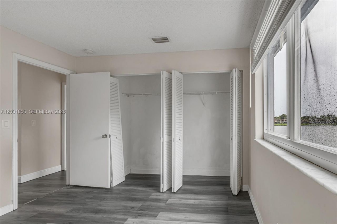
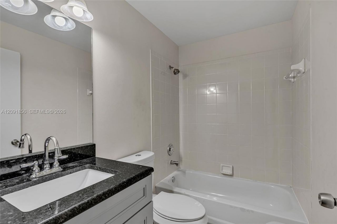
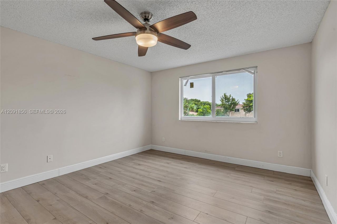
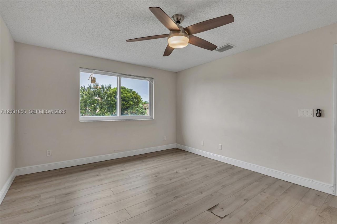
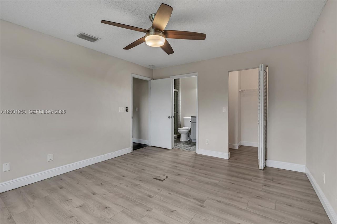
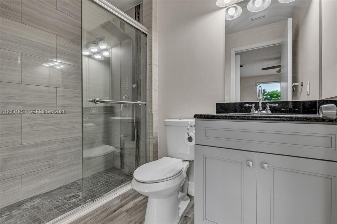
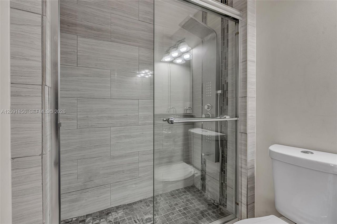
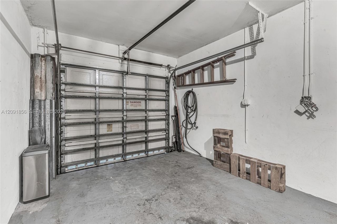
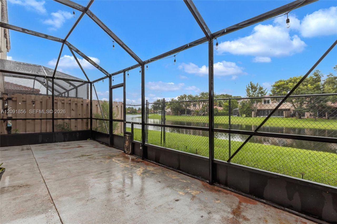
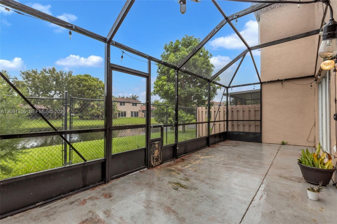
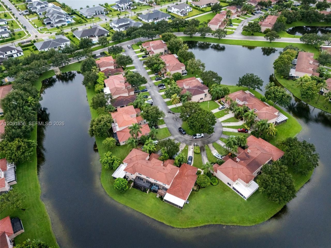
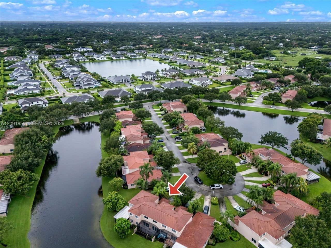
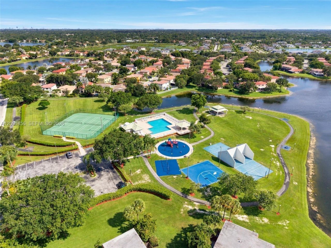
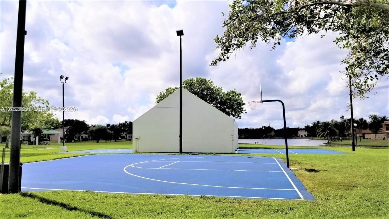
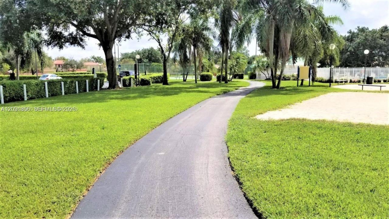
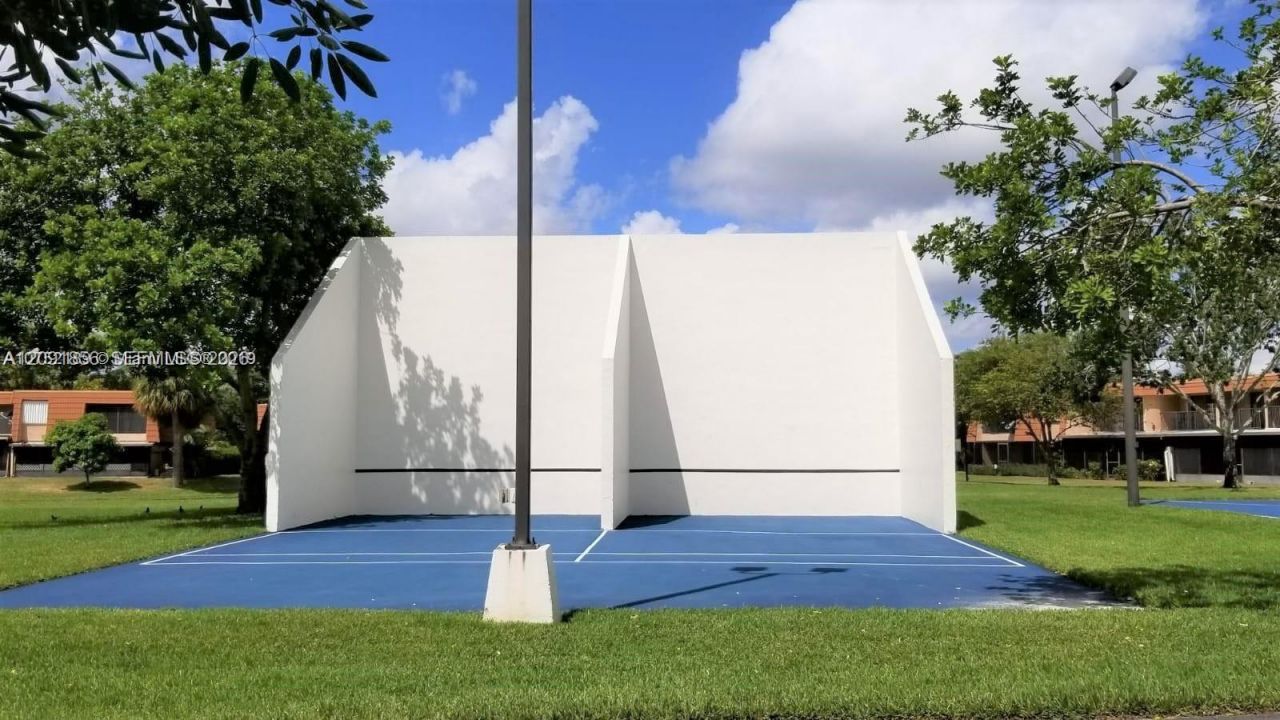
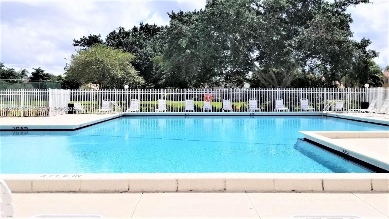
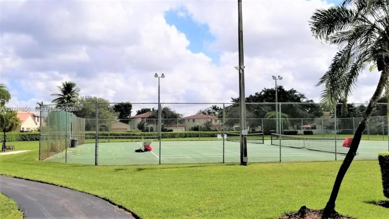
BEAUTIFUL LAKEFRONT TOWNHOUSE! This beautifully maintained 3-bedroom, 2.5-bath home with a 1-car garage sits on a quiet cul-de-sac and offers peaceful lake views. Light and bright throughout, with spacious living areas designed for comfort and functionality. Step outside to a LARGE SCREENED-IN PATIO, the perfect space for relaxing or entertaining while enjoying the serene lake setting. The community offers fantastic amenities, including fitness and walking paths, tennis courts, racquetball, and ...

View More

Property Summary

MLS Number: A12091856
Status: Active
Days on Market: 21
Subdivision: VILLAGE AT HARMONY LAKE
County: Broward
Bedrooms: 3
Total Square Feet: 1,648
Price Per Sq. Ft.: $303
Style: Patio/Cluster
New Construction: No
Waterfront: Yes
Property Type: Residential - Townhouse
Cooling: Ceiling Fan(s), Central Air
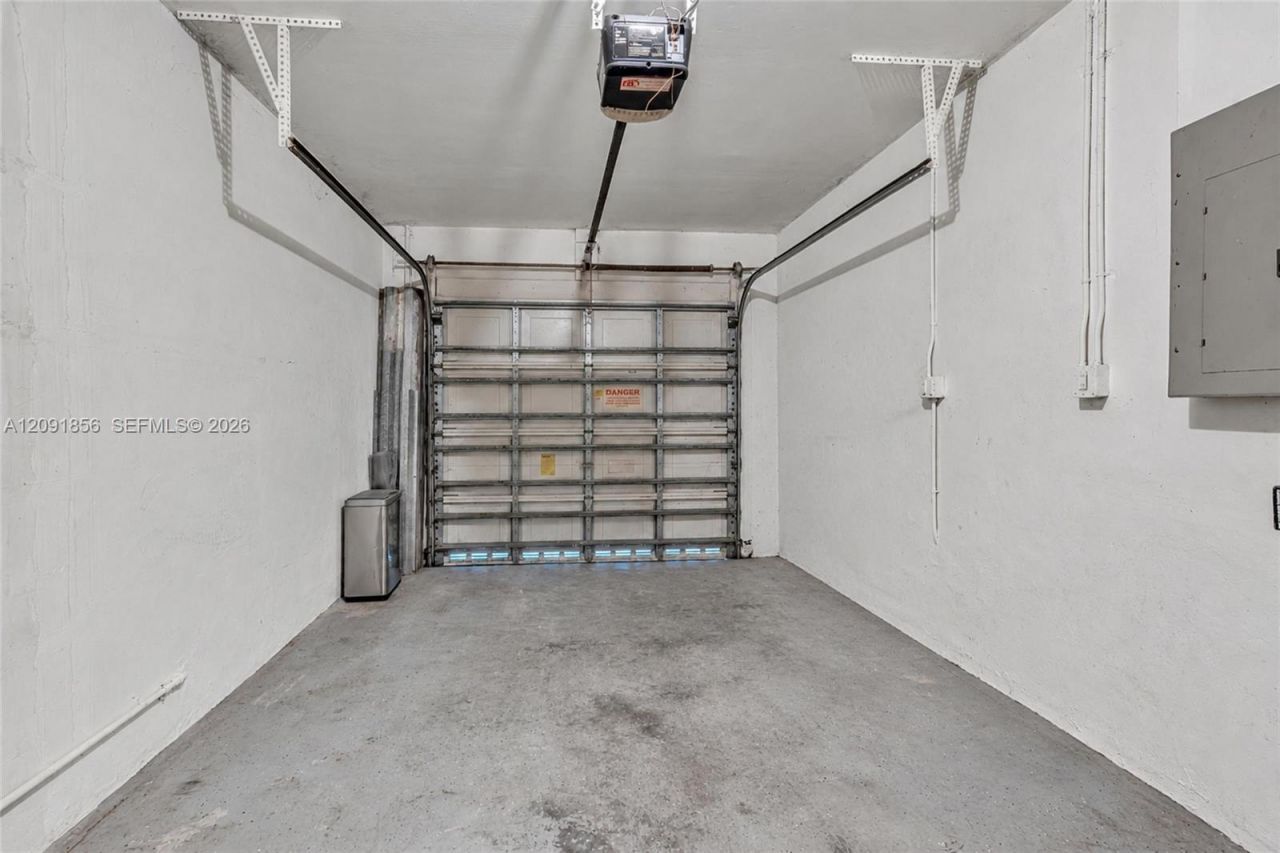
Garage: 1 car attached
Heating: Central, Electric
Stories: 2.0
Year Built: 1997
Taxes: $5,950
HOA Fee: 580/ Quarterly

Featured Amenities

First Floor Entry
Entrance Foyer
Stacked Bedroom
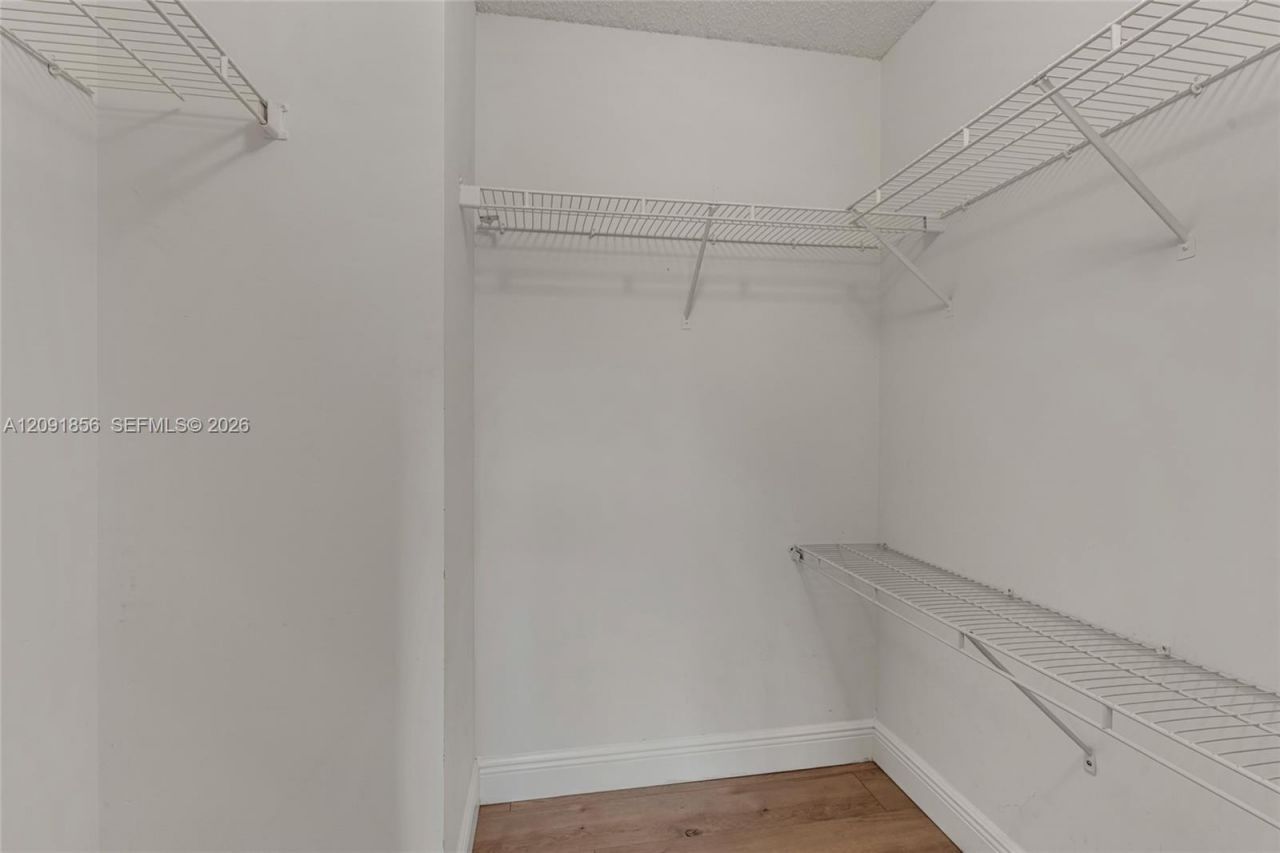
Walk-In Closet(s)
Barbecue
Cabana
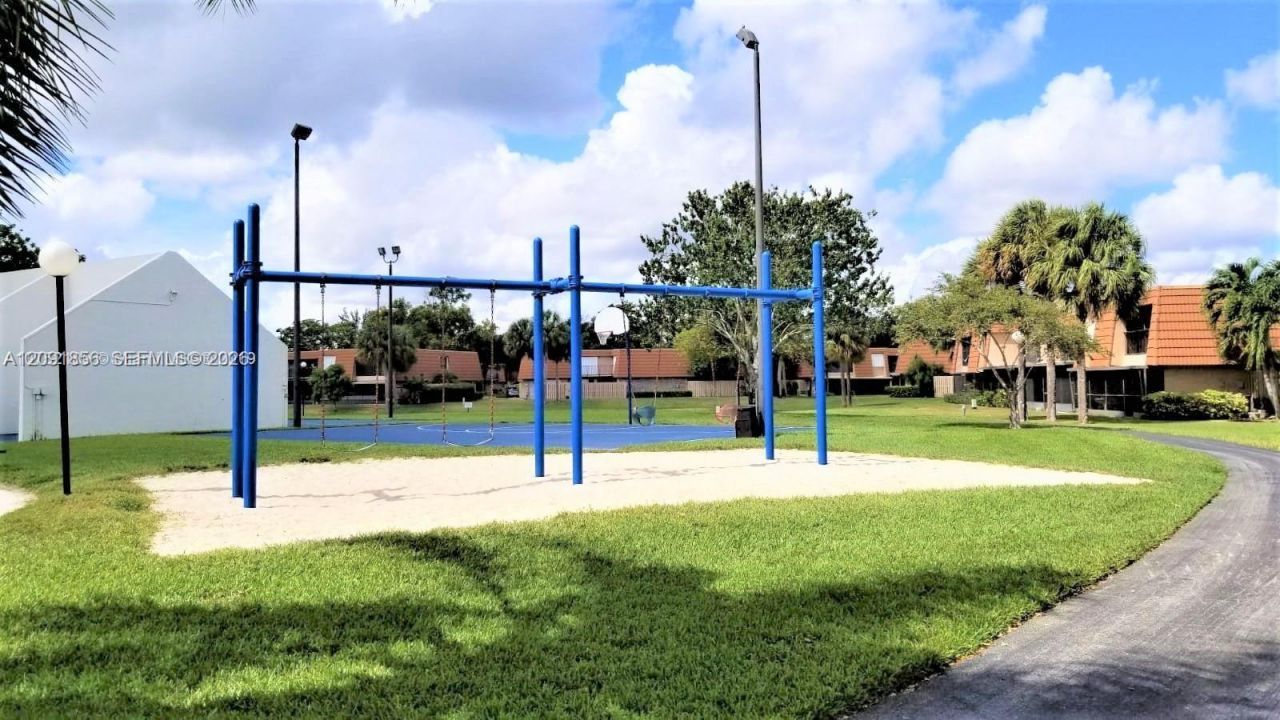
Child Play Area
Clubhouse-Clubroom
Exterior Lighting
Pickleball
Pool
Tennis Court(s)

Property Details

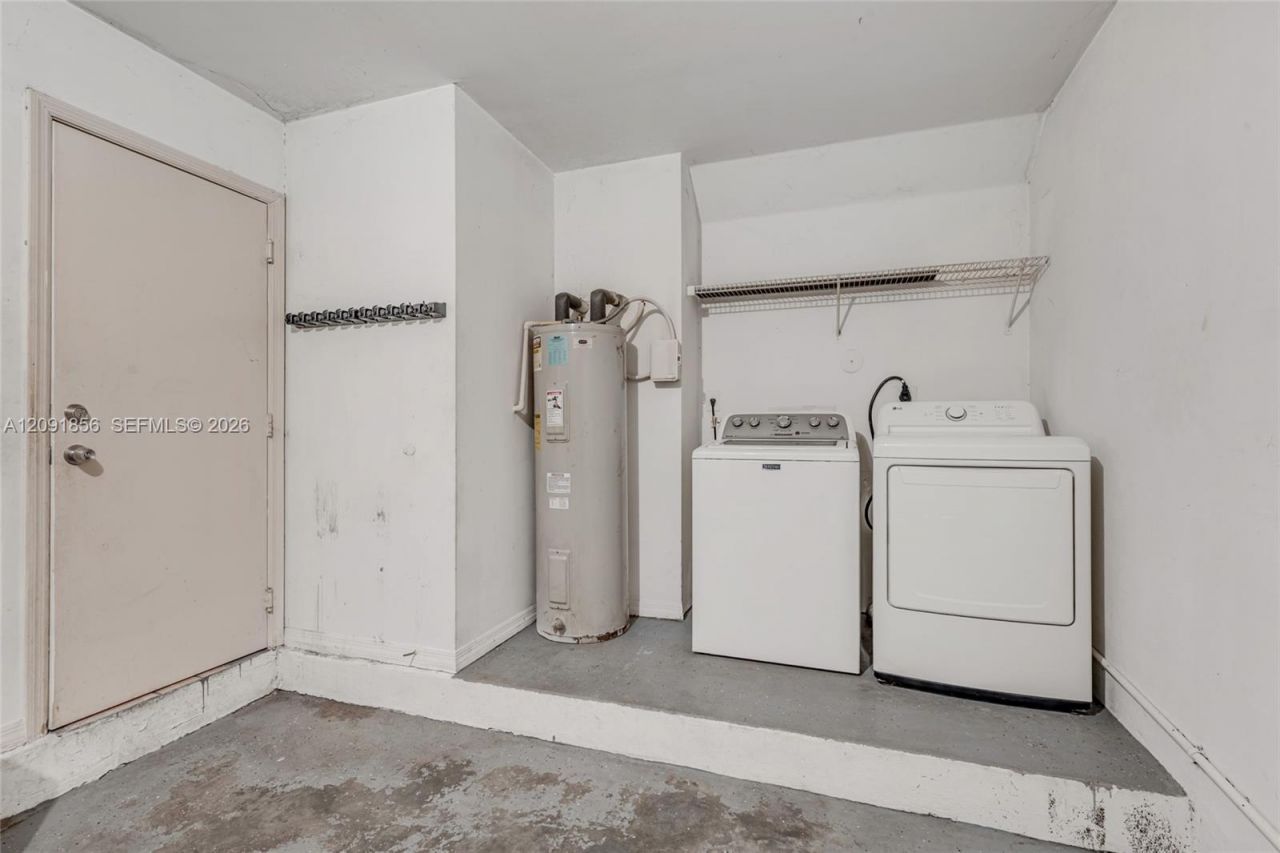
Appliances: Dishwasher, Disposal, Dryer, Electric Range, Electric Water Heater, Ice Maker, Microwave, Refrigerator, Self Cleaning Oven, Washer
Crops Included Y/N: No
Days on Site: 21
Exterior: CBS Construction
Flooring: Other
Home Style: Patio/Cluster
Home Warranty Y/N: No
Lease Considered Y/N: No
Listing Terms: All Cash, Conventional, FHA, VA Loan
Other Equipment: Automatic Garage Door Opener
Parcel#: 504118052450
Parking: 2 Or More Spaces, Guest
Parking Notes: 2 Or More Spaces, Guest
Patio/Porch: Patio, Screened Porch
Property Attached Y/N: Yes
Property Sub-Type: Townhouse
Security: Smoke Detector, Walled
Special View Info: Lake
Water Features: Canal Front
Construction: CBS Construction

Local Schools

High School: Western
Middle School: Indian Ridge
Elementary School: Fox Trail

Neighborhood Information

Neighborhood Map

Neighborhood Hero

Neighborhood Highlights

Neighborhood Characteristics

Neighborhood Market Trend

Neighborhood Schools

Courtesy of

Agency Name: LPT Realty, LLC
Agent Name: Zack Felsen
Agency Phone: 877-366-2213

Presented by

Agency Title: The Keyes Company
Agency Phone:
Request Info

IDX logo

Sara Miller
keyes.com
Agent Cell:
954.477.7001

Mortgage Calculator

%
years/fixed
yearly
yearly (est.)

Estimated Payment

$ 3,091.53 Principal & Interest $2,450.16 Property Tax $495.83 Homeowner's Insurance $145.54
Mortgage Logo

Your fresh start,
starts here.

Login to My Keyes Account

