
100 Keyes, 1926 - 2026

44 Total Photos [Click to View All]

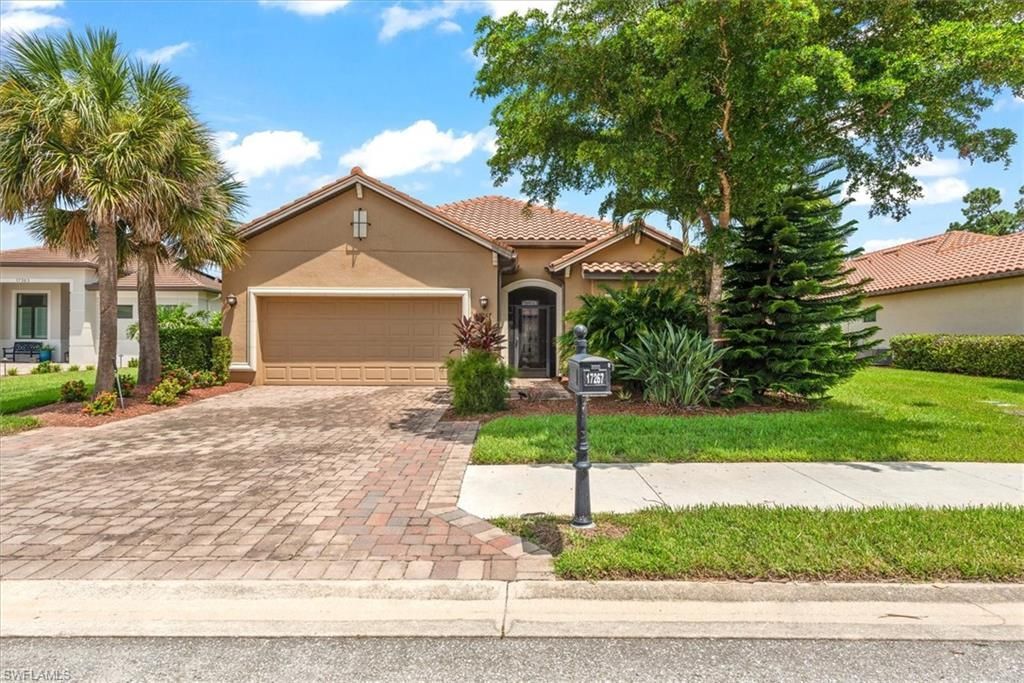
17267 Walnut Run Dr Alva, FL 33920
$625,000
  • Beds
    3
  • Baths
    3 full
  • Total Square Feet
    2,311
  • Lot Size
    0.30 acre(s)

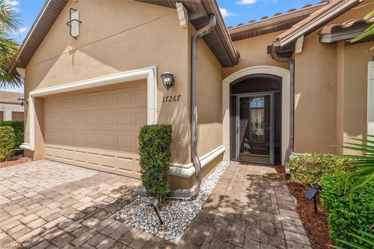
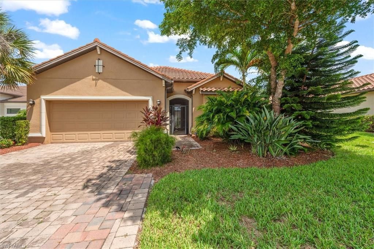
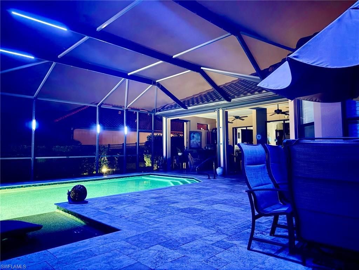
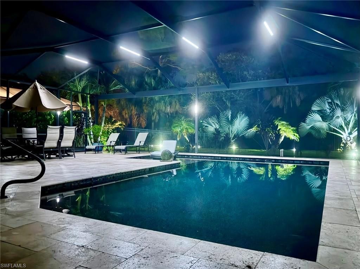
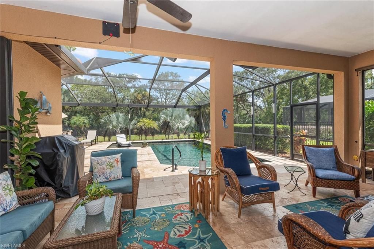
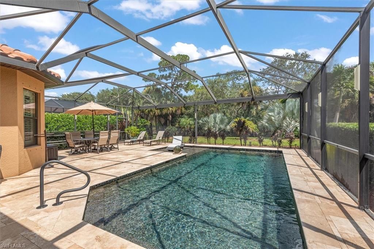
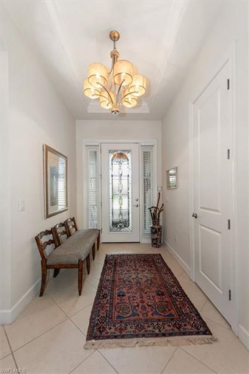
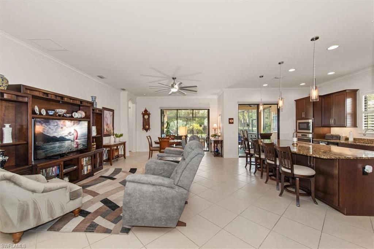
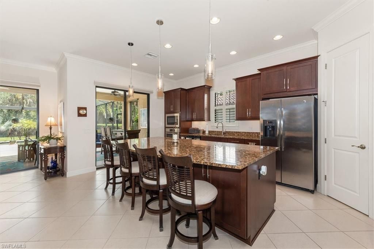
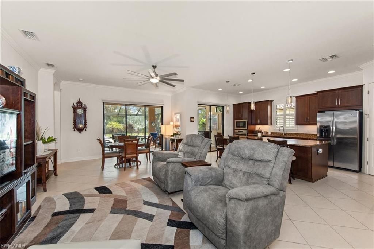
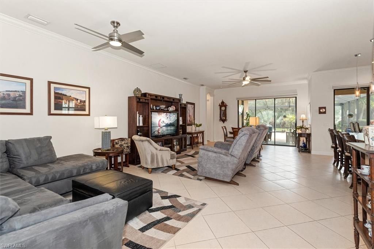
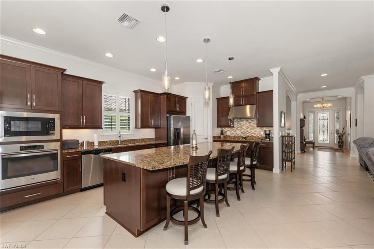
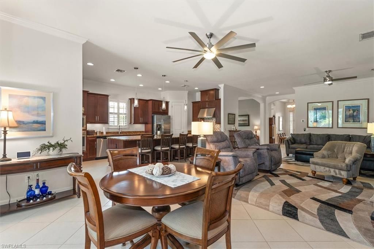
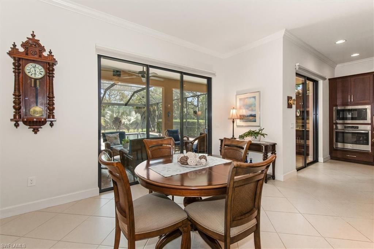
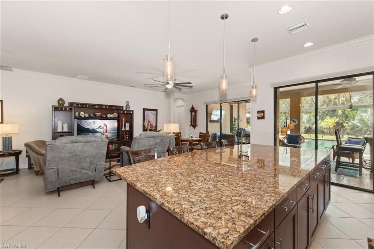
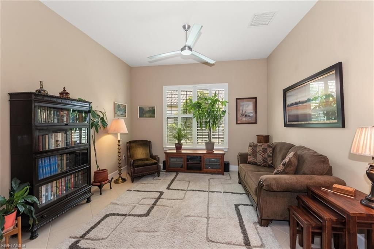
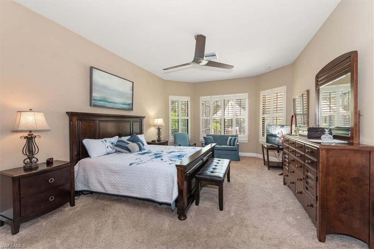
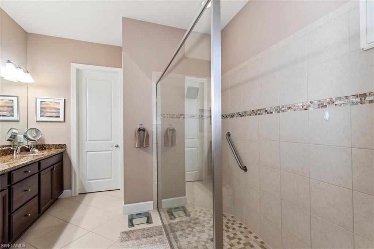
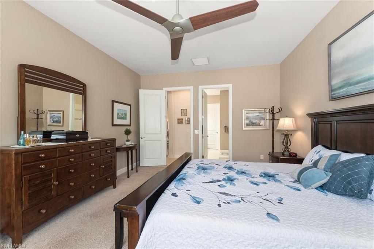
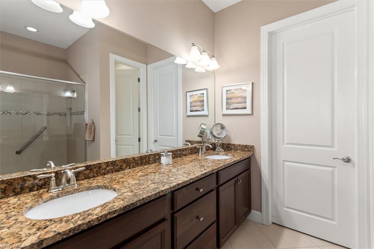
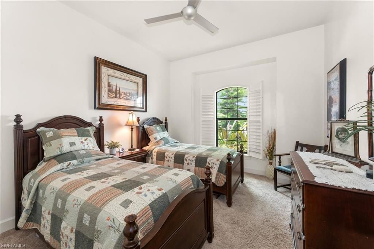
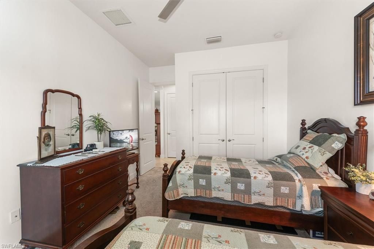
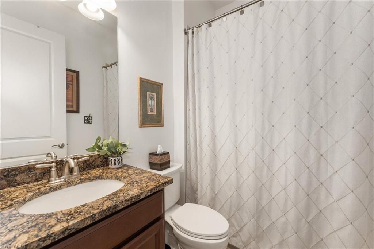
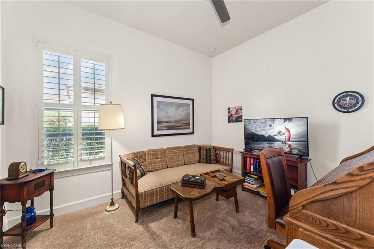
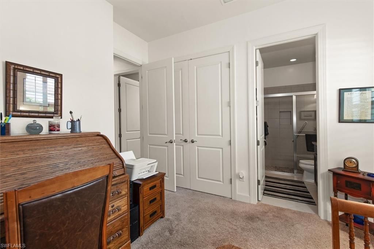
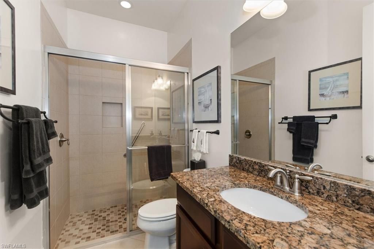
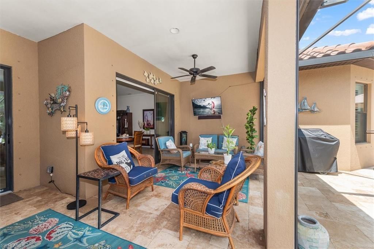
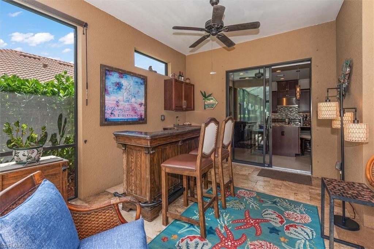
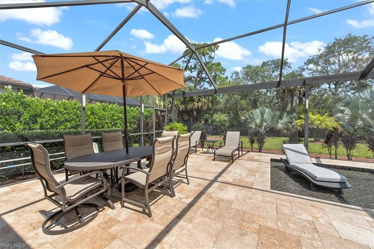
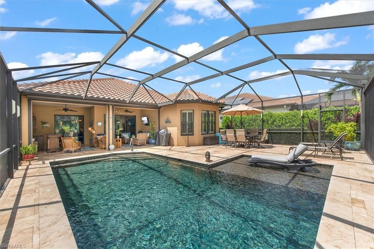
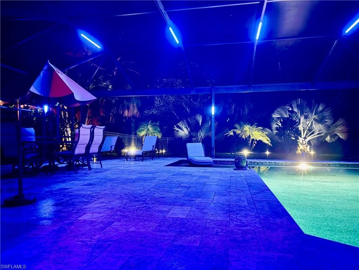
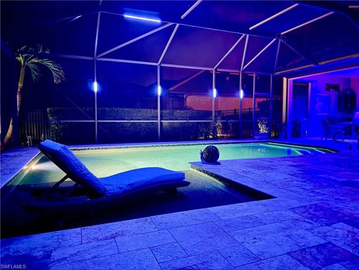
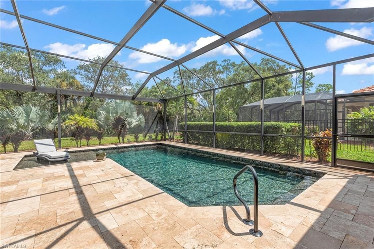
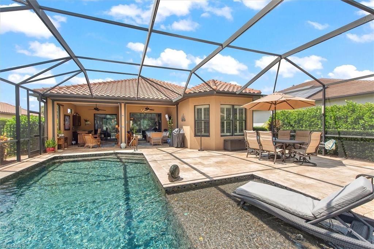
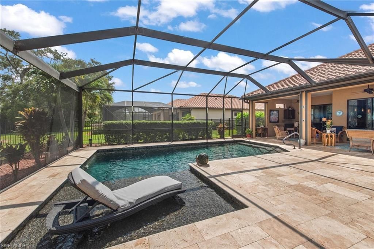
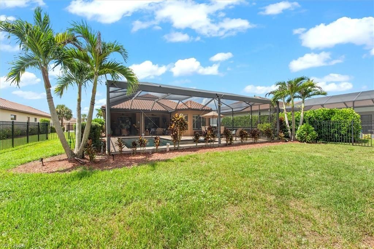
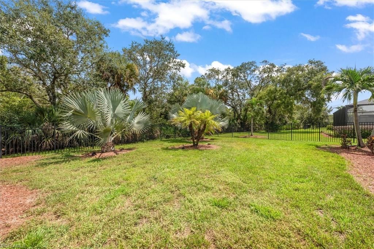
Welcome to this exceptional, one-of-a-kind 3-bedroom PLUS den, Taylor Morrison built pool home, perfectly positioned with tranquil preserve views and thoughtfully designed for both everyday living and effortless entertaining. Featuring an open floor plan and an impressive list of upgrades, this home offers the perfect blend of luxury, comfort, and Florida outdoor living.The extended primary suite is a true retreat, complete with a comfortable sitting area and a custom-designed, oversized walk-in...

View More

Property Summary

MLS Number: 2026035407
Status: Active
Days on Market: 2
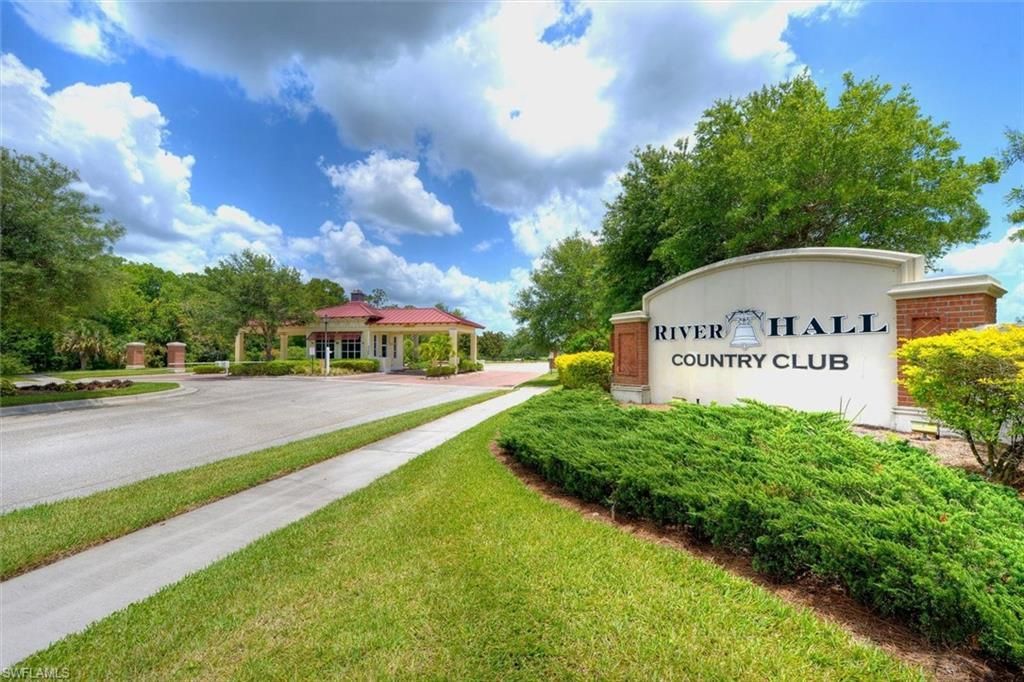
Subdivision: COUNTRY CLUB
County: Lee
Bedrooms: 3
Total Square Feet: 2,311
Price Per Sq. Ft.: $270
New Constuction: No
Waterfront: No
Property Type: Residential - Single Family
Cooling: Ceiling Fan(s), Central Electric
Garage: 2 car attached
Heating: Central Electric
Lot Size: 0.30 Acres
Road Frontage: Private Road
Road Surface: Paved
Roof Type: Tile
Stories: 1.0
Year Built: 2015
Taxes: $5,897
Hoa Fee: $250/Quarterly
Hoa Fee 2: $1200/Quarterly

Property Details

Bedroom/Den: 3 - Den
Bedroom: 3+Den
Construction: Concrete Block, Stucco
Days on Site: 2
Den: Yes
Dining: Breakfast Bar, Dining - Family
Exterior: Concrete Block, Stucco
Outdoor Features: Sprinkler Auto
Flooring: Carpet, Tile
Furnished: Unfurnished
GEO Area: AL02 - Alva
Home Warranty Y/N: No
Interior: Split Bedrooms, Great Room, Den - Study, Pantry, Walk-In Closet(s)
Irrigation: Central, Reclaimed
Kitchen: Kitchen Island, Pantry
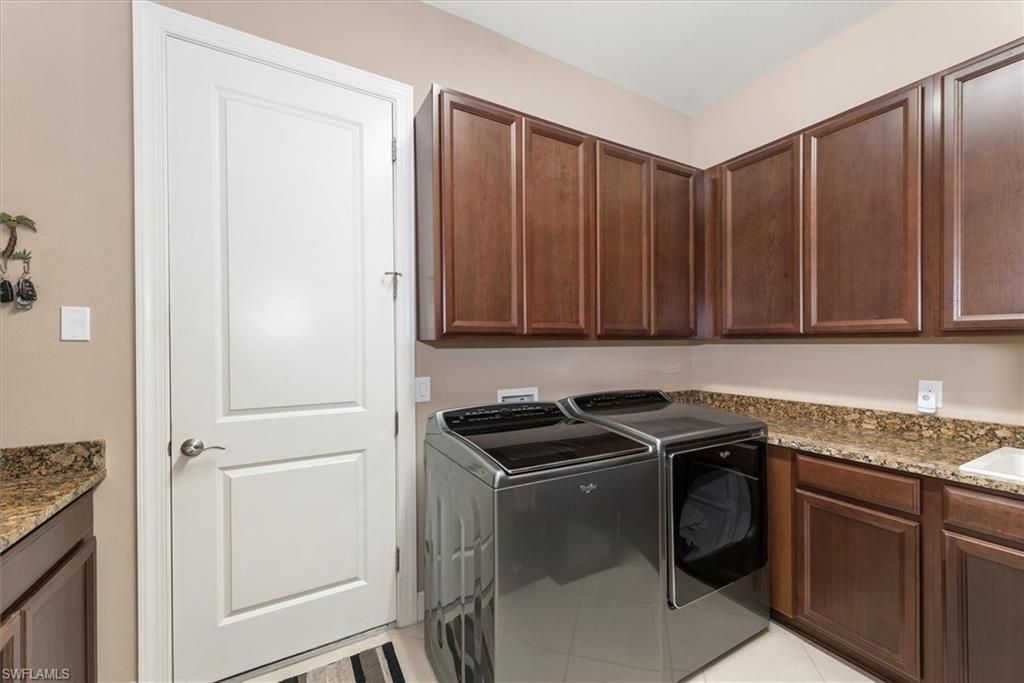
Laundry: Inside
Lease Considered Y/N: No
Listing Terms: Buyer Finance/Cash, FHA, Seller Pays Title, VA Loan
Lot: Oversize
Management: Professional
Mandatory Club Fee: $497/Monthly
Minimum Lease Days: 30
Ownership: Single Family
Parcel #: 36-43-26-03-0000K.1240
Parking: 2+ Spaces, Driveway Paved, Garage Door Opener, Attached
Pet Limit Max #: 3
Pets: Number Limit
Pool: In Ground, Concrete, Custom Upgrades, Electric Heat, Screen Enclosure
Property Attached Y/N: No
Property Sub-Type: Single Family Residence
Sewer: Central
SQFT Total: 2752
Swimming Pool: Yes
Transfer Fee: 850
Units in Building: Square Feet
View: Preserve
Water: Central
Windows: Single Hung, Thermal, Shutters Electric, Shutters - Manual
Construction: Concrete Block,Stucco

Neighborhood Information

Neighborhood Map

Neighborhood Hero

Neighborhood Highlights

Neighborhood Characteristics

Neighborhood Market Trend

Neighborhood Schools

Courtesy of

Agency Name: EXP Realty LLC
Agent Name: Lesley Williams
Agency Phone: 888-883-8509

Presented by

Agency Title: The Keyes Company
Agency Phone:
Request Info

IDX logo

Sara Miller
keyes.com
Agent Cell:
954.477.7001

Mortgage Calculator

%
years/fixed
yearly
yearly (est.)

Estimated Payment

$ 3,742.55 Principal & Interest $3,068.84 Property Tax $491.42 Homeowner's Insurance $182.29
Mortgage Logo

Your fresh start,
starts here.

Login to My Keyes Account

