
100 Keyes, 1926 - 2026
1740 S Orange Avenue, Sarasota, FL 34239 Photo
New - 37 Hours Ago
1740 S Orange Avenue, Sarasota, FL 34239 Photo
New - 37 Hours Ago
1740 S Orange Avenue, Sarasota, FL 34239 Photo

10 Total Photos [Click to View All]

1740 S Orange Avenue Sarasota, FL 34239
$5,500,000
  • Beds
    5
  • Baths
    5 full 1 partial
  • Total Square Feet
    5,000
  • Lot Size
    0.34 acre(s)

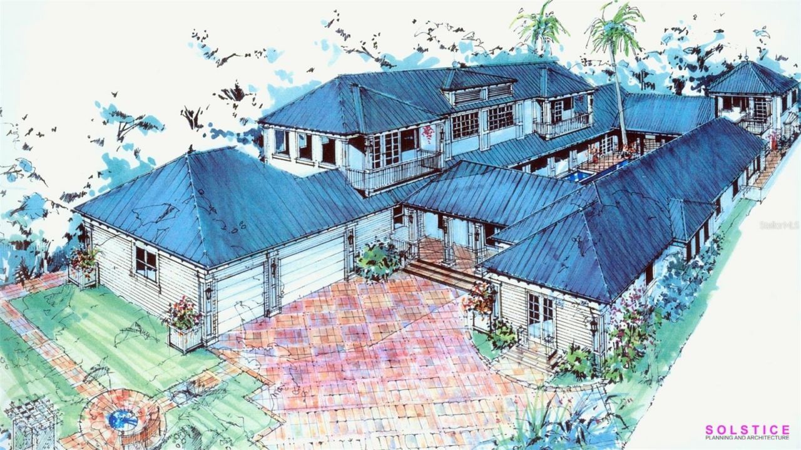
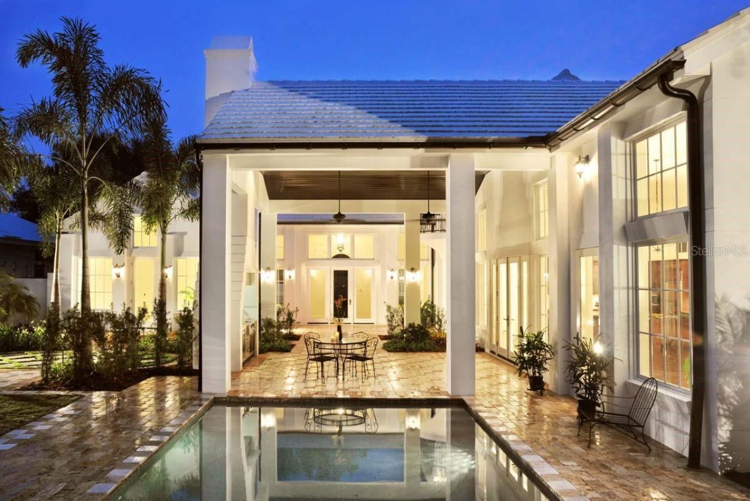
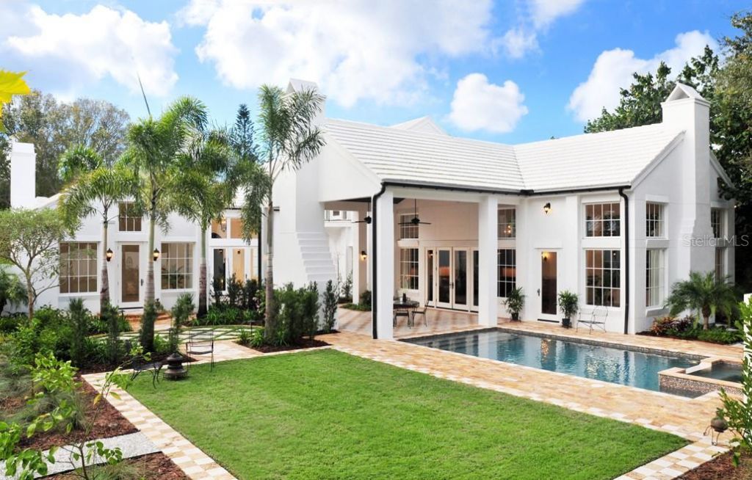
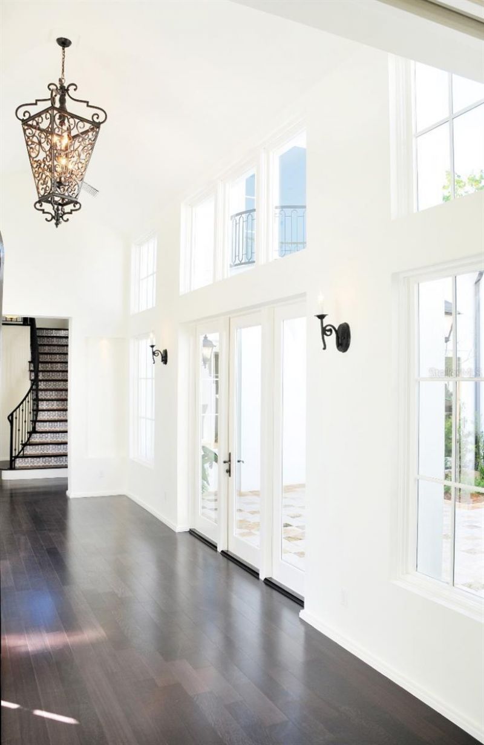
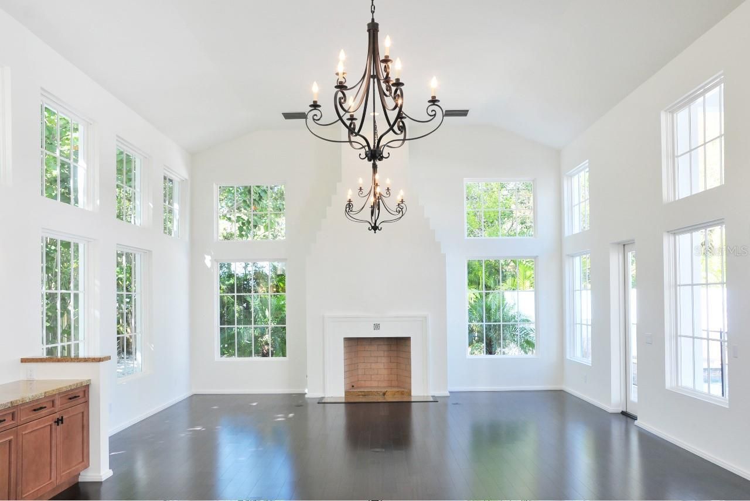
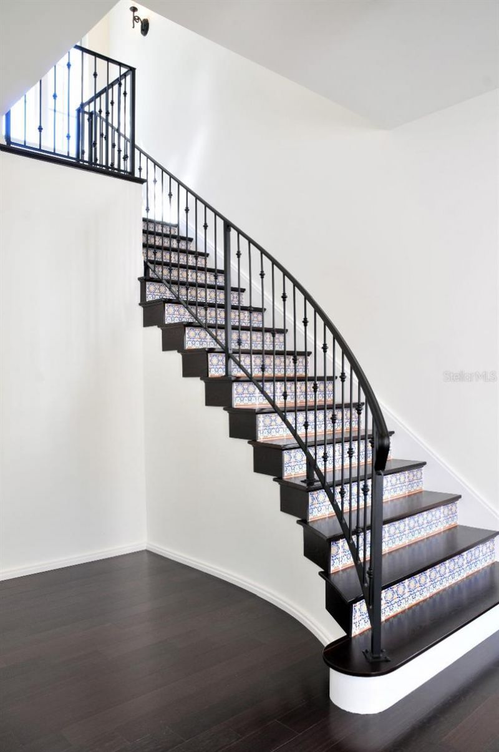
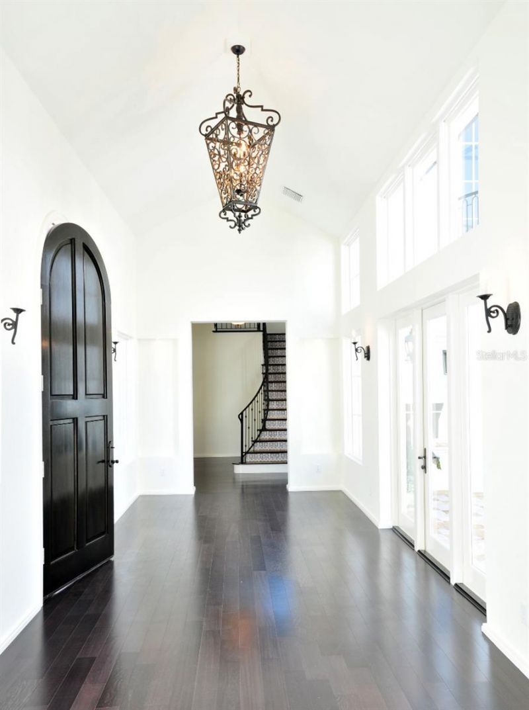
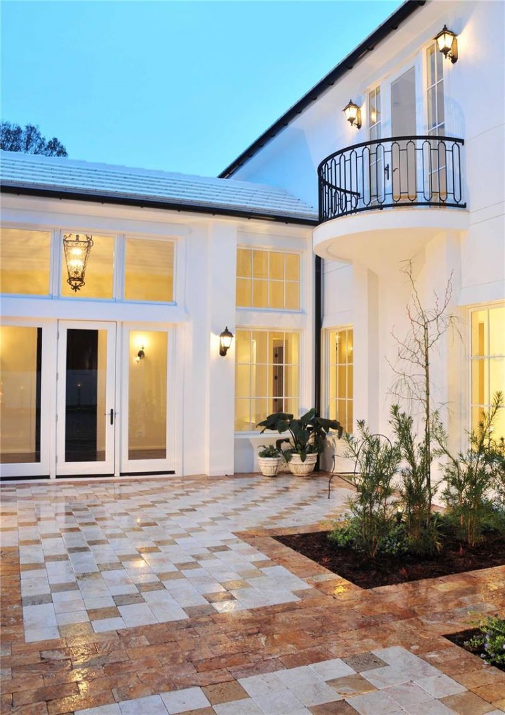
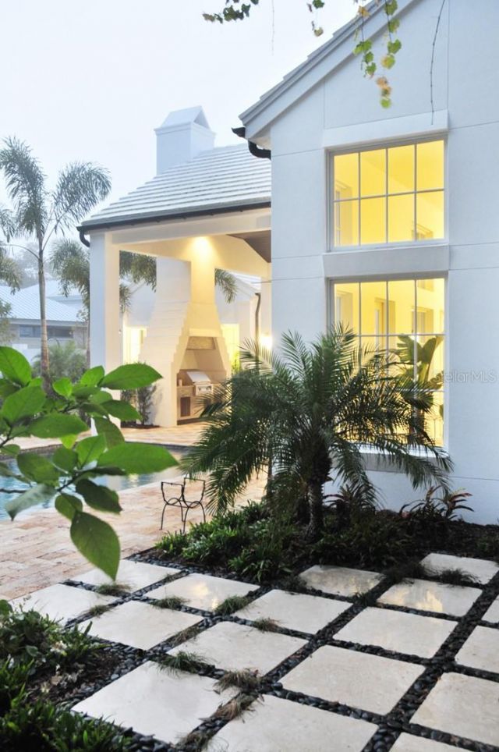
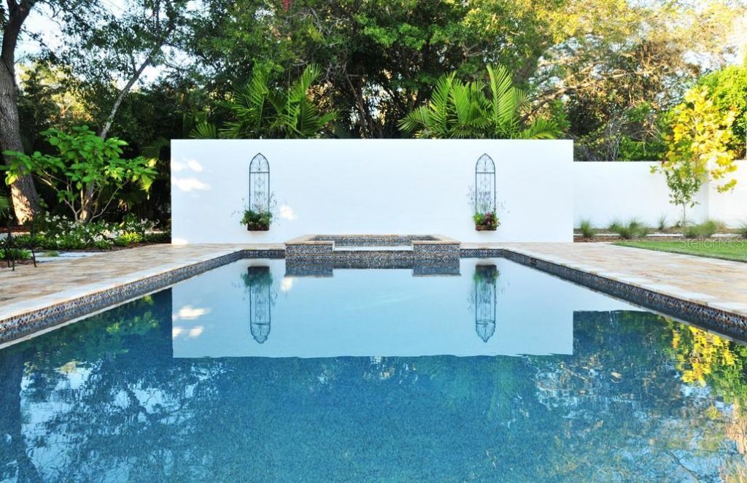
Pre-Construction. To be built. UNDER CONSTRUCTION - HEMINGWAY LUXURY MODEL BY COURTYARD MODERN HOMES- OR BUILD TO SUIT STARTING AT $4,500,000.00 -- A striking new expression of modern luxury is taking shape in Harbor Acres. Courtyard Modern Homes introduces the **Hemingway**, a sophisticated custom residence designed to capture the essence of Sarasota living with bold architecture, refined finishes, expansive interiors, and a seamless connection to the outdoors. This exceptional 5-bedroom, 5-bat...

View More

Property Summary

MLS Number: A4703787
Status: Active
Days on Market: 1
Subdivision: HARBOR ACRES
County: Sarasota
Bedrooms: 5
Total Square Feet: 5,000
Price Per Sq. Ft.: $1,100
Style: Custom
New Constuction: Yes
Waterfront: No
Property Type: Residential - Single Family
Cooling: Central Air
Fenced: Yes
Garage: 3 car attached
Heating: Central
Lot Size: 0.34 Acres
Roof Type: Tile
Stories: 2.0
Year Built: 2027
Taxes: $11,676
HOA Y/N: Yes

Featured Amenities

Built-in Features
Ceiling Fans(s)
Eat-in Kitchen
High Ceilings
Primary Bedroom Main Floor
Solid Wood Cabinets
Split Bedroom
Stone Counters
Walk-In Closet(s)
Wet Bar

Property Details

Additional Rooms: Bonus Room, Breakfast Room Separate, Den/Library/Office, Great Room, Loft
Appliances: Bar Fridge, Built-In Oven, Cooktop, Dishwasher, Disposal, Dryer, Electric Water Heater, Ice Maker, Microwave, Range, Refrigerator, Washer, Water Filtration System, Wine Refrigerator
Days on Site: 1
Directions: Take South orange Ave to 1740 on the right hand side
Exterior: Block
Outdoor Features: Courtyard, Fire Pit, Garden, Lighting, Outdoor Grill, Outdoor Kitchen, Outdoor Shower, Private Entrance, Rain Gutters, Sidewalk, Sliding Doors
Fencing: Electric, Fenced
Fireplace: Decorative
Fireplace Y/N: Yes
Flood Zone Code: X
Flooring: Tile, Wood
Foundation: Block, Slab, Stem Wall
Home Style: Custom
Home Warranty Y/N: No
Listing Terms: Cash, Conventional
Lot: City Limits
Lot Dimensions: 0.34
Number of Wells: 1
Other Equipment: Fire Pit, Irrigation Equipment, Private Entrance, Generator
Other Structures: Guest House, Outdoor Kitchen, Storage
Ownership: Fee Simple
Parking: Circular Driveway, Driveway, Garage Door Opener, Garage Faces Side, Guest, Oversized
Parking Notes: Circular Driveway, Driveway, Garage Door Opener, Gara
Patio/Porch: Deck, Front Porch, Patio, Rear Porch
Pets Allowed: Yes
Pool: Fiber Optic Lighting, Heated, In Ground, Lap, Lighting, Pool Alarm, Salt Water, Self Cleaning
Property Attached Y/N: No
Property Sub-Type: Single Family Residence
Sewer: Public Sewer
Showing Instructions: Call Listing Agent
Spa: Heated, In Ground, Swim Spa
Special Sale Provisions: None
Swimming Pool: Yes
Utilities: Electricity Connected
Vegetation: Mature Landscaping, Oak Trees
Water: Public
Water Access Y/N: No
Zoning: RSF1
Construction: Block

Room Sizes

Great Room: 45x32
Primary Bedroom: 26x22
Kitchen: 23x18
Dining Room: 18x16

Neighborhood Information

Neighborhood Map

Neighborhood Hero

Neighborhood Highlights

Neighborhood Characteristics

Neighborhood Market Trend

Neighborhood Schools

Courtesy of

Agency Name: RE/MAX ALLIANCE GROUP
Agency Contact: 941-954-5454
Agent Name: Lee Brewer

Presented by

Agency Title: The Keyes Company
Agency Phone:
Request Info

IDX logo

Sara Miller
keyes.com
Agent Cell:
954.477.7001

Mortgage Calculator

%
years/fixed
yearly
yearly (est.)

Estimated Payment

$ 29,582.93 Principal & Interest $27,005.76 Property Tax $973.00 Homeowner's Insurance $1,604.17
Mortgage Logo

Your fresh start,
starts here.

Login to My Keyes Account

