

100 Keyes, 1926 - 2026
17480 SW 286 St , Miami, FL 33030 Photo
New
17480 SW 286 St , Miami, FL 33030 Photo
New
17480 SW 286 St , Miami, FL 33030 Photo

13 Total Photos [Click to View All]

17480 SW 286 St Miami, FL 33030
$809,140
  • Beds
    5
  • Baths
    3 full 1 partial
  • Total Square Feet
    3,108

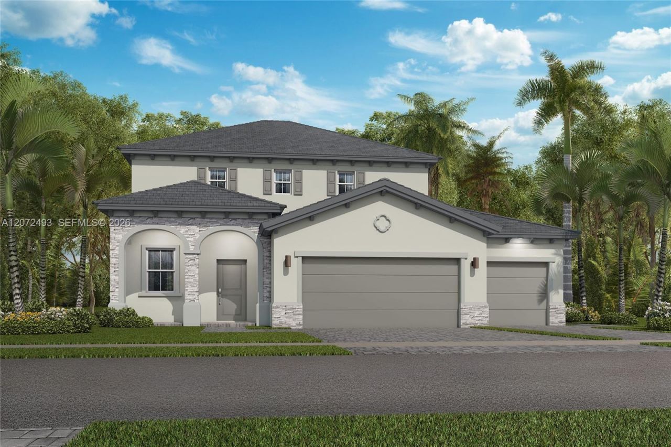
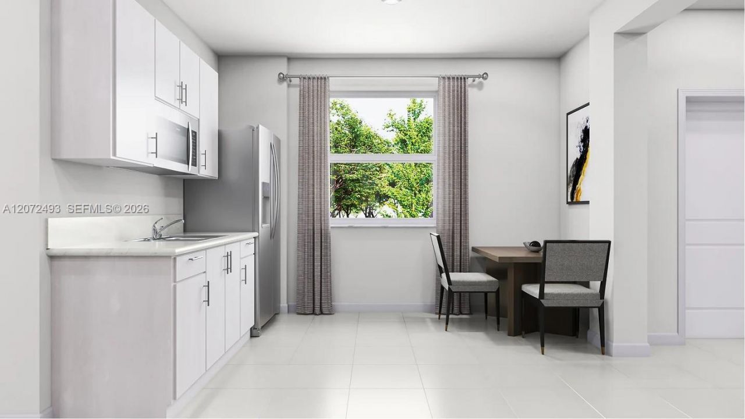
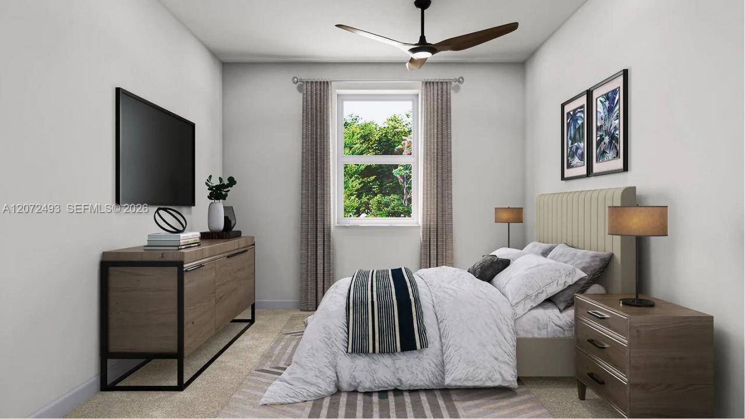
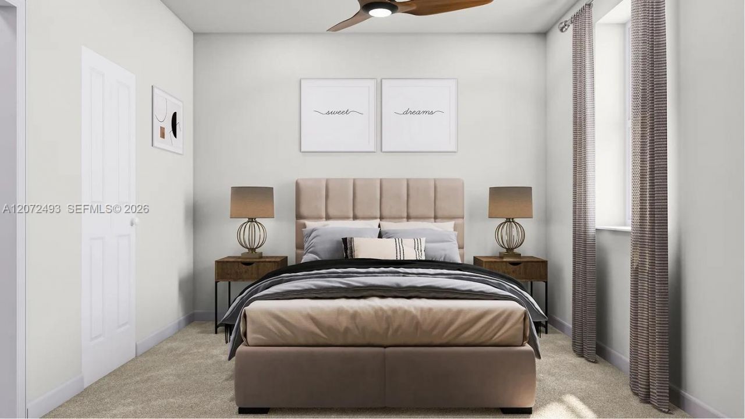
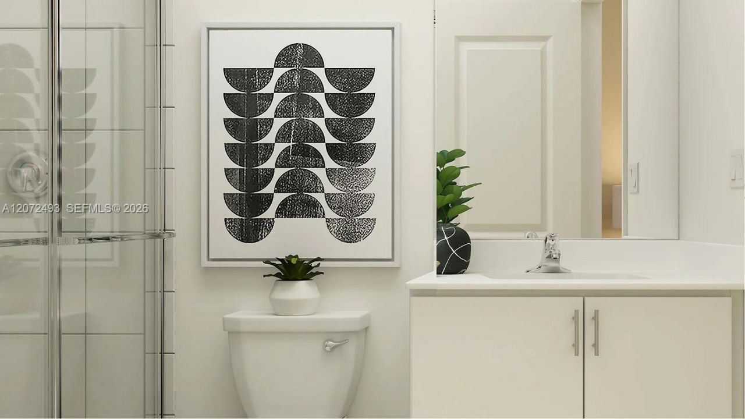
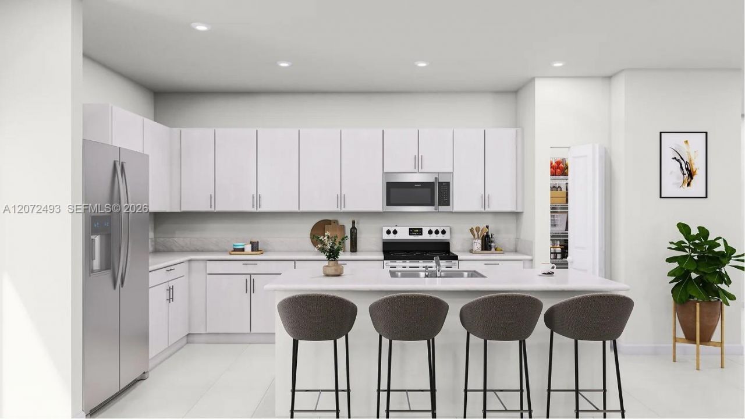
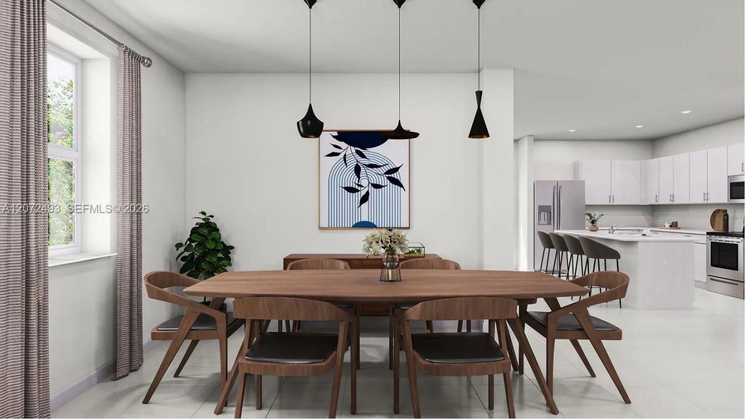
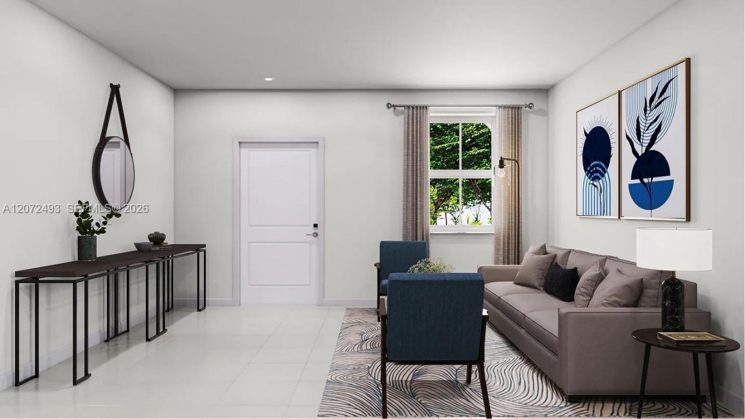
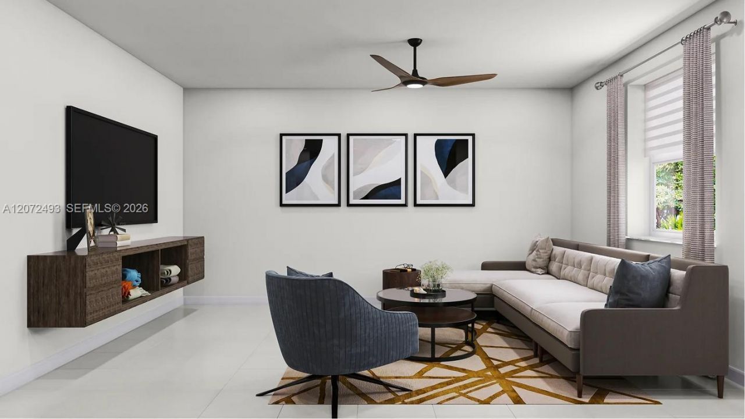
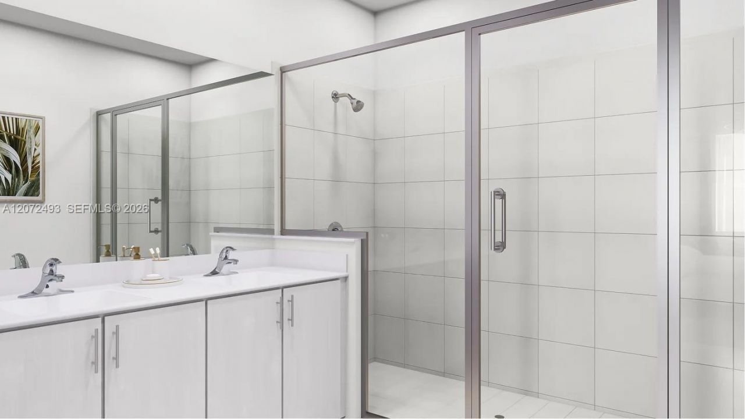
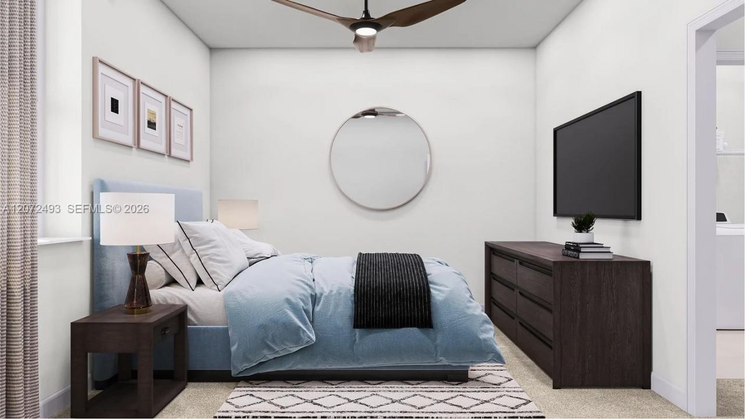
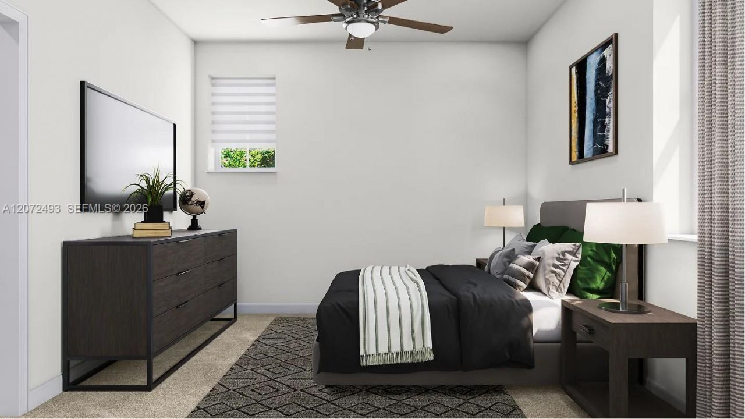
This luxurious two-story Next Gen® home showcases a sprawling first-floor private suite with a garage, living room, kitchenette, bathroom and two desirable bedrooms that enable relatives to live independently. The main home offers a formal living room and dining room to entertain guests, complemented by a well-equipped kitchen and a casual family room with backyard access. Upstairs are two secondary bedrooms and the spacious owners suite with two walk-in closets and a spa-style bathroom. Pric...

View More

Property Summary

MLS Number: A12072493
Status: Active
Days on Market: 5
Subdivision: Heron Pointe PalmHeron Pointe
County: Miami-Dade
Bedrooms: 5
Total Square Feet: 3,108
Price Per Sq. Ft.: $260
Style: Detached, Two Story
New Constuction: No
Waterfront: No
Property Type: Residential - Single Family
Cooling: Central Air
Garage: 3
Heating: Central
Roof Type: Concrete, Other, Shingle
Year Built: 2026
Taxes: $10,924
HOA Fee: 0/ Monthly

Featured Amenities

First Floor Entry
Family Room
Separate Guest/In-Law Quarters
Other

Property Details

Appliances: Dishwasher, Microwave, Refrigerator
Community Features: Clubhouse, Gated Community, Maintained Community
Crops Included Y/N: No
Days on Site: 5
Exterior: Concrete Block Construction, Stone
Outdoor Features: None
Flooring: Carpet, Tile
Home Style: Detached, Two Story
Home Warranty Y/N: No
Laundry: Washer/Dryer Hook-Up
Lease Considered Y/N: No
Listing Terms: All Cash, Conventional, FHA, VA Loan
Lot: Less Than 1/4 Acre Lot
Parking: Covered, Driveway
Parking Notes: Covered, Driveway
Property Attached Y/N: No
Property Sub-Type: Single Family Residence
Security: Smoke Detector
Sewer: Public Sewer
Special View Info: None
Water: Municipal Water
Construction: Concrete Block Construction,Stone

Neighborhood Information

Neighborhood Map

Neighborhood Hero

Neighborhood Highlights

Neighborhood Characteristics

Neighborhood Market Trend

Neighborhood Schools

Courtesy of

Agency Name: Lennar Realty Inc
Agent Name: Rene Santa Maria
Agency Phone: 888-201-9234

Presented by

Agency Title: The Keyes Company
Agency Phone:
Request Info

IDX logo

Sara Miller
keyes.com
Agent Cell:
954.477.7001

Mortgage Calculator

%
years/fixed
yearly
yearly (est.)

Estimated Payment

$ 5,119.32 Principal & Interest $3,972.99 Property Tax $910.33 Homeowner's Insurance $236.00
Mortgage Logo

Your fresh start,
starts here.

Login to My Keyes Account

