

100 Keyes, 1926 - 2026

47 Total Photos [Click to View All]

17551 Elkgrove Ln Estero, FL 33928
$1,249,000
  • Beds
    4
  • Baths
    4 full
  • Total Square Feet
    3,876
  • Lot Size
    0.31 acre(s)

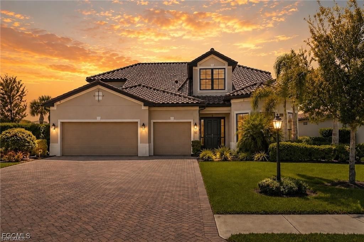
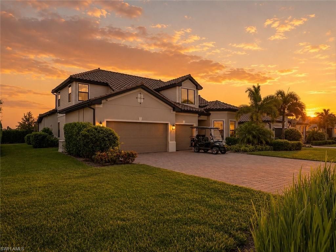
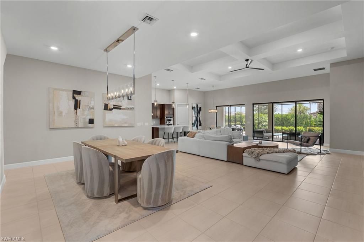
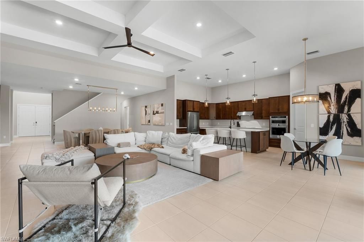
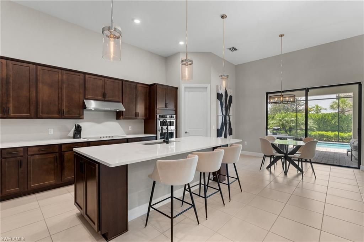
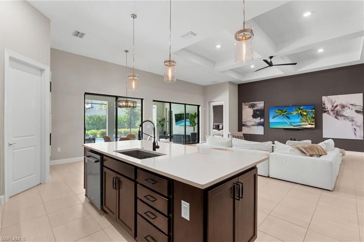
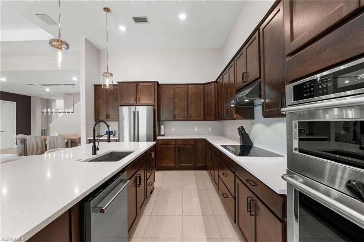
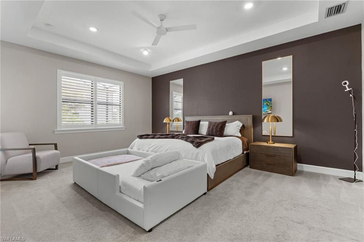
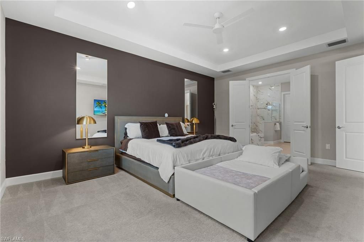
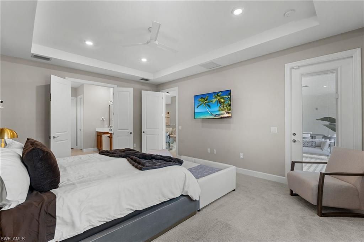
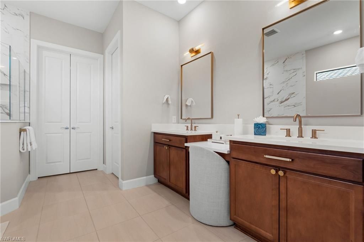
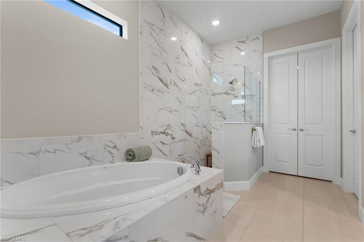
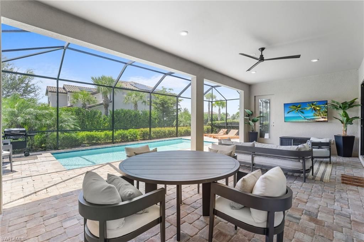
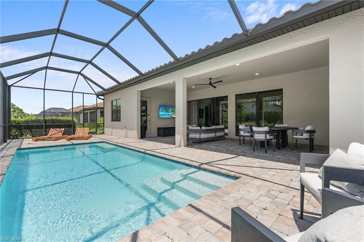
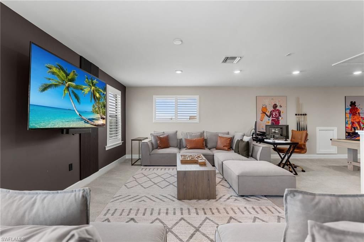
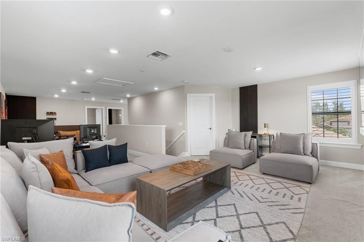
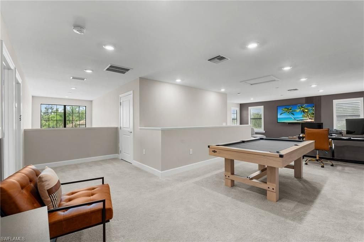
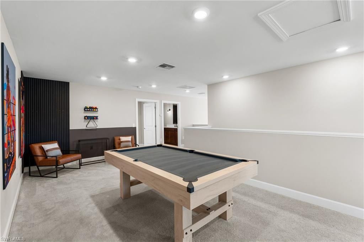
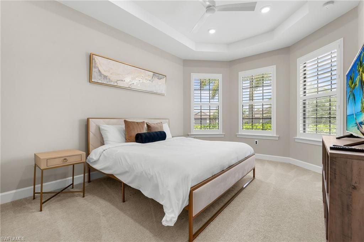
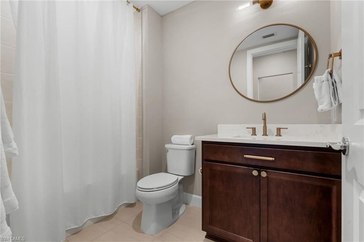
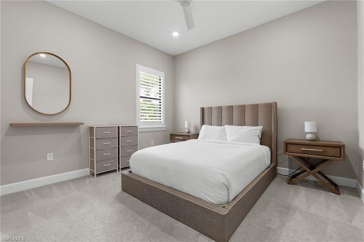
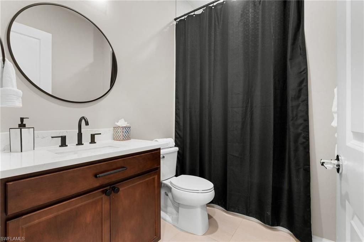
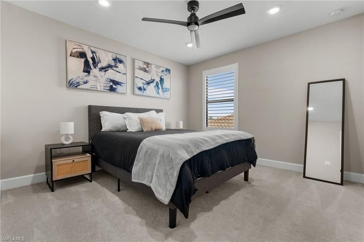
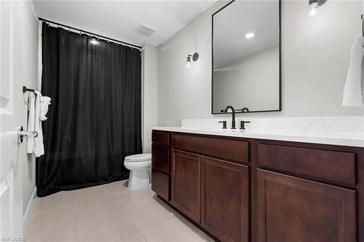
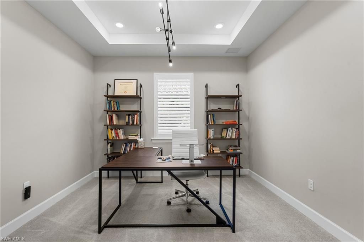
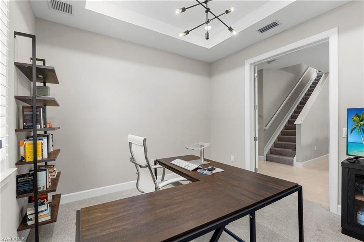
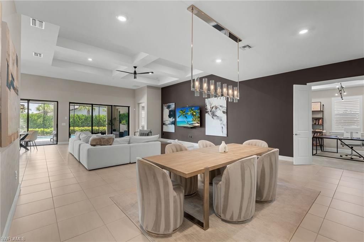
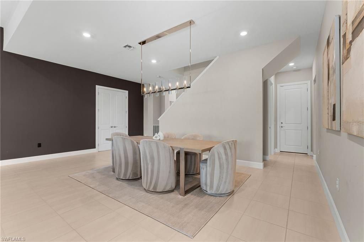
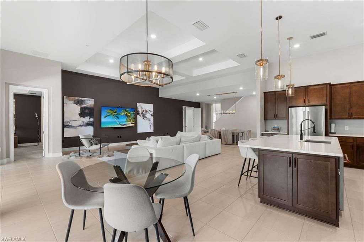
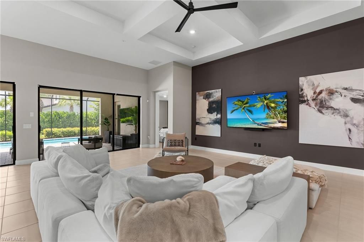
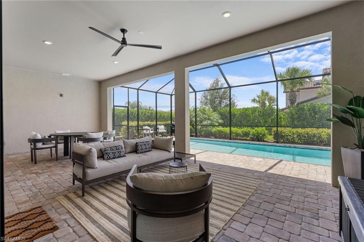
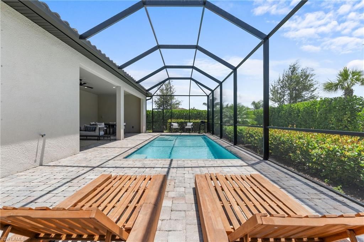
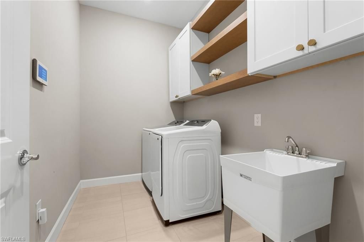
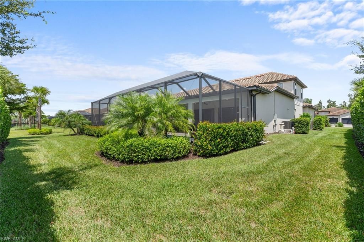
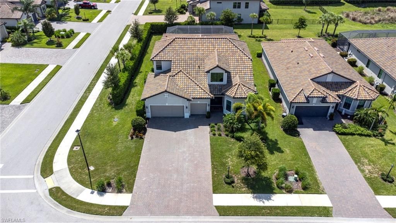
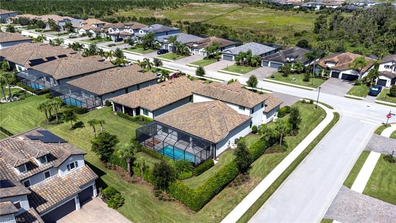
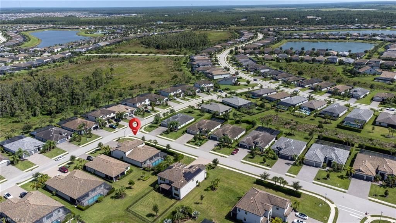
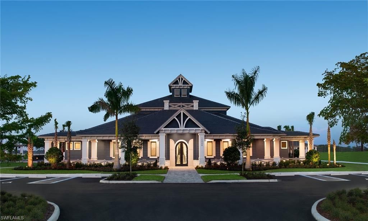
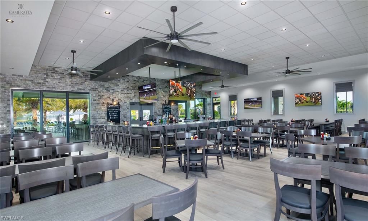
This Custom Stonewater model with Loft in gated The Place at Corkscrew is the move-in-ready home relocating buyers fly down hoping to find and almost never do. 3,876 sq ft, 4 bedrooms, 4 full baths, main-level owner's suite, plus a private den built for a real work-from-home setup. The chef's kitchen and oversized island anchor a coffered-ceiling great room that pockets open to a screened lanai with heated pool, separate dining and lounge zones, and mature tropical landscaping - indoor-outdoor l...

View More

Property Summary

MLS Number: 2026031379
Status: Reduced
Days on Market: 30
Subdivision: THE PLACE AT CORKSCREW
County: Lee
Bedrooms: 4
Total Square Feet: 3,876
Price Per Sq. Ft.: $322
New Constuction: No
Waterfront: No
Property Type: Residential - Single Family
Cooling: Central Electric
Garage: 3 car attached
Heating: Central Electric
Lot Size: 0.31 Acres
Roof Type: Tile
Stories: 2.0
Year Built: 2022
Taxes: $12,352
Hoa Fee 2: $1369/Quarterly

Property Details

Bedroom/Den: 4 - Den
Bedroom: 4+Den
Construction: Concrete Block, Stone
Days on Site: 30
Den: Yes
Dining: Breakfast Bar
Directions: From I-75, take Exit 123 (Corkscrew Rd) and head east approximately 4.5 miles. The Place at Corkscrew main entrance will be on your right. Through the gate, continue on The Place Blvd, then follow signs/GPS to Elkgrove Ln. Home is on the left at 17551.
Exterior: Concrete Block, Stone
Outdoor Features: Privacy Wall
Flooring: Tile
Furnished: Negotiable
GEO Area: ES05 - Estero
Home Warranty Y/N: No
Interior: Great Room, Den - Study, Family Room, Guest Bath, Guest Room, Home Office, Bar, Built-In Cabinets, Cathedral Ceiling(s), Closet Cabinets, Custom Mirrors, Vaulted Ceiling(s), Walk-In Closet(s)
Irrigation: Central
Laundry: Inside
Lease Considered Y/N: No
Listing Terms: None/Other
Lot: Corner Lot, Oversize
Management: Professional
Minimum Lease Days: 30
One Time Special Assessment Fee: $1500
Ownership: Single Family
Parcel #: 24-46-26-L1-0400L.6210
Parking: Garage Door Opener, Attached
Pets: No Approval Needed
Pool: In Ground, Concrete
Property Attached Y/N: No
Property Sub-Type: Single Family Residence
Sewer: Central
SQFT Total: 4508
Swimming Pool: Yes
Transfer Fee: 2000
Units in Building: Square Feet
View: Landscaped Area, Partial Buildings
Water: Central
Windows: Impact Resistant, Impact Resistant Windows
Construction: Concrete Block,Stone

Neighborhood Information

Neighborhood Map

Neighborhood Hero

Neighborhood Highlights

Neighborhood Characteristics

Neighborhood Market Trend

Neighborhood Schools

Courtesy of

Agency Name: John Colin & Co.
Agent Name: John Colin Simoneau
Agency Phone: 781-484-6310

Presented by

Agency Title: The Keyes Company
Agency Phone:
Request Info

IDX logo

Sara Miller
keyes.com
Agent Cell:
954.477.7001

Mortgage Calculator

%
years/fixed
yearly
yearly (est.)

Estimated Payment

$ 7,526.39 Principal & Interest $6,132.76 Property Tax $1,029.33 Homeowner's Insurance $364.29
Mortgage Logo

Your fresh start,
starts here.

Login to My Keyes Account

