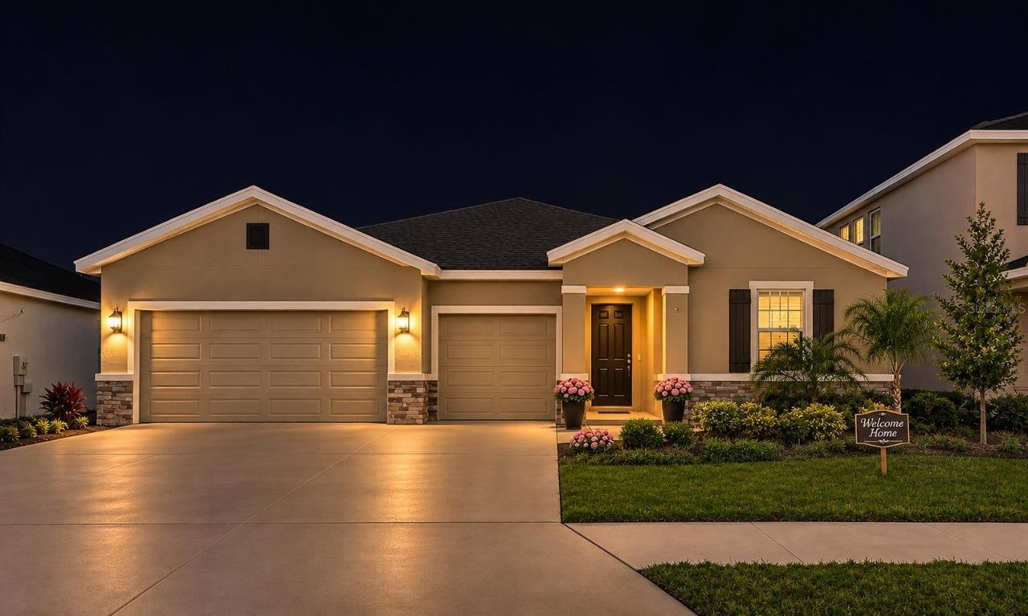
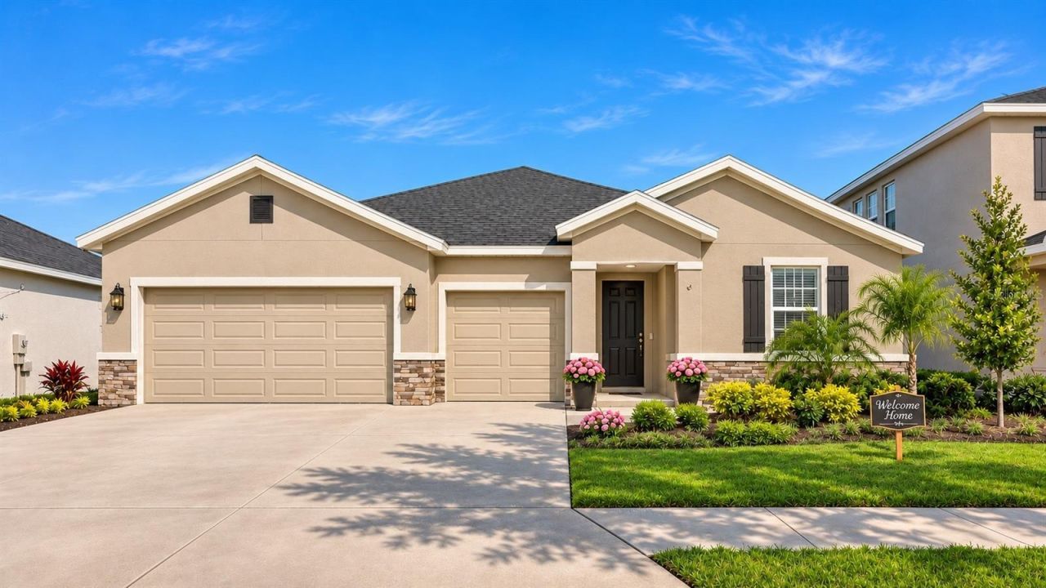
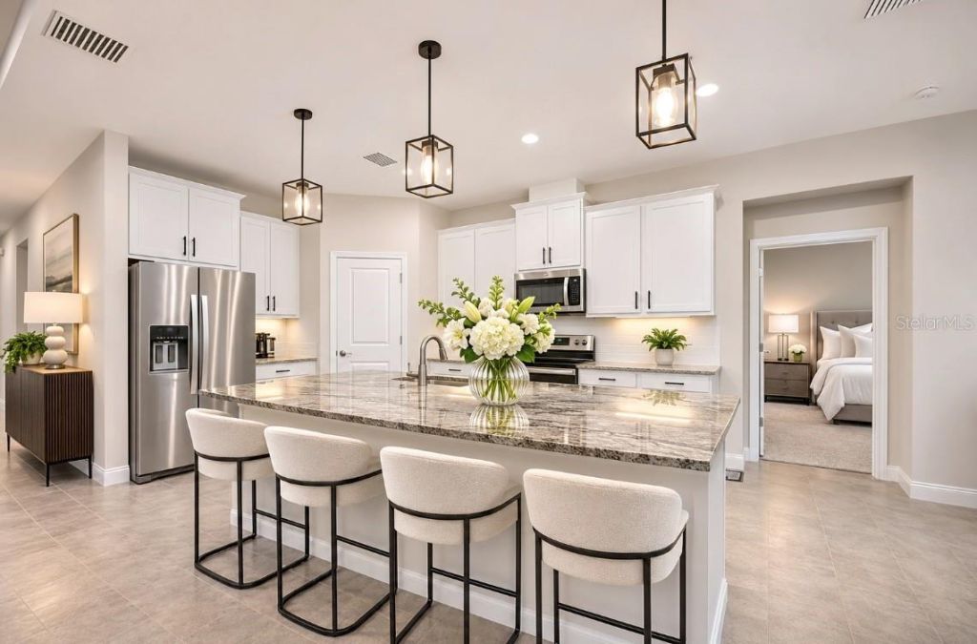
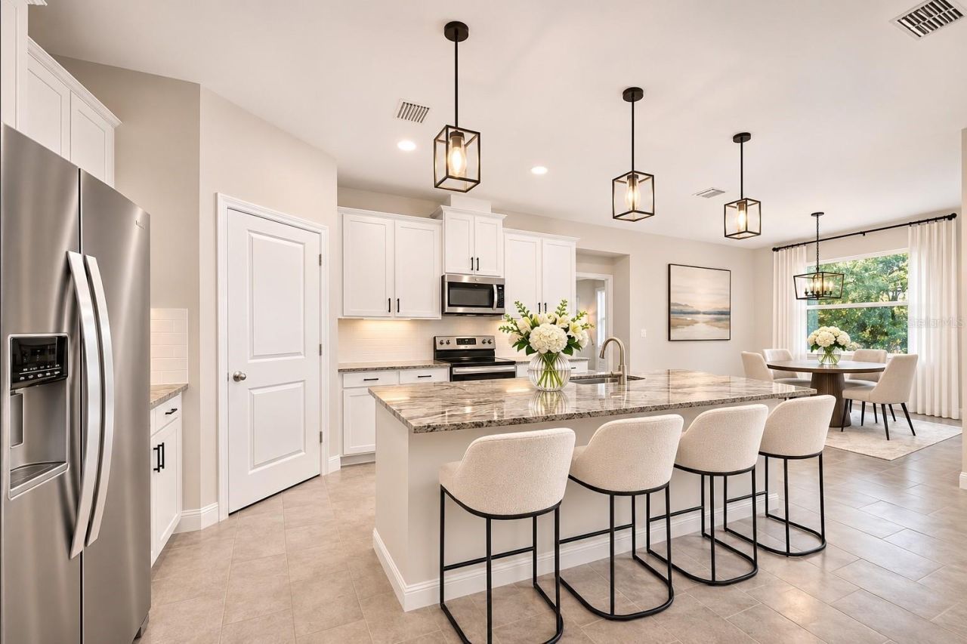
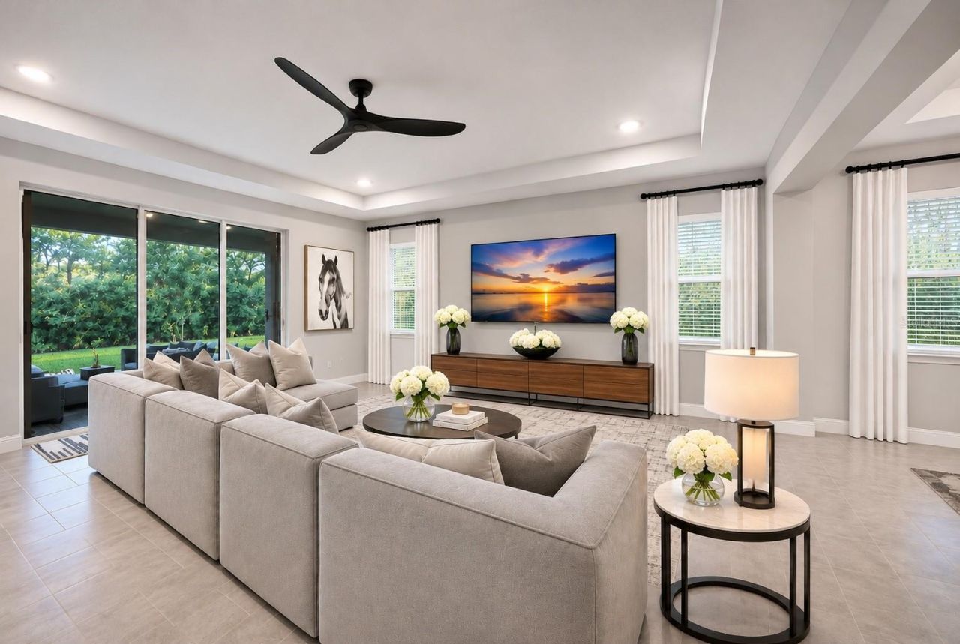
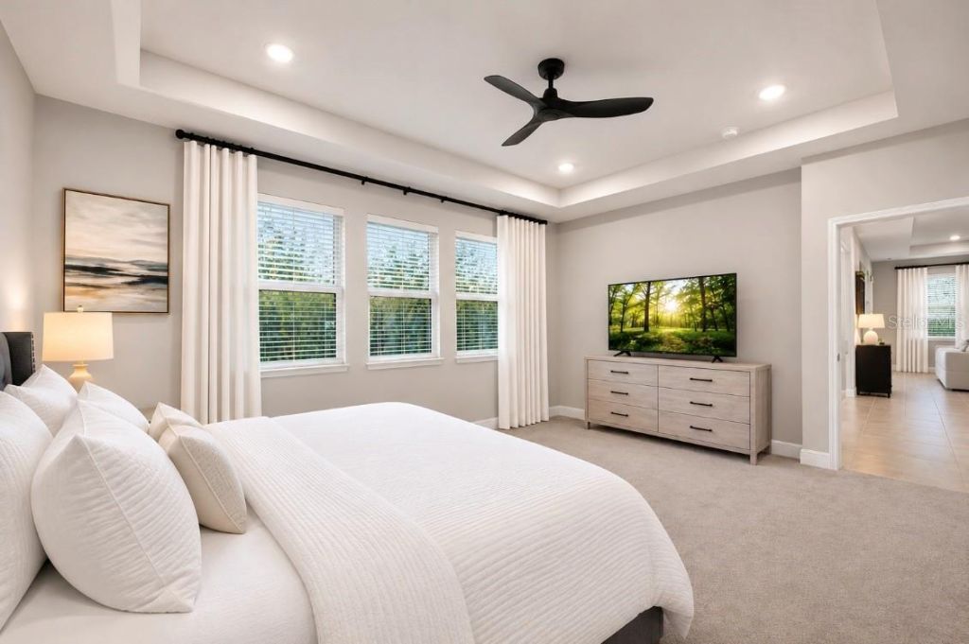
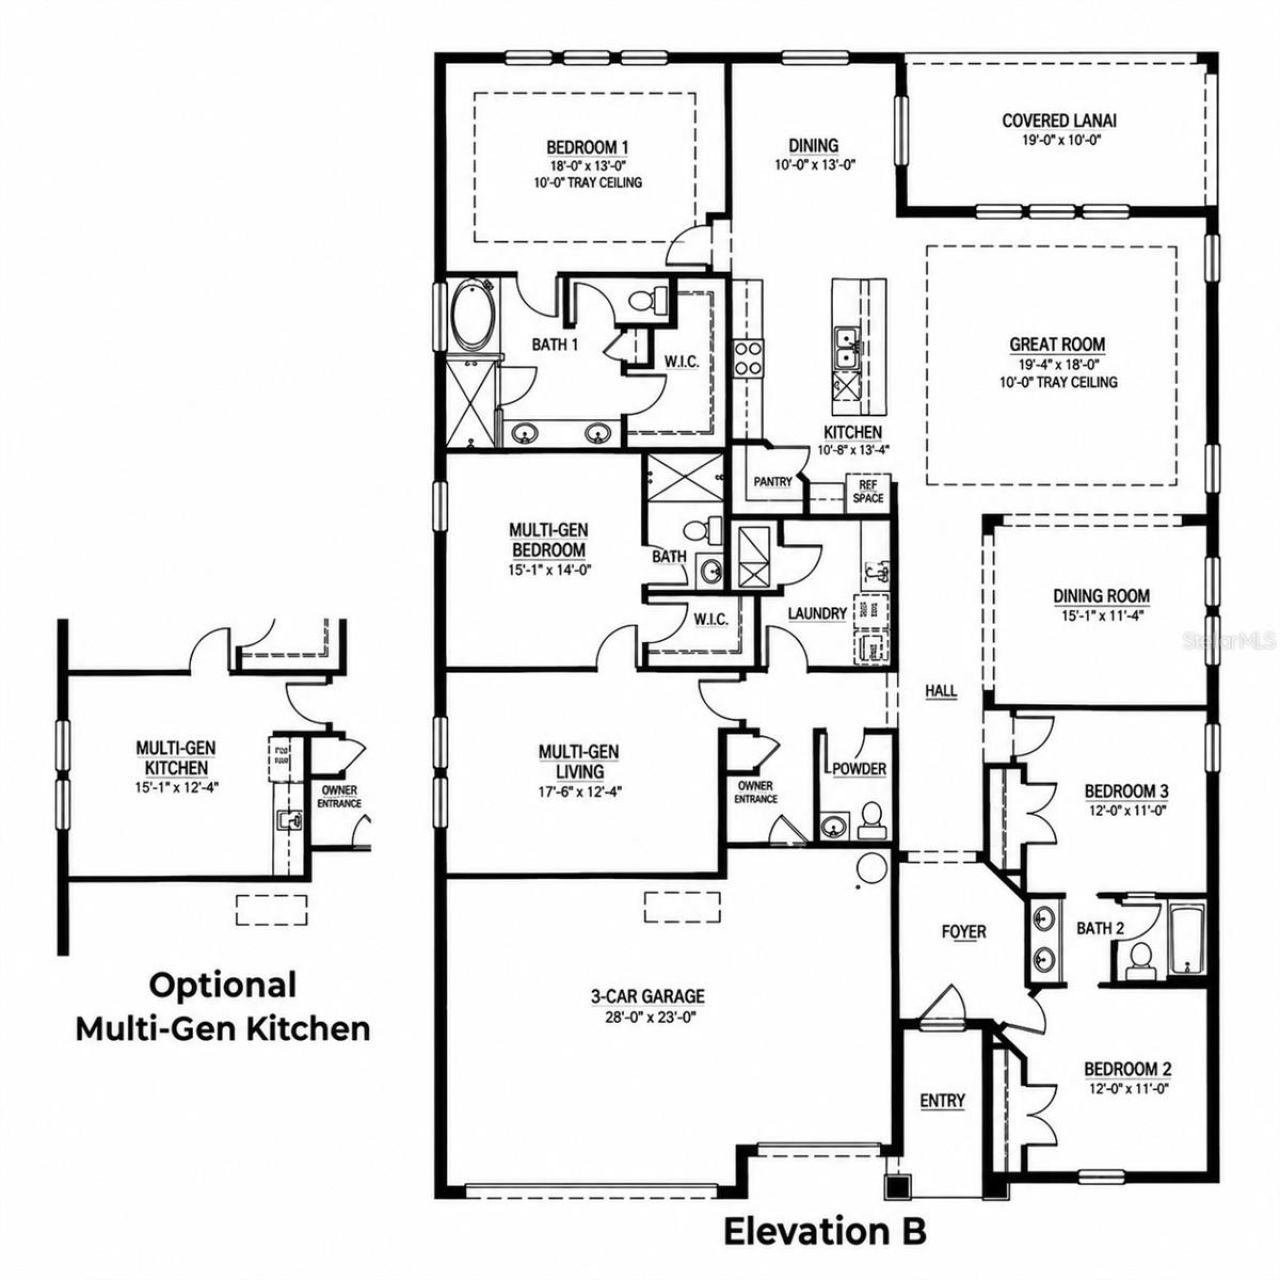
Virtually Staged. Short Sale. SHORT SALE - Subject to seller acceptance and mortgage lender approval.ONE HOME. TWO LIVING SPACES. ENDLESS POSSIBILITIES! Welcome to 17571 Cantarina Cove in Solera at Lakewood Ranch, where modern design meets everyday comfort and flexibility! Built in 2023, this single-story Camden floor plan offers 2,787 square feet of thoughtfully designed living space, 4 bedrooms, 3.5 bathrooms, and a spacious 3-car garage.WHAT SETS THIS HOME APART? A dedicated multi-generationa...Virtually Staged. Short Sale. SHORT SALE - Subject to seller acceptance and mortgage lender approval.ONE HOME. TWO LIVING SPACES. ENDLESS POSSIBILITIES! Welcome to 17571 Cantarina Cove in Solera at Lakewood Ranch, where modern design meets everyday comfort and flexibility! Built in 2023, this single-story Camden floor plan offers 2,787 square feet of thoughtfully designed living space, 4 bedrooms, 3.5 bathrooms, and a spacious 3-car garage.WHAT SETS THIS HOME APART? A dedicated multi-generational living area that offers privacy, independence, and versatility! Whether accommodating extended family, welcoming long-term guests, creating a quiet retreat, or simply enjoying additional space, the possibilities are endless. This private area features its own bedroom, full bathroom, comfortable living space, and kitchenette, all conveniently connected to the main residence.The heart of the home brings everyone together! An inviting open-concept design seamlessly connects the spacious great room, kitchen, and dining areas, creating an ideal setting for entertaining, family gatherings, or simply relaxing at home. The kitchen features stone countertops, stainless steel appliances, generous cabinetry, and a large pantry. The primary suite offers a peaceful escape with an oversized walk-in closet, dual vanities, and a spacious bathroom. Two additional bedrooms share a convenient Jack-and-Jill bathroom, providing comfort and functionality.Enjoy Florida living from your private covered lanai overlooking the natural surroundings. Need room for vehicles, recreational equipment, or extra storage? The 3-car garage provides plenty of flexibility!AND THEN THERE'S THE LIFESTYLE! Solera at Lakewood Ranch offers a resort-style community pool, clubhouse, playgrounds, tennis courts, and beautifully maintained community spaces. Why worry about maintaining a private pool when you can enjoy the community amenities?Step outside the neighborhood and discover everything that makes Lakewood Ranch such a desirable destination. Enjoy shopping, dining, entertainment, parks, golf, and everyday conveniences just a short drive away. Explore Main Street at Lakewood Ranch, experience the waterfront dining and events at Waterside Place, or spend an afternoon enjoying the natural beauty of Lake Manatee State Park.Sports enthusiasts will appreciate the nearby Premier Sports Campus, while outdoor lovers can explore golf courses, nature trails, fishing, kayaking, and other recreational activities. Looking for a weekend adventure? Sarasota, Tampa, and St. Petersburg professional sports, cultural attractions, entertainment, and convenient airport access. And of course, the beautiful Gulf Coast beaches of Anna Maria Island and Siesta Key are within driving distance.MORE THAN JUST A HOME, IT'S A LIFESTYLE DESIGNED AROUND THE WAY YOU LIVE!Potential Short Sale: All offers, purchase price, terms, and closing are subject to seller acceptance and mortgage lender/investor approval.
View More