
100 Keyes, 1926 - 2026
1760 Lake Terrace Dr, Eustis, FL 32726 Photo

31 Total Photos [Click to View All]

1760 Lake Terrace Dr Eustis, FL 32726
$829,999
  • Beds
    4
  • Baths
    3 full
  • Total Square Feet
    2,998
  • Lot Size
    1.07 acre(s)

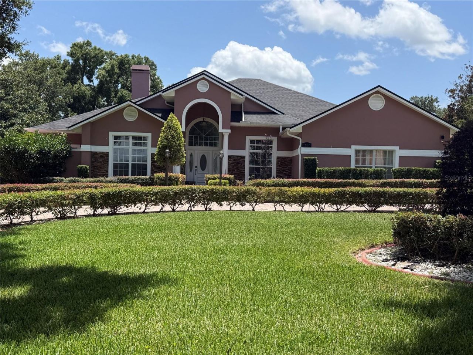
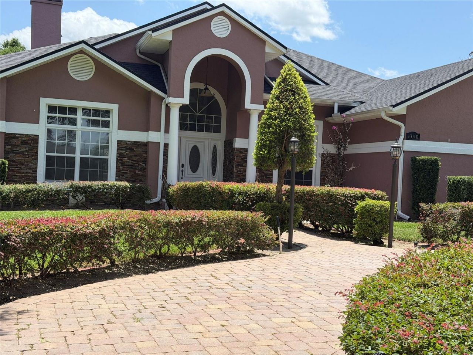
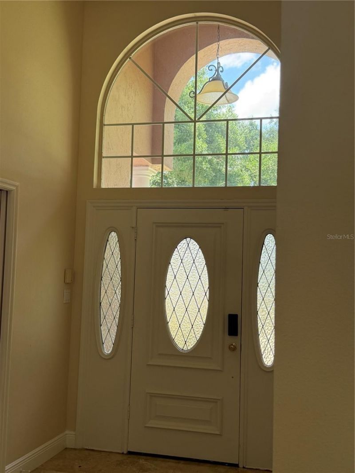
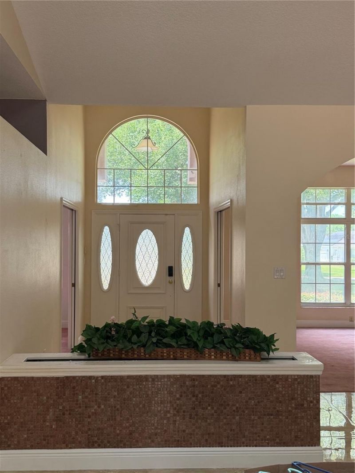
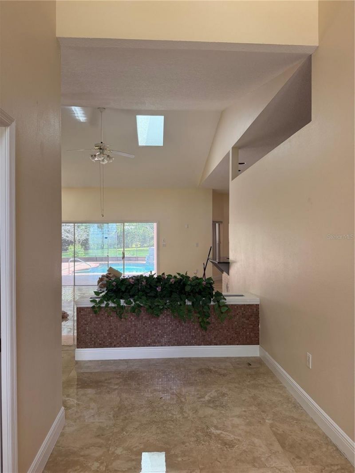
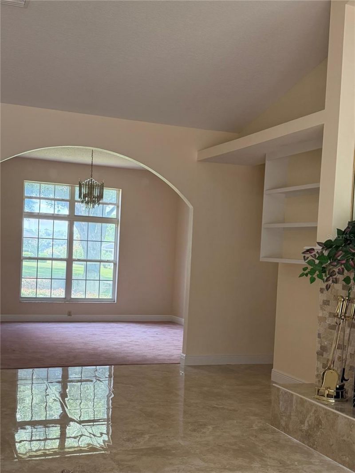
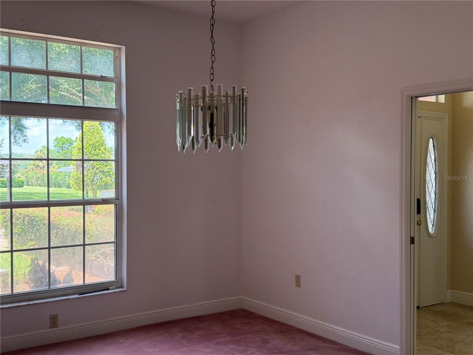
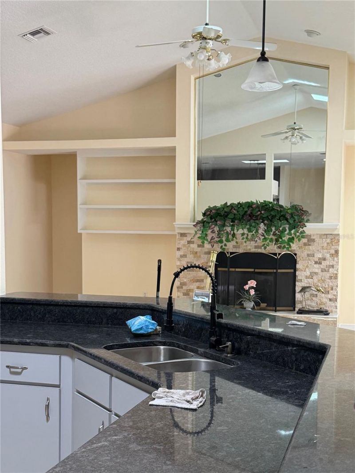
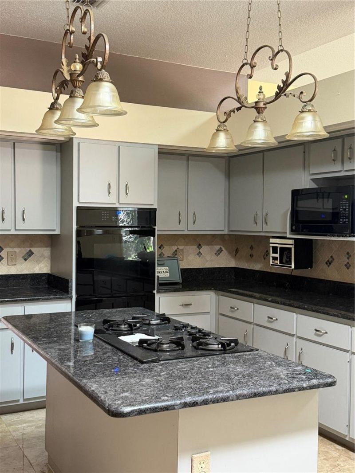
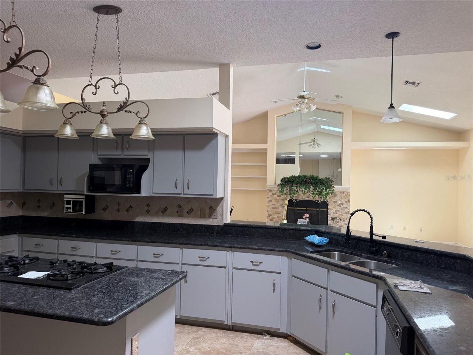
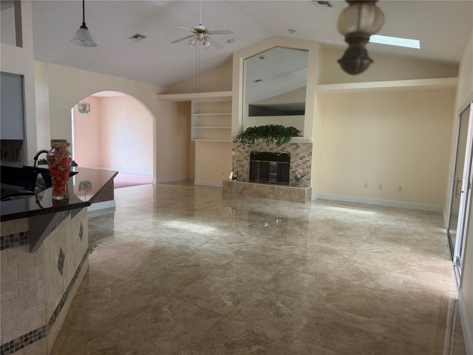
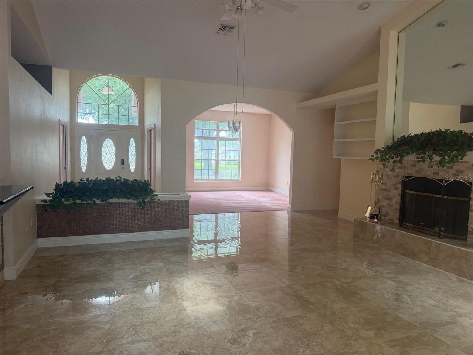
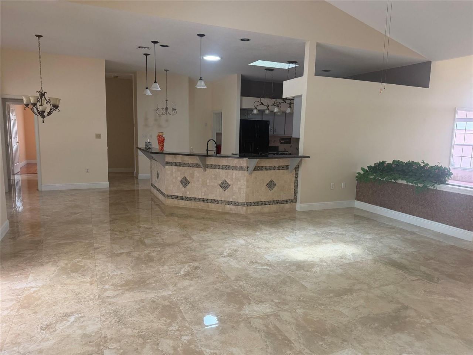
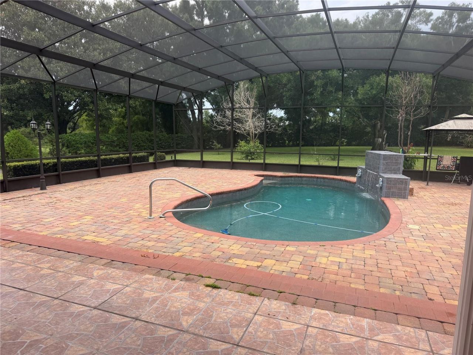
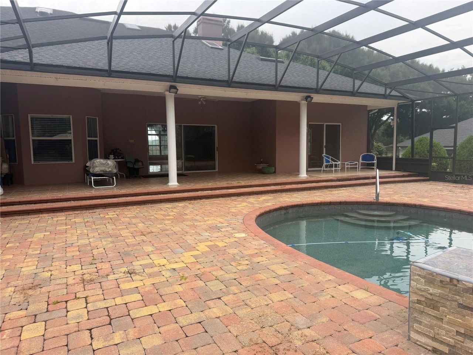

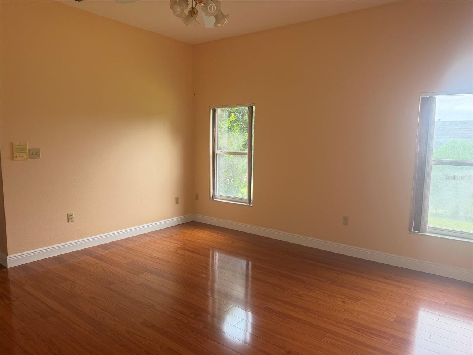
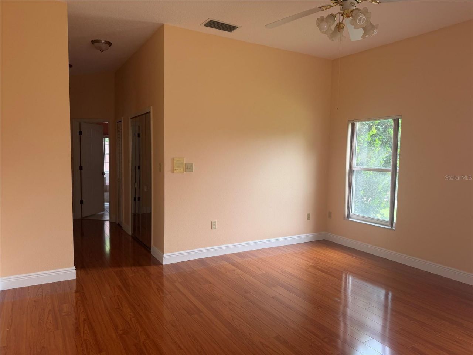
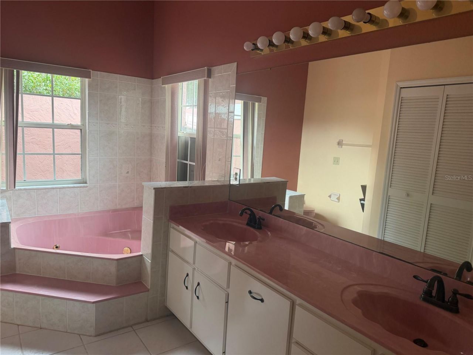
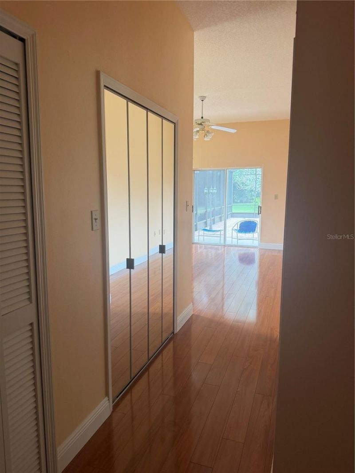
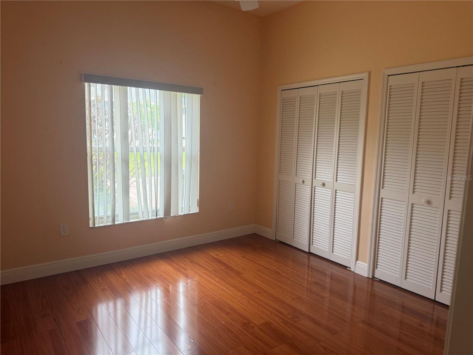
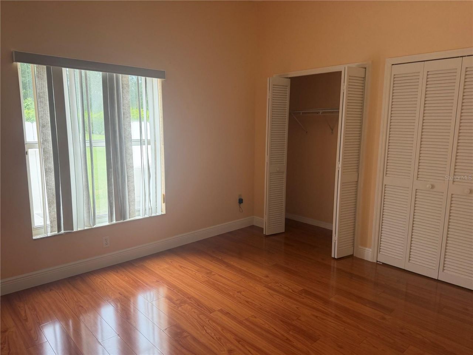
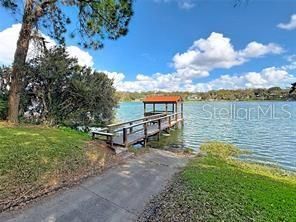
Welcome to this exceptional custom-built home in a very desirable area, Crooked Lake Terrace, offering the perfect blend of luxury, comfort, and functionality. Nestled on an oversized acre lot, beautifully maintained lot with private lake access and mature trees, this property is designed for both everyday living and entertaining.The spacious open-concept floor plan is filled with natural light through two skylights in the Family room and two in the kitchen. It features a desirable split-bedroom...

View More

Property Summary

MLS Number: G5115445
Status: Active
Days on Market: 25
Subdivision: CROOKED LAKE TERRACE
County: Lake
Bedrooms: 4
Total Square Feet: 2,998
Price Per Sq. Ft.: $277
New Constuction: No
Waterfront: No
Property Type: Residential - Single Family
Cooling: Central Air, Attic Fan
Garage: 2 car attached
Heating: Central, Electric
Lot Size: 1.07 Acres
Roof Type: Shingle
Stories: 1.0
Year Built: 1990
Taxes: $4,170
HOA Y/N: Yes

Featured Amenities

Attic Ventilator
Cathedral Ceiling(s)
Ceiling Fans(s)
Eat-in Kitchen
High Ceilings
Kitchen/Family Room Combo
Open Floorplan
Split Bedroom
Stone Counters
Vaulted Ceiling(s)
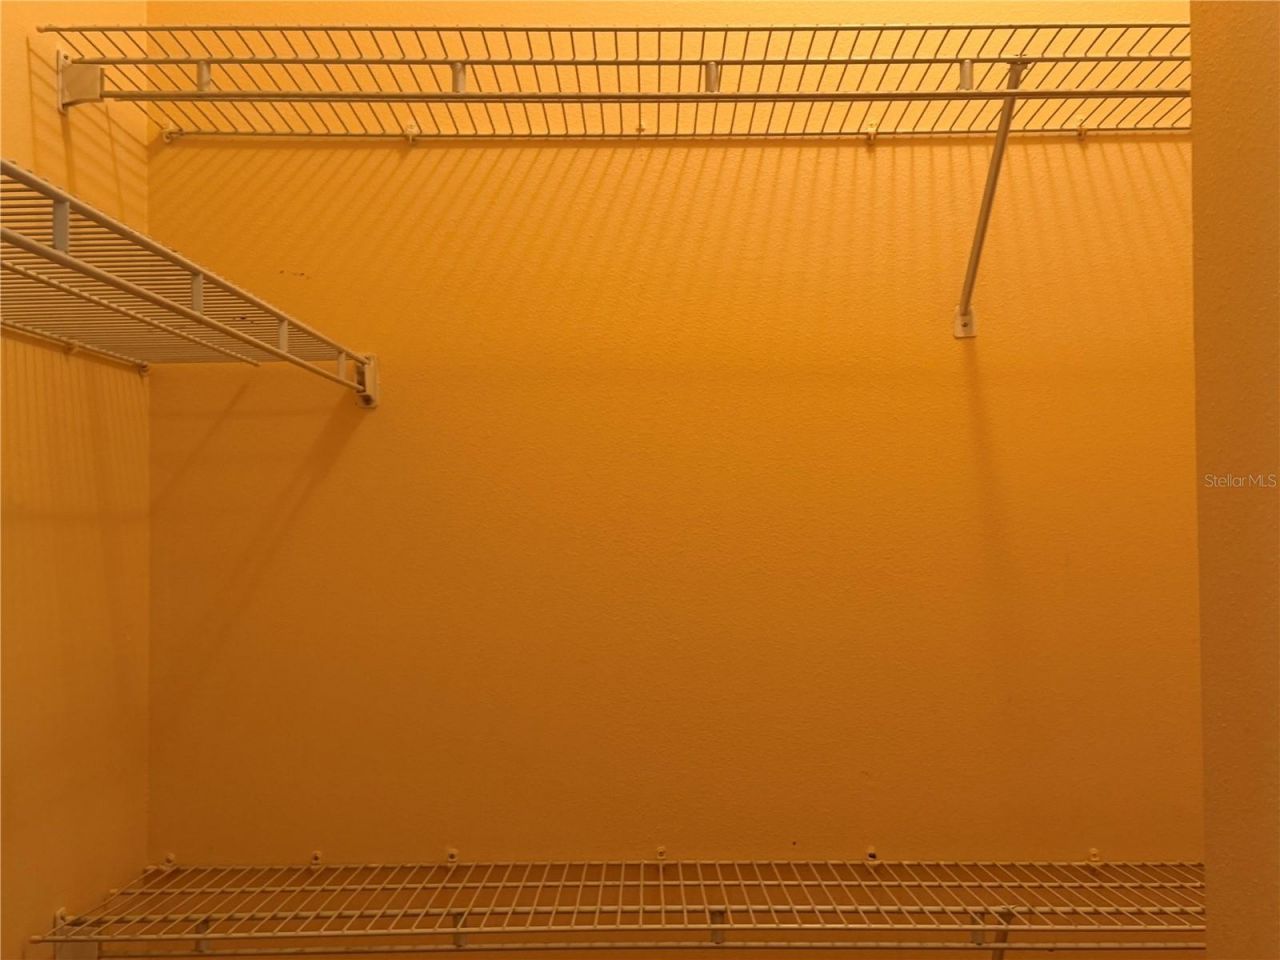
Walk-In Closet(s)
Window Treatments

Property Details

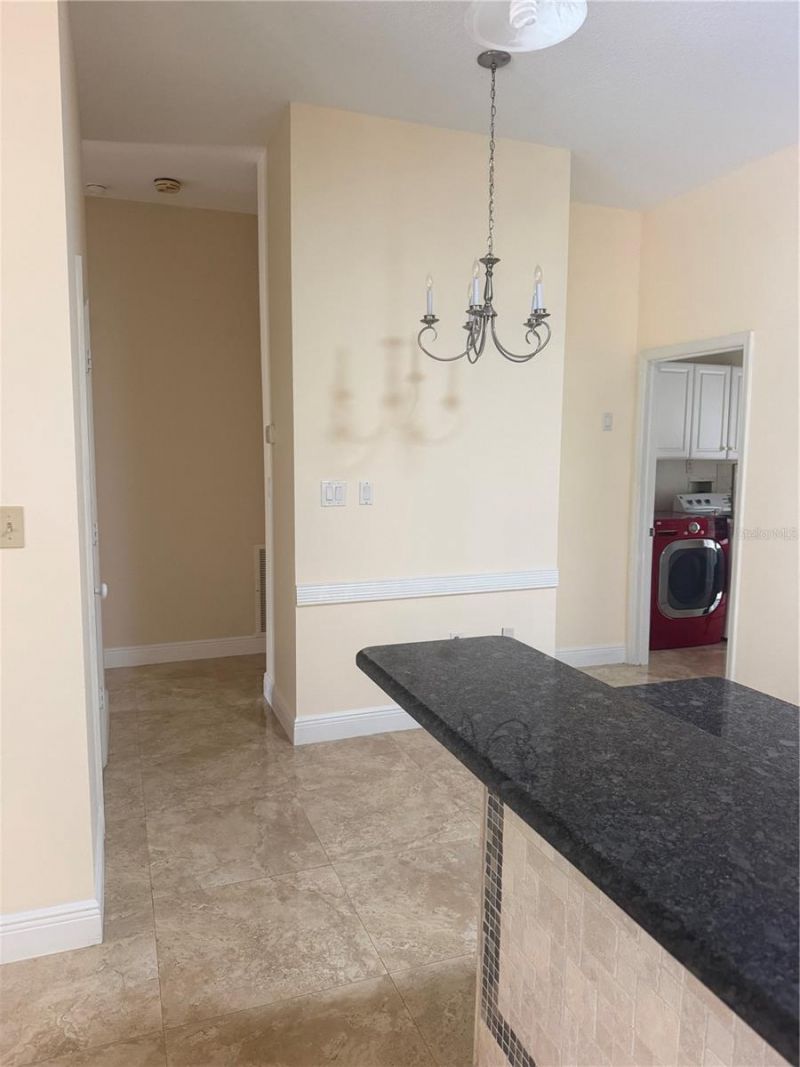
Additional Rooms: Attic, Breakfast Room Separate, Family Room, Florida Room, Formal Dining Room Separate, Formal Living Room Separate, Inside Utility
Appliances: Built-In Oven, Convection Oven, Cooktop, Dishwasher, Disposal, Dryer, Electric Water Heater, Exhaust Fan, Ice Maker, Microwave, Range, Refrigerator, Trash Compactor, Washer, Water Filtration System, Water Softener
Community Features: Street Lights
Days on Site: 25
Directions: Heading south on 441 turn left onto old mt dora rd between two dealership (GMC AND FORD ) go approxmely .5 mil turn right into Crooked Lake terrace Dr 4th house on the right
Exterior: Block
Outdoor Features: Garden, Private Yard, Rain Gutters
Fireplace: Family Room, Wood Burning
Fireplace Y/N: Yes
Flood Zone Code: X
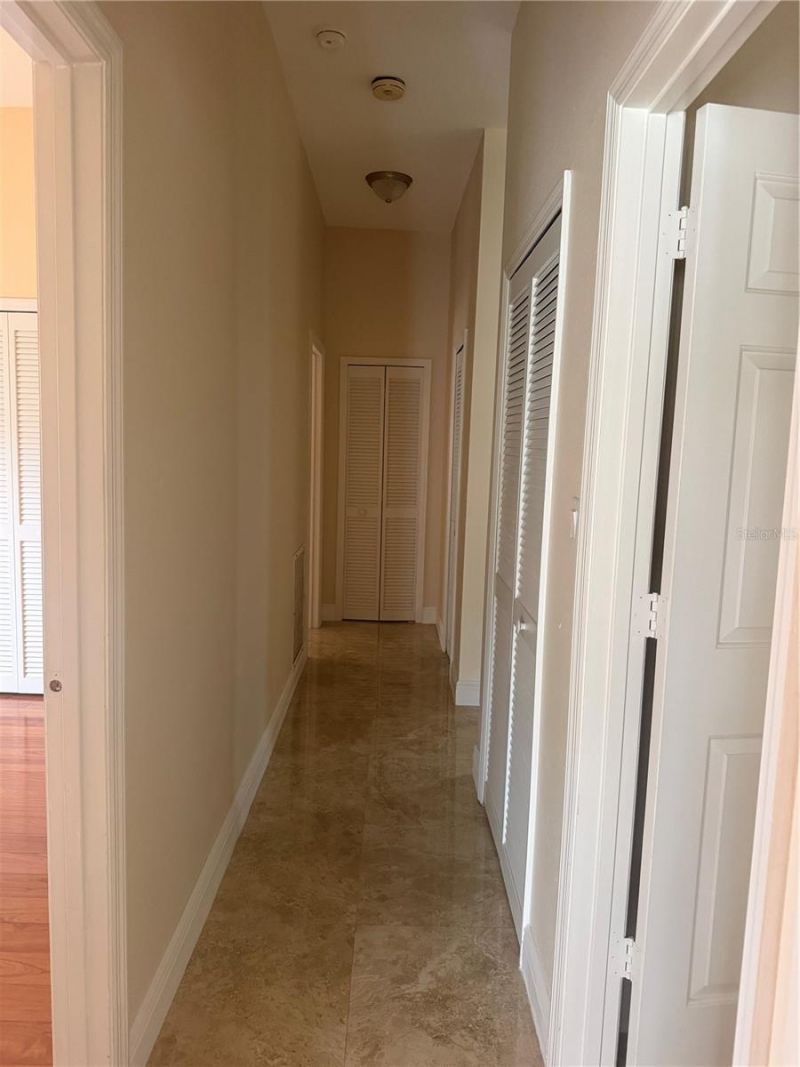
Flooring: Carpet, Ceramic Tile, Marble, Wood
Foundation: Block, Slab
Garage Dimensions: 21x21
Home Warranty Y/N: No
Listing Terms: Cash, Conventional, FHA
Lot: In County, Paved
Lot Dimensions: 1.07
Number of Pets: 3
Other Equipment: Irrigation Equipment, Private Yard
Ownership: Fee Simple
Pets Allowed: Number Limit, Yes
Pets Restrictions: Please review all the HOA regulations
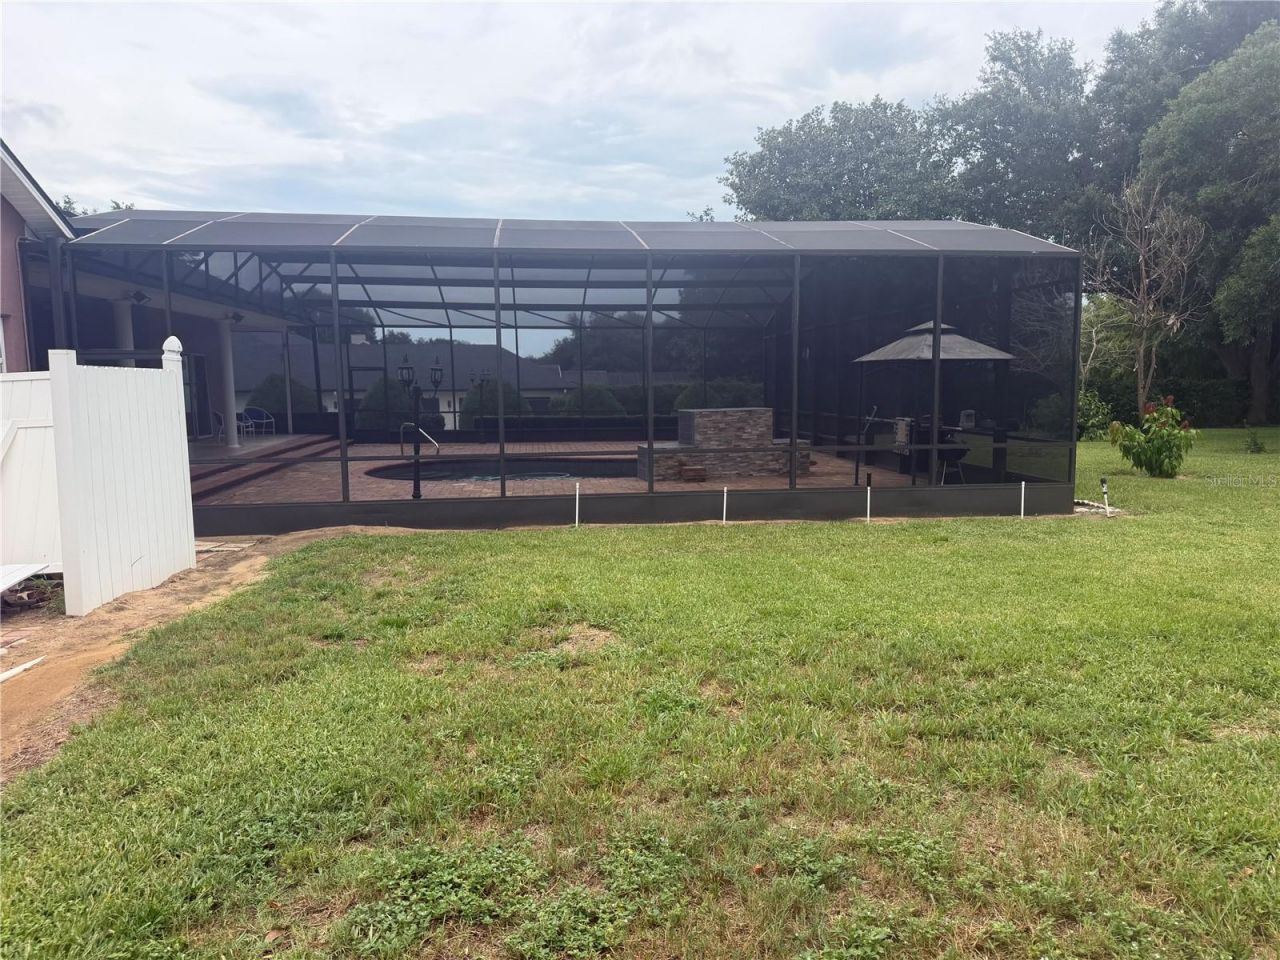
Pool: Auto Cleaner, Deck, In Ground, Lighting, Outside Bath Access, Screen Enclosure, Tile
Property Attached Y/N: No
Property Sub-Type: Single Family Residence
Security: Fire Alarm
Sewer: Septic Tank
Showing Instructions: Call Listing Agent, Combination Lock Box, ShowingTime
Special Sale Provisions: None
Special View Info: Water
Swimming Pool: Yes
Utilities: BB/HS Internet Available, Cable Available, Electricity Connected, Natural Gas Connected, Phone Available, Sprinkler Well, Water Connected
Water: Private, Well
Water Access: Lake
Water Access Y/N: Yes
Windows: Skylight(s), Double Pane Windows, Storm Window(s)
Construction: Block

Room Sizes

Primary Bedroom 2: 16x15
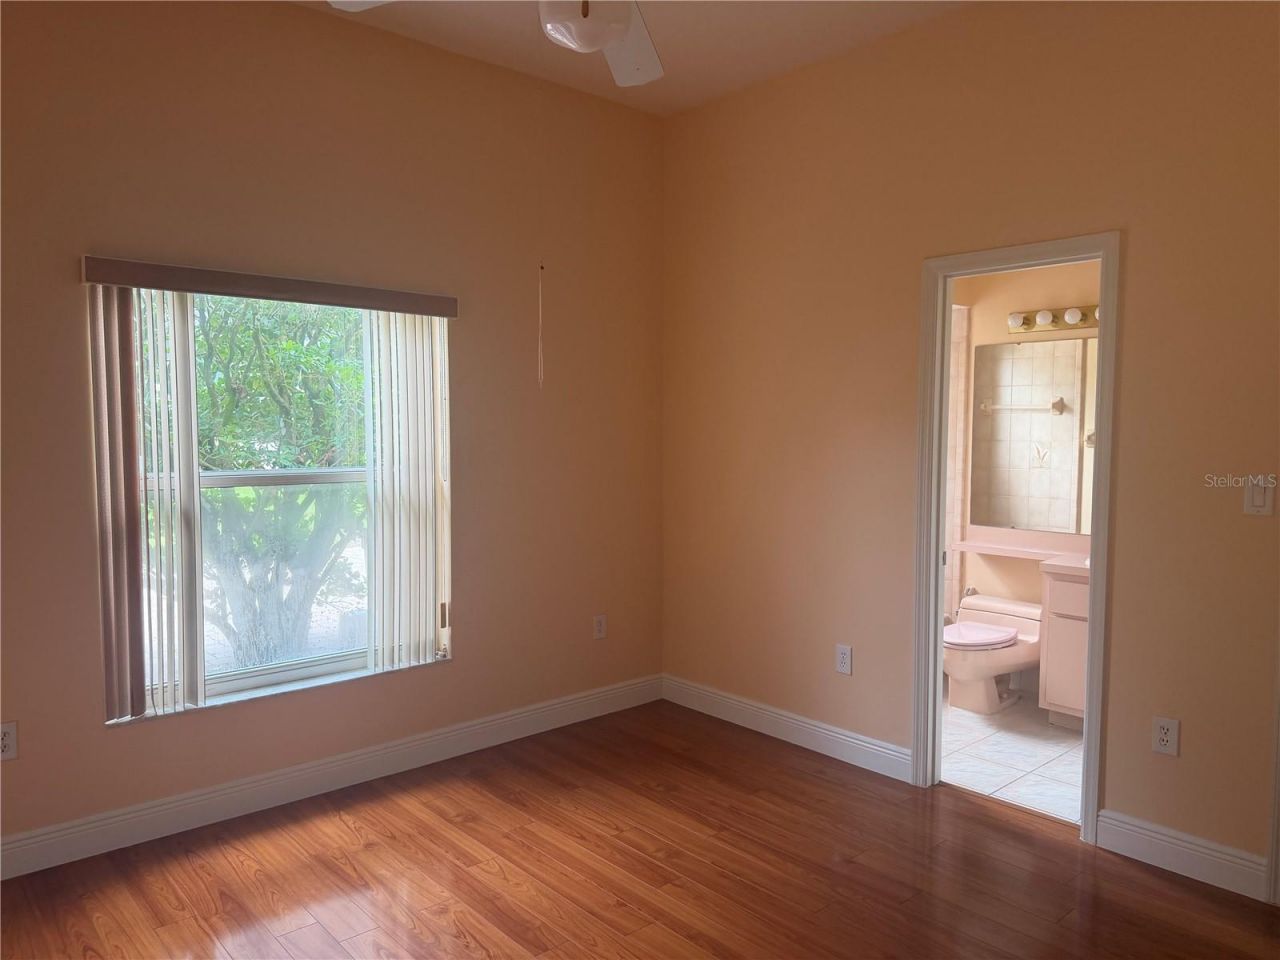
Bedroom 2: 13x11
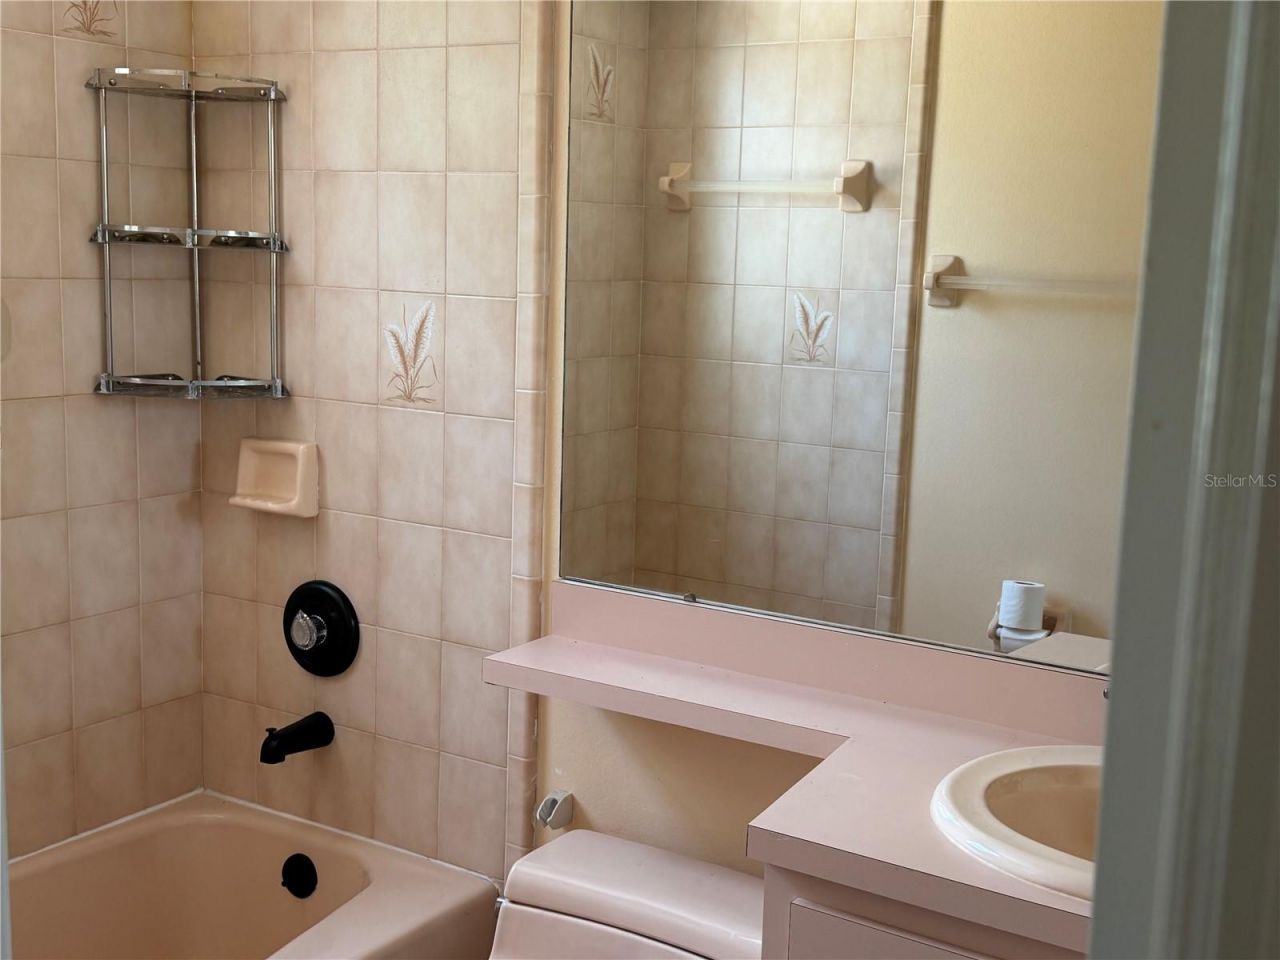
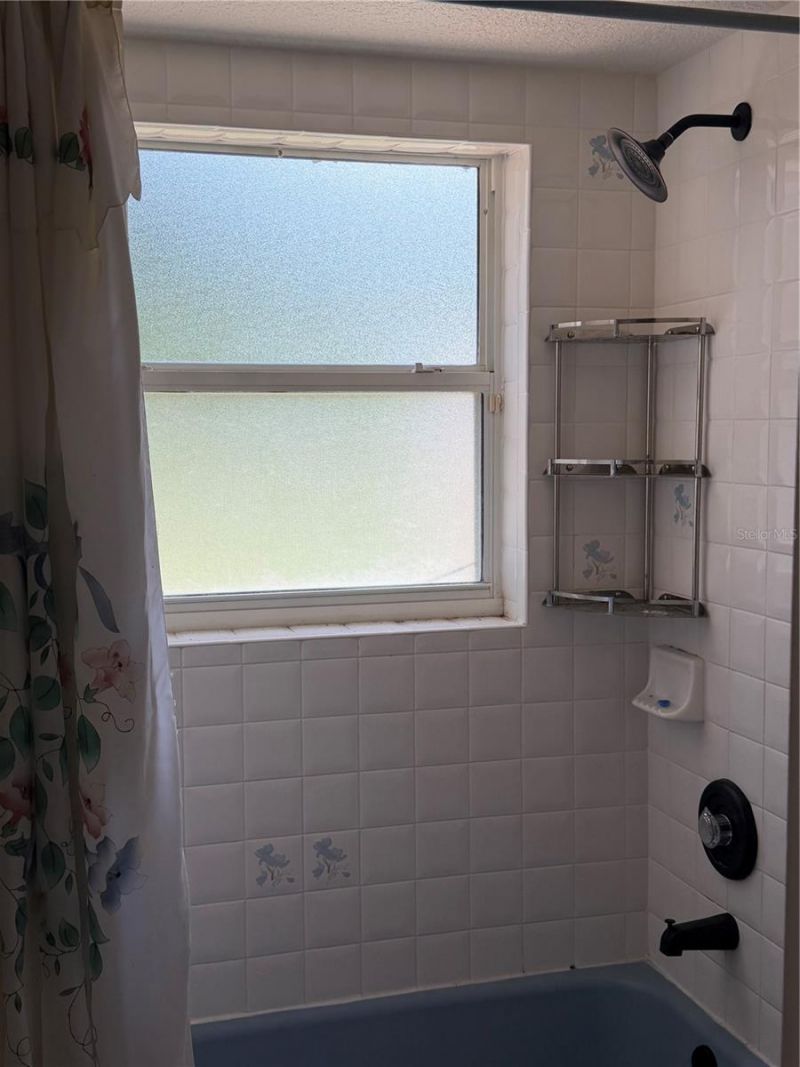
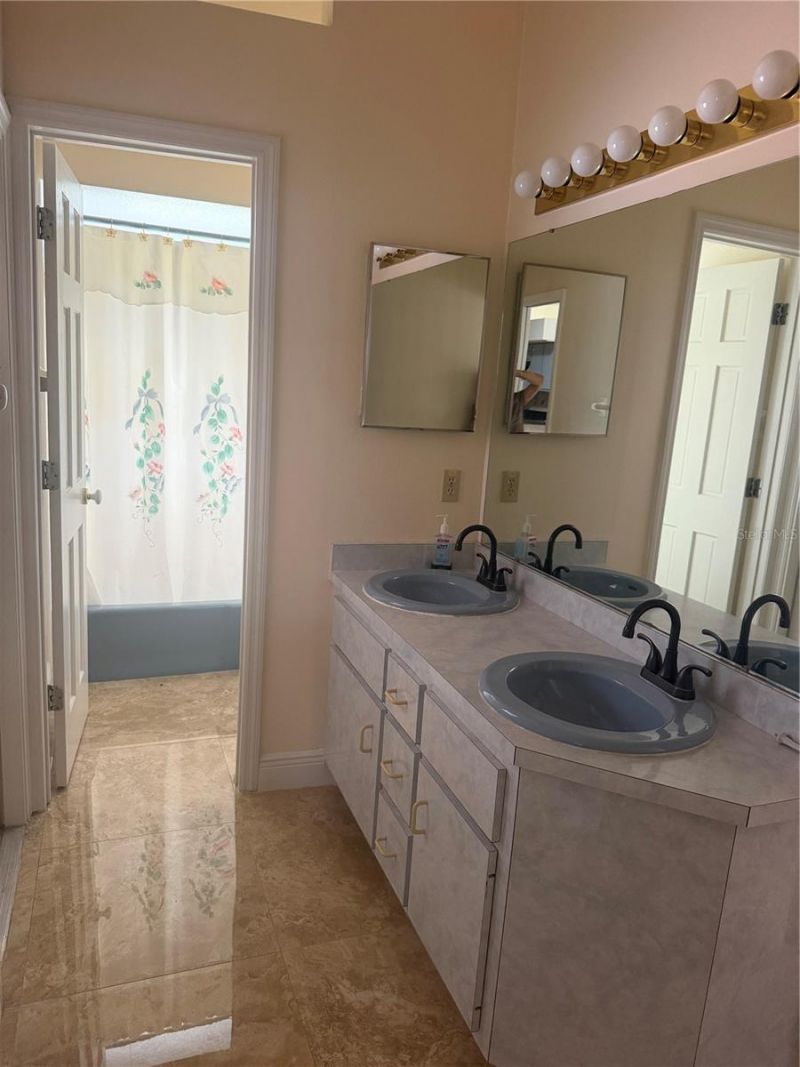
Bathroom 3: 11x11
Bedroom 4: 11x14
Family Room: 25x19
Dinette: 12x10
Kitchen: 17x14

Neighborhood Information

Neighborhood Map

Neighborhood Hero

Neighborhood Highlights

Neighborhood Characteristics

Neighborhood Market Trend

Neighborhood Schools

Courtesy of

Agency Name: DALTON WADE INC
Agency Contact: 888-668-8283
Agent Name: Floranse Mansour

Presented by

Agency Title: The Keyes Company
Agency Phone:
Request Info

IDX logo

Sara Miller
keyes.com
Agent Cell:
954.477.7001

Mortgage Calculator

%
years/fixed
yearly
yearly (est.)

Estimated Payment

$ 4,665.00 Principal & Interest $4,075.42 Property Tax $347.50 Homeowner's Insurance $242.08
Mortgage Logo

Your fresh start,
starts here.

Login to My Keyes Account

