
100 Keyes, 1926 - 2026
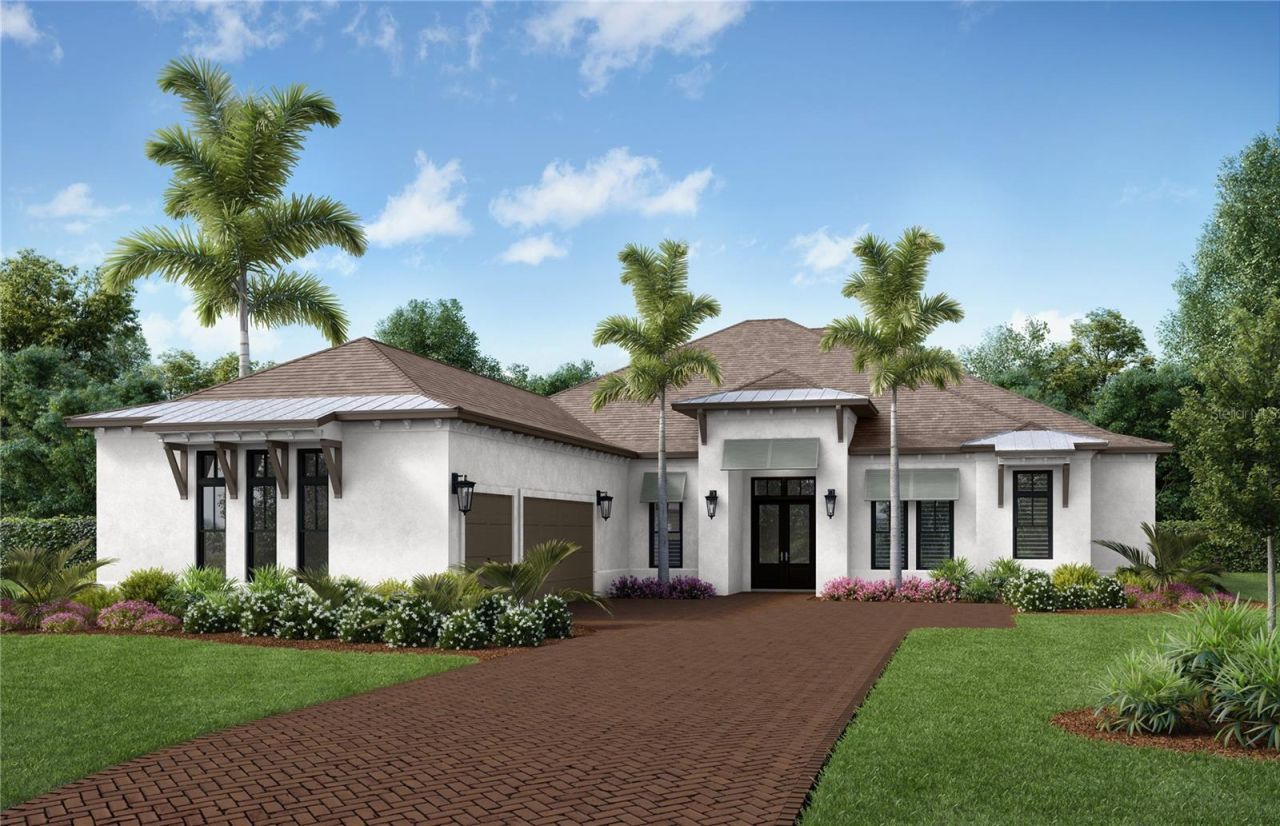
17722 Signature Place, Bradenton, FL 34202 Photo
New - 22 Hours Ago
17722 Signature Place, Bradenton, FL 34202 Photo
New - 22 Hours Ago

1 Photos

17722 Signature Place Bradenton, FL 34202
$2,063,990
  • Beds
    3
  • Baths
    4 full
  • Total Square Feet
    3,783
  • Lot Size
    0.38 acre(s)

Under Construction. Experience refined Florida living in the Seaside 2, an expansive home designed with exceptional spaces for both everyday living and entertaining. Offering 3,783 square feet of open living space, three bedrooms, and four baths, this thoughtfully designed residence combines spacious interiors with an inviting, connected floor plan.The elegant foyer opens to a generous great room, creating a welcoming centerpiece for gatherings and relaxing at home. The gourmet kitchen is design...

View More

Property Summary

MLS Number: A4713284
Status: Active
Subdivision: WATERBURY PARK AT LAKEWOOD RANCH
County: Manatee
Bedrooms: 3
Total Square Feet: 3,783
Price Per Sq. Ft.: $546
Style: Traditional
New Construction: Yes
Waterfront: No
Property Type: Residential - Single Family
Cooling: Central Air, Humidity Control
Garage: 3 car attached
Heating: Central, Electric
Lot Size: 0.38 Acres
Roof Type: Tile
Stories: 1.0
Year Built: 2027
Taxes: $2,112
HOA Y/N: Yes

Featured Amenities

Crown Molding
Open Floorplan
Smart Home
Stone Counters
Tray Ceiling(s)
Walk-In Closet(s)
Wet Bar
Fence Restrictions
Gated

Property Details

Additional Rooms: Den/Library/Office, Inside Utility
Appliances: Built-In Oven, Cooktop, Dishwasher, Dryer, Exhaust Fan, Gas Water Heater, Microwave, Range Hood, Refrigerator, Washer
Builder: Neal Signature Homes
Community Features: Gated Community - No Guard, Irrigation-Reclaimed Water, Street Lights
Directions: From I75 take the University Parkway exit #213 and head East to Lorriaine Rd. Turn Left on Lorraine to The Masters Ave. Right on The Masters Ave. to Waterbury Park on the Right.
Exterior: Block, Stucco
Outdoor Features: Lighting
Fireplace: Gas, Outside
Fireplace Y/N: Yes
Flood Zone Code: X
Flooring: Carpet, Hardwood
Foundation: Slab
Garage Dimensions: 22x30
Home Style: Traditional
Home Warranty Y/N: Yes
Listing Terms: Cash, Conventional, FHA, VA Loan
Lot: FloodZone, Landscaped, Sidewalk, Paved
Lot Dimensions: 0.38
Model: Seaside 2
Other Equipment: Irrigation Equipment
Ownership: Fee Simple
Parking: Driveway, Garage Door Opener, Garage Faces Side
Parking Notes: Driveway, Garage Door Opener, Garage Faces Side
Pets Allowed: Yes
Pets Restrictions: Reasonable number of domestic pets
Pool: In Ground, Child Safety Fence, Gunite, Heated, Lighting, Salt Water, Screen Enclosure, Tile
Property Attached Y/N: No
Property Sub-Type: Single Family Residence
Sewer: Public Sewer
Showing Instructions: Contact Call Center, ShowingTime
Spa: Heated
Special Sale Provisions: None
Swimming Pool: Yes
Utilities: Electricity Connected, Fiber Optics, Natural Gas Connected, Public, Sewer Connected, Sprinkler Recycled, Underground Utilities, Water Connected
Vegetation: Trees/Landscaped
Water: Canal/Lake For Irrigation, Public
Water Access Y/N: No
Windows: Double Pane Windows, Low-Emissivity Windows, Storm Window(s)
Zoning: SAPD
Construction: Block,Stucco

Room Sizes

Great Room: 22x21
Kitchen: 16x20
Dining Room: 13x12
Bonus Room: 16x15
Office: 13x13
Primary Bedroom: 16x18
Bedroom 2: 12x15
Bedroom 3: 15x11

Local Schools

High School: Lakewood Ranch High
Middle School: Nolan Middle
Elementary School: Robert E Willis Elementary

Location

Courtesy of

Agency Name: NEAL COMMUNITIES REALTY, INC.
Agency Contact: 941-328-1111
Agent Name: John Neal

Presented by

Agency Title: The Keyes Company
Agency Phone:
Request Info

IDX logo

Sara Miller
keyes.com
Agent Cell:
954.477.7001

Mortgage Calculator

%
years/fixed
yearly
yearly (est.)

Estimated Payment

$ 10,912.47 Principal & Interest $10,134.48 Property Tax $176.00 Homeowner's Insurance $602.00
Mortgage Logo

Your fresh start,
starts here.

Login to My Keyes Account

