
100 Keyes, 1926 - 2026
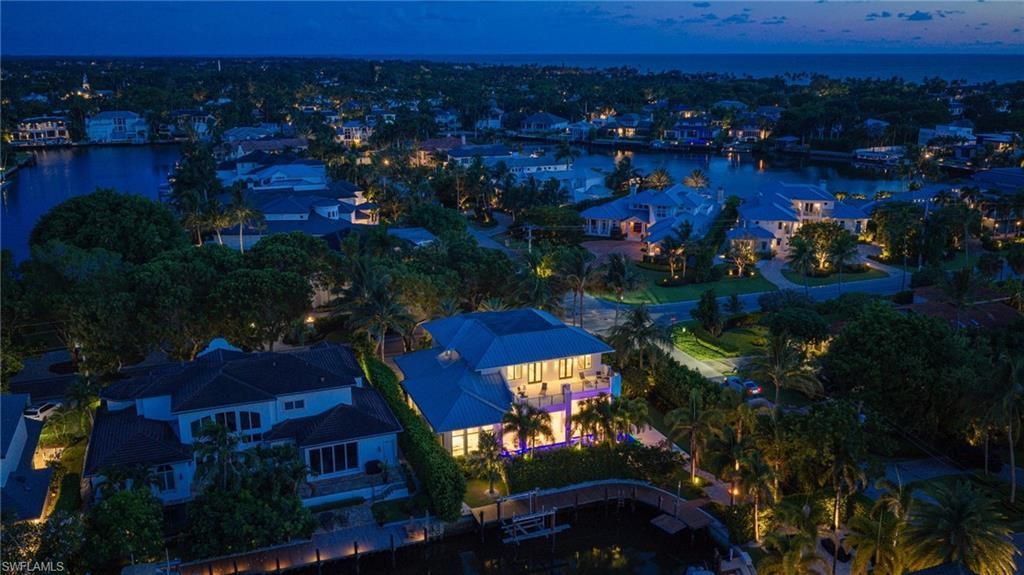
1779 4th St S, Naples, FL 34102 Photo

29 Photos

1779 4th St S Naples, FL 34102
$13,500,000
  • Beds
    5
  • Baths
    5 full 1 partial
  • Total Square Feet
    4,501
  • Lot Size
    0.30 acre(s)

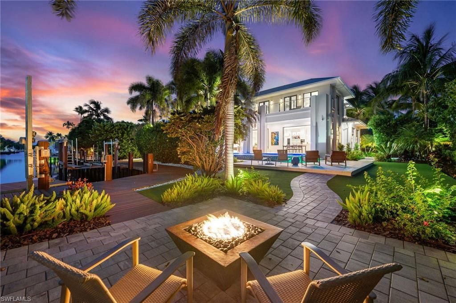
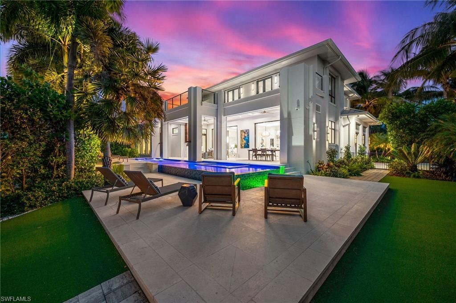
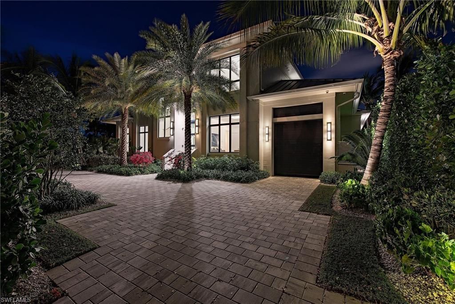
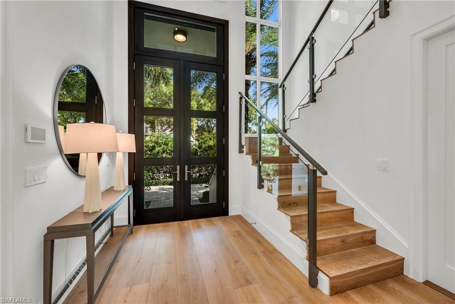
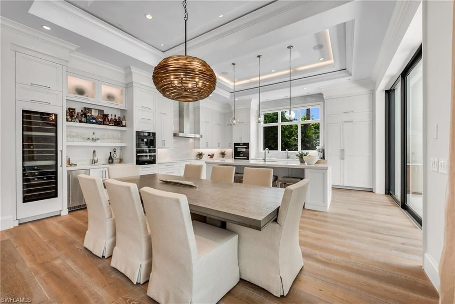
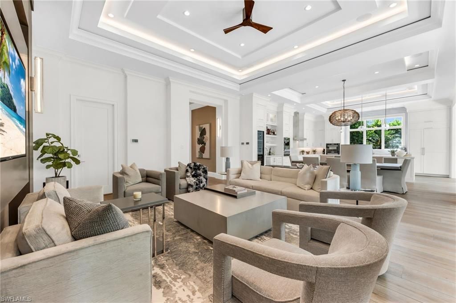
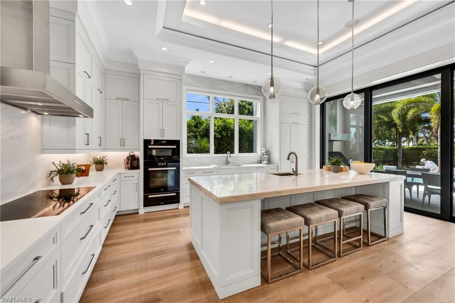
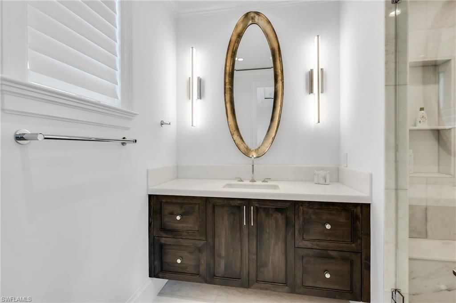
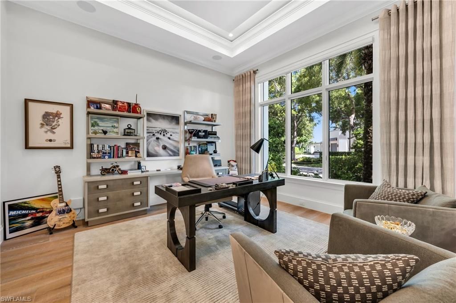
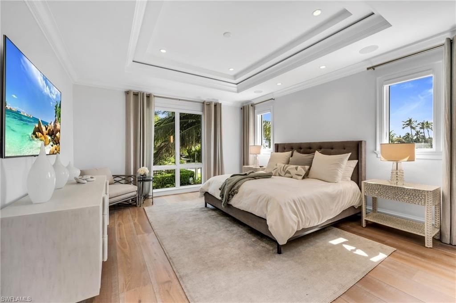
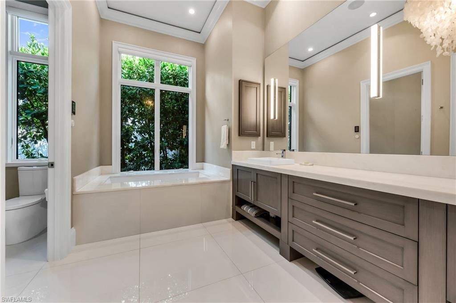
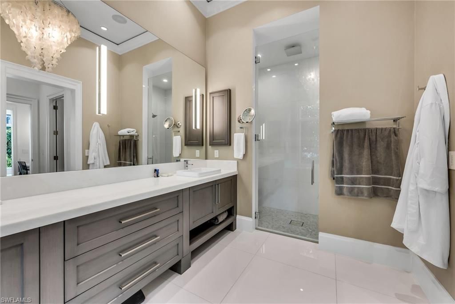
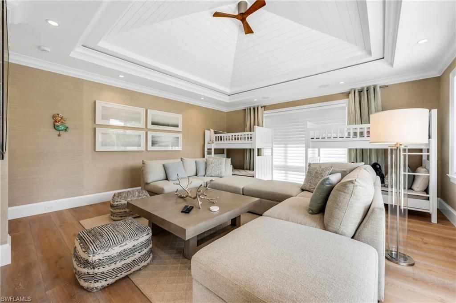
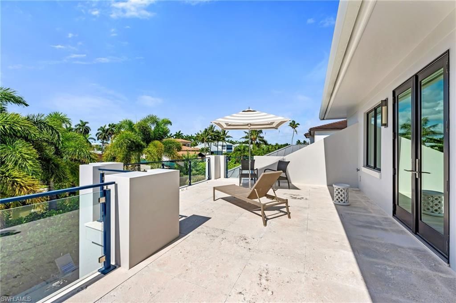
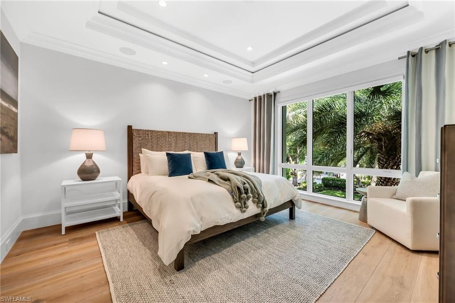
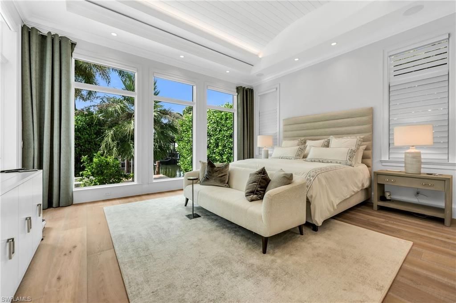
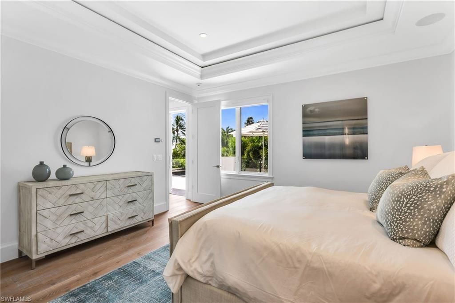
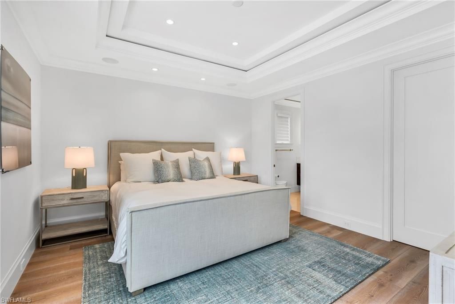
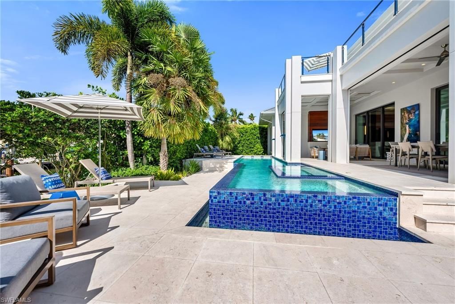
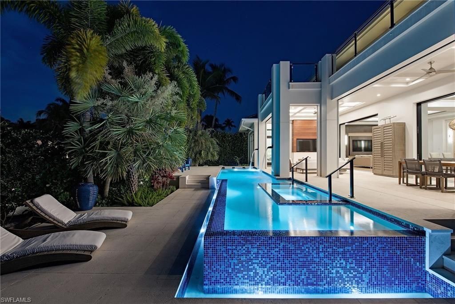
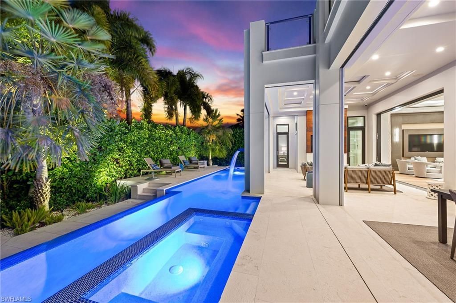
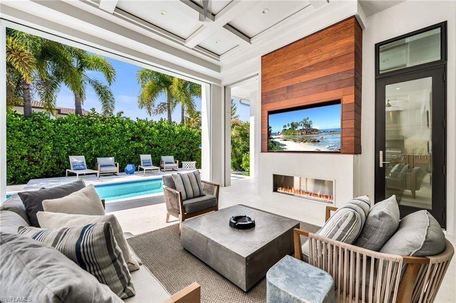
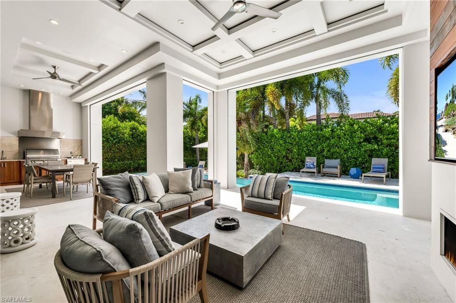
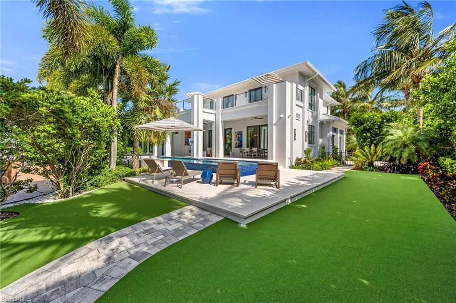
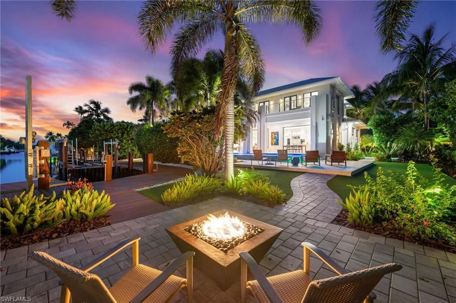
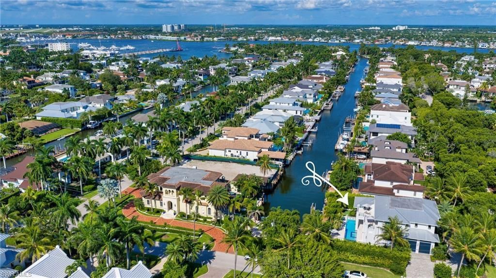
Aqualane Shores 2017 architectural masterpiece by renowned Falconer Jones, AIA. with Gulf access. Exquisite Interior and exterior design elements curated by Design West. 5 luxurious ensuite bedrooms, with 5 baths & powder room. Every detail explores stunning design elements with only the highest level of furnishings, ceiling treatments, custom fixtures and chandeliers. Spa inspired 1st floor master enclave with oversized soaker tub. Spacious custom His & Her closets. Show off your culinary a...

View More

Property Summary

MLS Number: 226031139
Status: Active
Days on Market: 23
Subdivision: AQUALANE SHORES
County: Collier
Bedrooms: 5
Total Square Feet: 4,501
Price Per Sq. Ft.: $2,999
Style: Two Story, Single Family
New Construction: No
Waterfront: Yes
Property Type: Residential - Single Family
Cooling: Ceiling Fan(s), Exhaust Fan, Whole House Fan, Zoned
Garage: 3 car attached
Heating: Central Electric
Lot Size: 0.30 Acres
Roof Type: Metal
Stories: 2.0
Year Built: 2017
Taxes: $45,427

Property Details

Bedroom: 5 Bed
Canal Width: Canal Width 31-80
Construction: Concrete Block, Poured Concrete, Stucco
Days on Site: 23
Dining: Dining - Living
Exterior: Concrete Block, Poured Concrete, Stucco
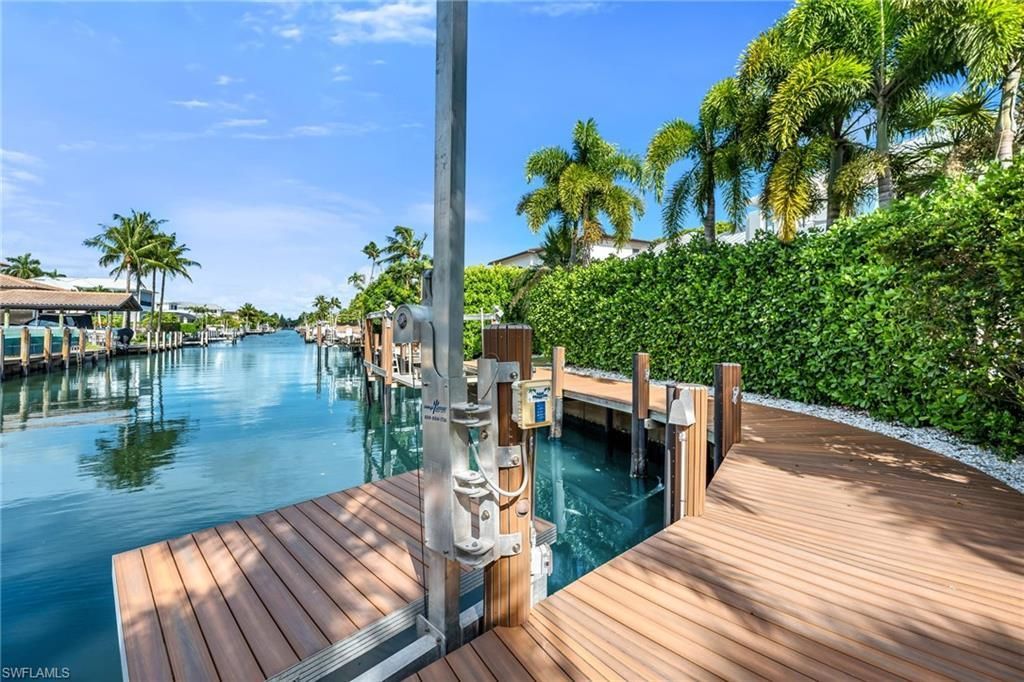
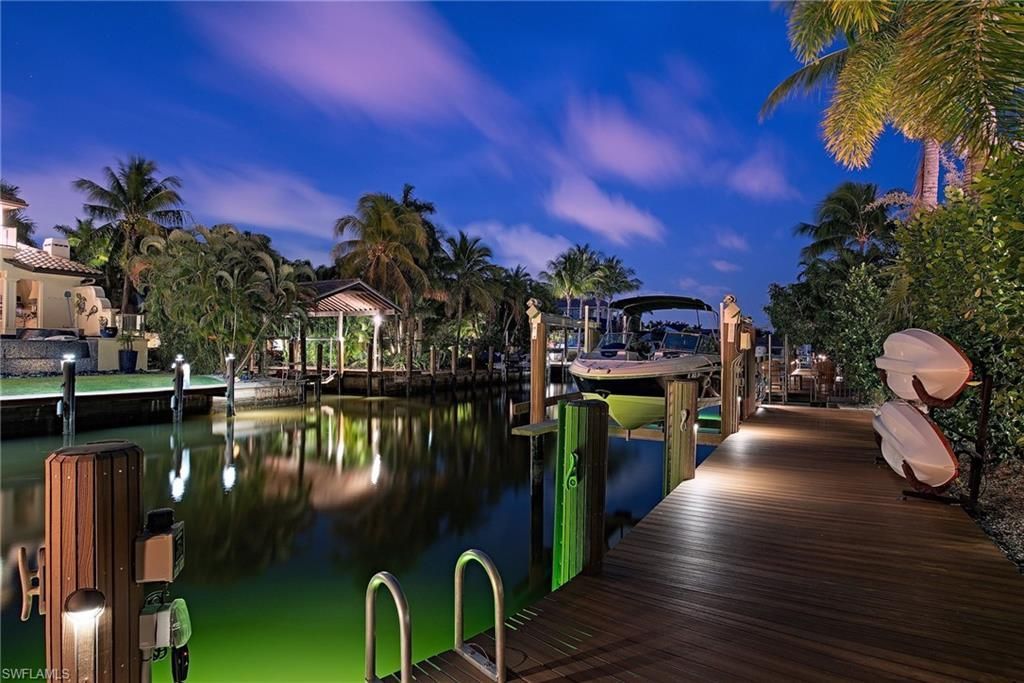
Outdoor Features: Boat Dock Private, Dock Included, Elec Avail at dock, Water Avail at Dock, Built In Grill, Built-In Gas Fire Pit, Outdoor Kitchen
Flooring: Marble, Tile, Wood
Furnished: Furnished
GEO Area: AQUALANE SHORES
Gulf Access Type: No Bridge(s)/Water Direct
Home Style: Two Story, Single Family
Interior: Built-In Cabinets, Cathedral Ceiling(s), Closet Cabinets, Custom Mirrors, Fireplace, Foyer, French Doors, Laundry Tub, Multi Phone Lines, Pantry, Smoke Detectors, Wired for Sound, Tray Ceiling(s), Volume Ceiling, Walk-In Closet(s), Wet Bar, Window Coverings
Irrigation: Central
Laundry: Laundry in Residence, Laundry Tub
Lot: Regular
Parcel #: 01782240006
Parking: Attached
Pets: Yes
Pool: Below Ground, Concrete, Custom Upgrades, Equipment Stays, Gas Heat, Infinity
Spa: Yes
Spa: Below Ground, Concrete, Equipment Stays, Heated Gas, Jetted Tub
SQFT Total: 5970
Swimming Pool: Yes
Transfer Fee: 0
Units in Building: Square Feet
View: Canal
Water: Central
Waterfront: Canal Front, Navigable, Seawall
Windows: Window Coverings
Construction: Concrete Block,Poured Concrete,Stucco

Neighborhood Information

Neighborhood Map

Neighborhood Hero

Neighborhood Highlights

Neighborhood Characteristics

Neighborhood Market Trend

Neighborhood Schools

Courtesy of

Agency Name: John R Wood Properties
Agent Name: Thomas McCarthy
Agency Phone: 239-434-0101

Presented by

Agency Title: The Keyes Company
Agency Phone:
Request Info

IDX logo

Sara Miller
keyes.com
Agent Cell:
954.477.7001

Mortgage Calculator

%
years/fixed
yearly
yearly (est.)

Estimated Payment

$ 74,009.96 Principal & Interest $66,286.88 Property Tax $3,785.58 Homeowner's Insurance $3,937.50
Mortgage Logo

Your fresh start,
starts here.

Login to My Keyes Account

