
100 Keyes, 1926 - 2026
17835 SW 10th Ct, Pembroke Pines, FL 33029 Photo
Contingent
17835 SW 10th Ct, Pembroke Pines, FL 33029 Photo
Contingent
17835 SW 10th Ct, Pembroke Pines, FL 33029 Photo

32 Total Photos [Click to View All]

17835 SW 10th Ct Pembroke Pines, FL 33029
$535,000
  • Beds
    3
  • Baths
    2 full 1 partial
  • Total Square Feet
    1,496

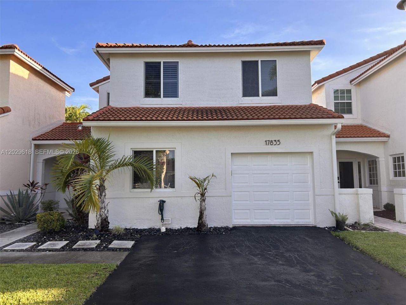
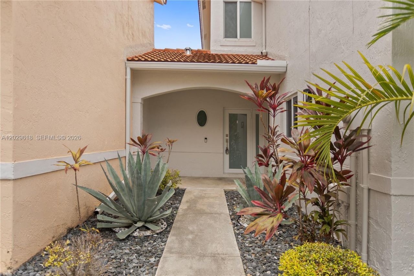
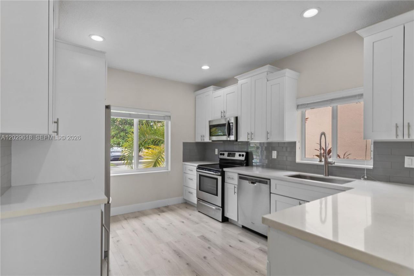
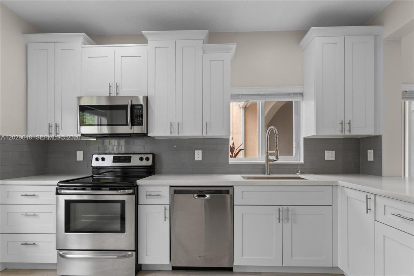
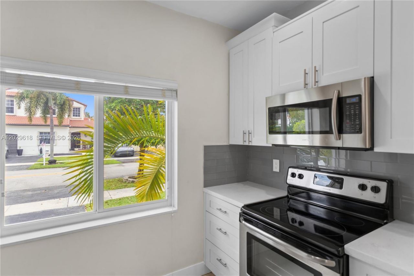
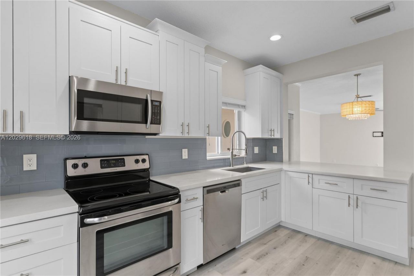
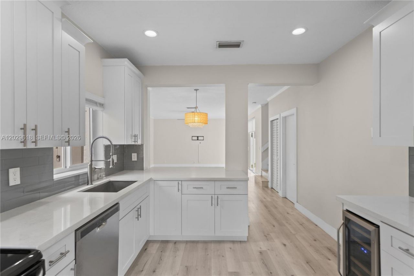
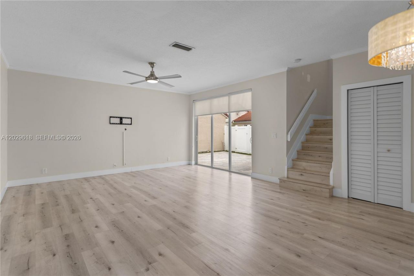
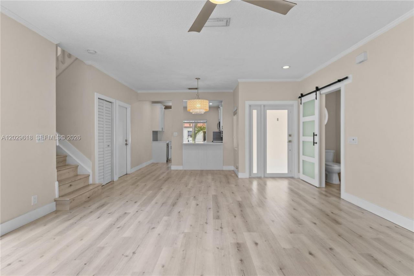
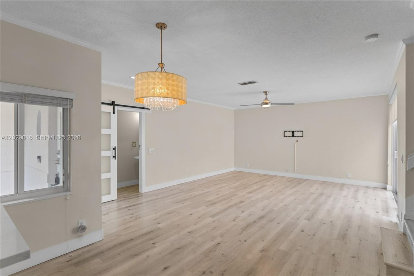
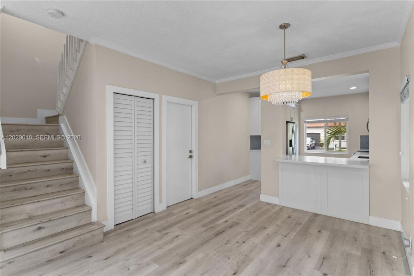
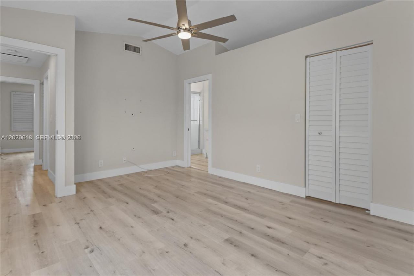
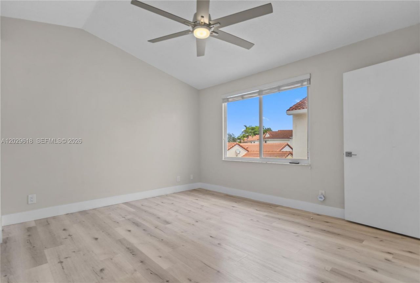
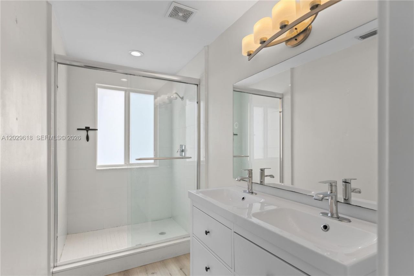
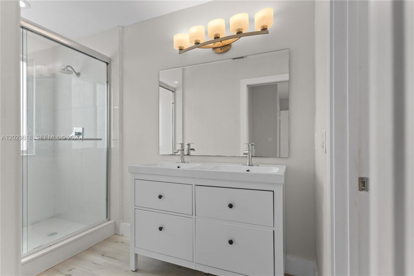
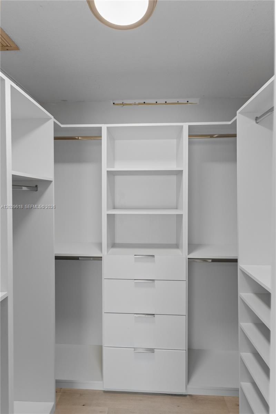
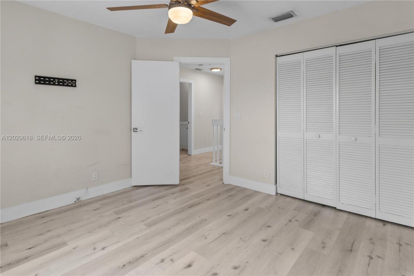
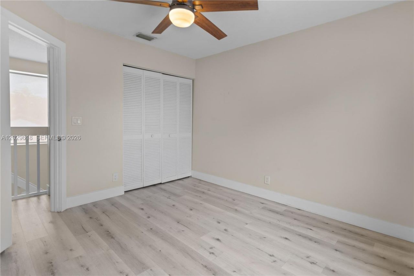
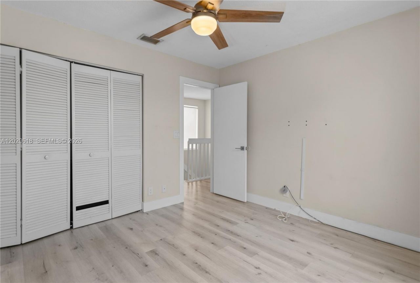
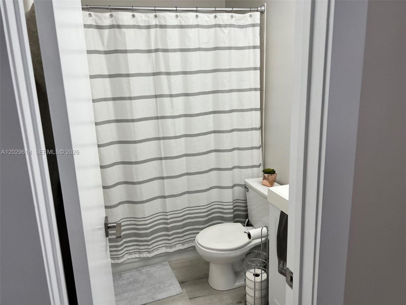
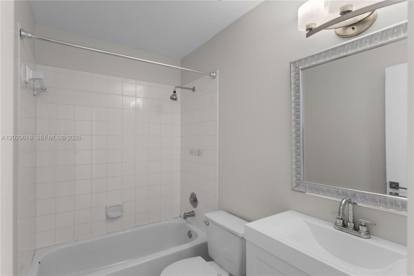
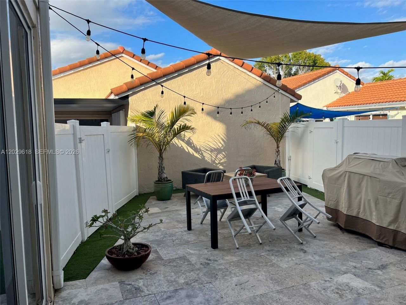
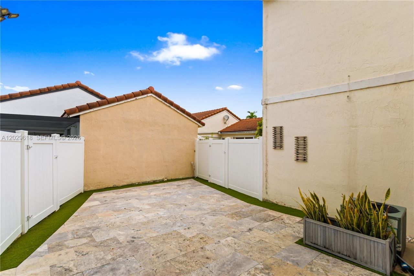
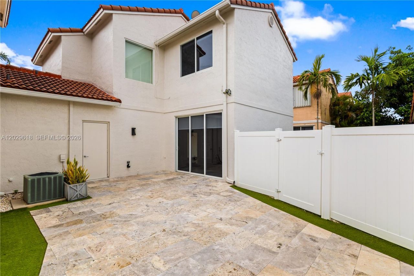
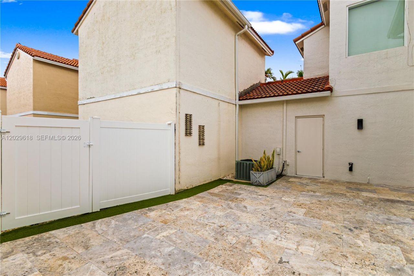
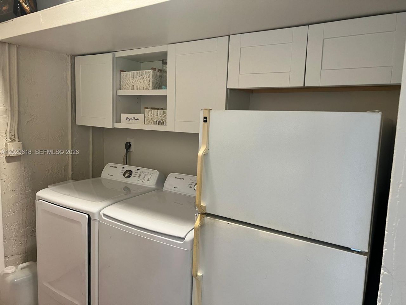
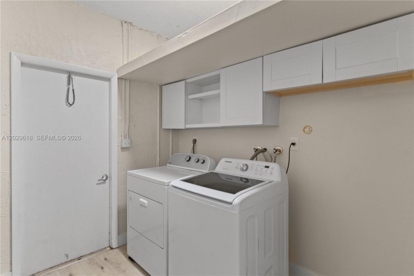
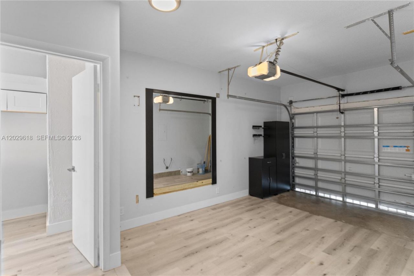
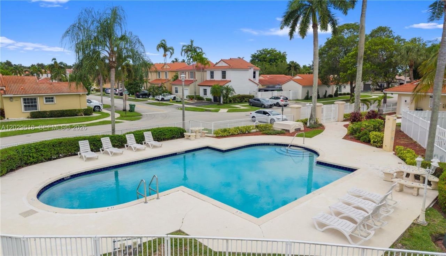
Beautifully updated 3-bedroom, 2.5-bath townhouse located in the desirable Misty Harbor community of Silver Lakes in Pembroke Pines featuring new kitchen and appliances with 1 car garage plus driveway. Home features new roof (2021), impact windows & doors, wine cooler, new garage door installed in 2022. The spacious living and dining areas flow seamlessly into the kitchen, creating a bright and inviting atmosphere throughout. Step outside to enjoy your private back patio, perfect for relaxing, g...

View More

Property Summary

MLS Number: A12029618
Status: Contingent
Days on Market: 72
Subdivision: SILVER LAKES PHASE II REP
County: Broward
Bedrooms: 3
Total Square Feet: 1,496
Price Per Sq. Ft.: $358
New Constuction: No
Waterfront: No
Property Type: Residential - Townhouse
Cooling: Central Air, Electric
Fenced: Yes
Garage: 1
Heating: Central, Electric
Stories: 2.0
Year Built: 1994
Taxes: $9,217
HOA Fee: 310/ Monthly

Featured Amenities

First Floor Entry
Bike/Jog Path
Pool

Property Details

Appliances: Dishwasher, Dryer, Electric Range, Electric Water Heater, Microwave
Crops Included Y/N: No
Days on Site: 72
Directions: please use google maps for direction.
Door Features: High Impact Doors
Exterior: CBS Construction
Outdoor Features: Other, Courtyard
Fencing: Fenced
Flooring: Other
Home Warranty Y/N: No
Lease Considered Y/N: No
Listing Terms: All Cash, Conventional, FHA, FHA-Va Approved
Other Equipment: Automatic Garage Door Opener
Parcel#: 514019031380
Parking: Attached Carport,2 Or More Spaces, None
Parking Notes: Attached Carport,2 Or More Spaces, None
Patio/Porch: Patio
Property Attached Y/N: Yes
Property Sub-Type: Townhouse
Security: Other
Special View Info: None
Construction: CBS Construction

Local Schools

High School: Everglades
Middle School: Glades
Elementary School: Silver Lakes Elem

Neighborhood Information

Neighborhood Map

Neighborhood Hero

Neighborhood Highlights

Neighborhood Characteristics

Neighborhood Market Trend

Neighborhood Schools

Courtesy of

Agency Name: TruRes Real Estate Inc.
Agent Name: Osmani Iser
Agency Phone: 305-820-2124

Presented by

Agency Title: The Keyes Company
Agency Phone:
Request Info

IDX logo

Sara Miller
keyes.com
Agent Cell:
954.477.7001

Mortgage Calculator

%
years/fixed
yearly
yearly (est.)

Estimated Payment

$ 3,551.05 Principal & Interest $2,626.92 Property Tax $768.08 Homeowner's Insurance $156.04
Mortgage Logo

Your fresh start,
starts here.

Login to My Keyes Account

