
100 Keyes, 1926 - 2026
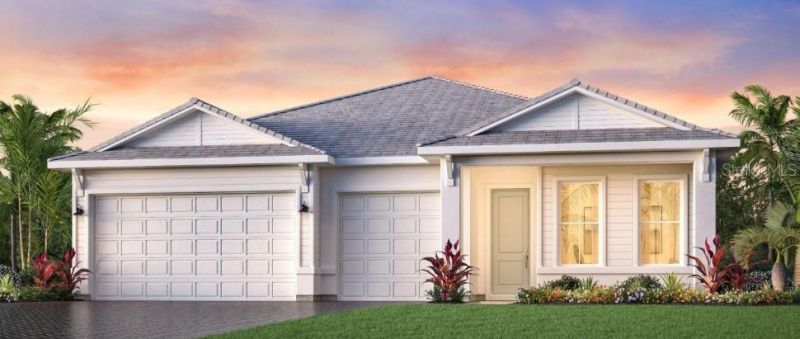
17837 Palmiste Drive, Bradenton, FL 34202 Photo
Reduced
17837 Palmiste Drive, Bradenton, FL 34202 Photo
Reduced

1 Photos

17837 Palmiste Drive Bradenton, FL 34202
$1,279,000
  • Beds
    3
  • Baths
    2 full 1 partial
  • Total Square Feet
    2,767
  • Lot Size
    0.21 acre(s)

Under Construction. Expected completion December 2026. Experience the best of Florida living in this beautifully designed Toll Brothers Bianca residence, perfectly positioned to capture serene water views and seamless indoor-outdoor living. Thoughtfully crafted for both everyday comfort and effortless entertaining, the open-concept floor plan offers elegant spaces filled with natural light and connected to the stunning outdoor retreat beyond.At the heart of the home, the spacious great room flow...

View More

Property Summary

MLS Number: A4704468
Status: Reduced
Days on Market: 38
Subdivision: ISLES AT LAKEWOOD RANCH
County: Manatee
Bedrooms: 3
Total Square Feet: 2,767
Price Per Sq. Ft.: $462
Style: Coastal
New Construction: Yes
Waterfront: No
Property Type: Residential - Single Family
Cooling: Central Air
Garage: 3 car attached
Heating: Central
Lot Size: 0.21 Acres
Roof Type: Tile
Stories: 1.0
Year Built: 2026
Taxes: $4,789
HOA Y/N: Yes

Featured Amenities

Pest Guard System
Primary Bedroom Main Floor
Tray Ceiling(s)
Walk-In Closet(s)
Clubhouse
Fence Restrictions
Fitness Center
Gated
Pickleball Court(s)
Playground
Pool
Recreation Facilities
Spa/Hot Tub
Tennis Court(s)

Property Details

Additional Rooms: Den/Library/Office, Formal Dining Room Separate
Appliances: Built-In Oven, Cooktop, Dishwasher, Disposal, Dryer, Gas Water Heater, Microwave, Range Hood, Refrigerator, Tankless Water Heater, Washer
Builder: Brian Edward O'Hara
Community Features: Clubhouse, Community Mailbox, Dog Park, Fitness Center, Gated Community - Guard, Golf Carts OK, Irrigation-Reclaimed Water, Playground, Pool, Sidewalks, Tennis Court(s)
Days on Site: 38
Directions: From I-75, approximately 5 miles east on University, left on Tortola, left on Redonda Loop, Sales Center is ahead on the left.
Exterior: Block, Stucco
Outdoor Features: Sidewalk
Flood Zone Code: X
Flooring: Hardwood, Tile
Foundation: Slab
Home Style: Coastal
Home Warranty Y/N: Yes
Hot Tub: Yes
Lot: Landscaped, Paved
Lot Dimensions: 0.21
Model: Bianca Antilles
Other Equipment: Irrigation Equipment
Ownership: Fee Simple
Patio/Porch: Covered
Pets Allowed: Yes
Pool: In Ground
Property Attached Y/N: No
Property Sub-Type: Single Family Residence
Security: Gated Community
Sewer: Public Sewer
Showing Instructions: Call Listing Agent
Special Sale Provisions: None
Swimming Pool: Yes
Utilities: Cable Available, Electricity Connected, Natural Gas Connected, Sewer Connected, Water Connected
Vegetation: Trees/Landscaped
Water: Public
Water Access Y/N: No
Windows: Storm Window(s)
Zoning: RESI
Construction: Block,Stucco

Room Sizes

Primary Bedroom: 19x14
Kitchen: 14x14
Great Room: 29x14
Office: 12x10
Dining Room: 15x10

Local Schools

High School: Lakewood Ranch High
Middle School: Nolan Middle
Elementary School: Robert E Willis Elementary

Neighborhood Information

Neighborhood Map

Neighborhood Hero

Neighborhood Highlights

Neighborhood Characteristics

Neighborhood Market Trend

Neighborhood Schools

Courtesy of

Agency Name: TAMPA TBI REALTY LLC
Agency Contact: 407-595-1253
Agent Name: Heather Caserta

Presented by

Agency Title: The Keyes Company
Agency Phone:
Request Info

IDX logo

Sara Miller
keyes.com
Agent Cell:
954.477.7001

Mortgage Calculator

%
years/fixed
yearly
yearly (est.)

Estimated Payment

$ 7,052.19 Principal & Interest $6,280.07 Property Tax $399.08 Homeowner's Insurance $373.04
Mortgage Logo

Your fresh start,
starts here.

Login to My Keyes Account

