



100 Keyes, 1926 - 2026
17844 Signature Place, Bradenton, FL 34202 Photo

12 Total Photos [Click to View All]

17844 Signature Place Bradenton, FL 34202
$1,997,990
  • Beds
    3
  • Baths
    4 full 1 partial
  • Total Square Feet
    3,435
  • Lot Size
    0.47 acre(s)

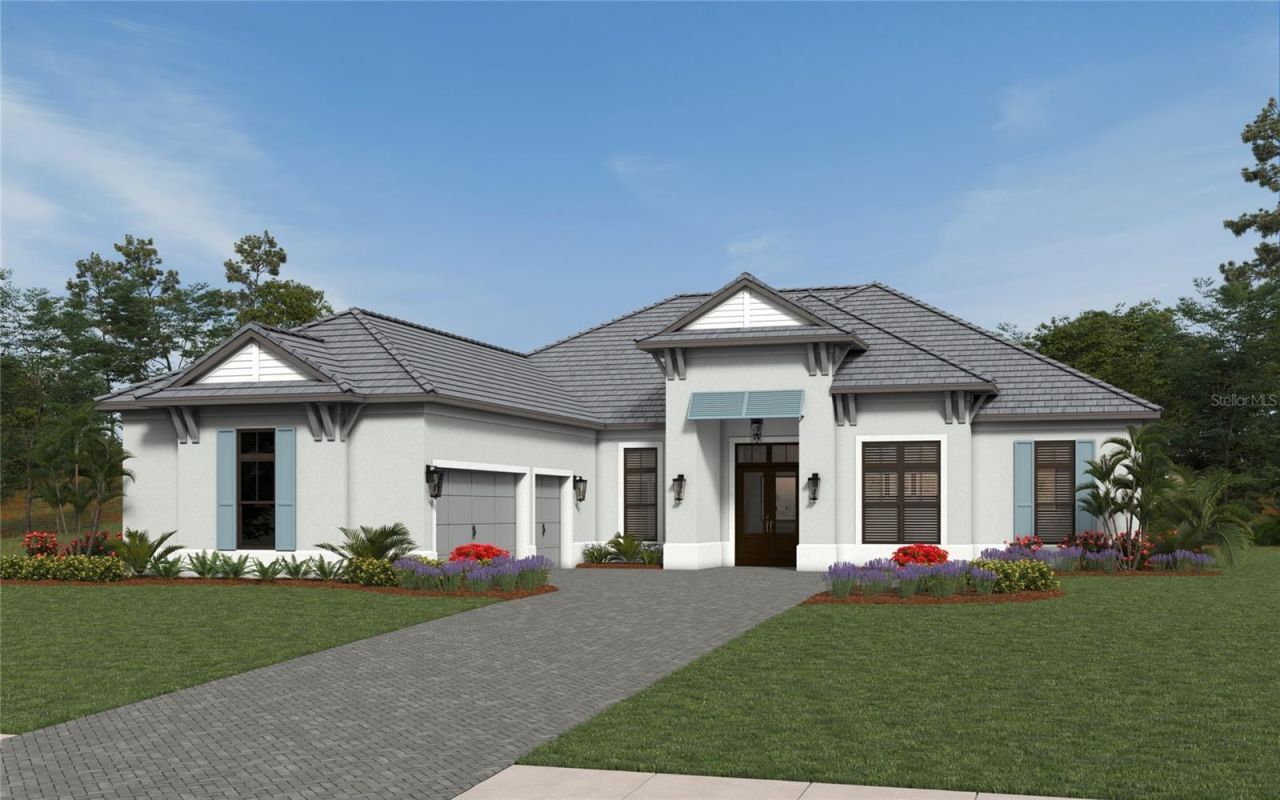
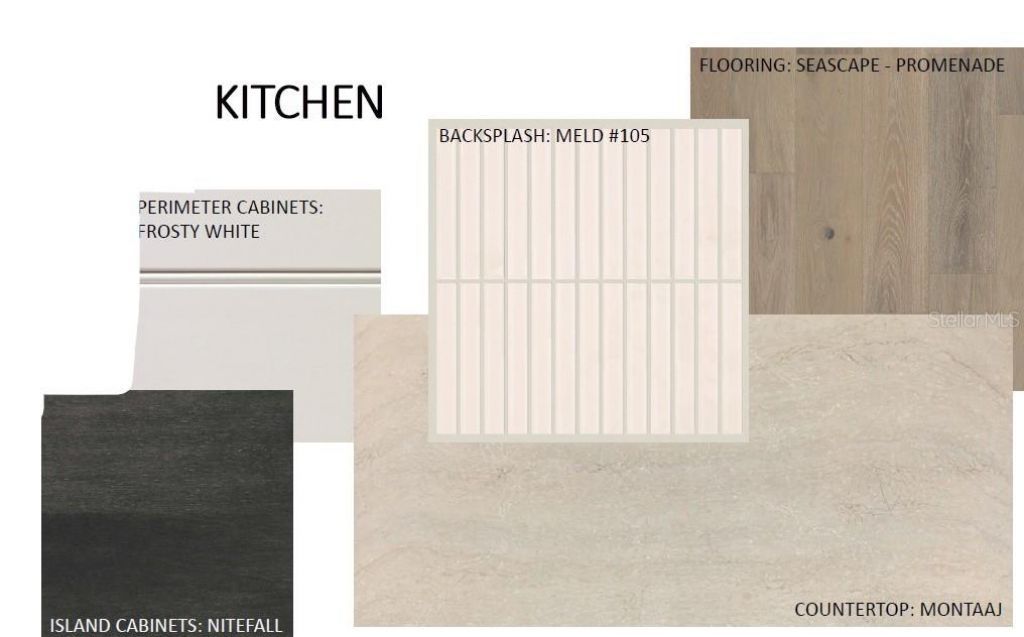
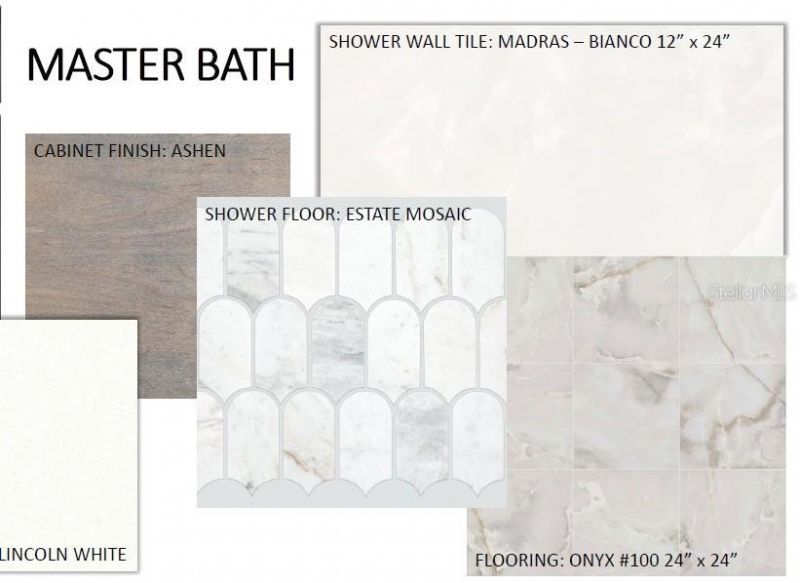
Under Construction. Experience elevated living in the Kingfisher 2, a luxury floor plan by Neal Signature Homes offering 3,435 square feet of thoughtfully designed living space. This spacious residence features 3 bedrooms, 4.5 bathrooms, and an open-concept layout designed for both everyday living and effortless entertaining. The welcoming foyer leads to an expansive great room that flows seamlessly into the gourmet kitchen, complete with a wall oven, scullery, and generous pantry space. Two sec...

View More

Property Summary

MLS Number: A4700801
Status: Active
Days on Market: 27
Subdivision: WATERBURY PARK AT LAKEWOOD RANCH
County: Manatee
Bedrooms: 3
Total Square Feet: 3,435
Price Per Sq. Ft.: $582
Style: Traditional
New Constuction: Yes
Waterfront: No
Property Type: Residential - Single Family
Cooling: Central Air, Humidity Control
Garage: 3 car attached
Heating: Central, Electric
Lot Size: 0.47 Acres
Roof Type: Tile
Stories: 1.0
Year Built: 2027
HOA Y/N: Yes

Featured Amenities

Crown Molding
Open Floorplan
Smart Home
Stone Counters
Tray Ceiling(s)
Walk-In Closet(s)
Gated

Property Details

Additional Rooms: Den/Library/Office, Inside Utility
Appliances: Built-In Oven, Cooktop, Dishwasher, Disposal, Gas Water Heater, Microwave, Range Hood, Refrigerator
Builder: Neal Signature Homes
Community Features: Community Mailbox, Deed Restrictions, Gated Community - No Guard, Irrigation-Reclaimed Water, No Truck/RV/Motorcycle Parking, Sidewalks, Street Lights
Days on Site: 27
Directions: From I75 take the University Parkway exit #213 and head East to Lorriaine Rd. Turn Left on Lorraine to The Masters Ave. Right on The Masters Ave. to Waterbury Park on the Right.
Disaster Mitigation: Hurricane Shutters/Windows
Exterior: Block, Stucco
Outdoor Features: Sliding Doors
Fireplace: Electric, Family Room
Fireplace Y/N: Yes
Flood Zone Code: X

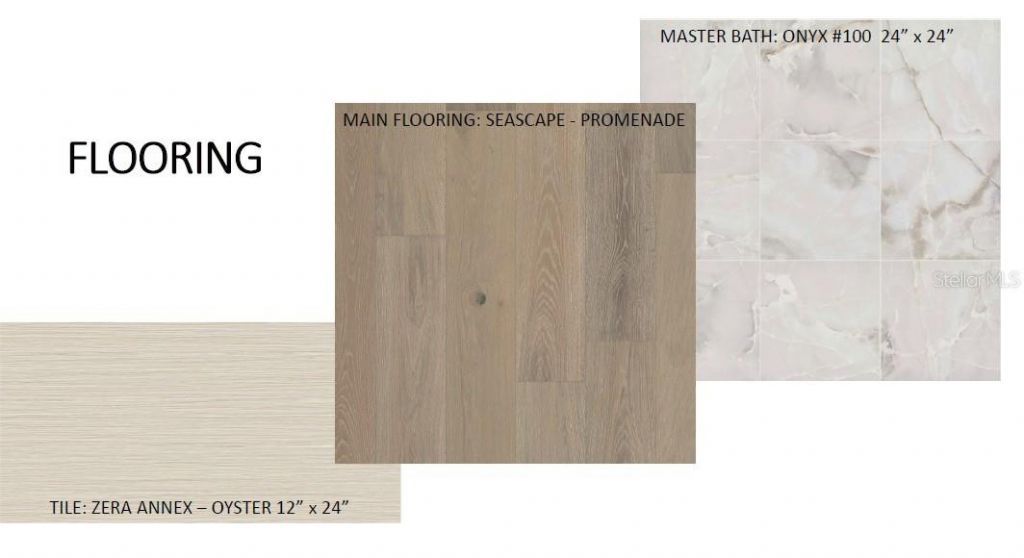
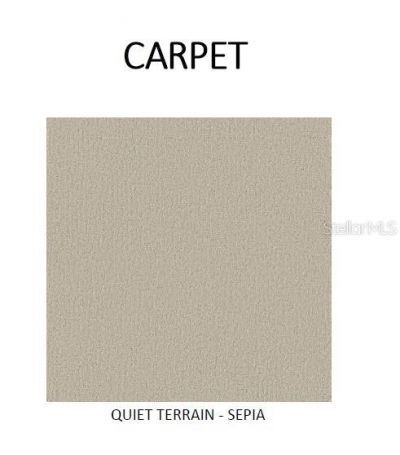
Flooring: Carpet, Hardwood
Foundation: Slab
Garage Dimensions: 22x30
Home Style: Traditional
Home Warranty Y/N: Yes
Listing Terms: Cash, Conventional, FHA, VA Loan
Lot: FloodZone, Landscaped, Sidewalk, Street Dead-End, Paved
Lot Dimensions: 0.47
Model: Kingfisher
Other Equipment: Irrigation Equipment
Ownership: Fee Simple
Parking: Garage Door Opener
Parking Notes: Garage Door Opener
Patio/Porch: Screened
Pets Allowed: Yes
Pets Restrictions: Reasonable number of domestic pets
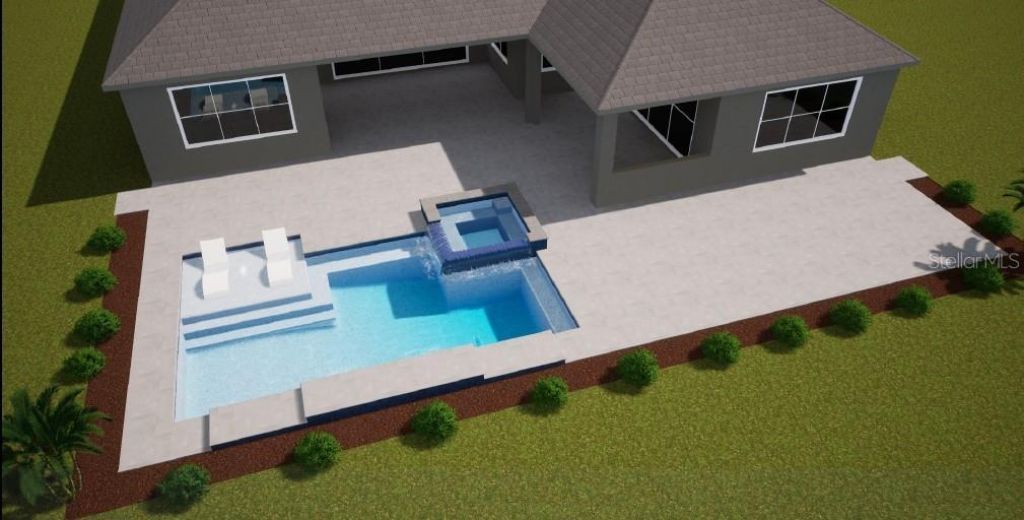
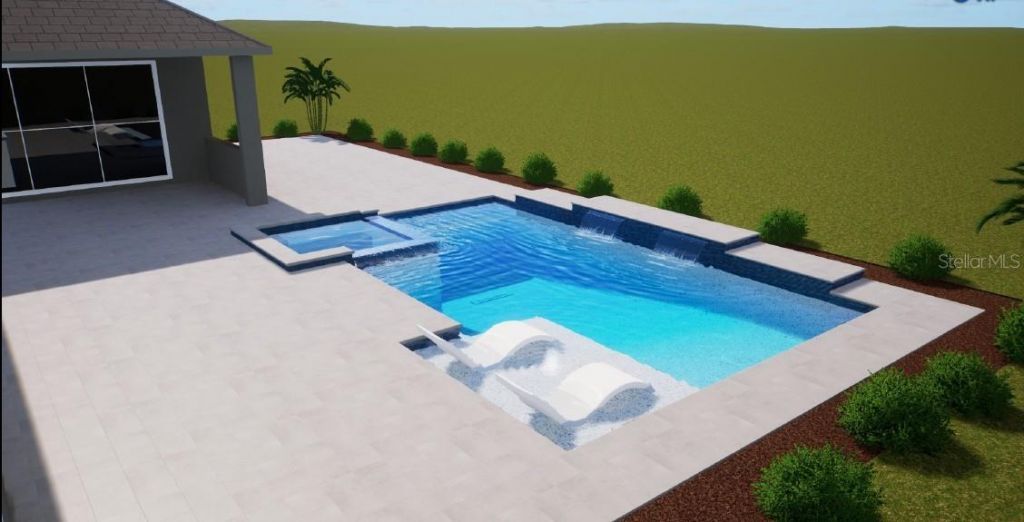
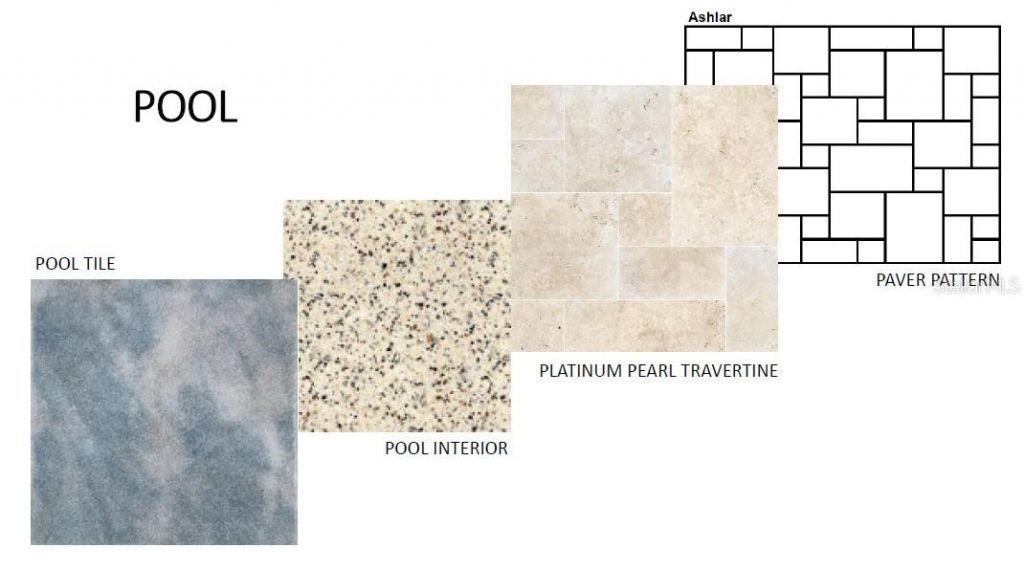
Pool: Child Safety Fence, Gunite, Heated, Lighting, Salt Water, Screen Enclosure, Tile
Property Attached Y/N: No
Property Sub-Type: Single Family Residence
Sewer: Public Sewer
Showing Instructions: Contact Call Center, ShowingTime
Spa: Heated
Special Sale Provisions: None
Swimming Pool: Yes
Utilities: Electricity Connected, Fiber Optics, Natural Gas Connected, Public, Sewer Connected, Sprinkler Recycled, Underground Utilities, Water Connected
Vegetation: Trees/Landscaped
Water: Canal/Lake For Irrigation, Public
Water Access Y/N: No
Windows: Double Pane Windows, Low-Emissivity Windows, Storm Window(s)
Zoning: SAPD
Construction: Block,Stucco

Room Sizes

Great Room: 20x21
Kitchen: 16x18
Bonus Room: 18x15
Office: 13x12
Primary Bedroom: 16x17
Bedroom 3: 13x12
Bedroom 2: 11x13

Local Schools

High School: Lakewood Ranch High
Middle School: Nolan Middle
Elementary School: Robert E Willis Elementary

Neighborhood Information

Neighborhood Map

Neighborhood Hero

Neighborhood Highlights

Neighborhood Characteristics

Neighborhood Market Trend

Neighborhood Schools

Courtesy of

Agency Name: NEAL COMMUNITIES REALTY, INC.
Agency Contact: 941-328-1111
Agent Name: John Neal

Presented by

Agency Title: The Keyes Company
Agency Phone:
Request Info

IDX logo

Sara Miller
keyes.com
Agent Cell:
954.477.7001

Mortgage Calculator

%
years/fixed
yearly
yearly (est.)

Estimated Payment

$ 10,393.16 Principal & Interest $9,810.41 Property Tax (data not provided by mls) $0.00 Homeowner's Insurance $582.75
Mortgage Logo

Your fresh start,
starts here.

Login to My Keyes Account

