
100 Keyes, 1926 - 2026
17917 Canopy Place, Bradenton, FL 34211 Photo

33 Photos

17917 Canopy Place Bradenton, FL 34211
$439,000
  • Beds
    4
  • Baths
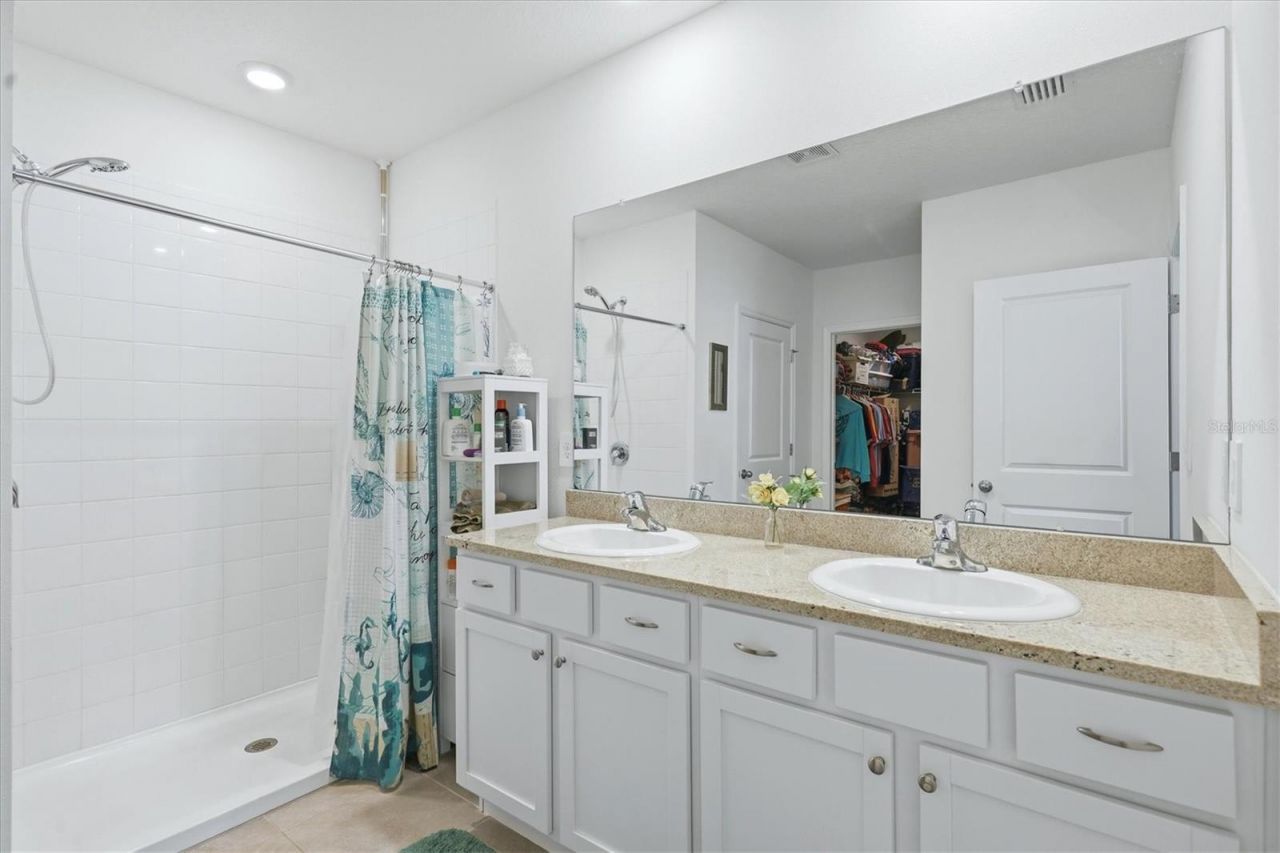
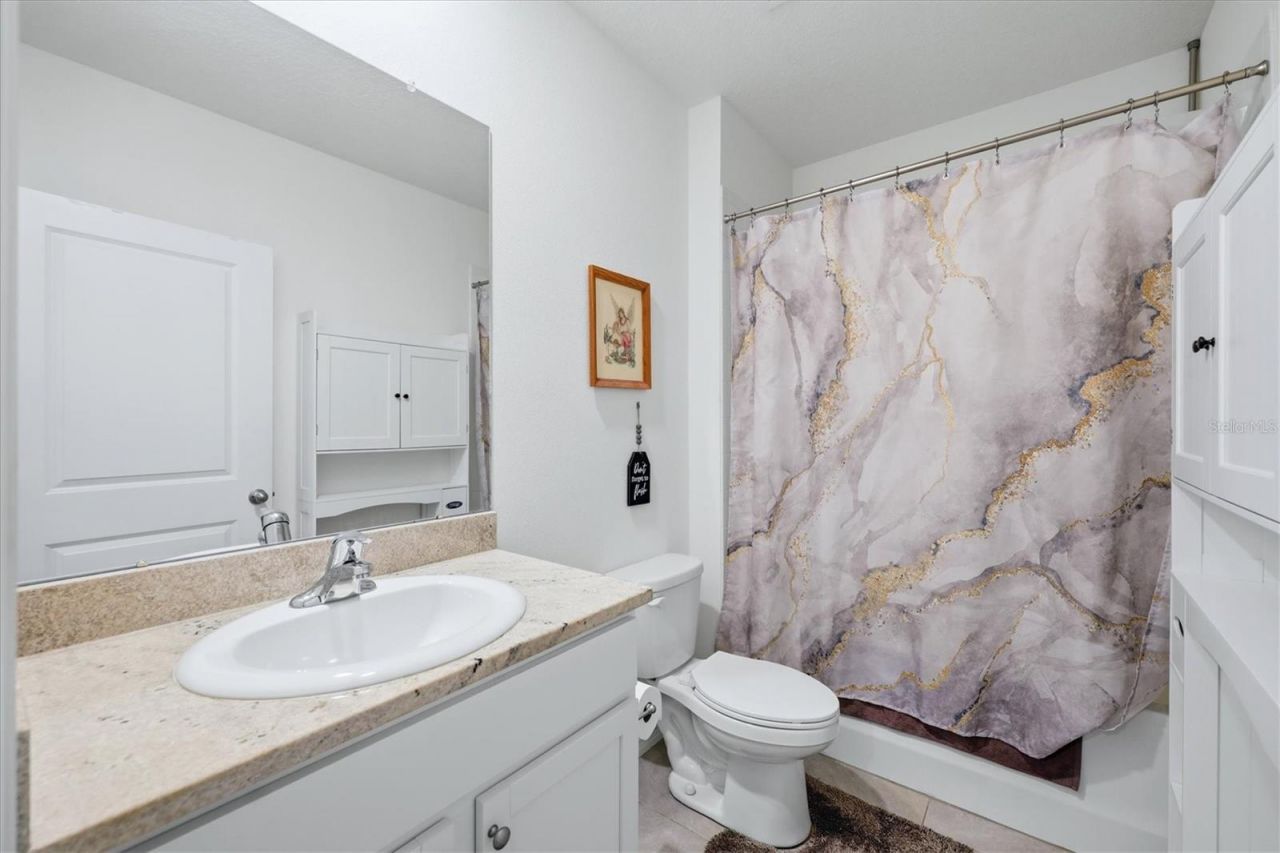
    2 full
  • Total Square Feet
    1,828
  • Lot Size
    0.14 acre(s)

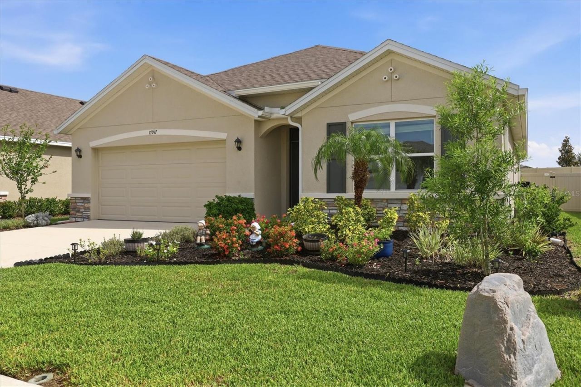
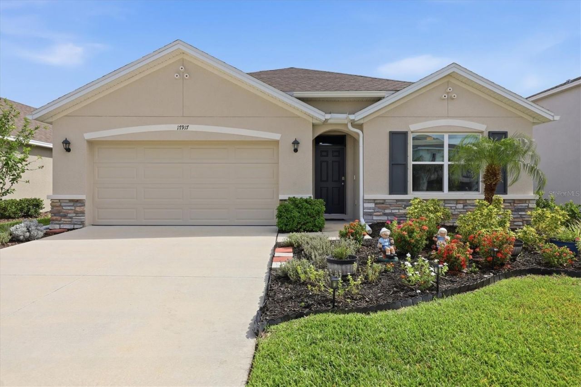
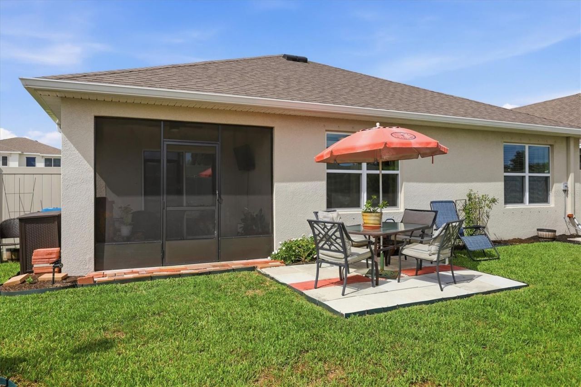
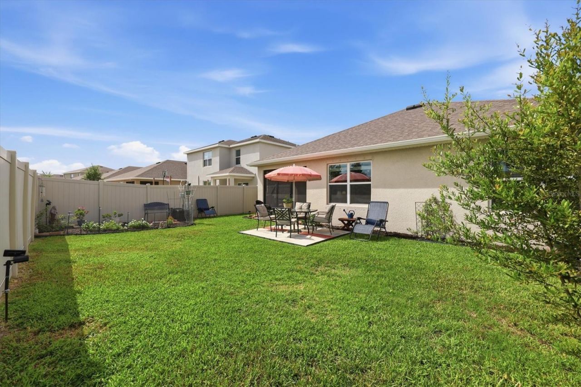
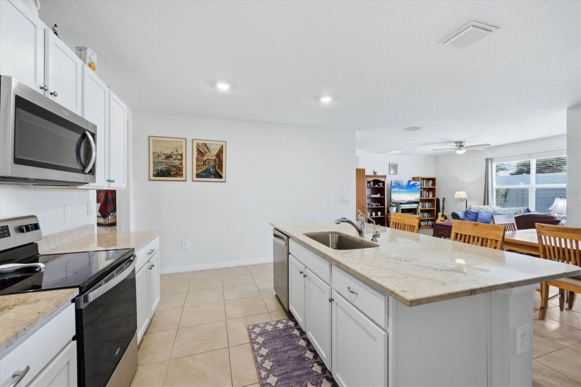
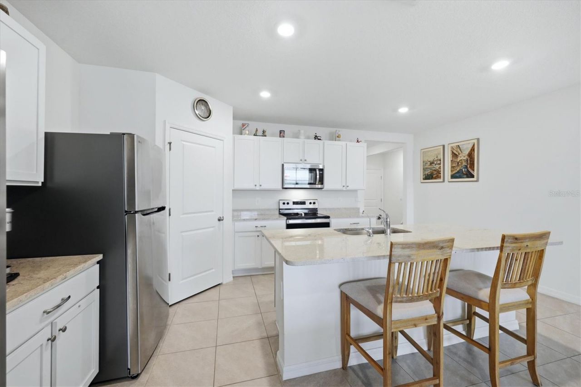
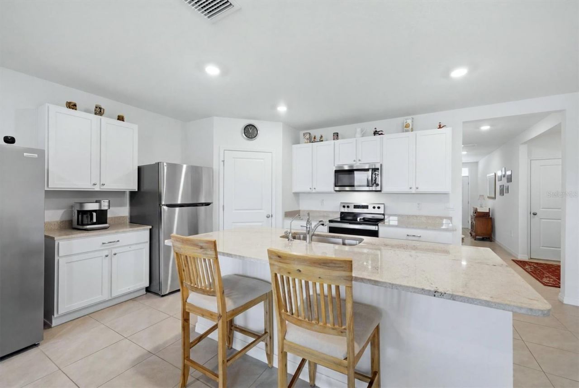
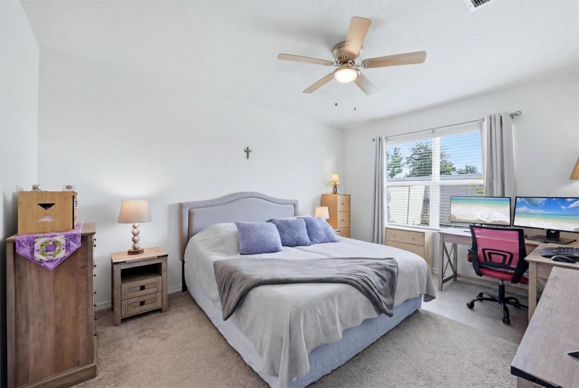
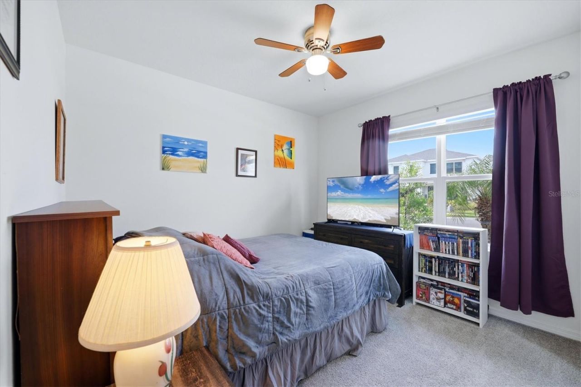
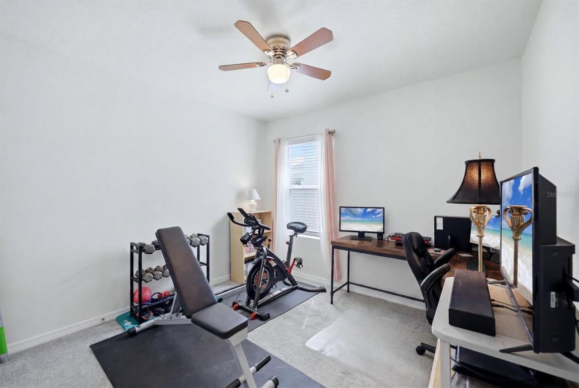
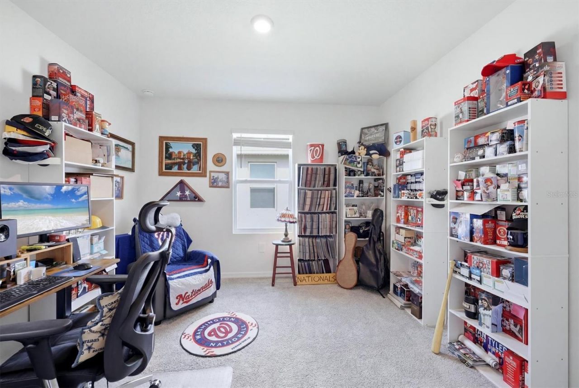
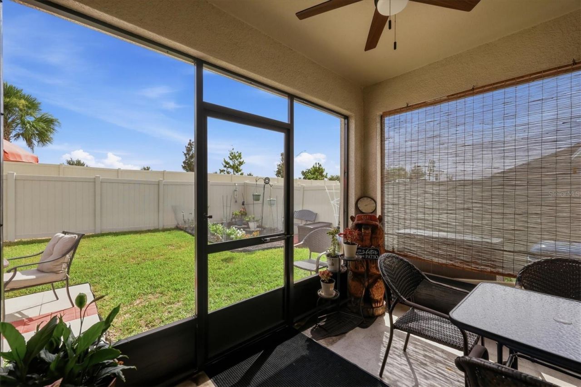
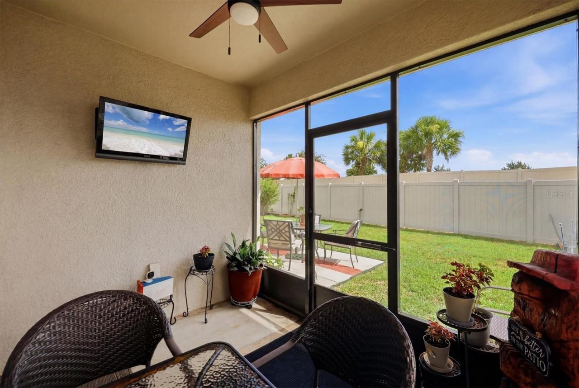
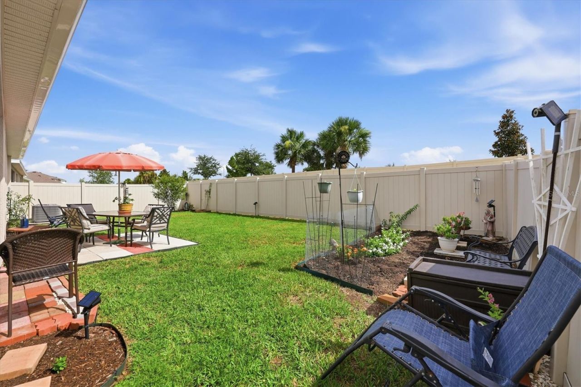
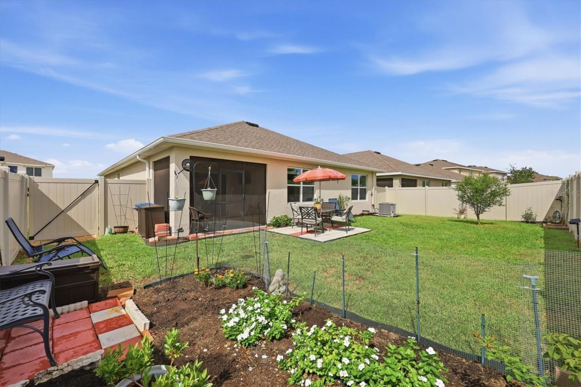
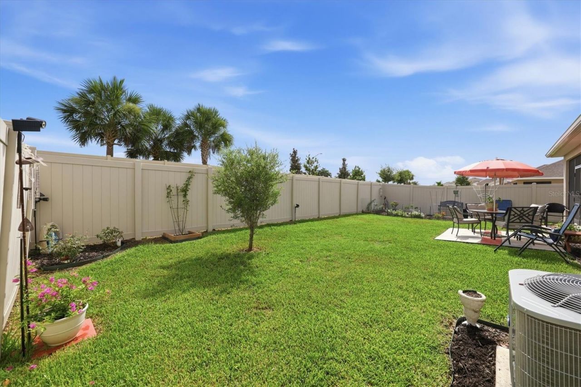
Stop your search and check out this fantastically priced 4-bedroom/2-bathroom Cali model in Solera Lakewood Ranch with over $13,000 in upgrades: Gutters throughout the exterior, a fully privacy fenced yard, Culligan whole-house water filtration system that includes Reverse Osmosis drinking water in the kitchen, ceiling fans throughout, and a screened lanai. The owner has constructed a backyard patio for you to enjoy when the weather is cooler! Built in 2023, this all-concrete block constructed, ...

View More

Property Summary

MLS Number: N6144981
Status: Active
Days on Market: 85
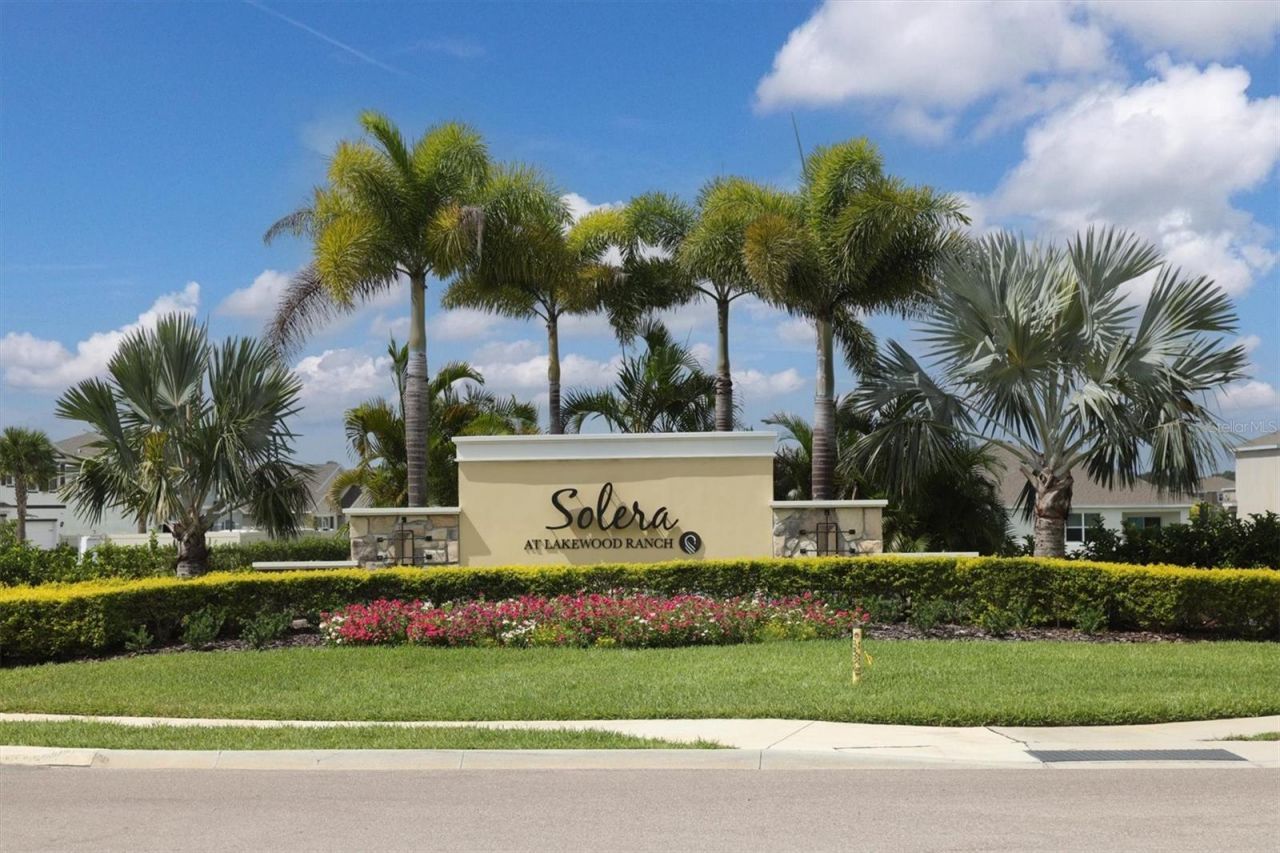
Subdivision: SOLERA AT LAKEWOOD RANCH
County: Manatee
Bedrooms: 4
Total Square Feet: 1,828
Price Per Sq. Ft.: $240
Style: Ranch
New Construction: No
Waterfront: No
Property Type: Residential - Single Family
Cooling: Central Air
Fenced: Yes
Garage: 2 car attached
Heating: Central
Lot Size: 0.14 Acres
Roof Type: Shingle
Stories: 1.0
Year Built: 2023
Taxes: $5,704
HOA Y/N: Yes

Featured Amenities

Ceiling Fans(s)
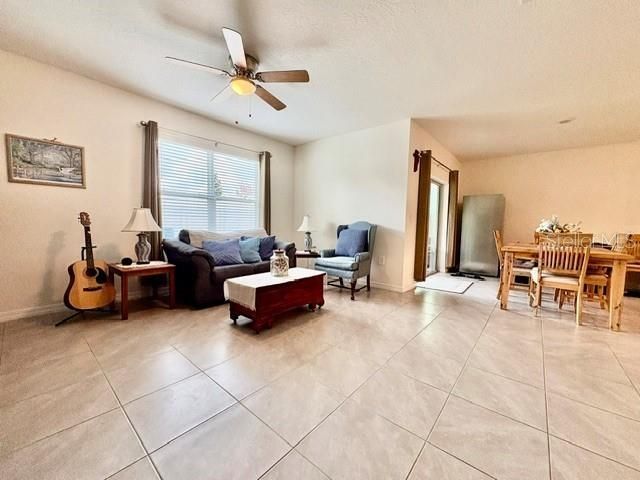
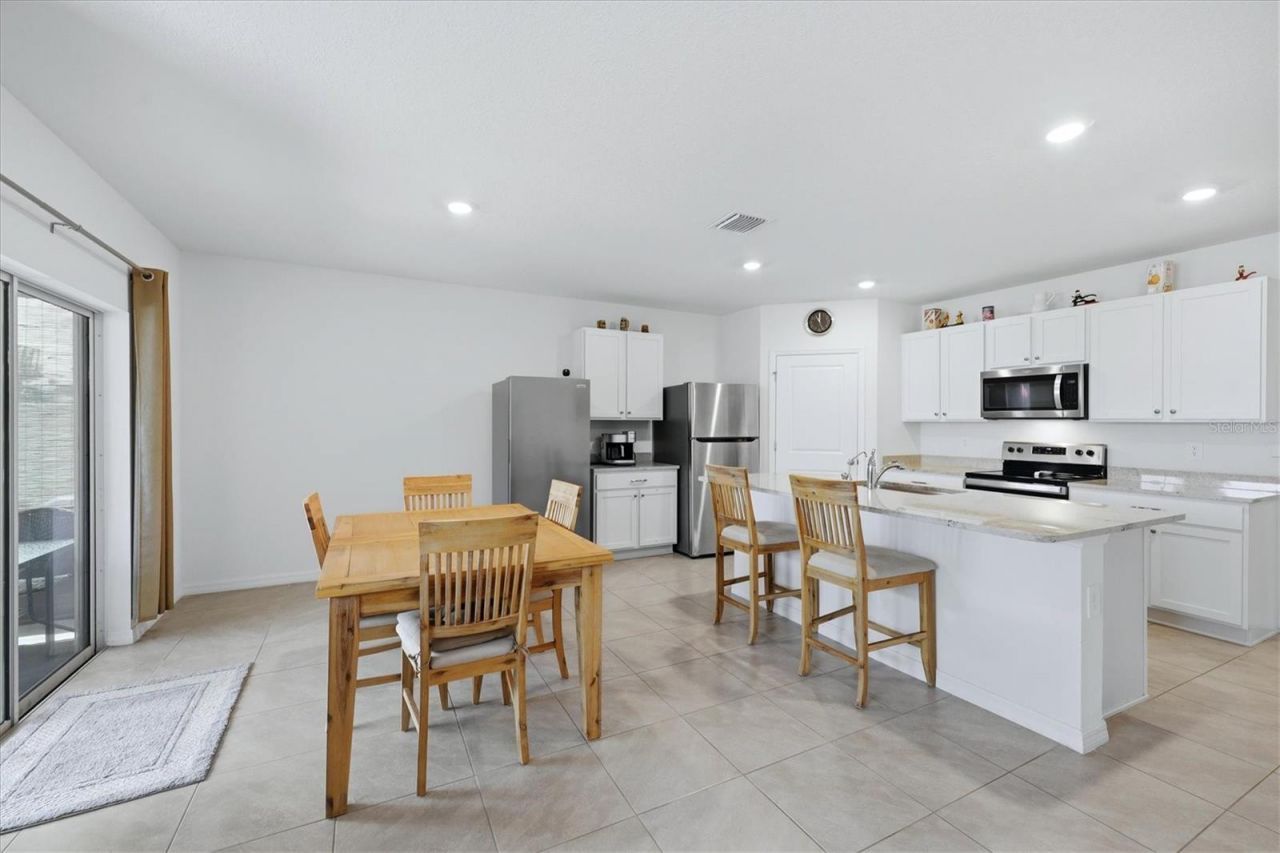
Kitchen/Family Room Combo
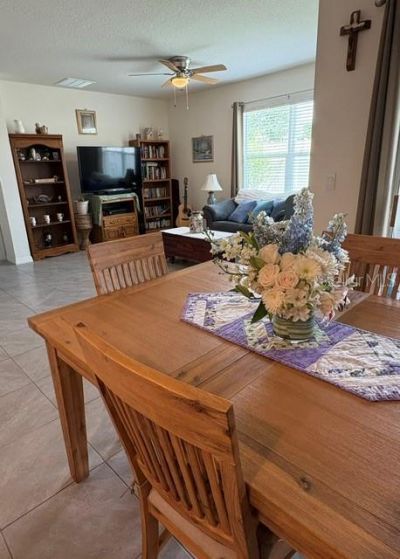
Living Room/Dining Room Combo
Open Floorplan
Thermostat
Walk-In Closet(s)
Fence Restrictions
Pool

Property Details

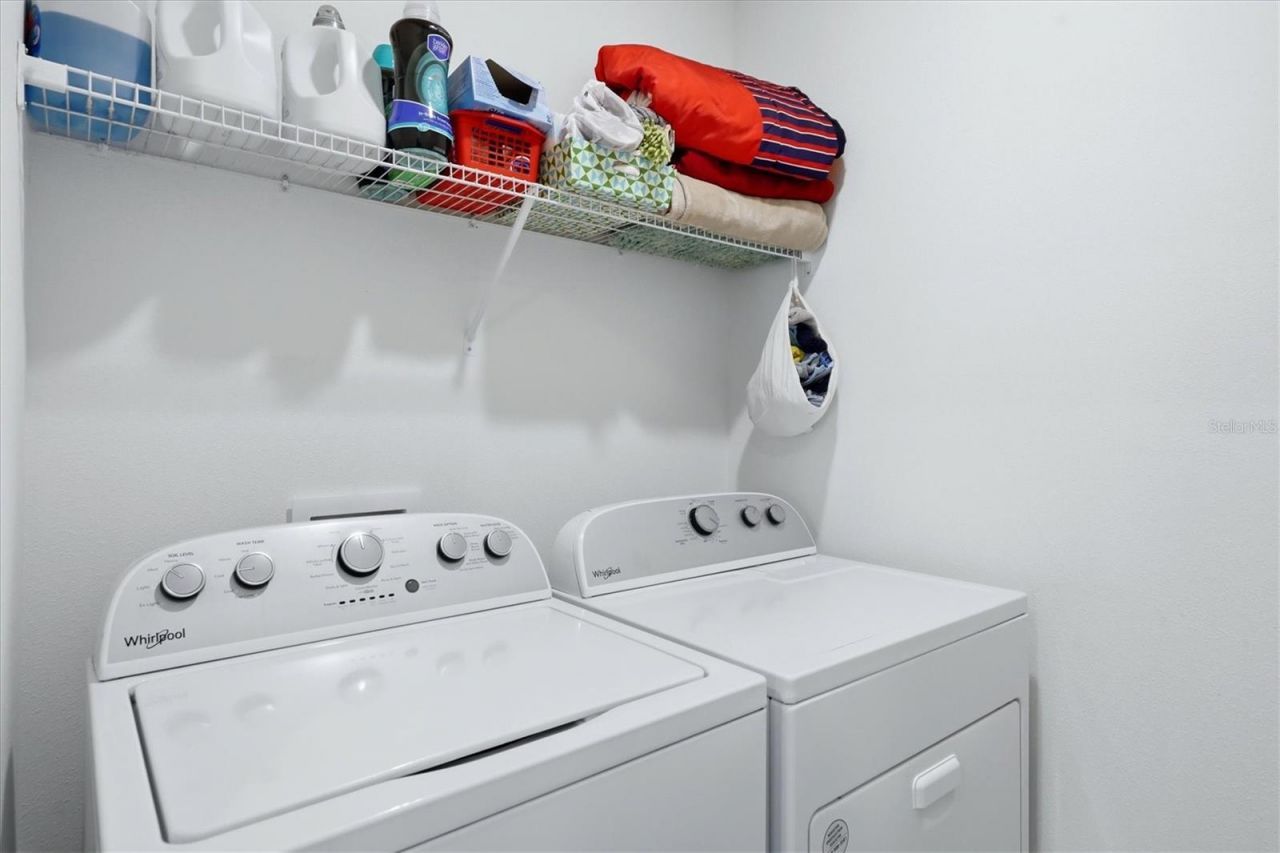
Appliances: Dishwasher, Disposal, Dryer, Electric Water Heater, Microwave, Range, Refrigerator, Washer, Water Filtration System, Water Purifier, Water Softener, Whole House R.O. System
Builder: D R Horton
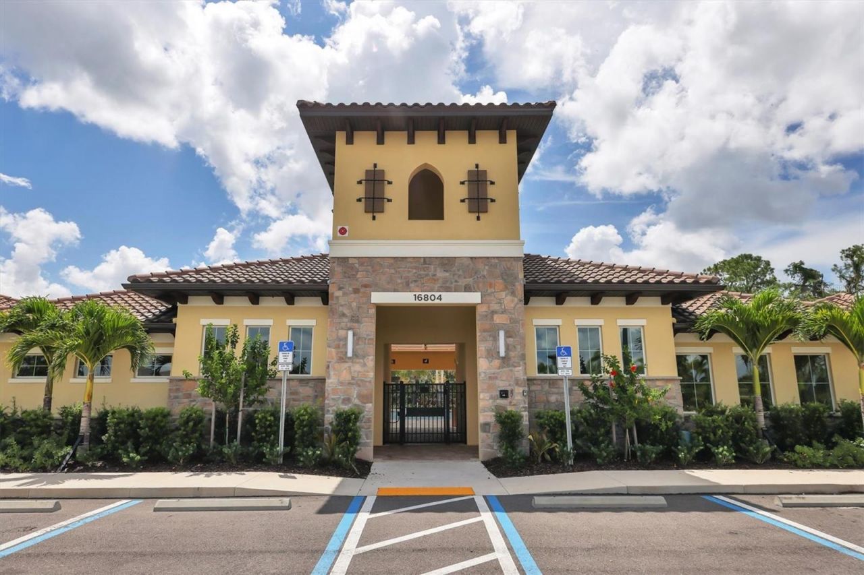
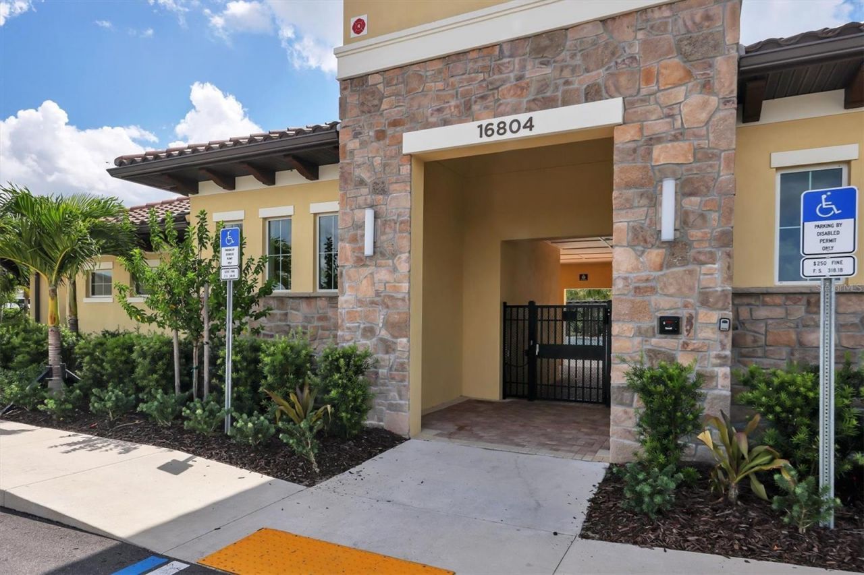
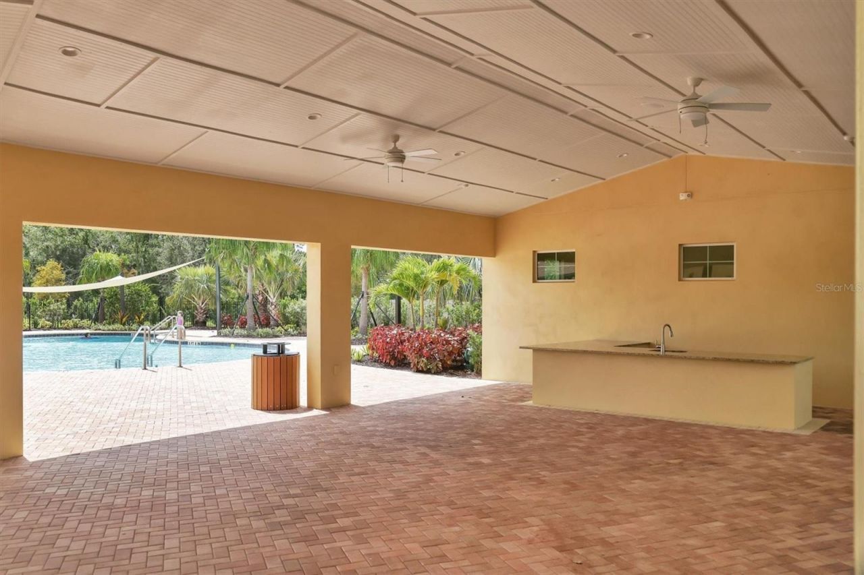
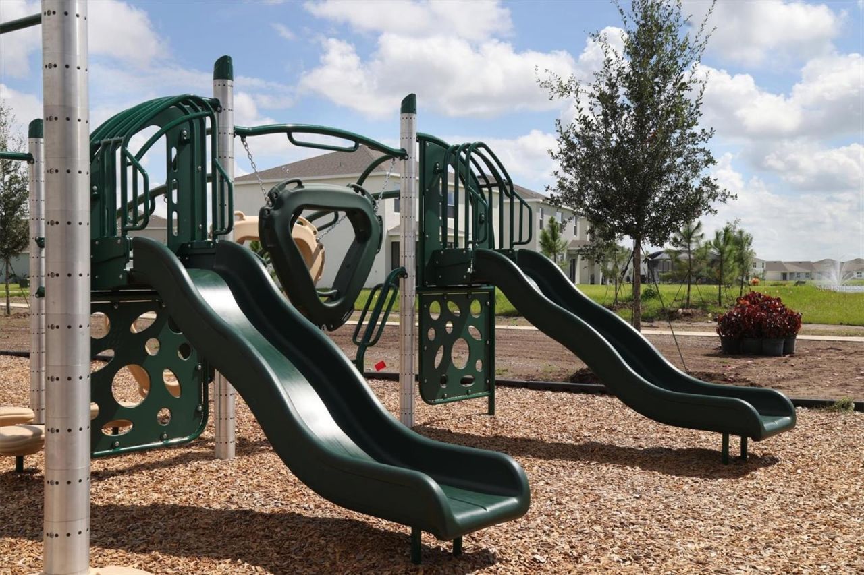
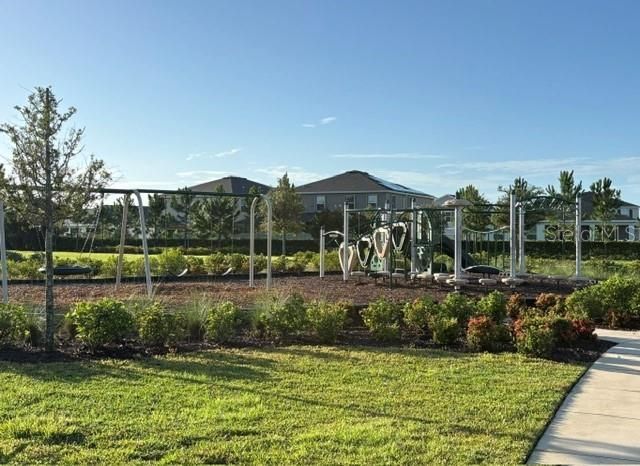
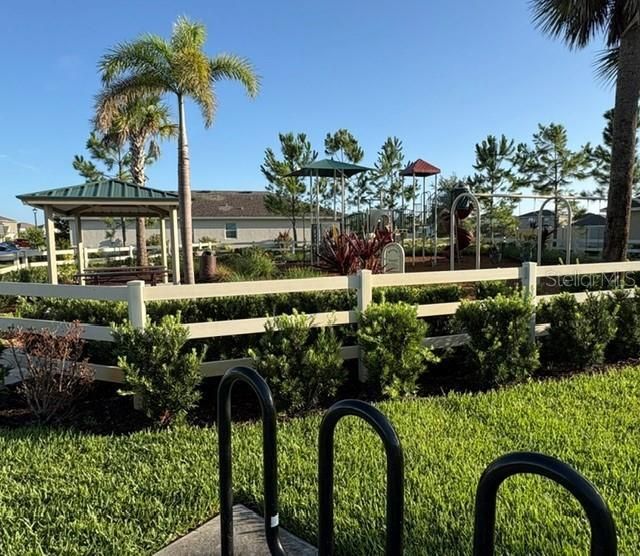
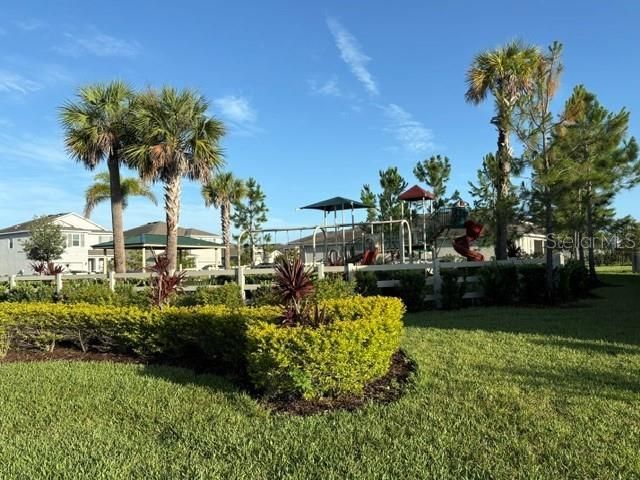
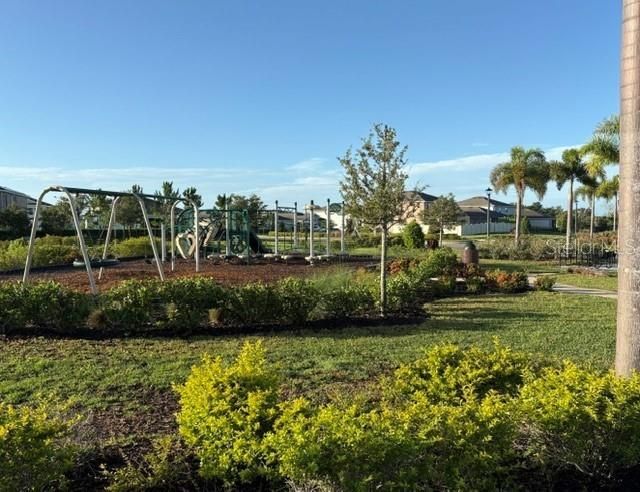
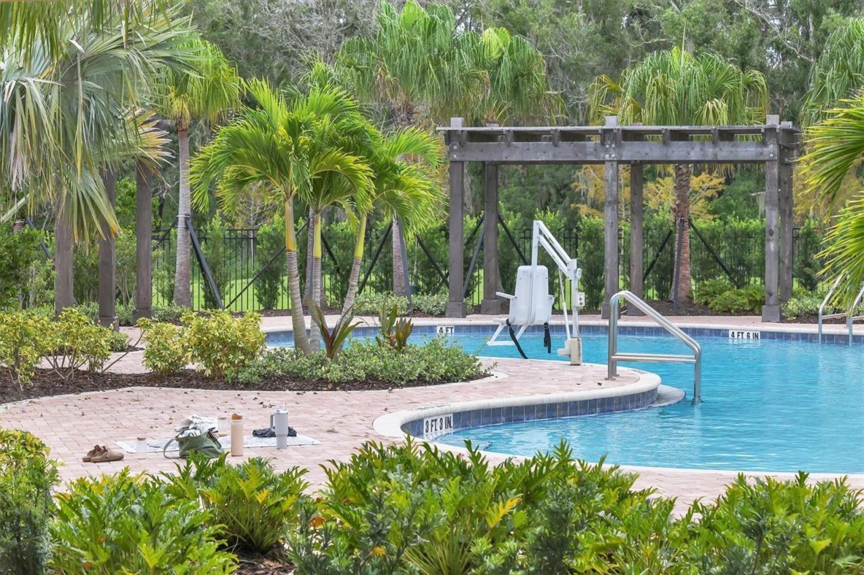
Community Features: Deed Restrictions, Playground, Pool, Sidewalks
Days on Site: 85
Directions: From I75 and State Rd 70 go East on SR70. Turn left on Lorraine Rd and then right onto Rangeland Parkway. Turn right onto Harvest Moon Way and an immediate left onto Canopy Place. Home is on the left .3 miles down.
Exterior: Block, Stucco
Outdoor Features: Garden, Hurricane Shutters, Lighting, Private Yard, Rain Gutters, Sidewalk
Fencing: Fenced, Vinyl
Flood Zone Code: X
Flooring: Carpet, Tile
Foundation: Slab
Garage Dimensions: 20X20
Home Style: Ranch
Home Warranty Y/N: No
Lot: Landscaped, Sidewalk, Paved
Lot Dimensions: 0.14
Model: CALI
Other Equipment: Private Yard
Ownership: Fee Simple
Parking: Driveway, Garage Door Opener, Ground Level
Parking Notes: Driveway, Garage Door Opener, Ground Level
Patio/Porch: Patio, Screened
Pets Allowed: Cats OK, Dogs OK, Yes
Property Attached Y/N: No
Property Sub-Type: Single Family Residence
Security: Smoke Detector(s)
Sewer: Public Sewer
Showing Instructions: Supra Lock Box, Appointment Only, ShowingTime
Special Sale Provisions: None
Utilities: Cable Connected, Electricity Connected, Public, Sewer Connected, Sprinkler Recycled, Underground Utilities, Water Connected
Vegetation: Trees/Landscaped
Water: Public
Water Access Y/N: No
Windows: Shades
Zoning: PD-R
Construction: Block,Stucco

Room Sizes

Primary Bedroom: 12x15
Kitchen: 11x18
Great Room: 15x16.4
Bedroom 2: 10.4x11
Bedroom 3: 10.4x11
Bedroom 4: 11x11.8
Dining Room: 10.5x11

Local Schools

High School: Lakewood Ranch High
Middle School: Dr Mona Jain Middle
Elementary School: Gullett Elementary

Neighborhood Information

Neighborhood Map

Neighborhood Hero

Neighborhood Highlights

Neighborhood Characteristics

Neighborhood Market Trend

Neighborhood Schools

Courtesy of

Agency Name: MICHAEL SAUNDERS & COMPANY
Agency Contact: 941-493-2500
Agent Name: Ronnie Campbell

Presented by

Agency Title: The Keyes Company
Agency Phone:
Request Info

IDX logo

Sara Miller
keyes.com
Agent Cell:
954.477.7001

Mortgage Calculator

%
years/fixed
yearly
yearly (est.)

Estimated Payment

$ 2,758.93 Principal & Interest $2,155.55 Property Tax $475.33 Homeowner's Insurance $128.04
Mortgage Logo

Your fresh start,
starts here.

Login to My Keyes Account

