
100 Keyes, 1926 - 2026
18 Harbour Isle Drive W, Unit 306, Fort Pierce, FL 34949 Photo
Pending
18 Harbour Isle Drive W, Unit 306, Fort Pierce, FL 34949 Photo
Pending
18 Harbour Isle Drive W, Unit 306, Fort Pierce, FL 34949 Photo

40 Photos

18 Harbour Isle Drive W, 306 Fort Pierce, FL 34949
$369,000
  • Beds
    2
  • Baths
    2 full
  • Total Square Feet
    1,989

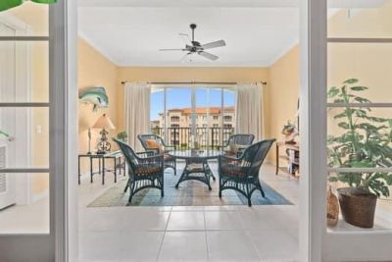
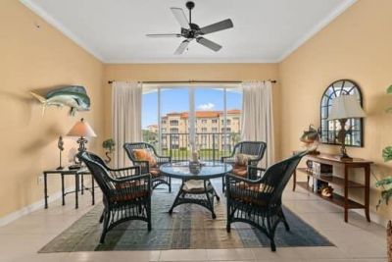
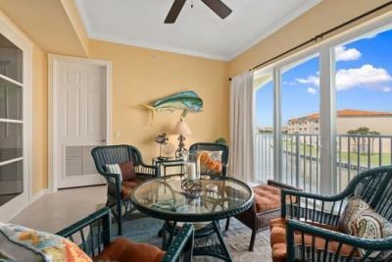
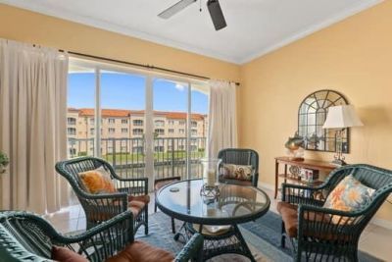
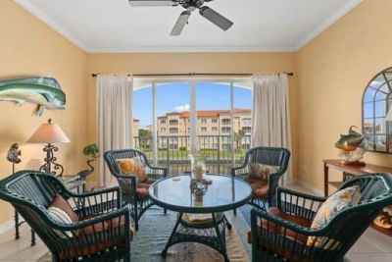
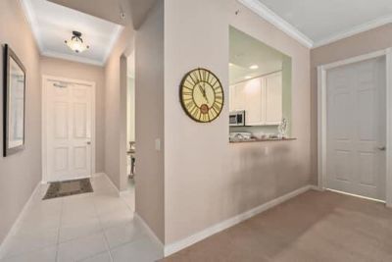
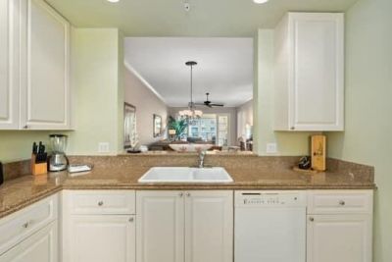
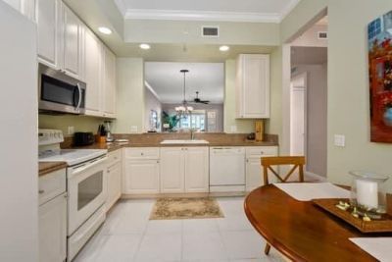
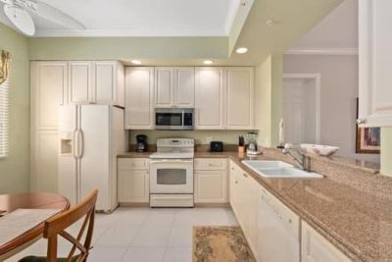
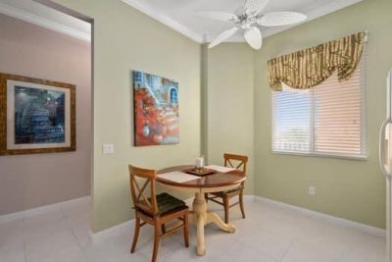
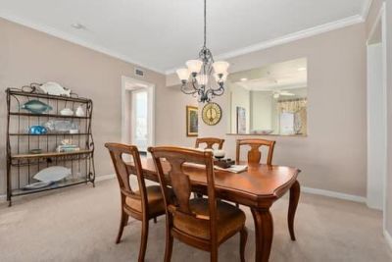
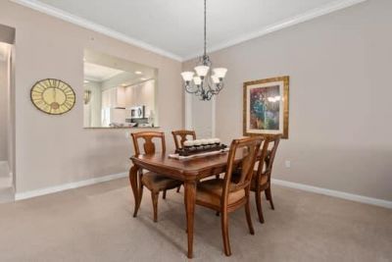
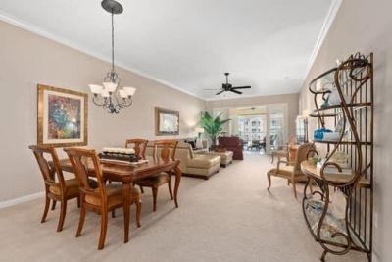
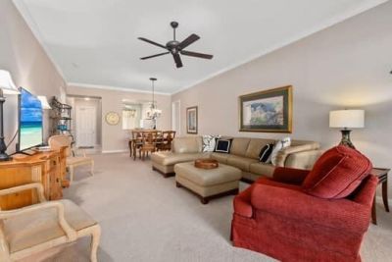
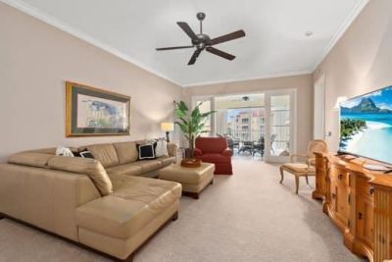
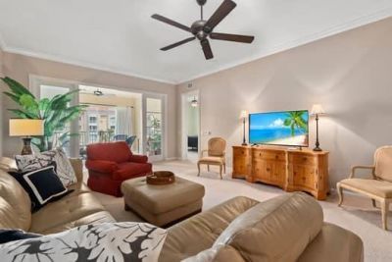
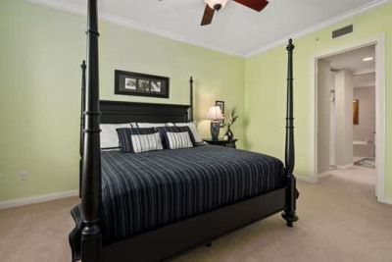
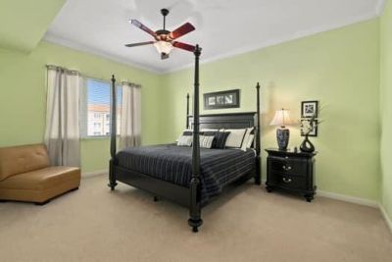
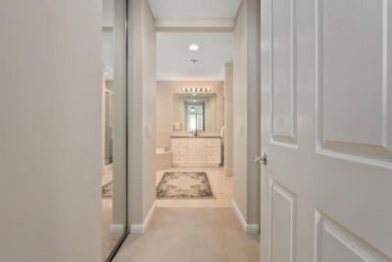
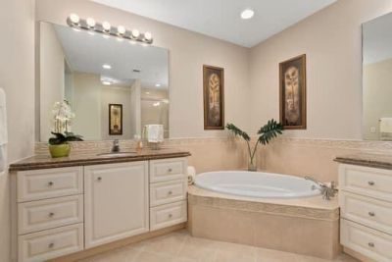
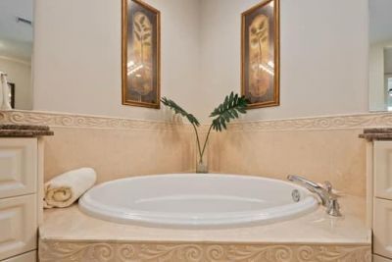
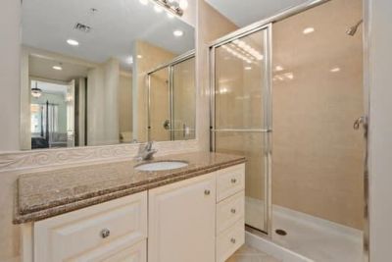
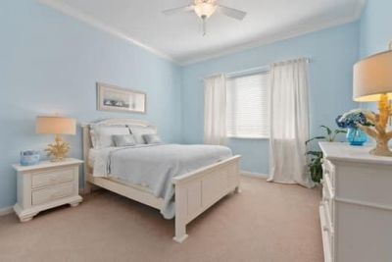
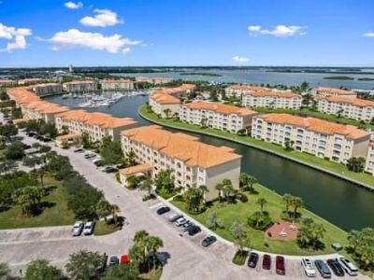
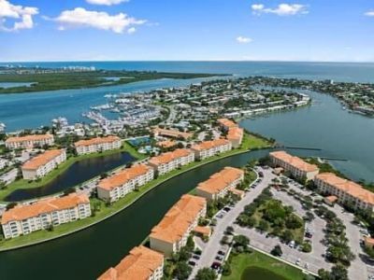
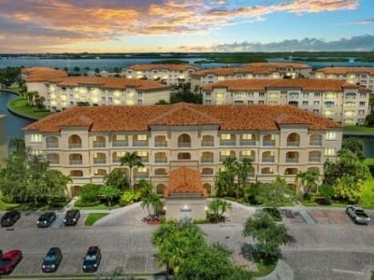
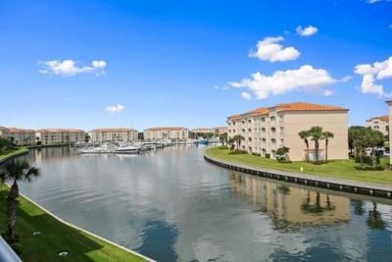
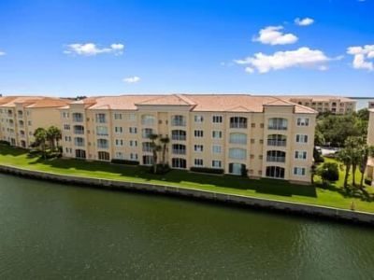
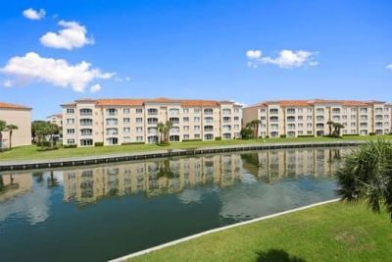
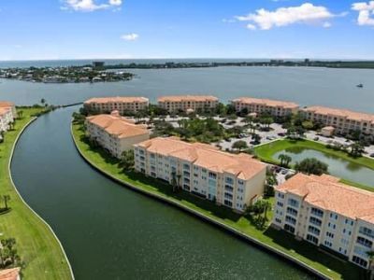
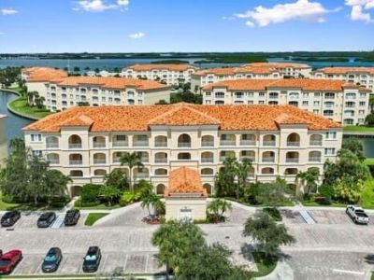
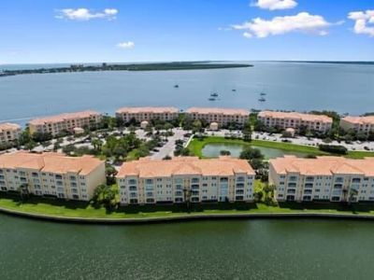
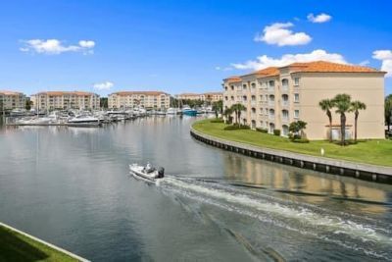
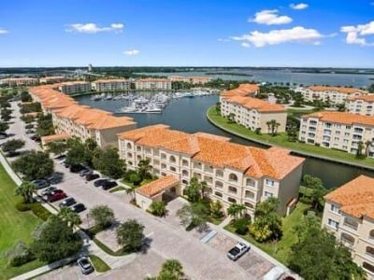
Discover the charm of island living in this spacious 1,989 sq. ft. corner unit offering 2 bedrooms, 2 bathrooms, and a thoughtfully designed floor plan. Located on the third floor, this bright residence features approximately 10-foot ceilings, elegant crown molding, generous living and dining areas, and a sun-filled Florida room overlooking scenic waterways. The spacious kitchen offers abundant cabinetry, ample counter space, and a cozy breakfast area. The primary suite features dual vanities, a...

View More

Property Summary

MLS Number: B26098071
Status: Pending
Days on Market: 11
Subdivision: HARBOUR ISLE AT HUTCHINSON ISLAND WEST
County: Saint Lucie
Bedrooms: 2
Total Square Feet: 1,989
Price Per Sq. Ft.: $186
Style: Mediterranean
New Construction: No
Waterfront: Yes
Property Type: Residential - Condominium
Cooling: Ceiling Fan(s), Electric, Central Individual
Heating: Central, Electric
Roof Type: Barrel
Stories: 1.0
Year Built: 2005
Taxes: $7,706
Association Fee Includes: Cable TV, Insurance, Internet, Maintenance Grounds, Pest Control, Security, Sewer, Trash, Common Areas, Eleva
HOA Fee: $2692.05/ Quarterly

Featured Amenities

Built-in Features
High Ceilings
Bedroom Layout - Split
Roman Tub
Clubhouse
Dog Park
Fitness Center
Jogging Path
Management
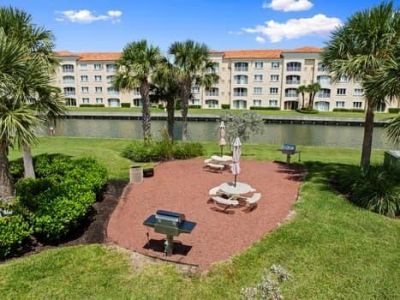
Picnic Area
Parking
Pool
Spa/Hot Tub
Tennis Court(s)
Manager On Site
Bocce Ball
Community Room
Heated Pool
Internet Included
Sidewalks
Street Lights
Gated
Security

Property Details

Accessibility: Accessible Doors, Accessible Entrance, Accessible Hallway(s), Accessible Kitchen, Central Living Area
Appliances: Electric Water Heater, Dryer, Disposal, Dishwasher, Electric Range, Ice Maker, Microwave, Oven, Refrigerator, Water Heater, Washer, Range, Freezer
Association: Harbour Isle West / First Residential
Days on Site: 11
Exterior: Concrete, Stucco
Flooring: Carpet, Ceramic Tile, Tile
Furnished: Furnished
Home Style: Mediterranean
Hot Tub: Yes
Laundry: Inside, Laundry Room, Sink
Lot: Many Trees, Sidewalks
Parcel#: 240250301860001
Parking: Paver Block
Parking Notes: Paver Block
Pets Allowed: Yes, Cats OK, Dogs OK, Number Limit
Restrictions: Buyer Approval Required, Parking - No Commercial Vehicles, Parking - No RV, Parking - No Trailer
Security: Fire Alarm, Fire Sprinkler System, Gated with Guard, Smoke Detector(s)
Sewer: Public Sewer
Special View Info: Other, Water, Canal, Marina
SQFT Living: 1989
Structure Type: Multi Family
Total Rooms: 7
Utilities: Cable Available, Electricity Available, Sewer Available, Water Available
Water: Public
Waterfront Features: Canal Front, Navigable Water, Seawall, Canal Width 81-120 Feet
Windows: Insulated Windows
Construction: Concrete,Stucco

Room Sizes

Kitchen: 11 X 14 Level Main
Living Room: 16 X 32 Level Main
Primary Bedroom: 13 X 17 Level Main
Bedroom 2: 11 X 13 Level Main
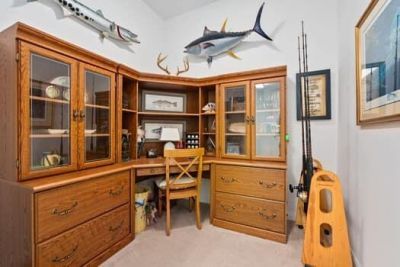
Den: 8 X 8 Level Main
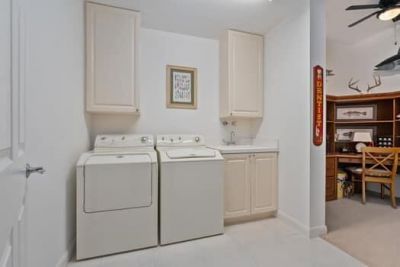
Utility Room: 8 X 8 Level Main
Florida Room: 16 X 13 Level Main

Location

Courtesy of

Agency Name: Harbour Isle Resales, LLC
Agent Name: Timmi DeAnne Finnerty
Agency Phone: 772-461-9060

Presented by

Agency Title: The Keyes Company
Agency Phone:
Request Info

IDX logo

Sara Miller
keyes.com
Agent Cell:
954.477.7001

Mortgage Calculator

%
years/fixed
yearly
yearly (est.)

Estimated Payment

$ 2,561.63 Principal & Interest $1,811.84 Property Tax $642.17 Homeowner's Insurance $107.63
Mortgage Logo

Your fresh start,
starts here.

Login to My Keyes Account

