
100 Keyes, 1926 - 2026
1800 NW 3rd Ct, Fort Lauderdale, FL 33311 Photo

38 Total Photos [Click to View All]

1800 NW 3rd Ct Fort Lauderdale, FL 33311
$459,900
  • Beds
    3
  • Baths
    2 full
  • Total Square Feet
    1,600
  • Lot Size
    0.14 acre(s)

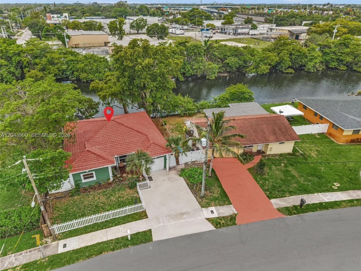
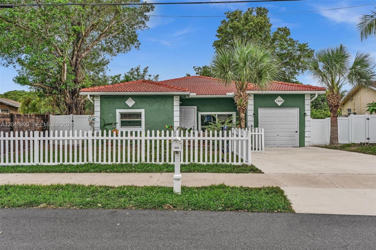
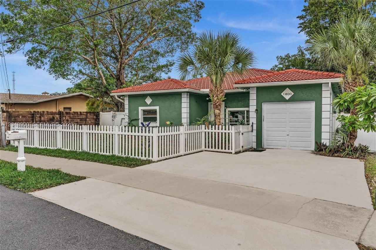
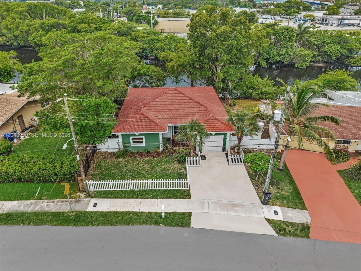
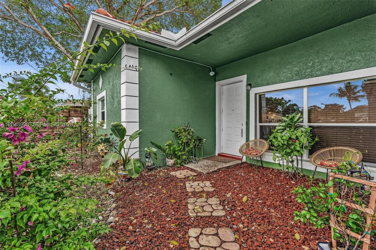
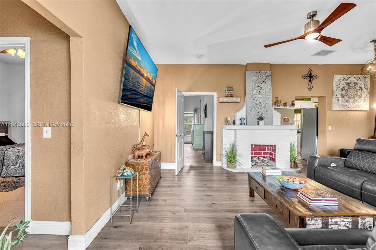
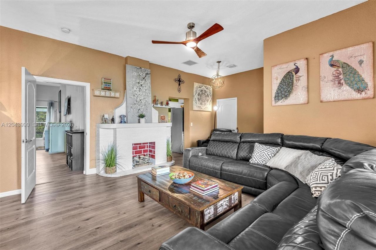
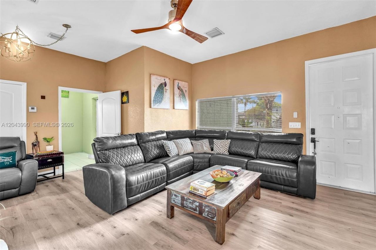
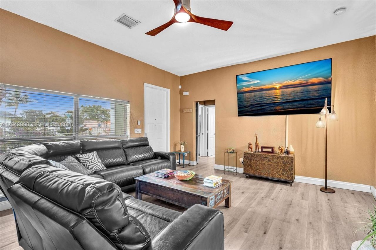
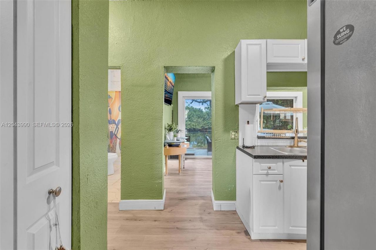
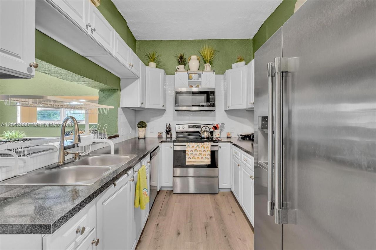
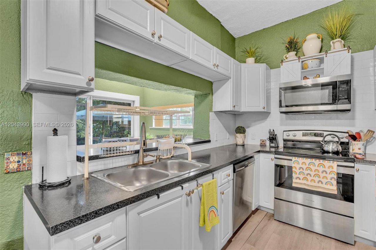
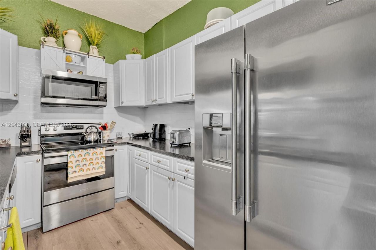
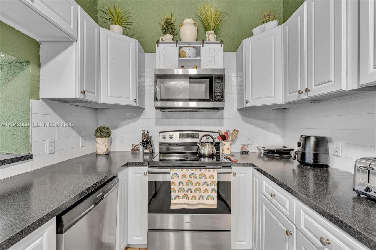
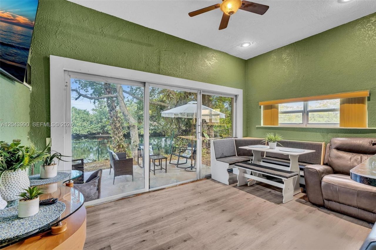
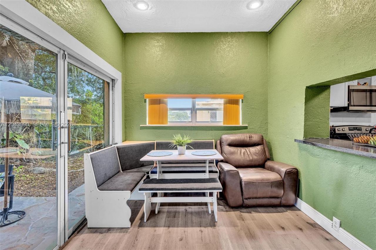
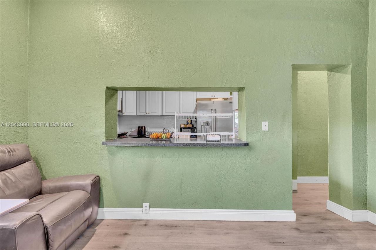
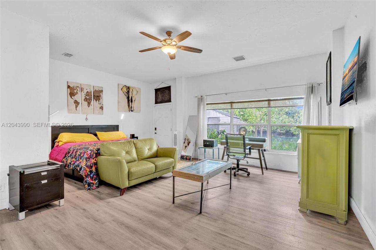
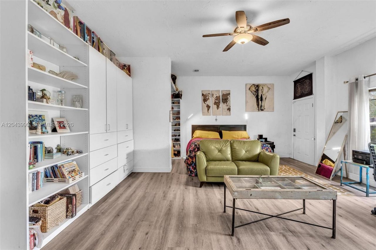

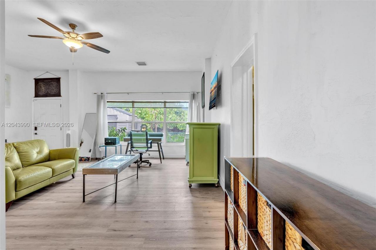
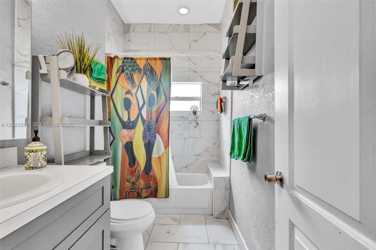
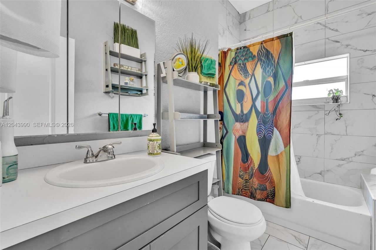
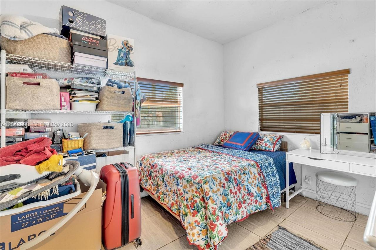
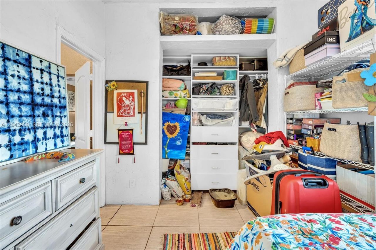
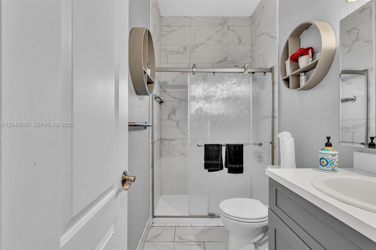
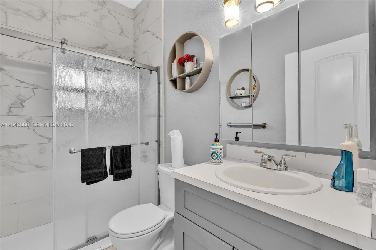
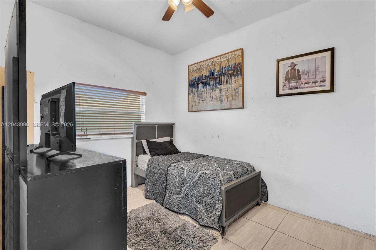
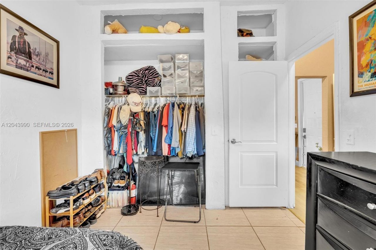
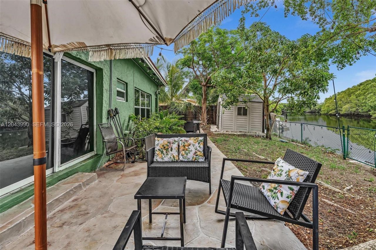
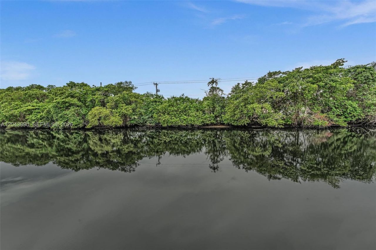
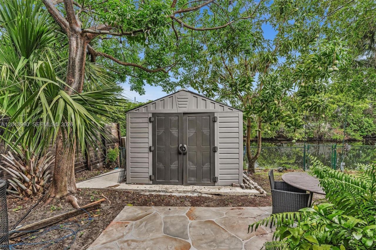
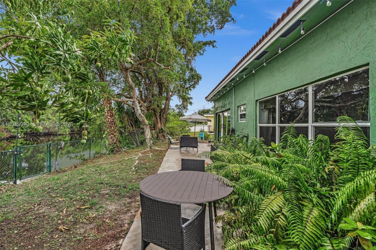
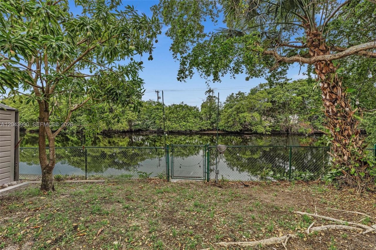
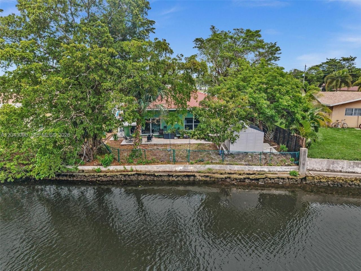
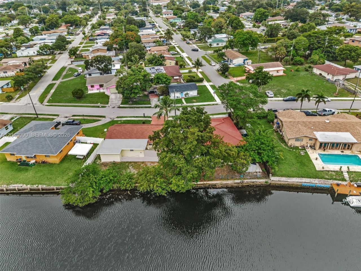
This 3-bedroom, 2-bath waterfront home offers approximately 1,600 square feet of living space with a spacious, functional layout filled with natural light. The living room features a decorative mock fireplace, while the family room showcases beautiful water views through large sliding glass doors opening to the backyard. The kitchen offers ample cabinet storage, generous counter space, a full appliance package, and a pass-through overlooking the family room, ideal for everyday living and enterta...

View More

Property Summary

MLS Number: A12043990
Status: Active
Days on Market: 55
Subdivision: DORSEY PARK 4TH ADD
County: Broward
Bedrooms: 3
Total Square Feet: 1,600
Price Per Sq. Ft.: $287
Style: Detached, One Story
New Constuction: No
Waterfront: Yes
Property Type: Residential - Single Family
Cooling: Ceiling Fan(s), Central Air, Other
Fenced: Yes
Garage: 1 car attached
Heating: Central, Electric, Other
Lot Size: 0.14 Acres
Roof Type: Barrel Roof, Other
Year Built: 1954
Taxes: $8,995

Featured Amenities

First Floor Entry
Other
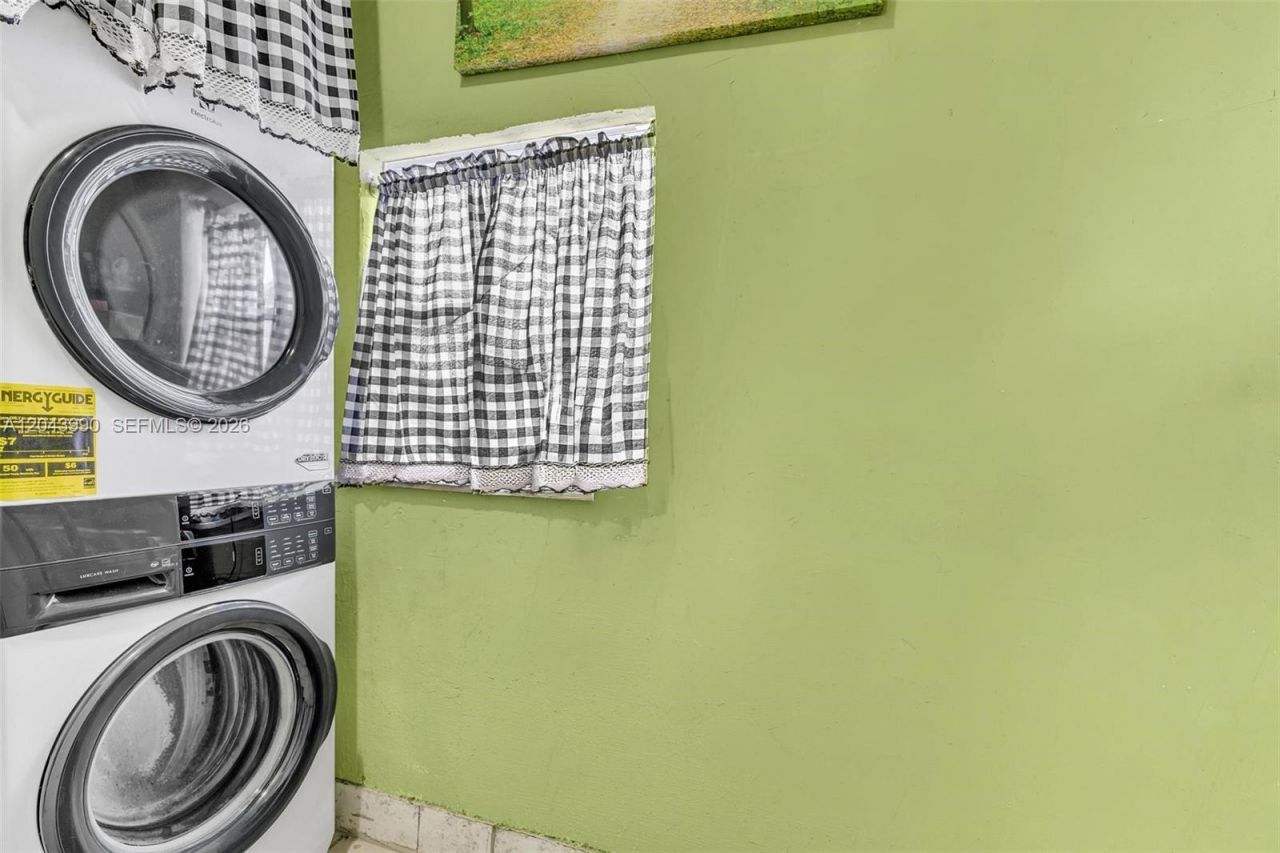
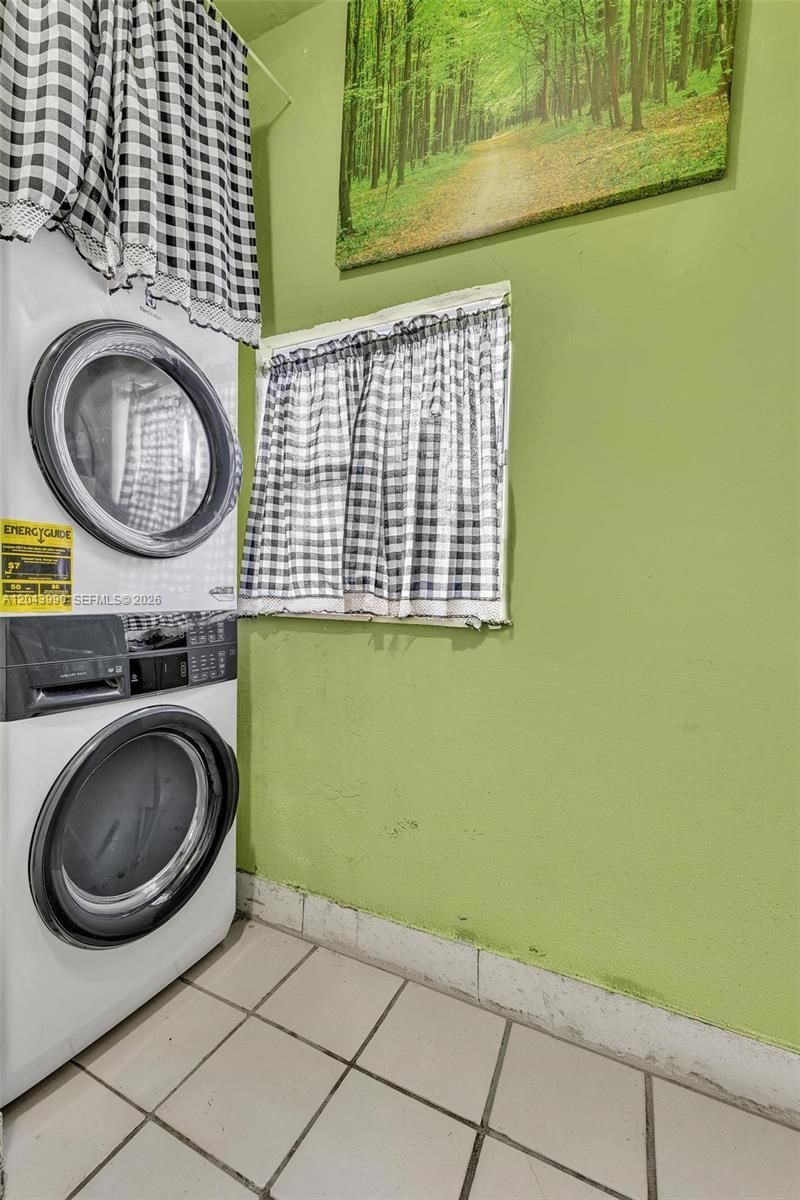
Utility Room/Laundry

Property Details

Appliances: Dishwasher, Disposal, Dryer, Electric Range, Electric Water Heater, Microwave, Refrigerator, Washer
Community Features: Other Subdivision - See Remarks
Crops Included Y/N: No
Days on Site: 55
Directions: USE GPS
Door Features: High Impact Doors
Exterior: Concrete Block Construction, CBS Construction, Stucc
Outdoor Features: Fruit Trees
Fencing: Fenced
Flooring: Other, Tile, Vinyl
Home Style: Detached, One Story
Home Warranty Y/N: No
Laundry: Utility Room/Laundry
Lease Considered Y/N: No
Listing Terms: All Cash, Conventional, FHA-Va Approved, VA Loan
Lot: Less Than 1/4 Acre Lot
Other Equipment: Automatic Garage Door Opener
Parcel#: 504204270750
Parking: Driveway, Rv/Boat Parking, On Street
Parking Notes: Driveway, Rv/Boat Parking, On Street
Patio/Porch: Patio
Property Attached Y/N: No
Property Sub-Type: Single Family Residence
Security: Smoke Detector
Sewer: Public Sewer
Special View Info: River, Water
Water: Municipal Water, Other
Water Features: WF/Ocean Access, Ocean Access, One Fixed Bridge, River, Seawall
Window: Impact Glass, Other Windows, Sliding
Construction: Concrete Block Construction,CBS Construction,Stucc

Local Schools

High School: Stranahan
Middle School: Parkway Middle
Elementary School: North Fork

Neighborhood Information

Neighborhood Map

Neighborhood Hero

Neighborhood Highlights

Neighborhood Characteristics

Neighborhood Market Trend

Neighborhood Schools

Courtesy of

Agency Name: Elite Realty Partners, Inc.
Agent Name: LaToya London
Agency Phone: 954-990-7526

Presented by

Agency Title: The Keyes Company
Agency Phone:
Request Info

IDX logo

Sara Miller
keyes.com
Agent Cell:
954.477.7001

Mortgage Calculator

%
years/fixed
yearly
yearly (est.)

Estimated Payment

$ 3,141.89 Principal & Interest $2,258.17 Property Tax $749.58 Homeowner's Insurance $134.14
Mortgage Logo

Your fresh start,
starts here.

Login to My Keyes Account

