
100 Keyes, 1926 - 2026

43 Total Photos [Click to View All]

1804 Cayon Ct Cape Coral, FL 33991
$725,000
  • Beds
    5
  • Baths
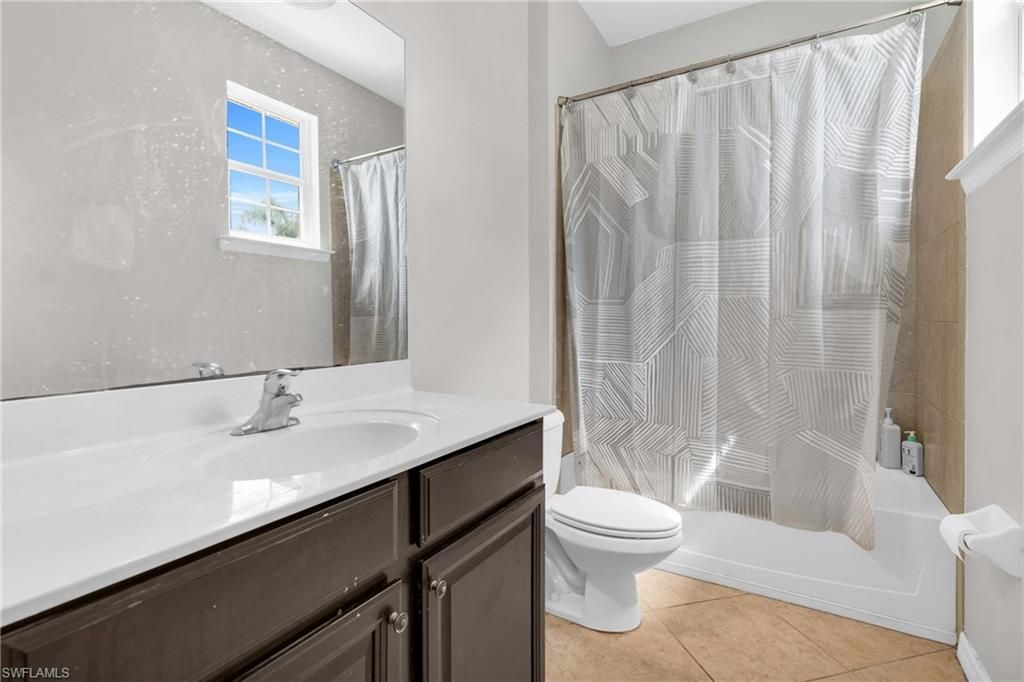
    4 full 1 partial
  • Total Square Feet
    3,715
  • Lot Size
    0.22 acre(s)

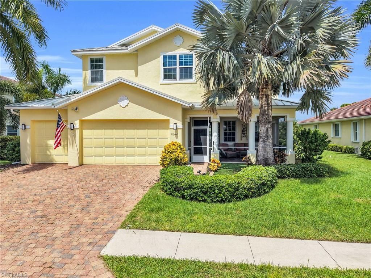
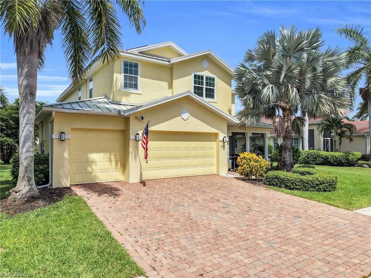
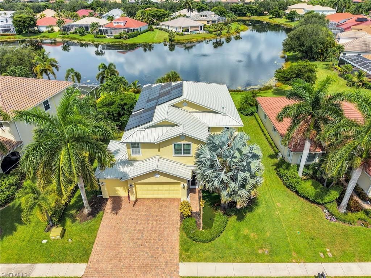
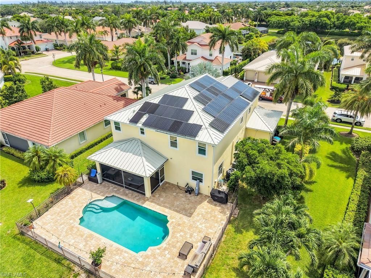
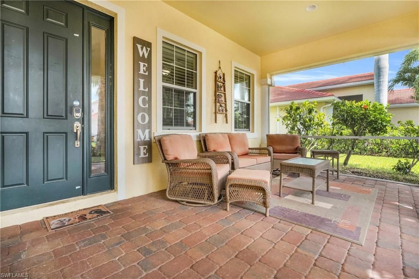
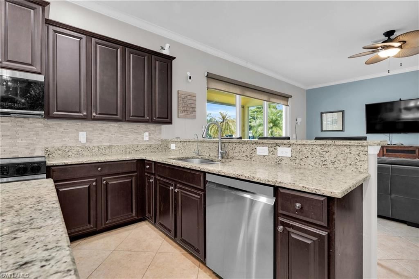
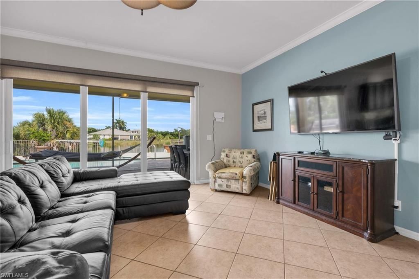
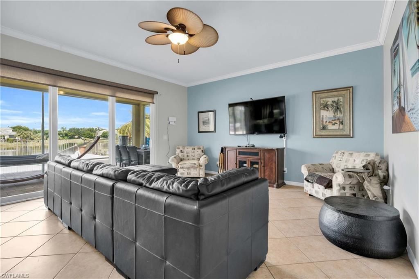
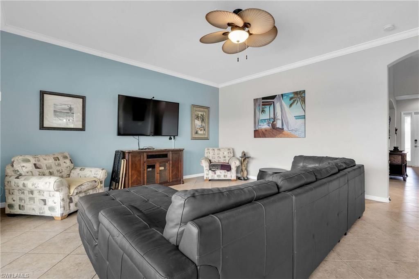
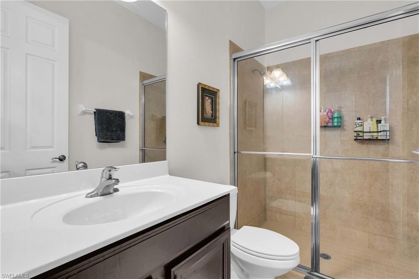
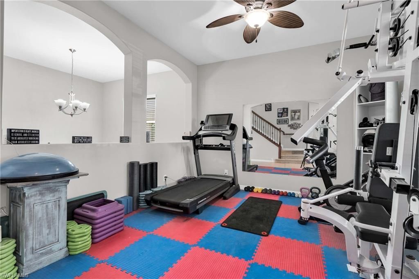
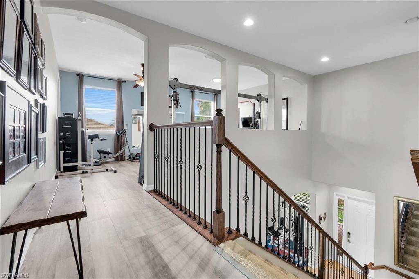
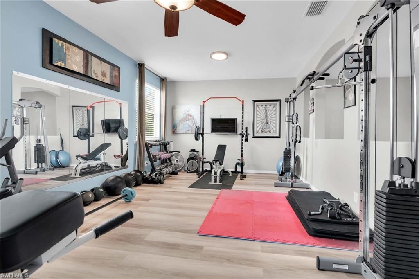
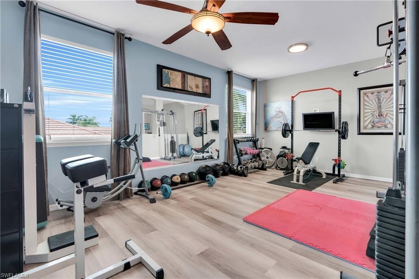
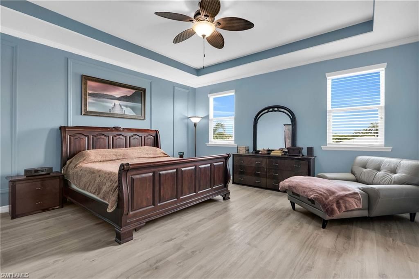
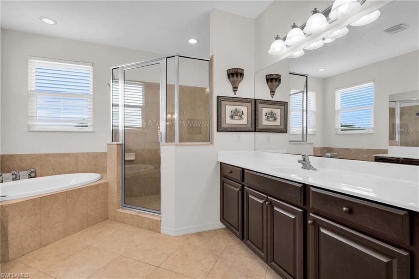
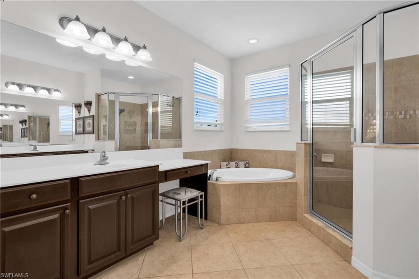
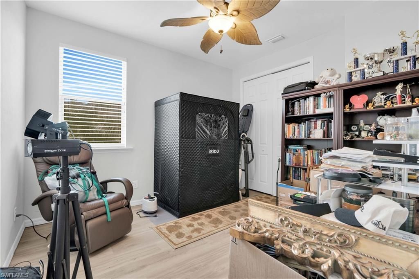
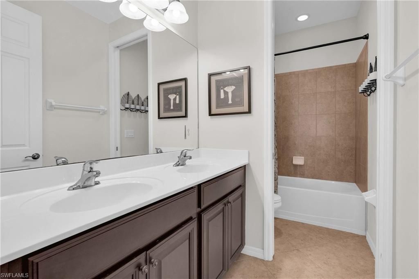
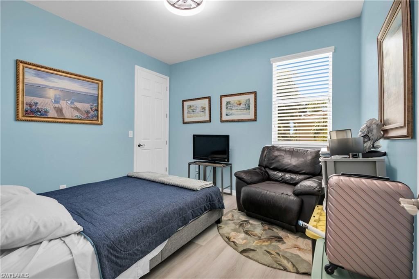
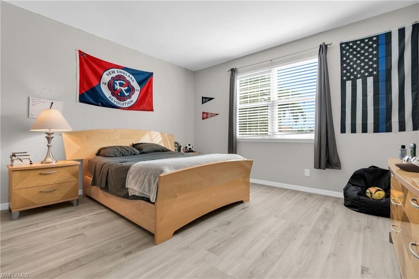
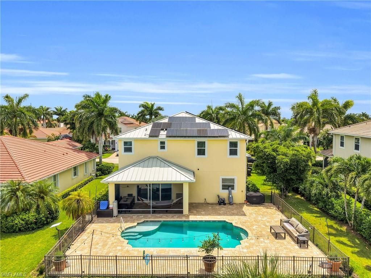
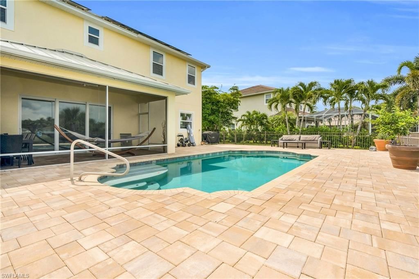
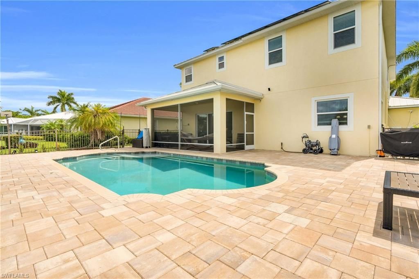
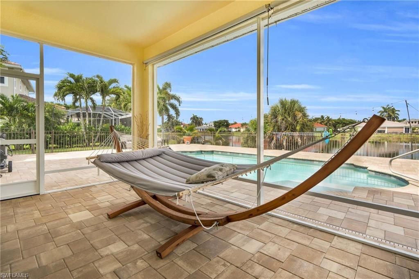
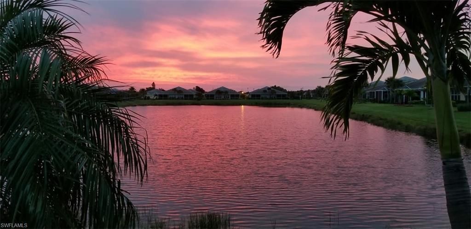
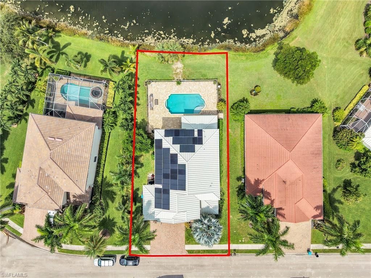
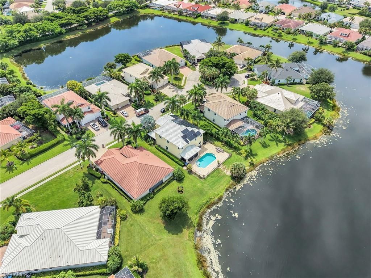
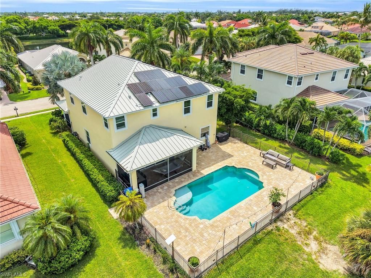
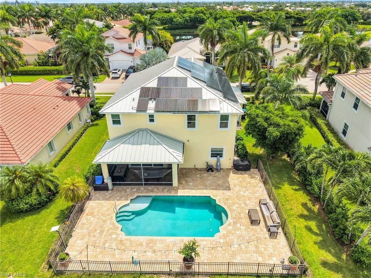
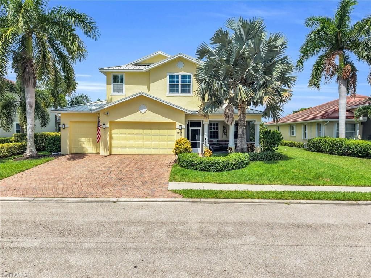
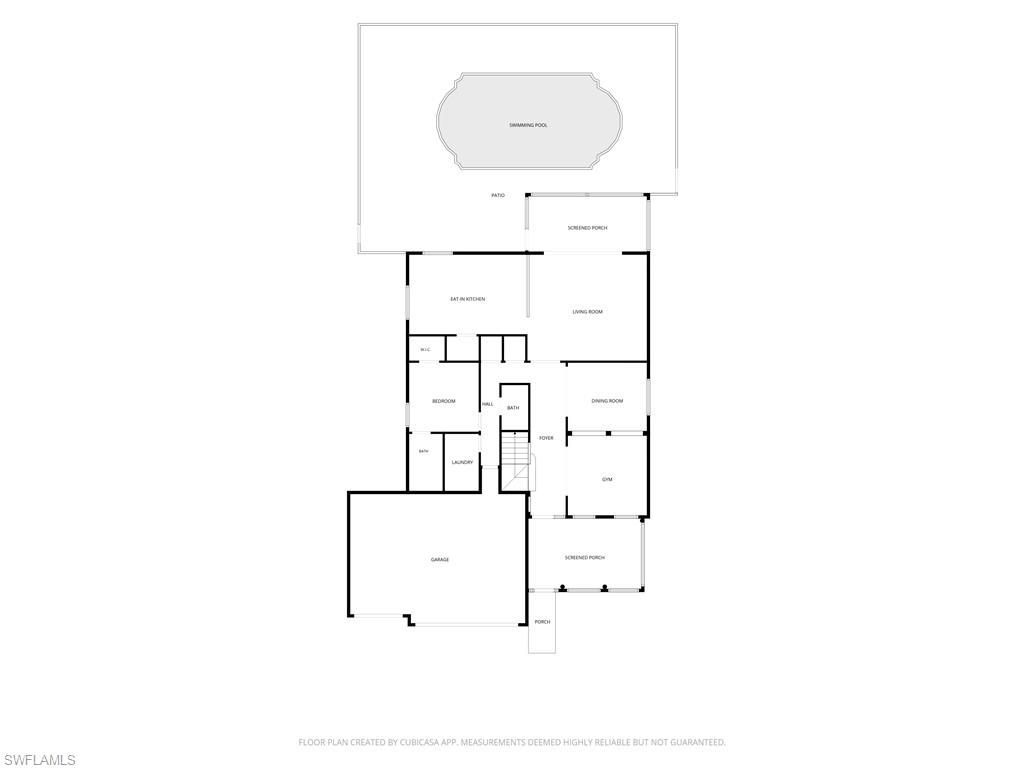
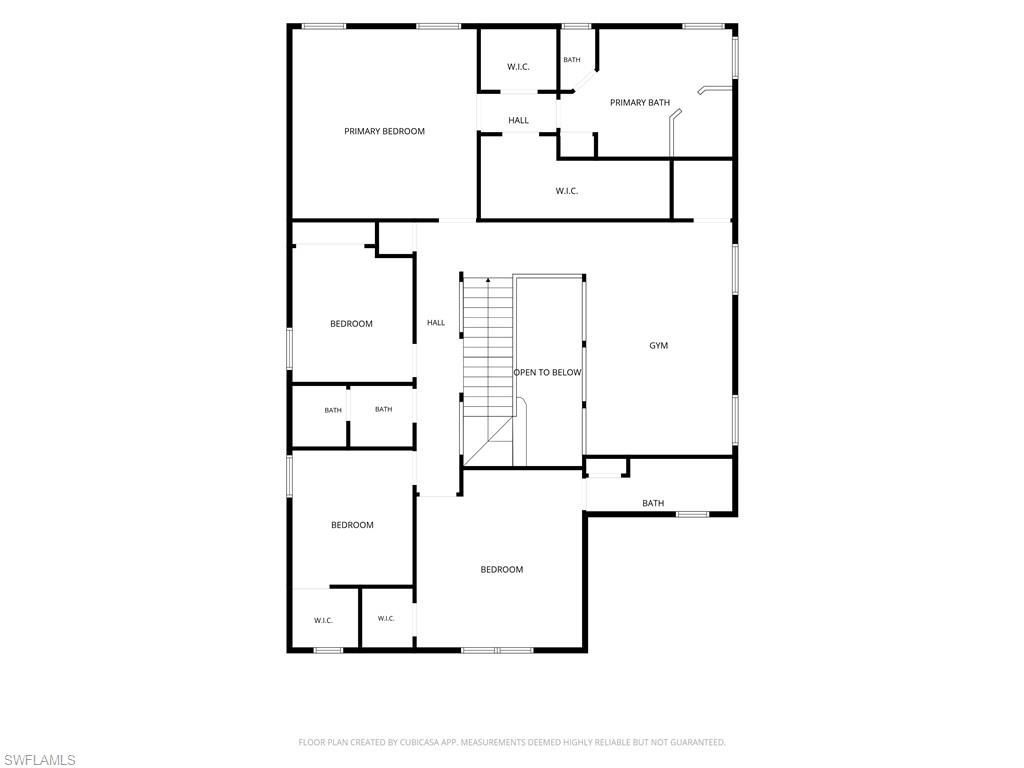
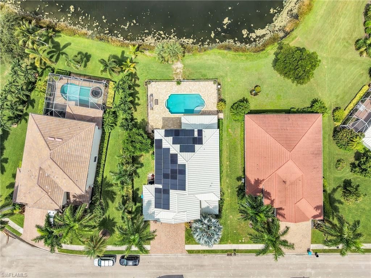
Welcome to this impressive lakefront pool home in the highly desirable gated community of Sandoval in Cape Coral! Offering over 3,700 square feet of living space, this spacious residence features 5 bedrooms, 4.5 bathrooms, and a 3-car garage, providing plenty of room for family, guests, entertaining, and everyday living.Step outside to your own private Florida retreat featuring a beautiful pool and an expansive extended patio overlooking the lake. The fenced backyard provides added privacy, whil...

View More

Property Summary

MLS Number: 2026032462
Status: Active
Days on Market: 9
Subdivision: SANDOVAL
County: Lee
Bedrooms: 5
Total Square Feet: 3,715
Price Per Sq. Ft.: $195
New Constuction: No
Waterfront: Yes
Property Type: Residential - Single Family
Cooling: Central Electric
Garage: 3 car attached
Heating: Central Electric
Lot Size: 0.22 Acres
Road Frontage: Cul-De-Sac
Road Surface: Paved
Roof Type: Metal
Stories: 2.0
Year Built: 2012
Taxes: $7,159
Hoa Fee: $683/Quarterly

Property Details

Bedroom: 5 Bed
Construction: Concrete Block, Stucco
Days on Site: 9
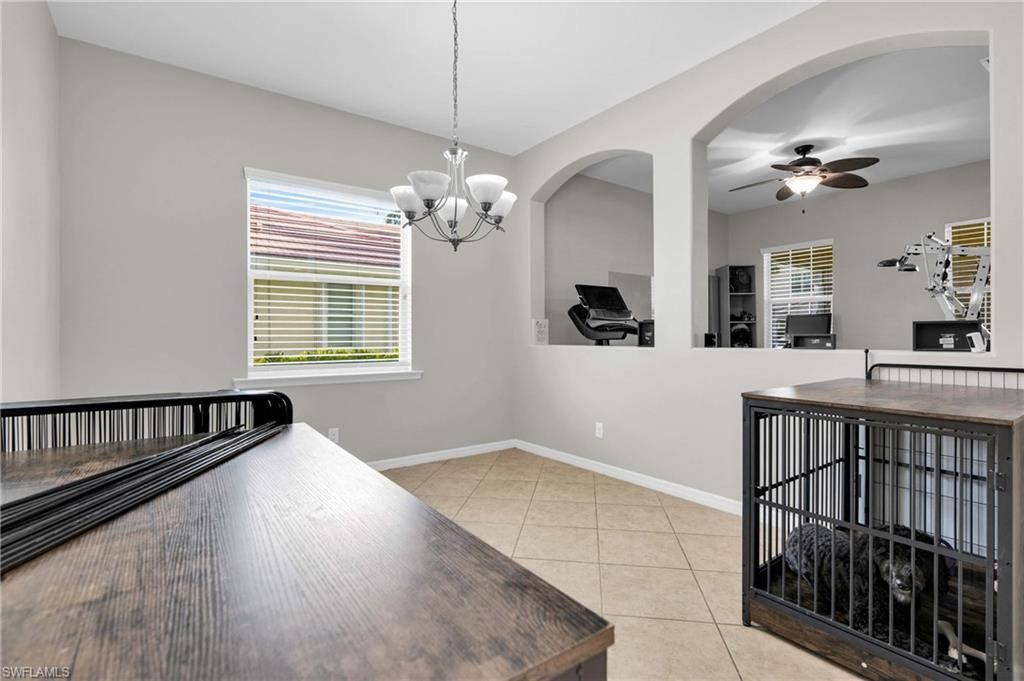
Dining: Dining - Family, Eat-in Kitchen, Formal
Directions: Must use main entrance at either Veterans Pkwy or Pine Island Rd. Use Envera virtual guard box by showing valid ID. Your client needs to be in car behind you if they are not riding with you. Once you are through the gate, please use you GPS to the home..
Exterior: Concrete Block, Stucco
Outdoor Features: Sprinkler Auto
Flooring: Laminate, Tile
Furnished: Unfurnished
GEO Area: CC24 - Cape Coral Unit 71, 92, 94-96
Home Warranty Y/N: No
Interior: Split Bedrooms, Den - Study, Great Room, Guest Bath, Guest Room, Home Office, Wired for Data, Entrance Foyer, Pantry, Tray Ceiling(s), Vaulted Ceiling(s), Walk-In Closet(s)
Irrigation: Reclaimed
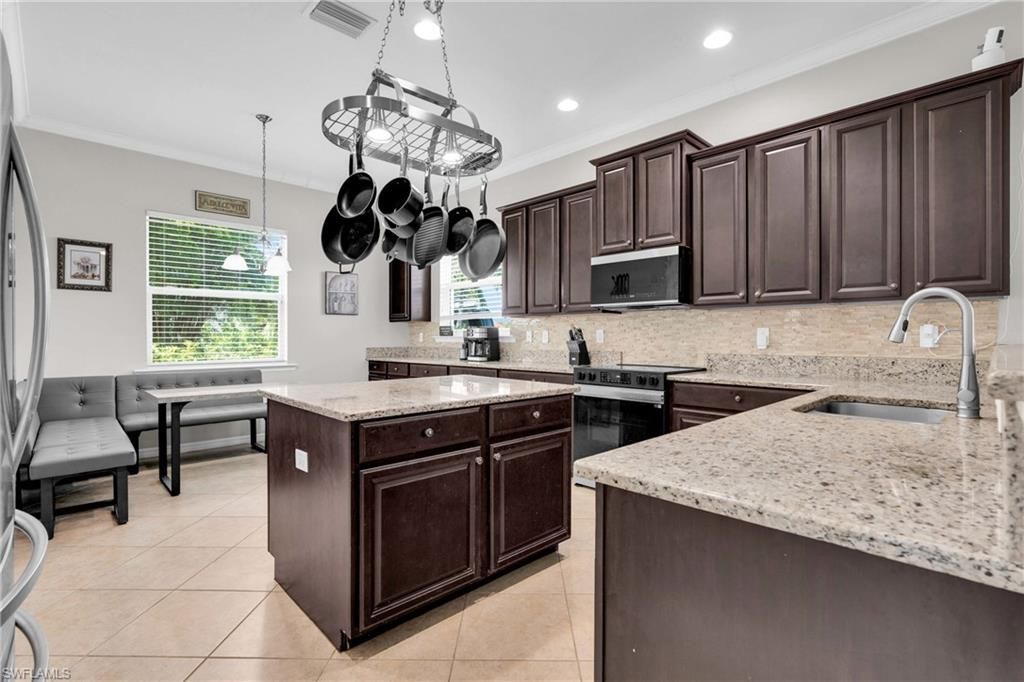

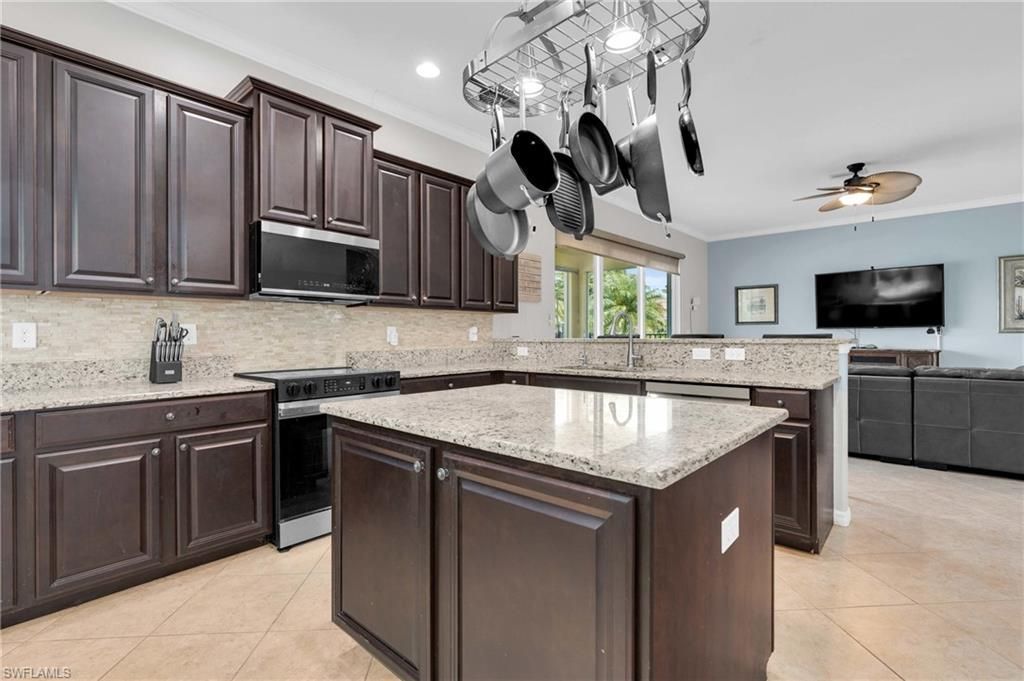
Kitchen: Kitchen Island, Pantry
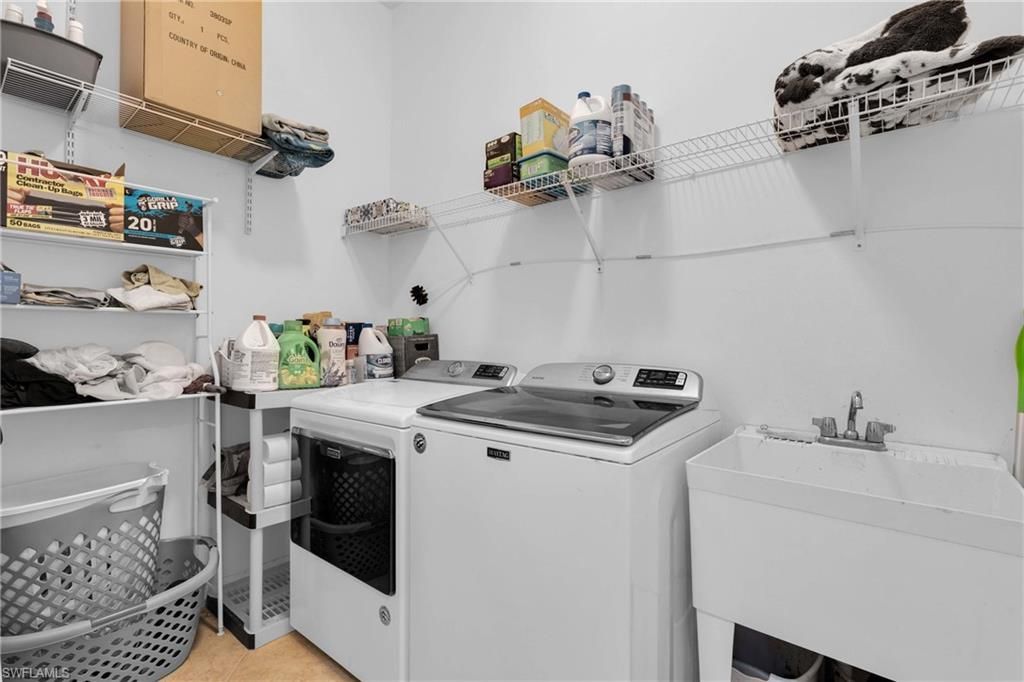
Laundry: Inside, Sink
Lease Considered Y/N: No
Listing Terms: Buyer Finance/Cash, FHA, VA Loan
Lot: Cul-De-Sac, Regular
Management: Professional
Minimum Lease Days: 30
Ownership: Single Family
Parcel #: 29-44-23-C2-00525.0150
Parking: Driveway Paved, Garage Door Opener, Attached
Pets: With Approval
Pool: In Ground, Concrete
Property Attached Y/N: No
Property Sub-Type: Single Family Residence
Sewer: Central
SQFT Total: 4385
Swimming Pool: Yes
Transfer Fee: 4000
Units in Building: Square Feet
View: Lake
Water: Central
Waterfront: Lake Front
Windows: Impact Resistant, Sliding, Impact Resistant Windows, Window Coverings
Construction: Concrete Block,Stucco

Neighborhood Information

Neighborhood Map

Neighborhood Hero

Neighborhood Highlights

Neighborhood Characteristics

Neighborhood Market Trend

Neighborhood Schools

Courtesy of

Agency Name: Sellstate 5 Star Realty
Agent Name: Heidi McGraw
Agency Phone: 239-491-2430

Presented by

Agency Title: The Keyes Company
Agency Phone:
Request Info

IDX logo

Sara Miller
keyes.com
Agent Cell:
954.477.7001

Mortgage Calculator

%
years/fixed
yearly
yearly (est.)

Estimated Payment

$ 4,367.89 Principal & Interest $3,559.85 Property Tax $596.58 Homeowner's Insurance $211.46
Mortgage Logo

Your fresh start,
starts here.

Login to My Keyes Account

