
100 Keyes, 1926 - 2026
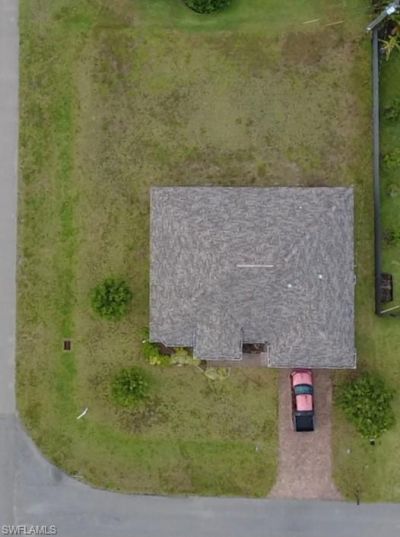
1804 SW 42nd St, Cape Coral, FL 33914 Photo
Contingent
Virtual Tour
1804 SW 42nd St, Cape Coral, FL 33914 Photo
Contingent
Virtual Tour
1804 SW 42nd St, Cape Coral, FL 33914 Photo

29 Total Photos [Click to View All]

1804 SW 42nd St Cape Coral, FL 33914
$300,000
  • Beds
    3
  • Baths
    2 full
  • Total Square Feet
    1,734
  • Lot Size
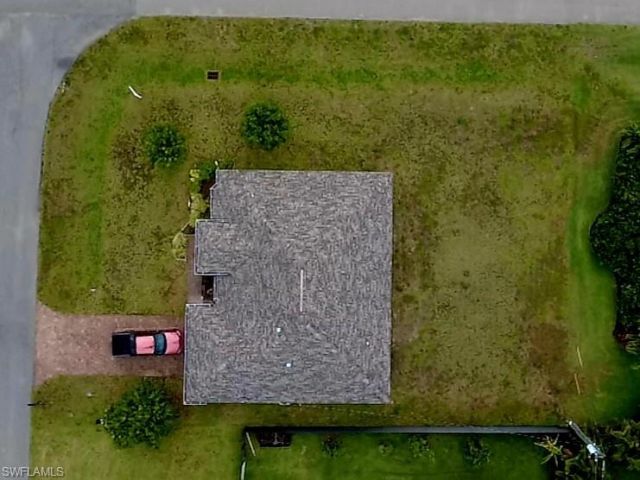
    0.26 acre(s)

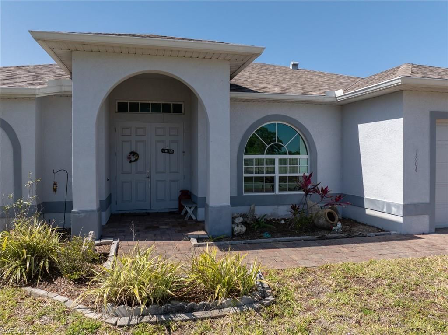
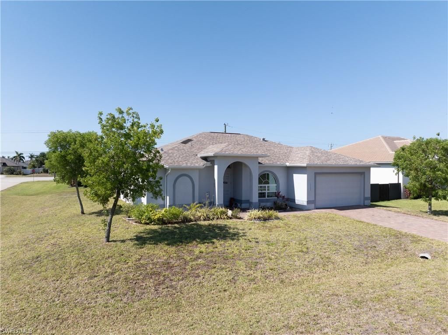
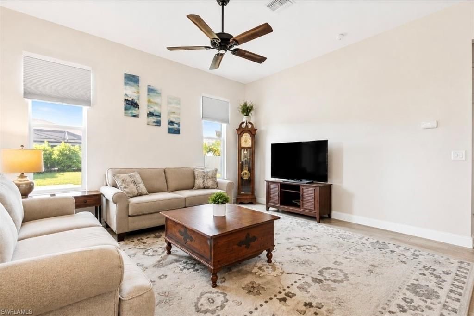
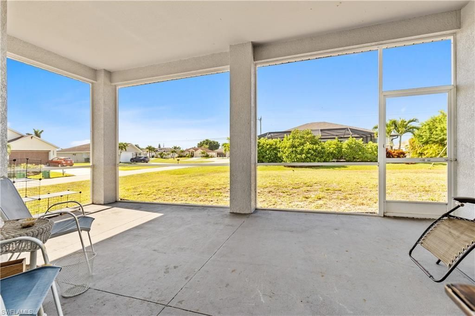
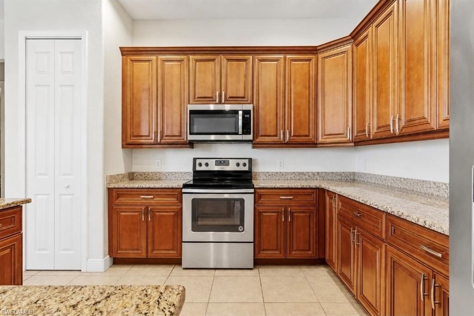
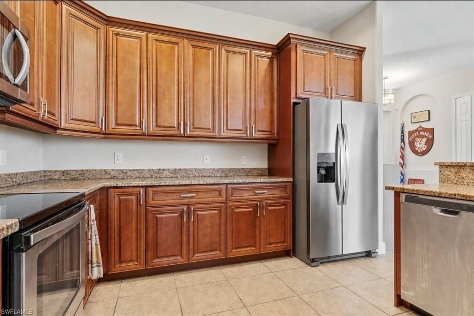
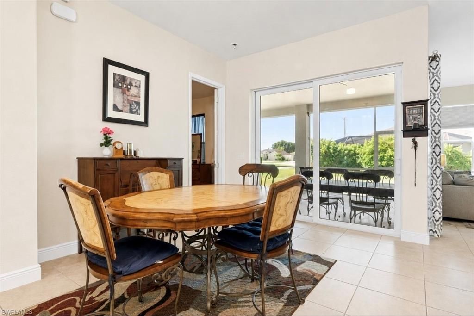
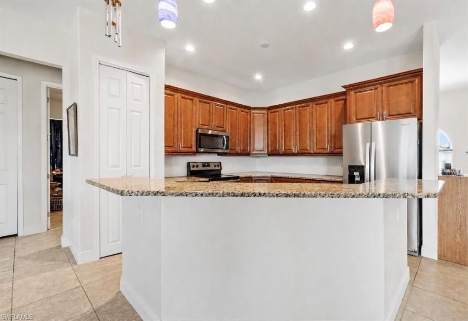
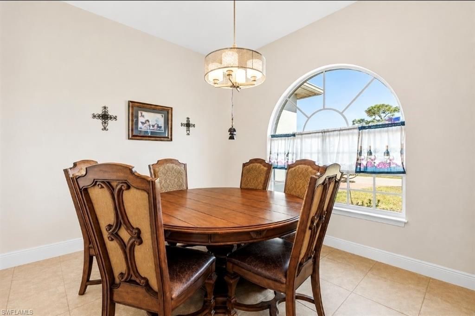
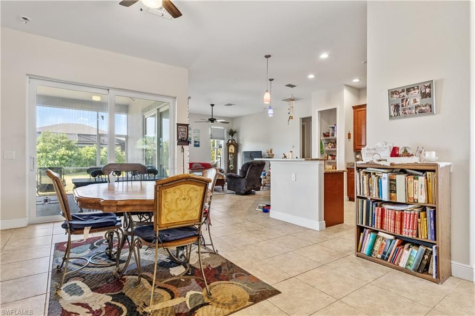
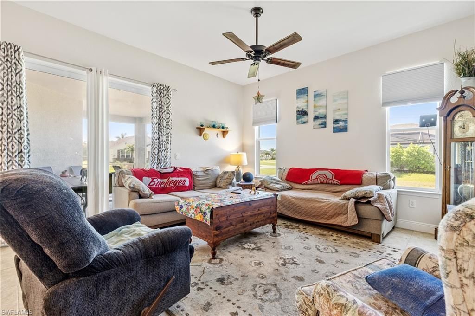
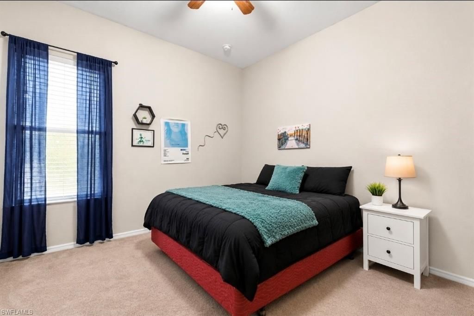
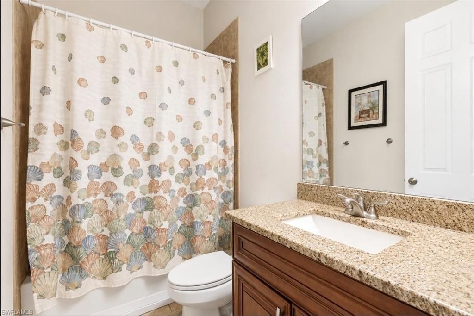
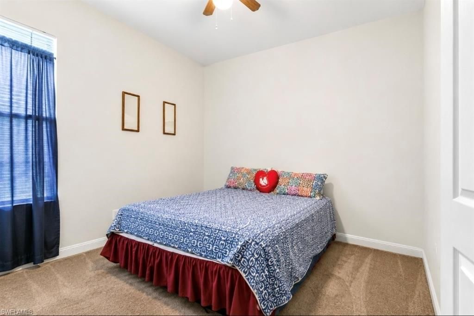
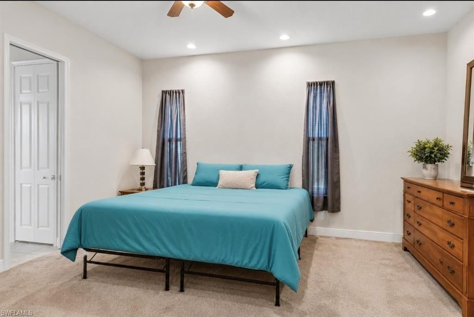
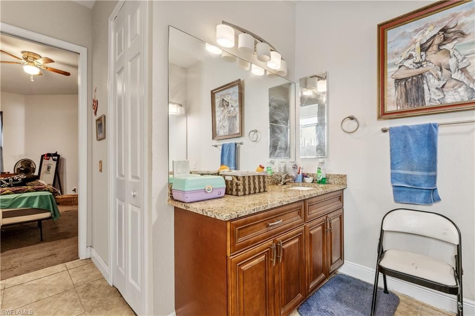
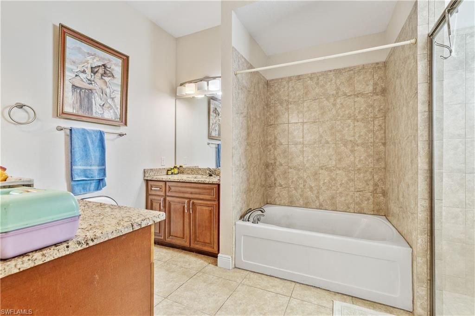
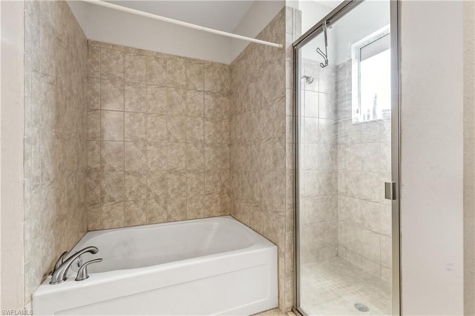
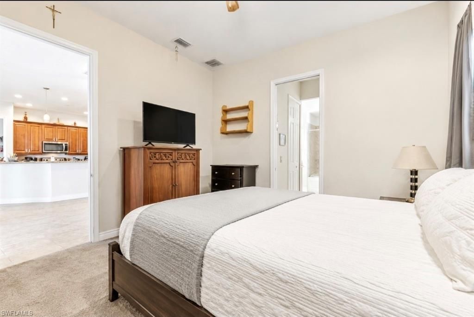
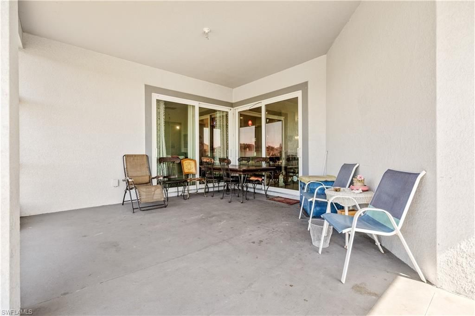
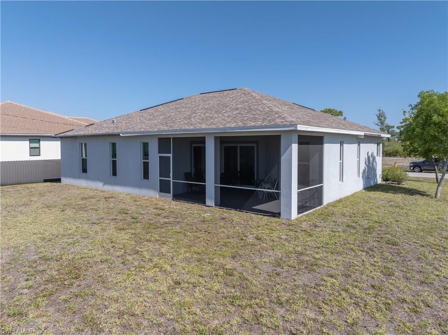
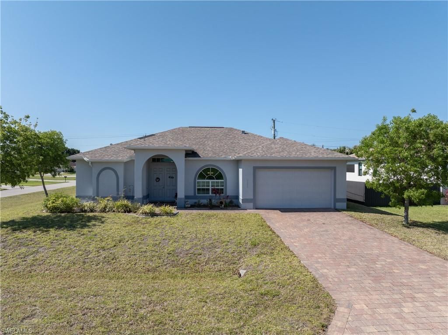
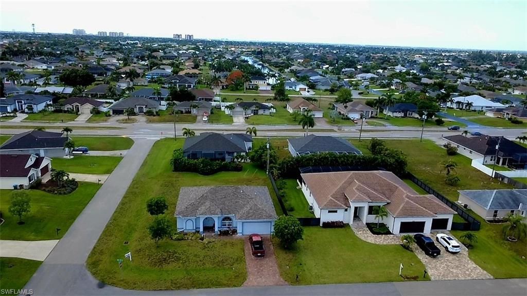
This home is located in desirable SW Cape Coral offering a spacious, light-filled layout with open living and dining areas. Kitchen features ample cabinetry and workspace. Split-bedroom floor plan provides privacy for owners and guests. Enjoy outdoor living with room to relax or entertain. Conveniently located near shopping, dining, schools, and just a short drive to beaches and boating. Ideal as a primary residence, seasonal home, or investment opportunity.

Property Summary

MLS Number: 2026019822
Status: Contingent
Days on Market: 112
Subdivision: CAPE CORAL
County: Lee
Bedrooms: 3
Total Square Feet: 1,734
Price Per Sq. Ft.: $173
New Constuction: No
Waterfront: No
Property Type: Residential - Single Family
Cooling: Ceiling Fan(s), Central Electric
Garage: 2 car attached
Heating: Central Electric
Lot Size: 0.26 Acres
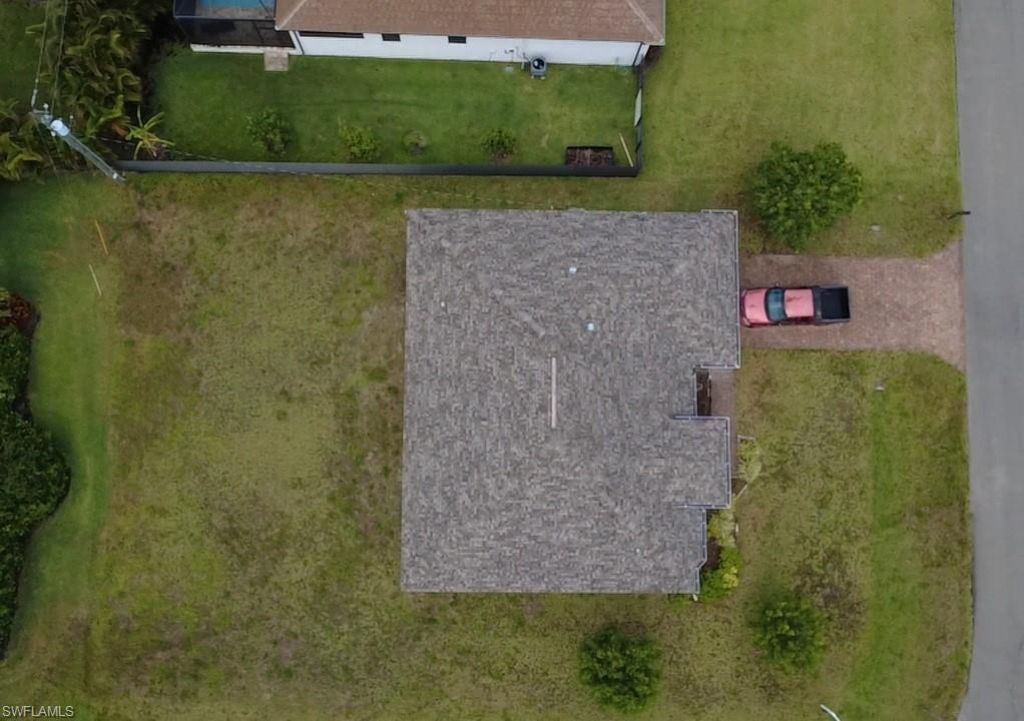
Roof Type: Shingle
Stories: 1.0
Year Built: 2017
Taxes: $6,269

Property Details

Bedroom/Den: 3 - Den
Bedroom: 3+Den
Construction: Concrete Block, Stucco
Days on Site: 112
Den: Yes
Dining: Breakfast Bar, Dining - Family
Directions: turn west onto Beach parkway from Chiquita turn north onto Sw 18th Ave. House on corner of Sw 42nd st
Exterior: Concrete Block, Stucco
Flooring: Carpet, Tile
Furnished: Unfurnished
GEO Area: CC22 - Cape Coral Unit 69,70,72-
Home Warranty Y/N: No
Interior: Split Bedrooms, Den - Study, Pantry
Irrigation: Assessment Paid, Central
Kitchen: Kitchen Island, Pantry
Lease Considered Y/N: No
Listing Terms: Buyer Finance/Cash, Seller Pays Title
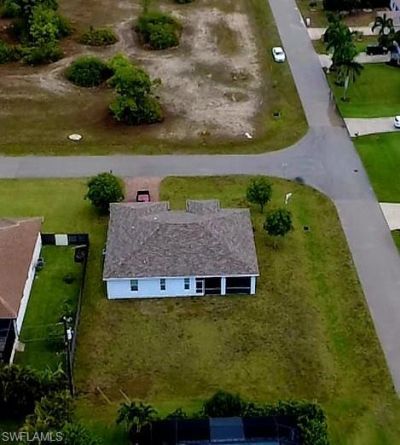
Lot: Corner Lot
Ownership: Single Family
Parcel #: 09-45-23-C2-04736.0160
Parking: Driveway Paved, Garage Door Opener, Attached
Pets: No Approval Needed
Property Attached Y/N: No
Property Sub-Type: Single Family Residence
Sewer: Assessment Paid, Central
SQFT Total: 2166
Transfer Fee: 0
Units in Building: Square Feet
View: None/Other
Water: Assessment Paid, Central
Windows: Double Hung
Construction: Concrete Block,Stucco

Neighborhood Information

Neighborhood Map

Neighborhood Hero

Neighborhood Highlights

Neighborhood Characteristics

Neighborhood Market Trend

Neighborhood Schools

Courtesy of

Agency Name: Mamba Realty LLC
Agent Name: Tim Greig
Agency Phone: 239-920-2160

Presented by

Agency Title: The Keyes Company
Agency Phone:
Request Info

IDX logo

Sara Miller
keyes.com
Agent Cell:
954.477.7001

Mortgage Calculator

%
years/fixed
yearly
yearly (est.)

Estimated Payment

$ 2,082.96 Principal & Interest $1,473.04 Property Tax $522.42 Homeowner's Insurance $87.50
Mortgage Logo

Your fresh start,
starts here.

Login to My Keyes Account

