
100 Keyes, 1926 - 2026
1811 Foreman Road, Eagle Lake, FL 33839 Photo

41 Photos

1811 Foreman Road Eagle Lake, FL 33839
$335,000
  • Beds
    4
  • Baths
    3 full
  • Total Square Feet
    2,015
  • Lot Size
    0.12 acre(s)

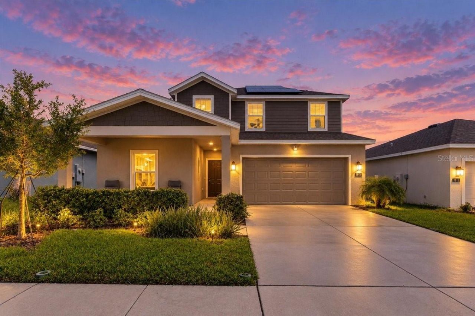
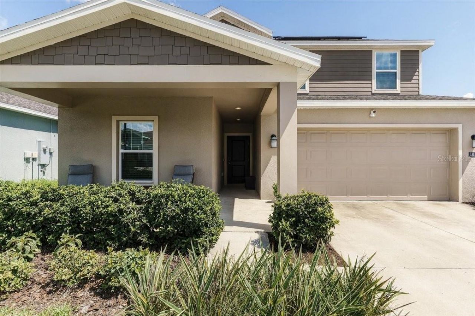
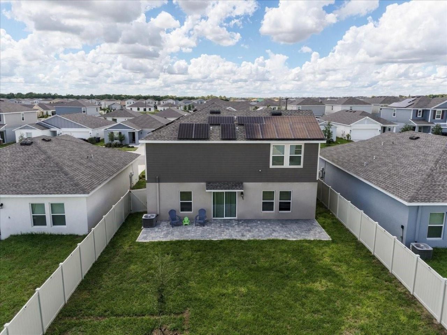
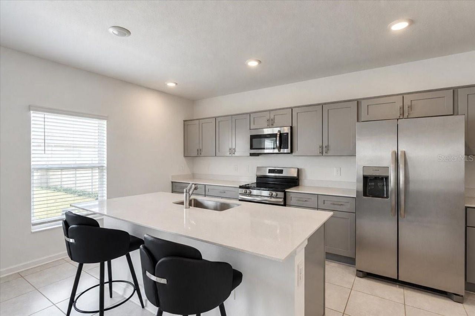
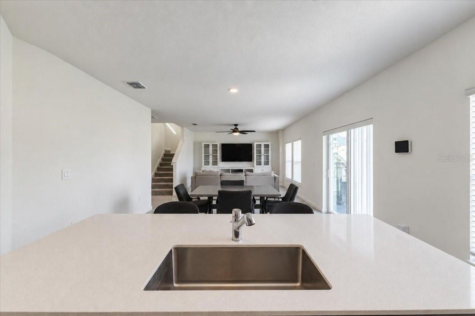
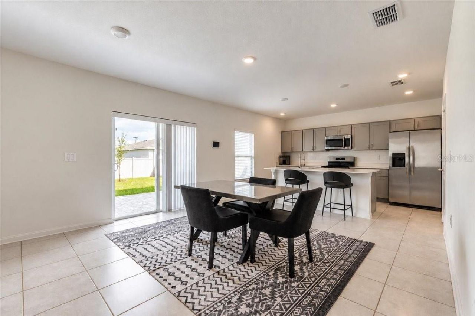
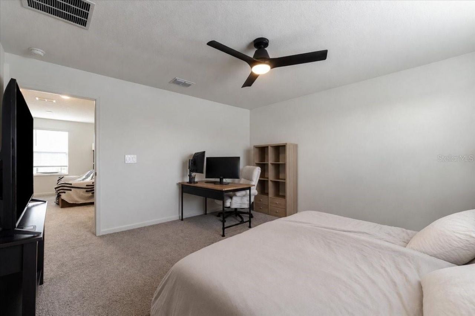
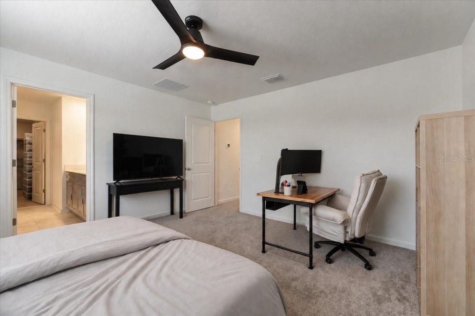
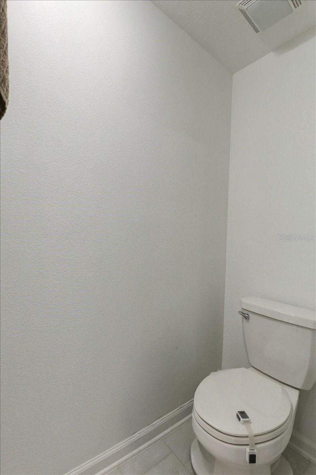
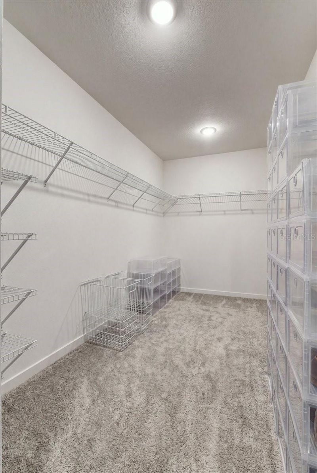
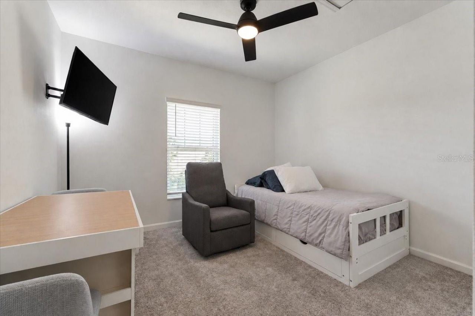
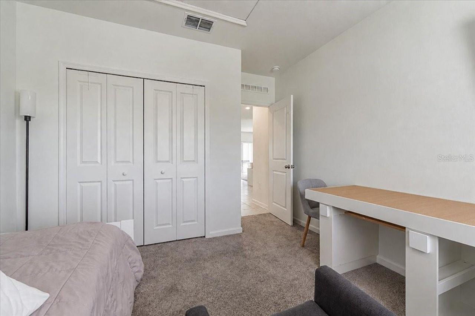
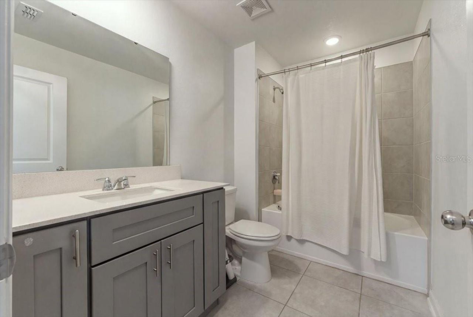
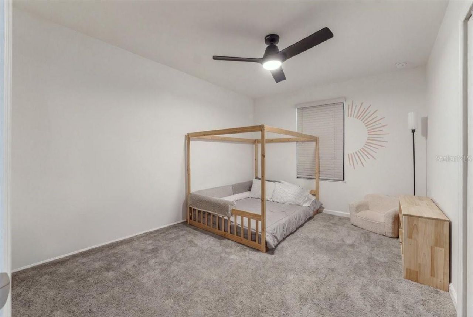
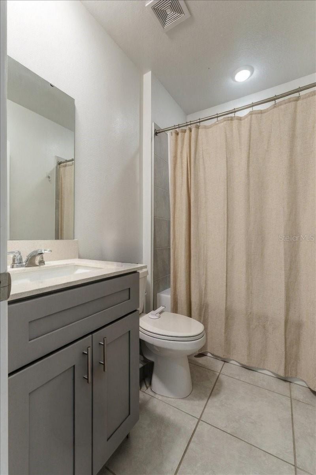
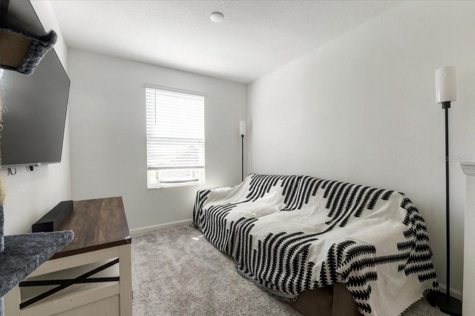
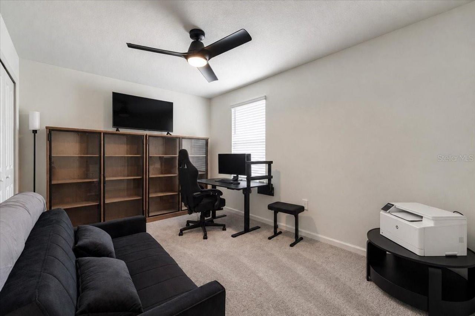
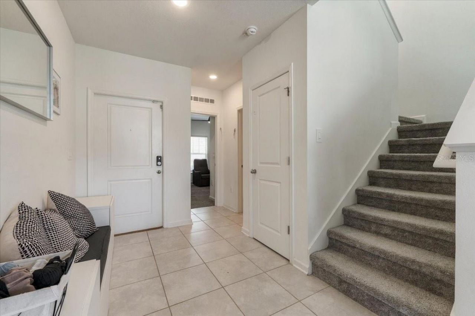
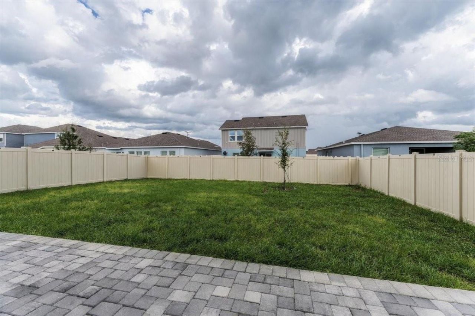
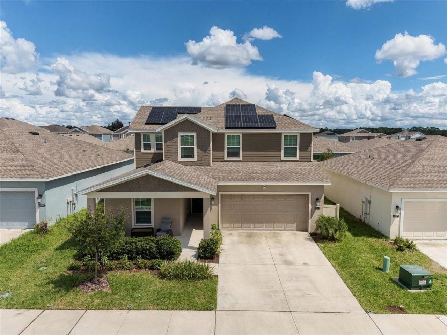
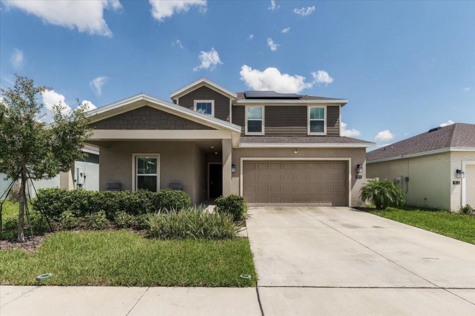
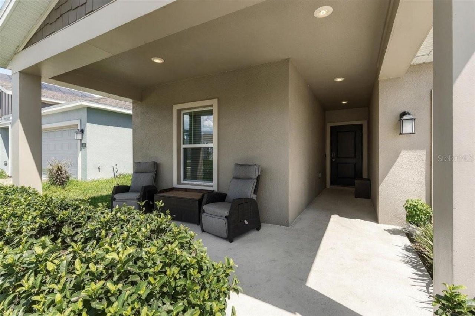
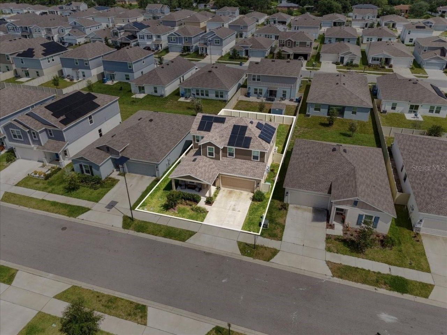
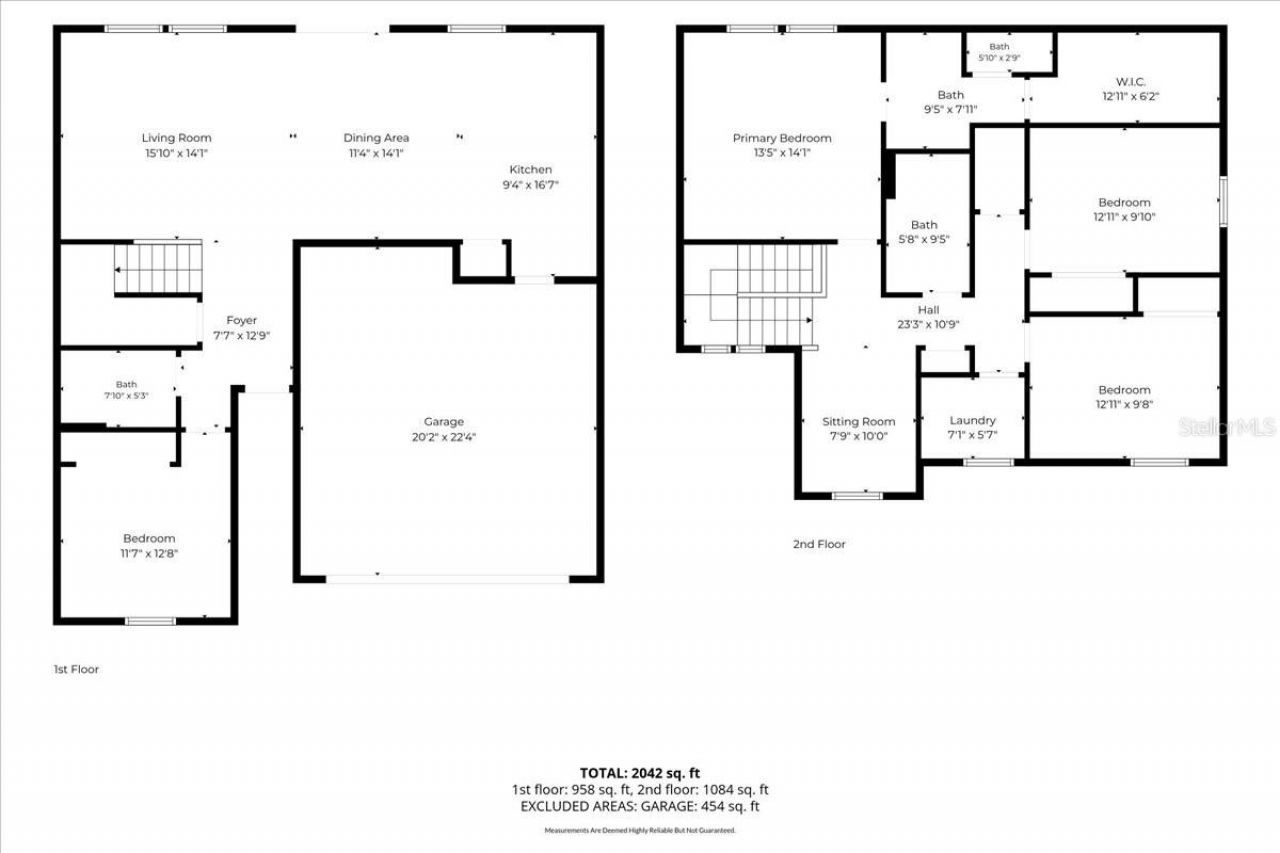
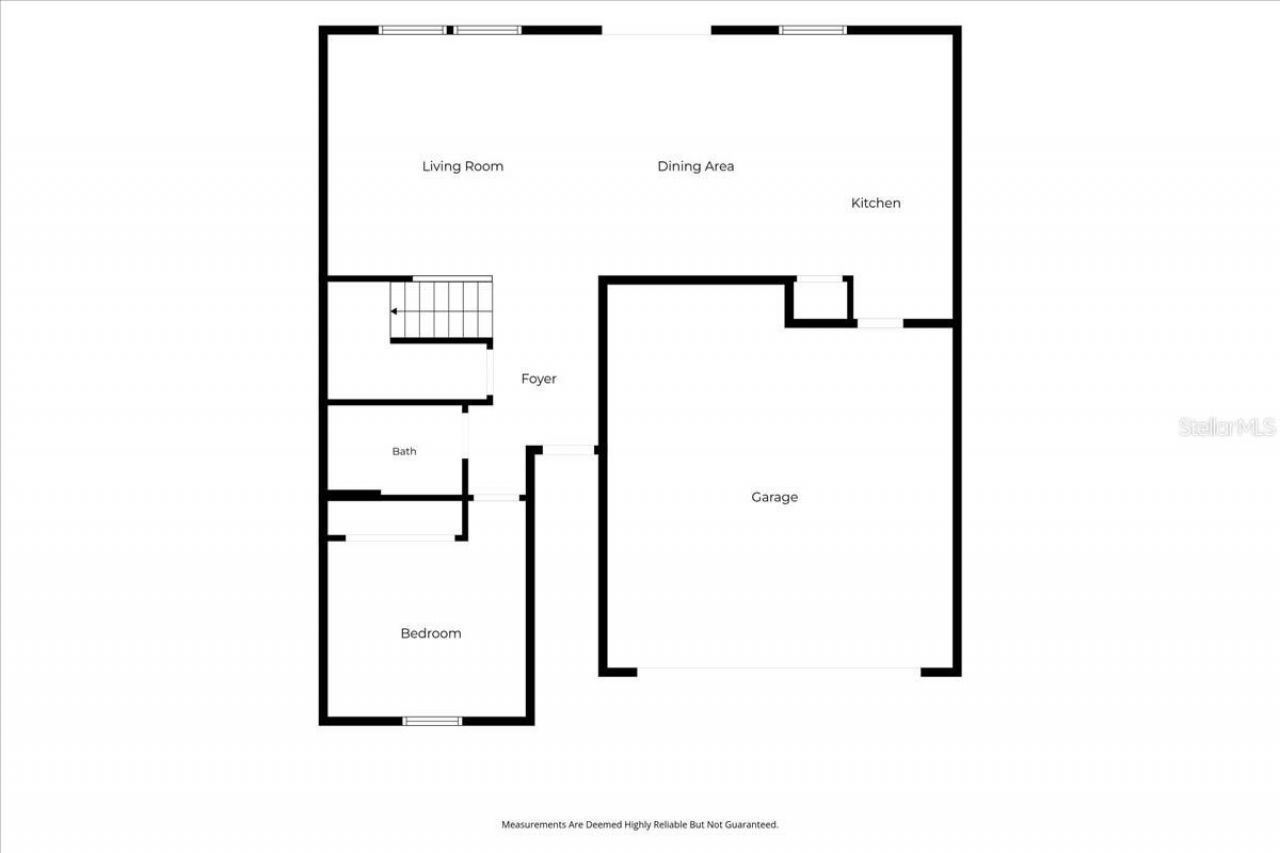
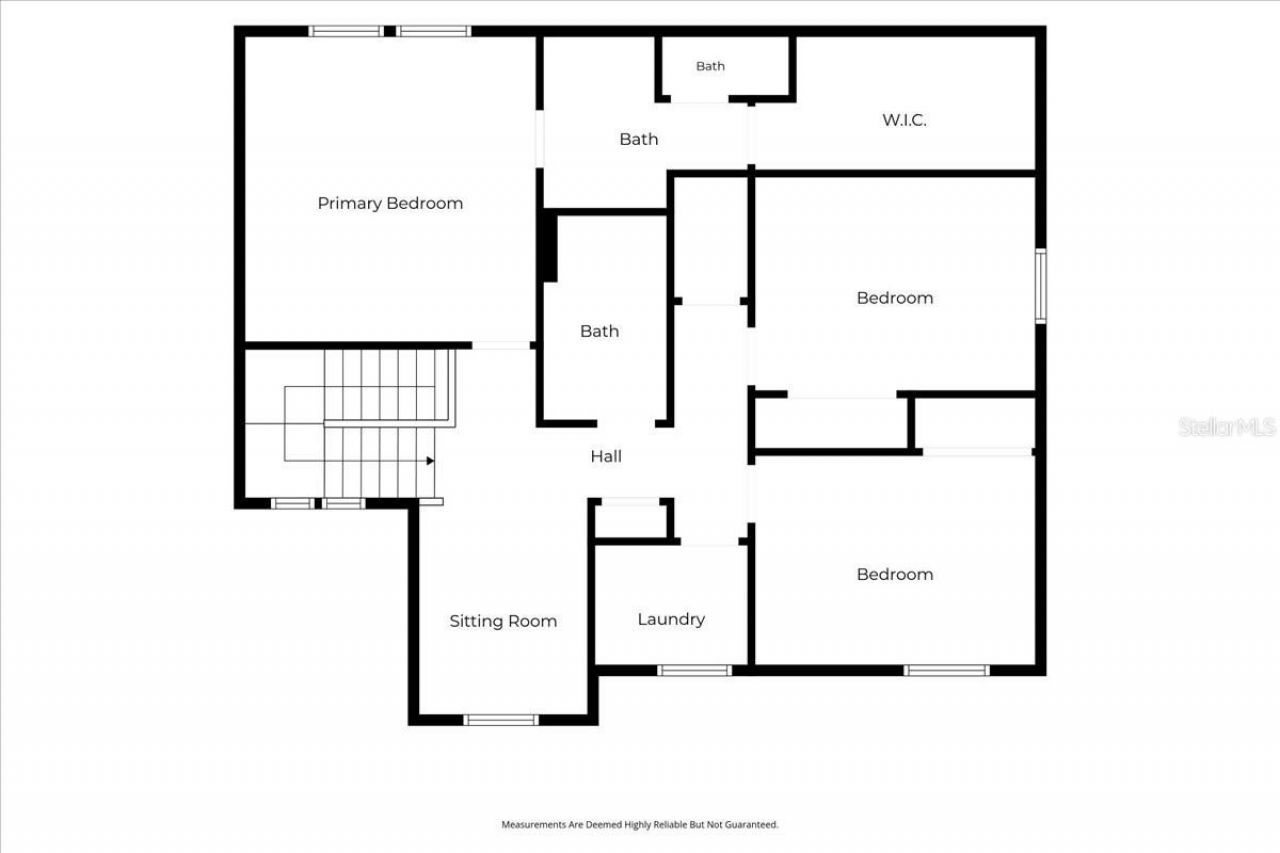
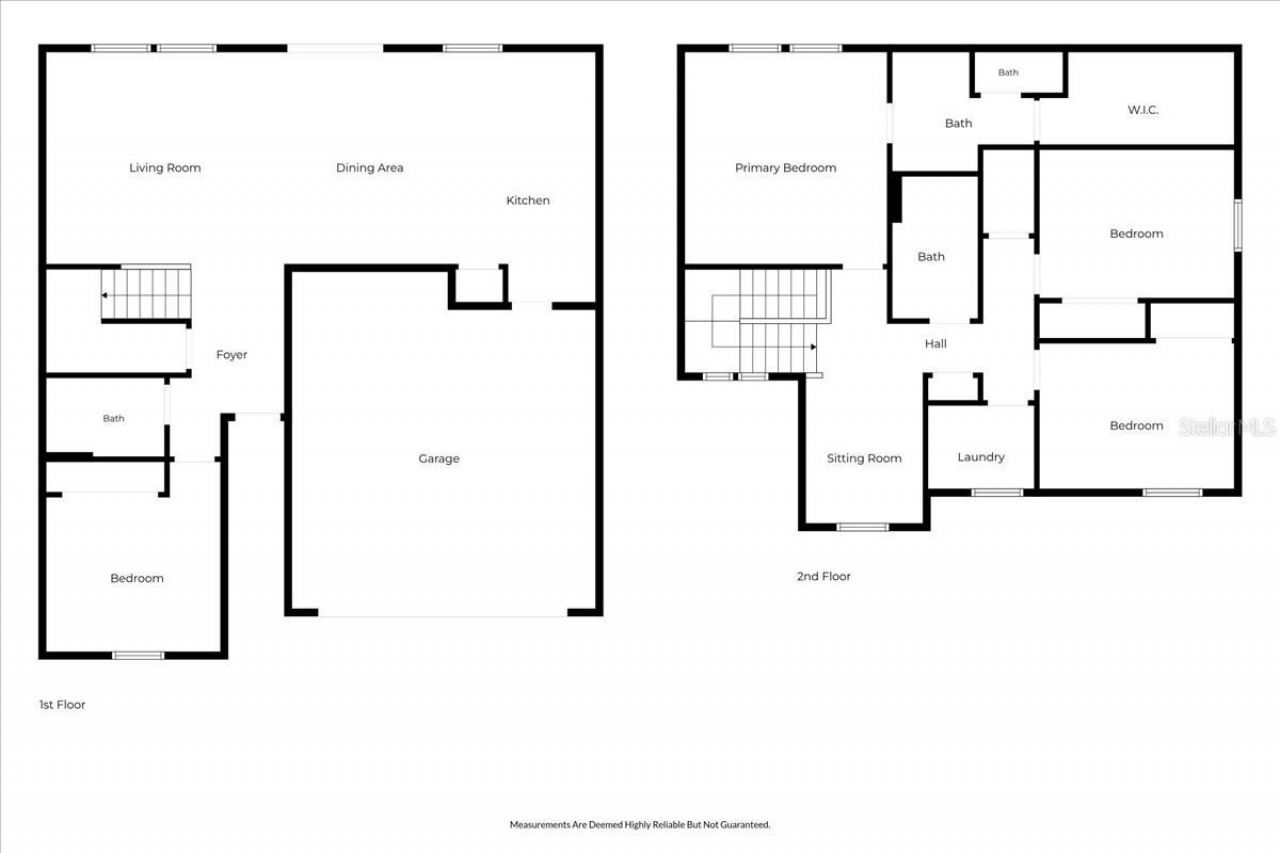
Built in 2024, this 4-bedroom, 3-bath home offers 2,015 square feet of living space with a versatile two-story floor plan, concrete block construction, a first-floor bedroom and full bath, upstairs loft, attached two-car garage, solar system, fully fenced backyard and extended paver patio.For buyers comparing this home with current new construction, it is worth taking a closer look at more than square footage and floor plan. Construction specifications and included features can change over time,...

View More

Property Summary

MLS Number: L4965319
Status: Active
Days on Market: 9
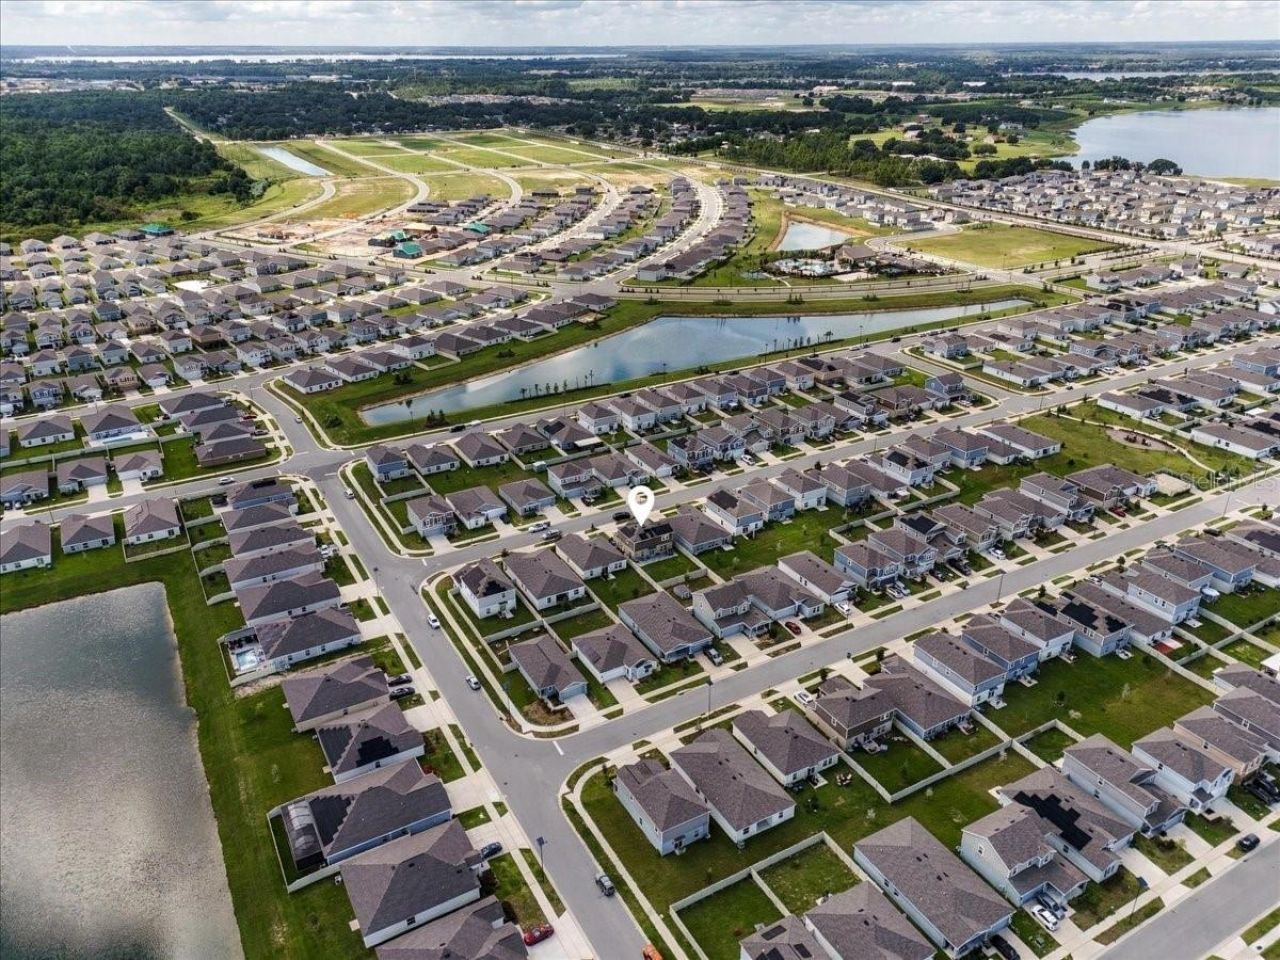
Subdivision: RANCHES AT MCLEOD 50S
County: Polk
Bedrooms: 4
Total Square Feet: 2,015
Price Per Sq. Ft.: $166
New Construction: No
Waterfront: No
Property Type: Residential - Single Family
Cooling: Central Air
Garage: 2 car attached
Heating: Central, Electric
Lot Size: 0.12 Acres
Roof Type: Shingle
Stories: 2.0
Year Built: 2024
Taxes: $4,083
HOA Y/N: Yes

Featured Amenities

Kitchen/Family Room Combo
Open Floorplan
Pest Guard System
Primary Bedroom Main Floor
Solid Surface Counters
Thermostat
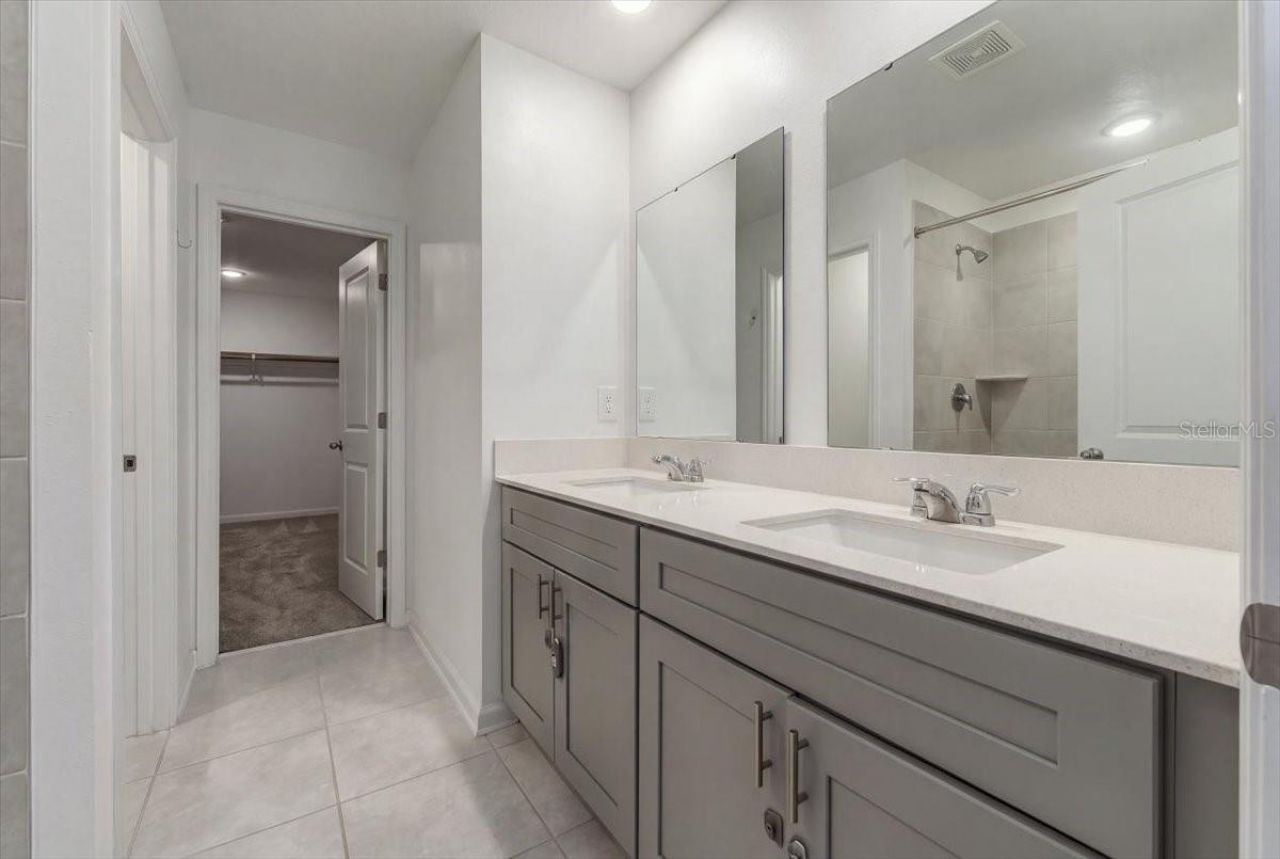
Walk-In Closet(s)
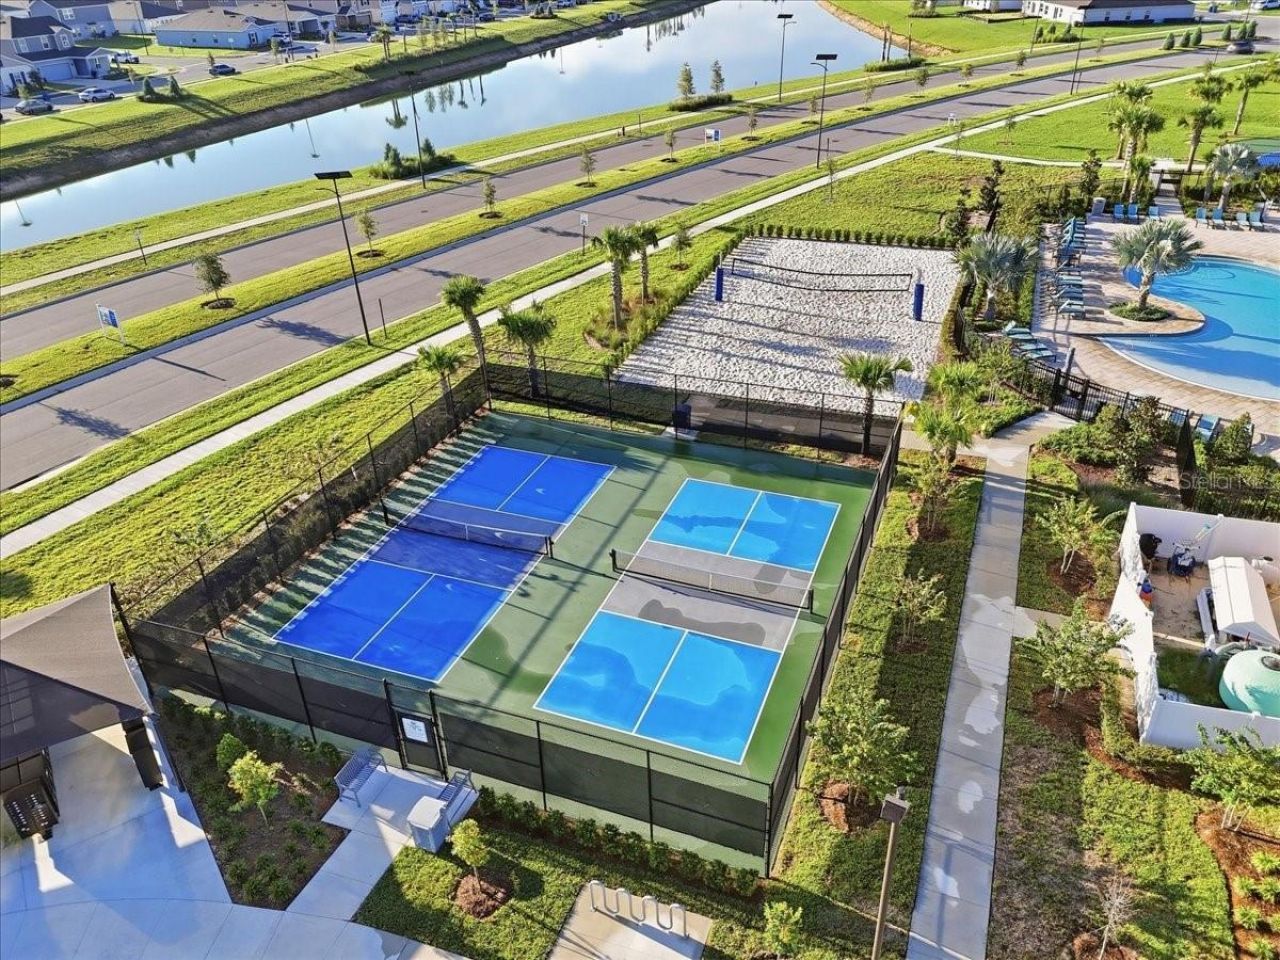
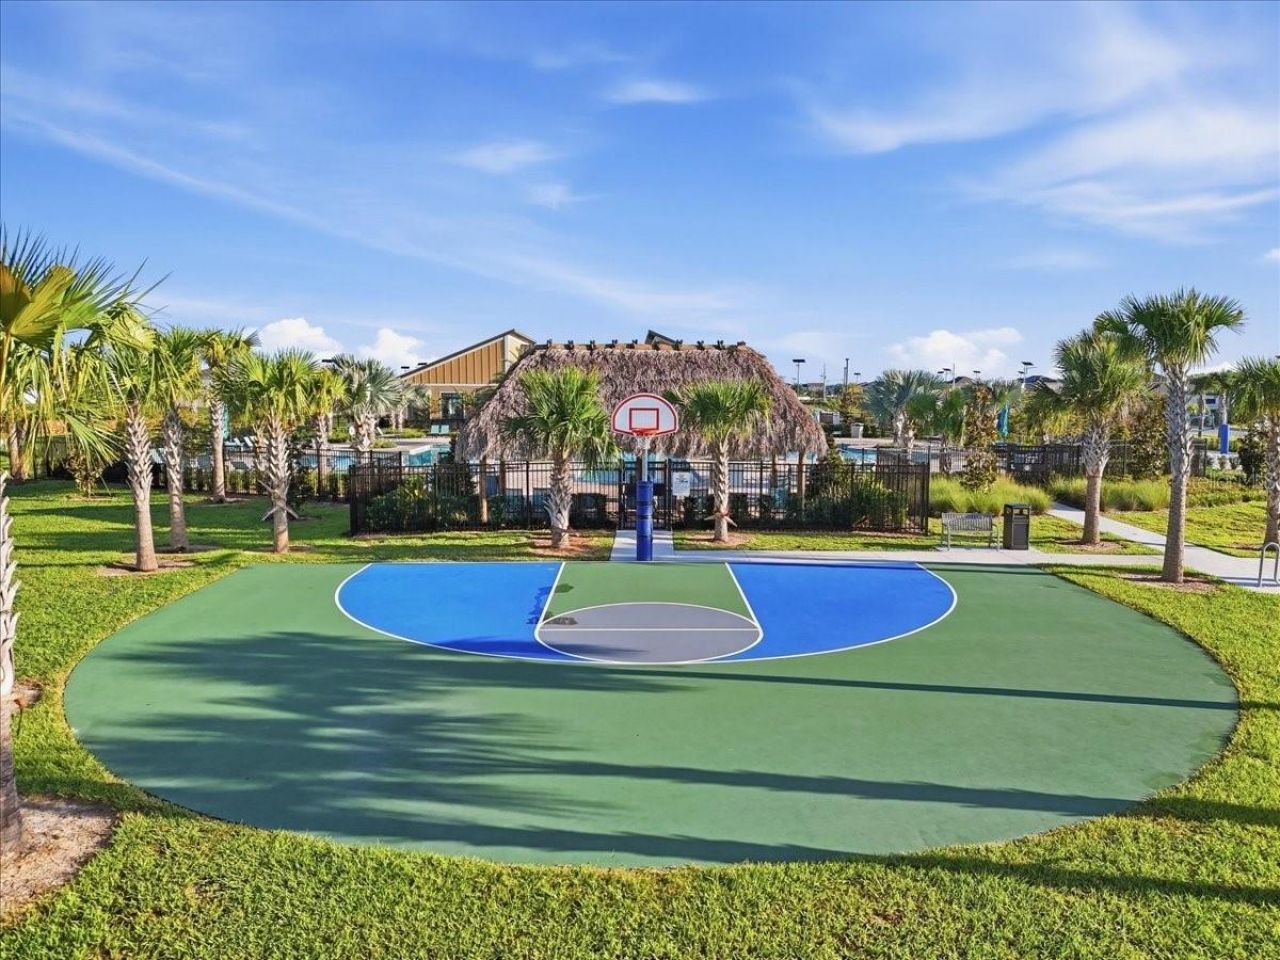
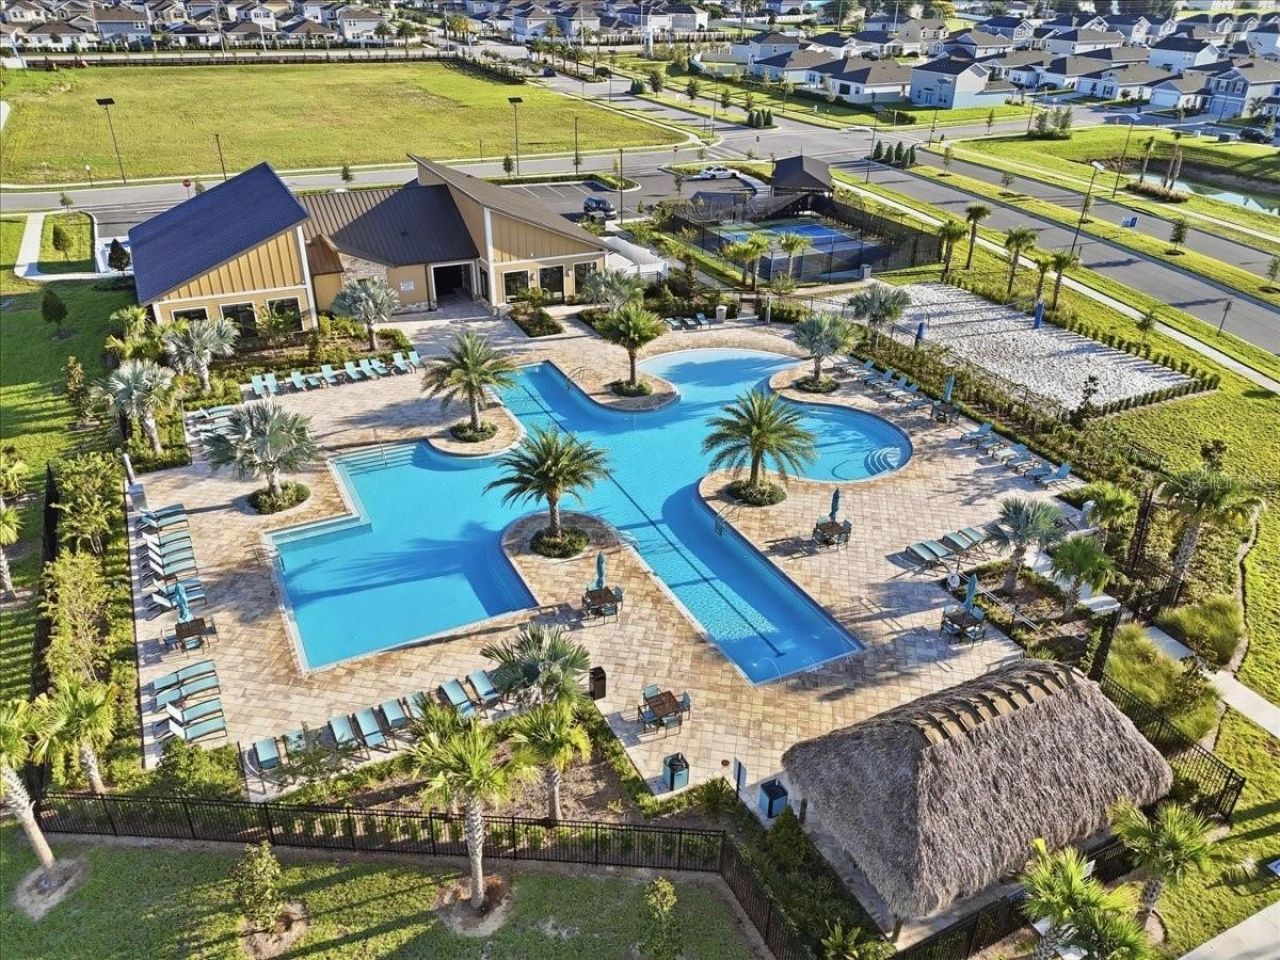
Basketball Court
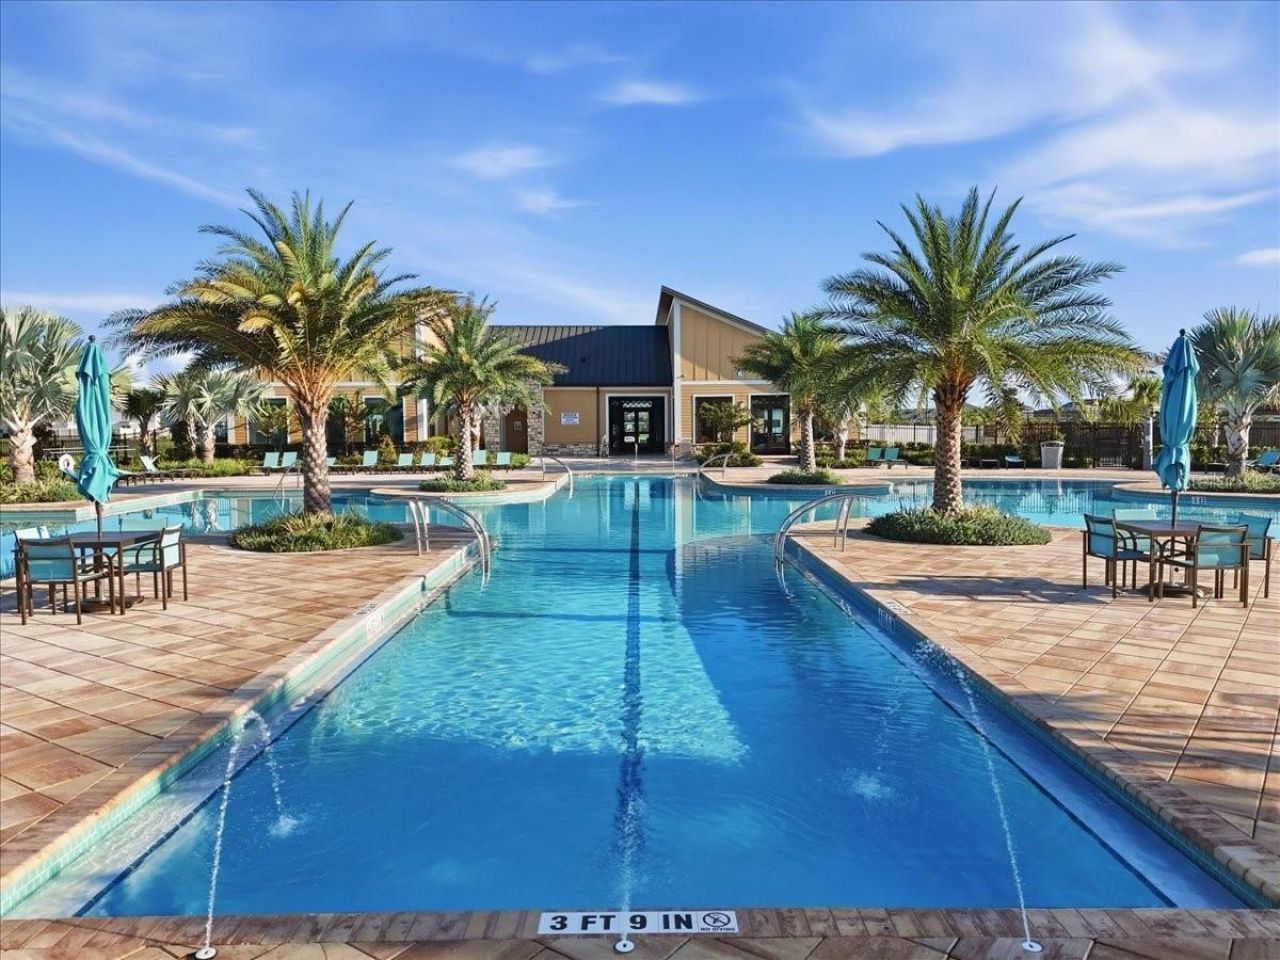
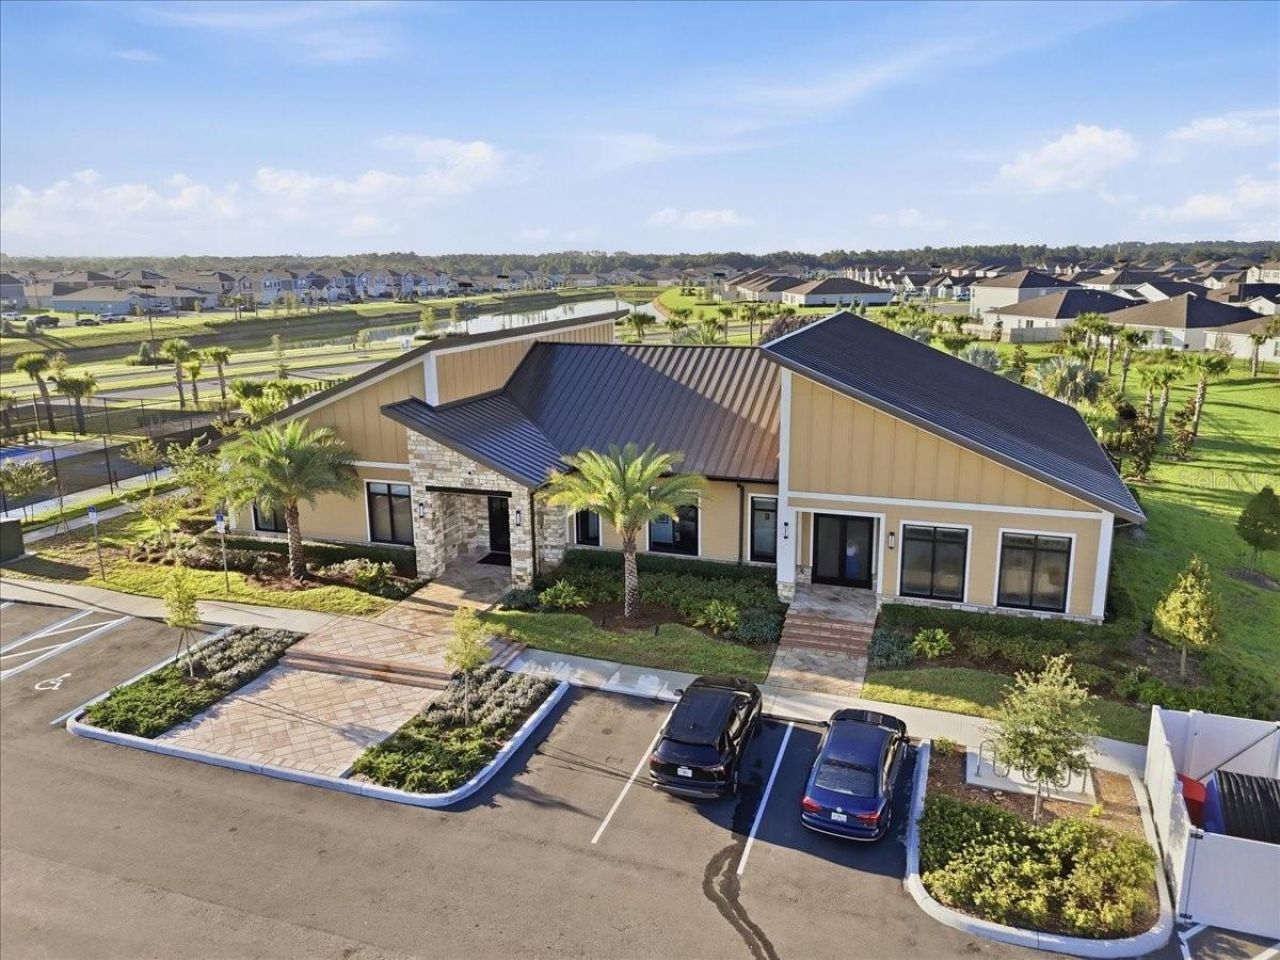
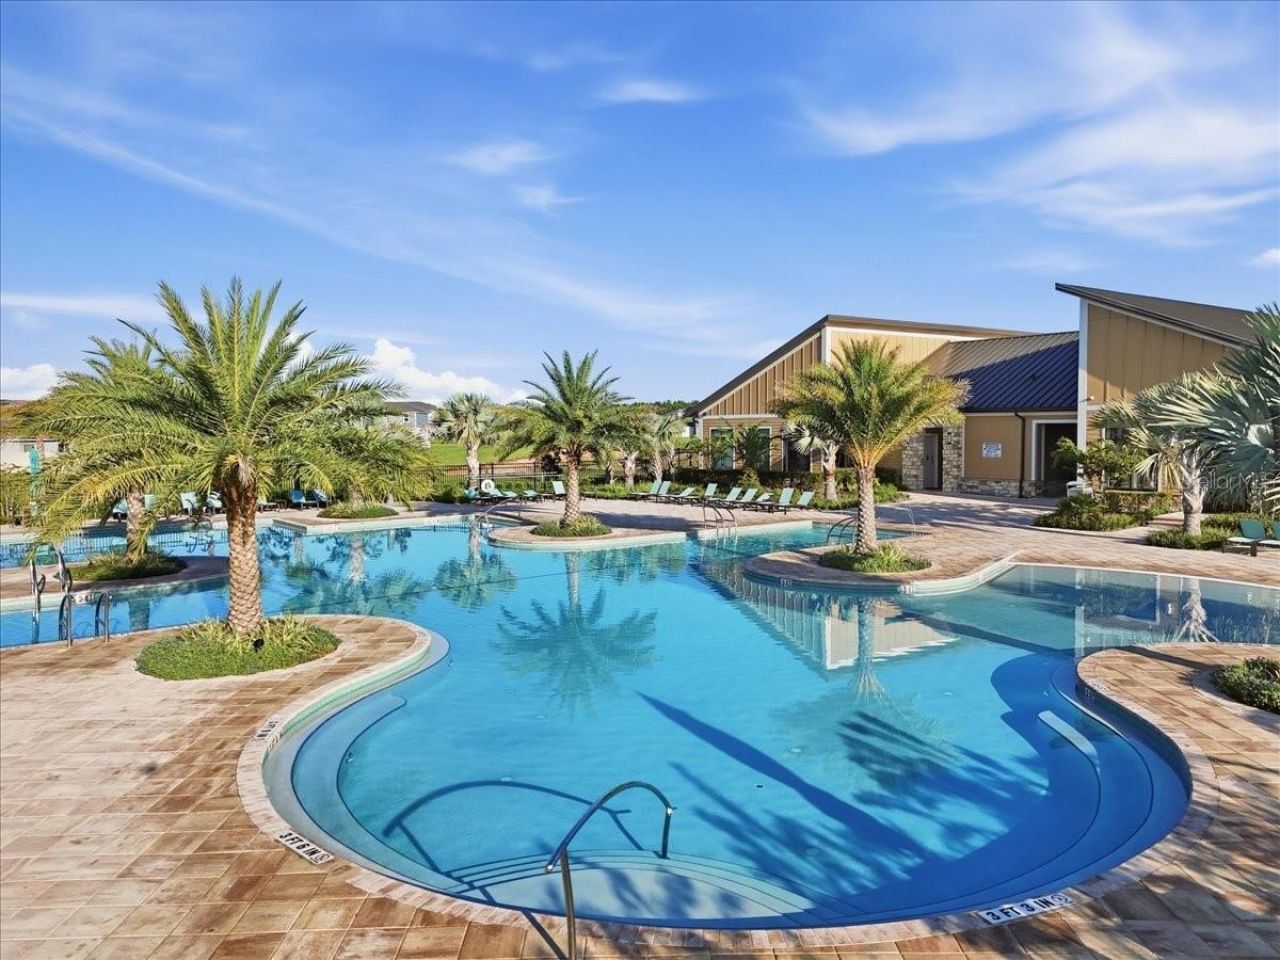
Clubhouse
Fitness Center
Park
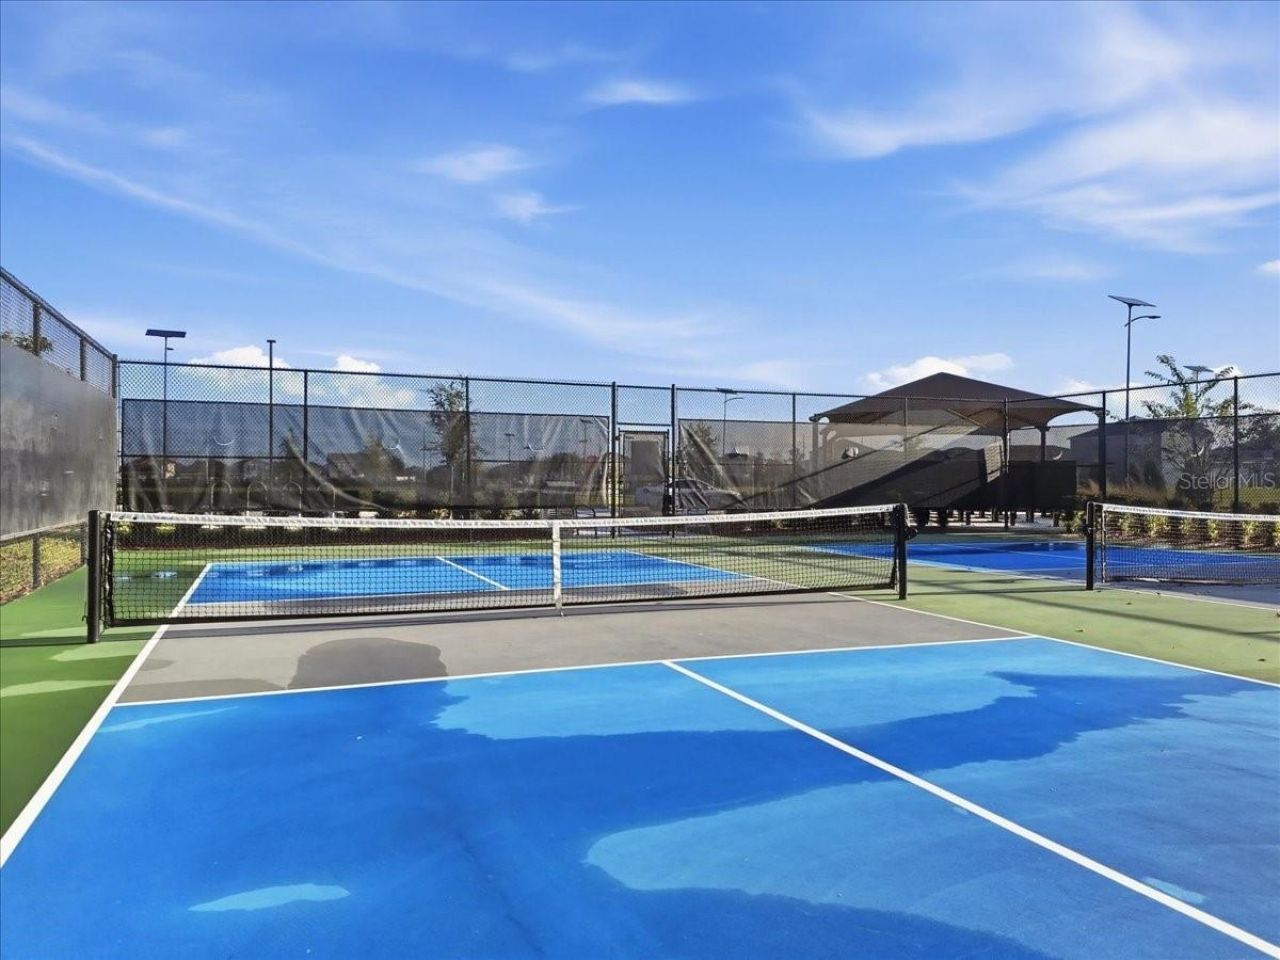
Pickleball Court(s)
Playground
Pool
Tennis Court(s)

Property Details

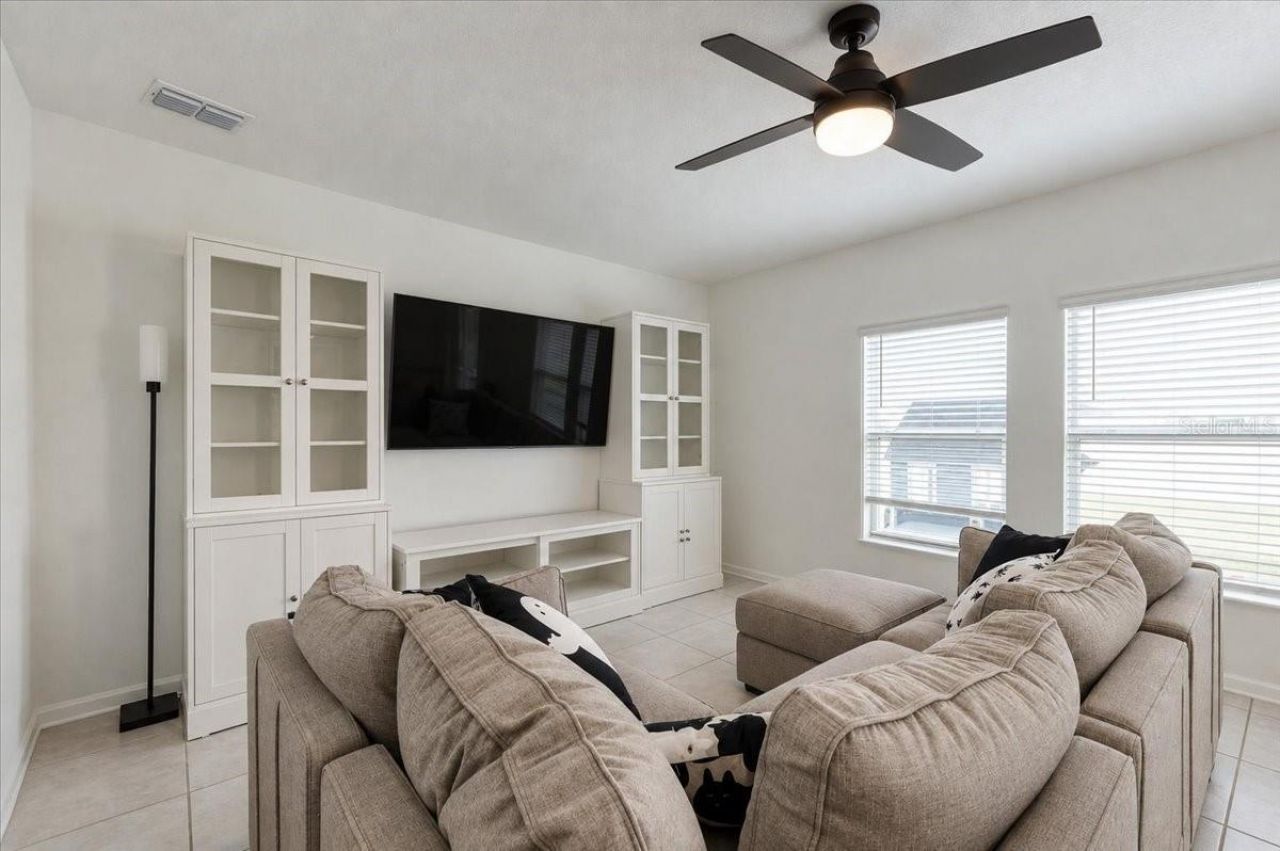
Additional Rooms: Family Room, Inside Utility
Appliances: Dishwasher, Disposal, Microwave, Range
Builder: Lennar Homes
Community Features: Deed Restrictions, Dog Park, Fitness Center, Park, Playground, Pool, Tennis Court(s)
Days on Site: 9
Directions: From US-17, head south toward Eagle Lake. Turn left onto Bomber Road. Enter Ranches at Lake McLeod and continue into the community to Foreman Road. Follow Foreman Road to 1811 Foreman Road. Property will be on the right.
Exterior: Block, Cement Siding
Flood Zone Code: X
Flooring: Carpet, Ceramic Tile
Foundation: Stem Wall
Garage Dimensions: 19x20
Home Warranty Y/N: No
Listing Terms: Cash, Conventional, FHA, USDA Loan, VA Loan
Lot: Paved, Private
Lot Dimensions: 0.12
Model: Vista
Other Equipment: Irrigation Equipment
Ownership: Fee Simple
Parking: Driveway, Garage Door Opener
Parking Notes: Driveway, Garage Door Opener
Patio/Porch: Patio, Porch
Pets Allowed: Yes
Pets Restrictions: Domestic pets only. No aggressive breeds. Must be on leash at all times.
Pool: Other
Property Attached Y/N: No
Property Sub-Type: Single Family Residence
Security: Security System Owned, Smoke Detector(s)
Sewer: Public Sewer
Showing Instructions: Supra Lock Box
Special Sale Provisions: None
Utilities: Cable Available, Cable Connected, Electricity Available, Electricity Connected, Public, Underground Utilities, Water Available
Water: Public
Water Access Y/N: No
Windows: Blinds, Thermal Windows
Zoning: P-D
Construction: Block,Cement Siding

Room Sizes

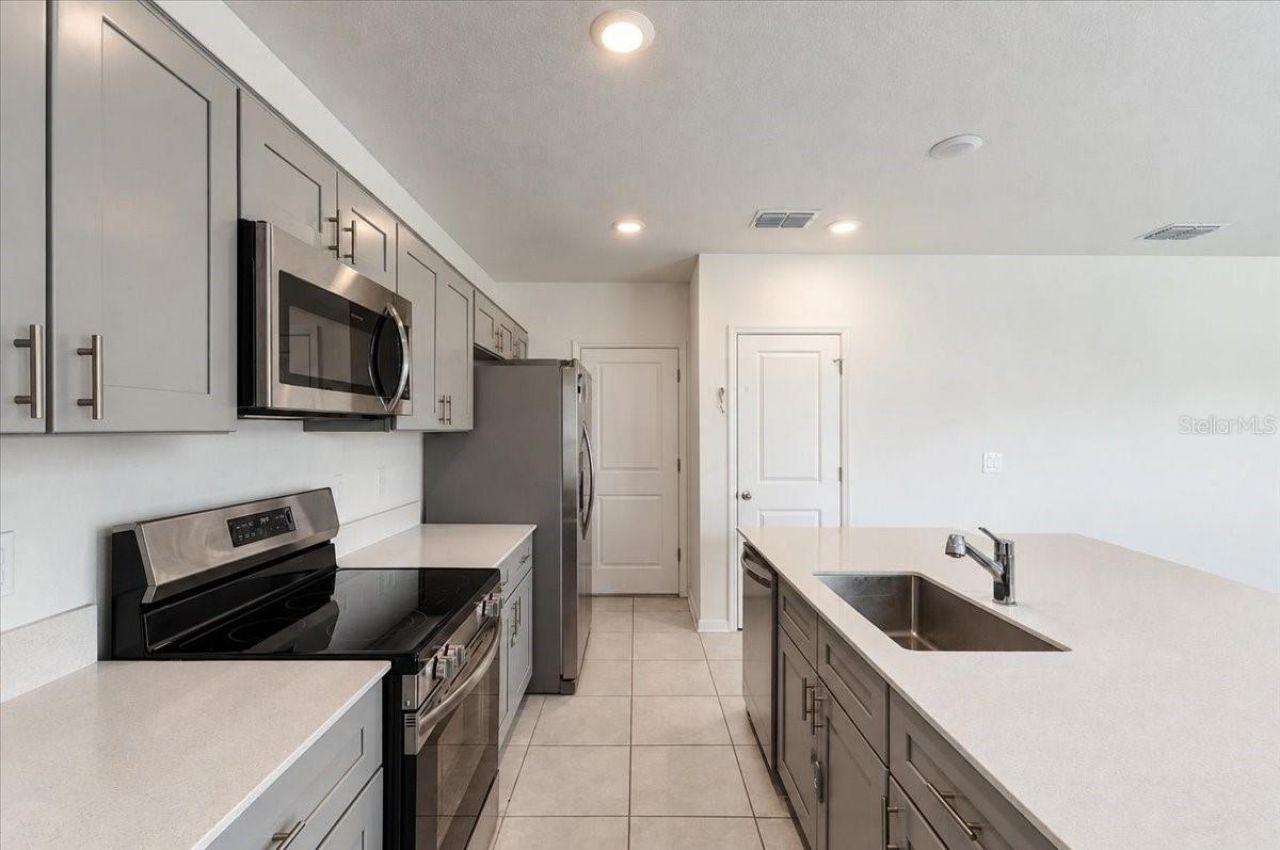
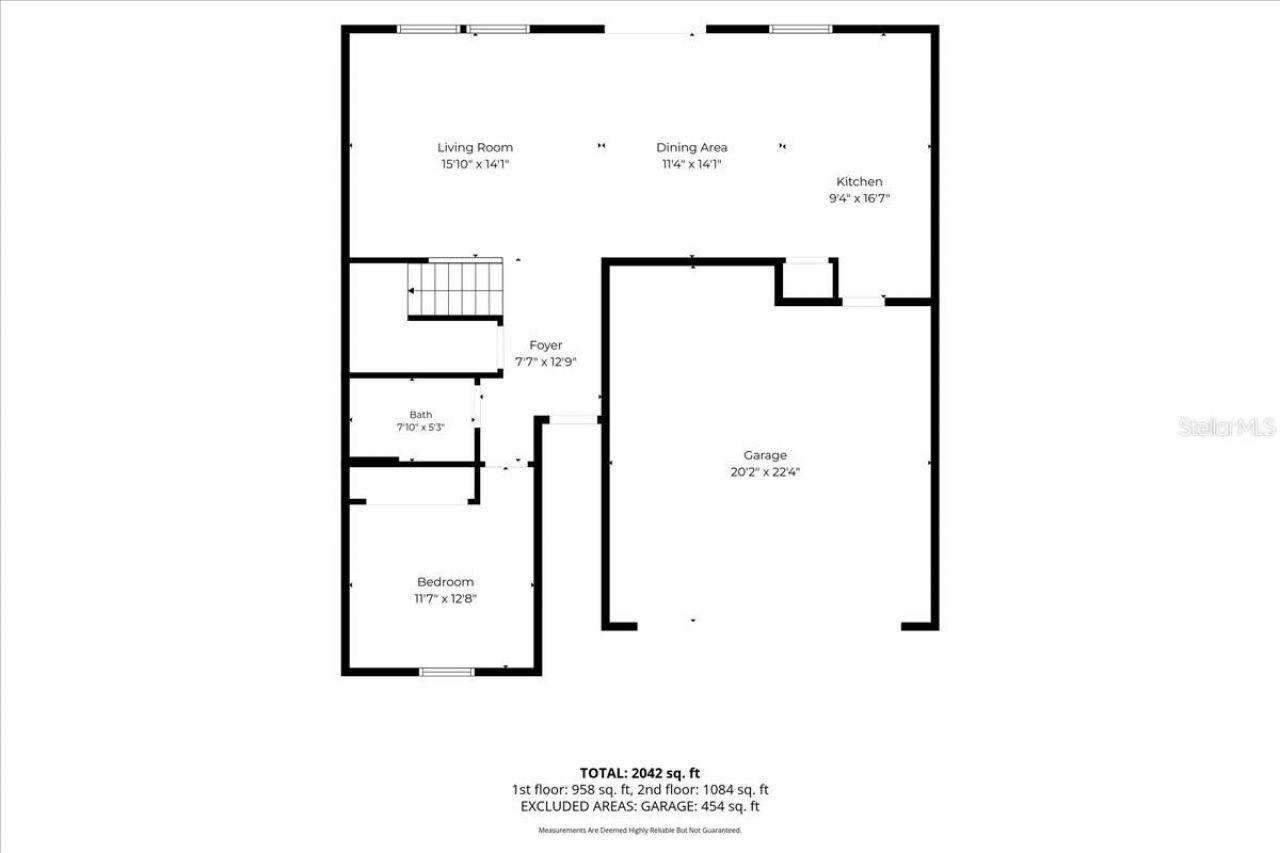
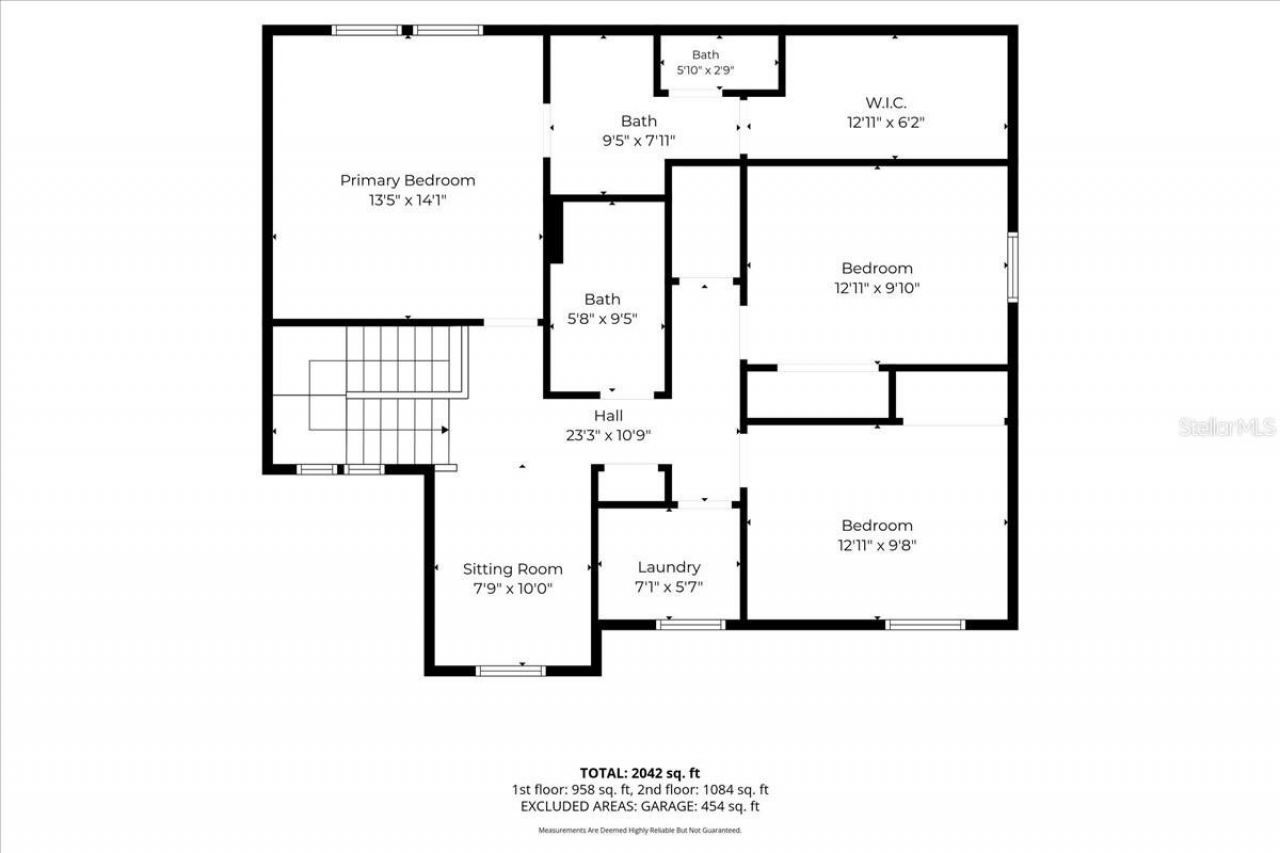
Kitchen: 9x17
Dining Room: 11x14
Great Room: 16x14
Primary Bedroom: 13x14
Bedroom 2: 13x10
Bedroom 3: 13x10
Bedroom 4: 11x10
Foyer: 8x13
Garage Apartment: 20x22
Bathroom 2: 8x5
Bathroom 1: 6x9
Primary Bathroom: 9x8
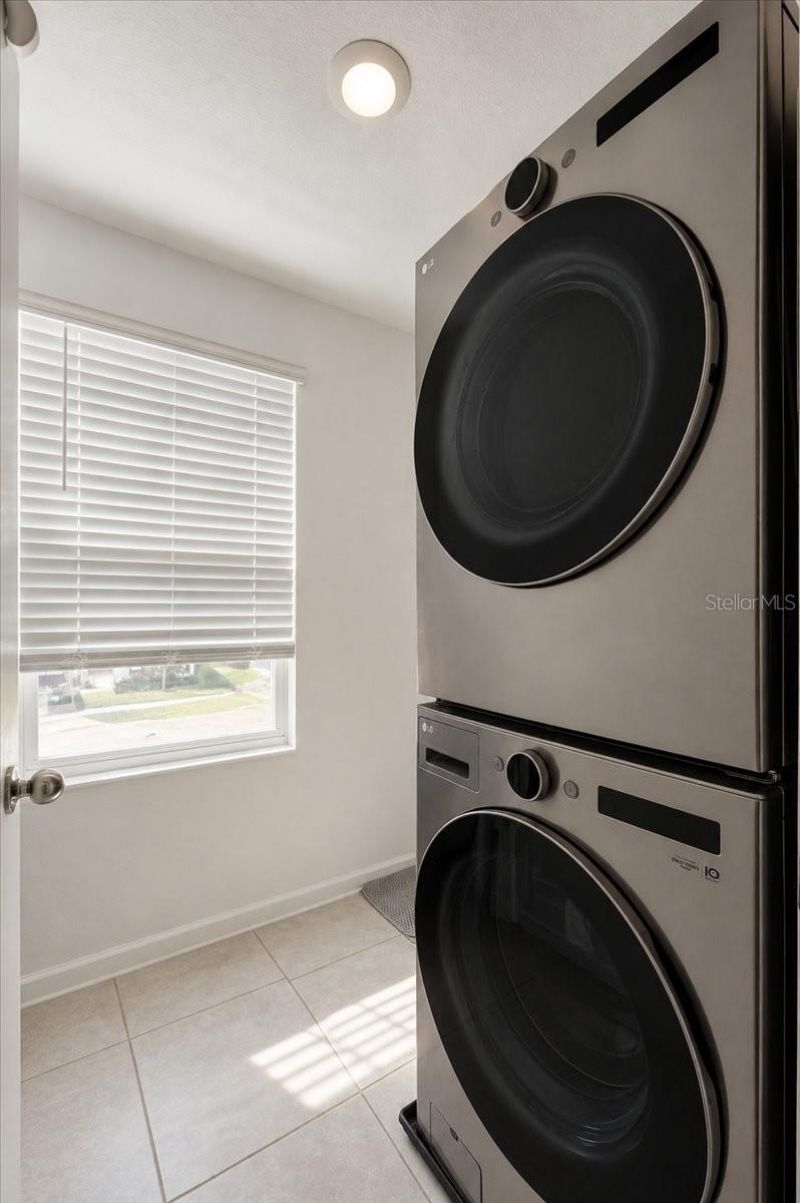
Laundry: 7x6

Local Schools

High School: Lake Region High
Middle School: Westwood Middle
Elementary School: Wahneta Elem

Neighborhood Information

Neighborhood Map

Neighborhood Hero

Neighborhood Highlights

Neighborhood Characteristics

Neighborhood Market Trend

Neighborhood Schools

Courtesy of

Agency Name: LA ROSA REALTY PRESTIGE
Agency Contact: 863-940-4850
Agent Name: Veronica Bard

Presented by

Agency Title: The Keyes Company
Agency Phone:
Request Info

IDX logo

Sara Miller
keyes.com
Agent Cell:
954.477.7001

Mortgage Calculator

%
years/fixed
yearly
yearly (est.)

Estimated Payment

$ 2,082.85 Principal & Interest $1,644.90 Property Tax $340.25 Homeowner's Insurance $97.71
Mortgage Logo

Your fresh start,
starts here.

Login to My Keyes Account

