
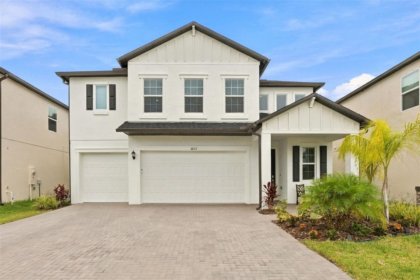
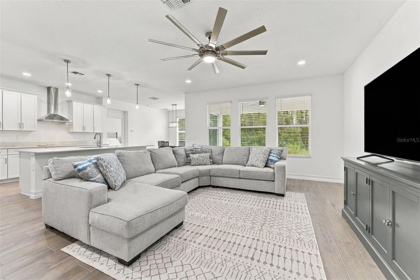
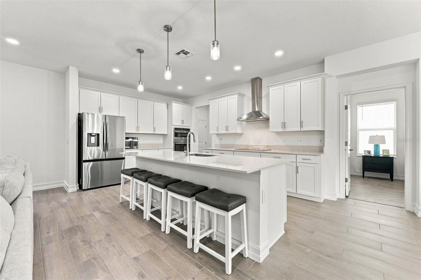
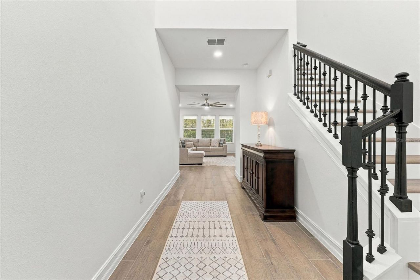
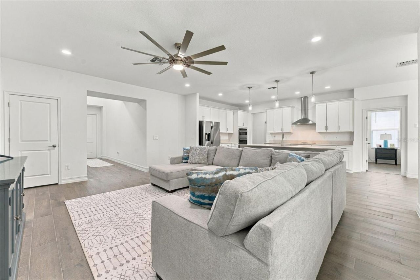
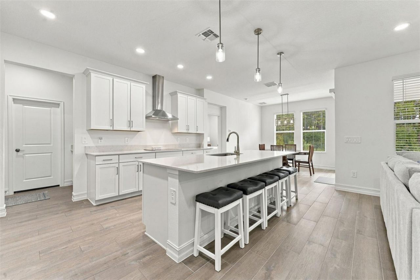
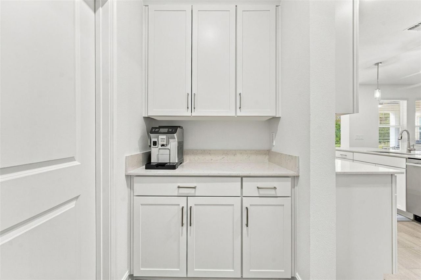
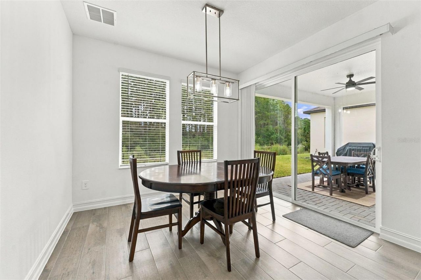
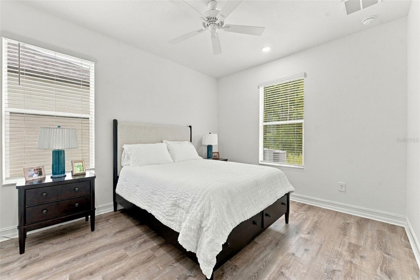
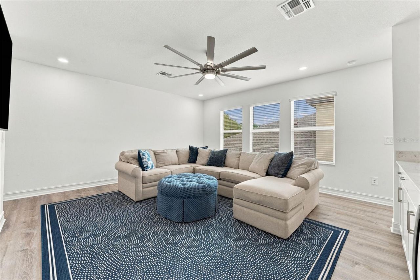
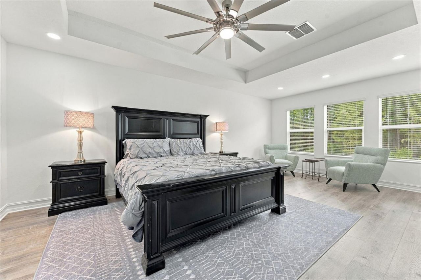
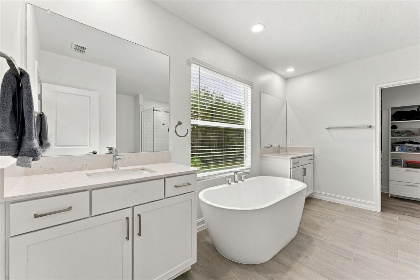
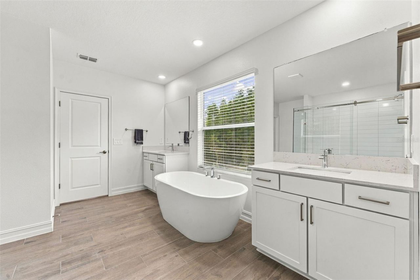
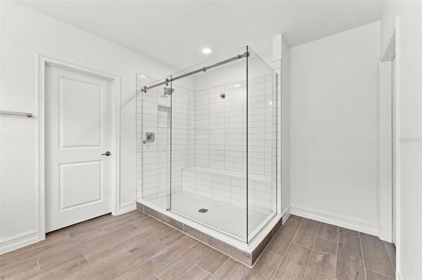
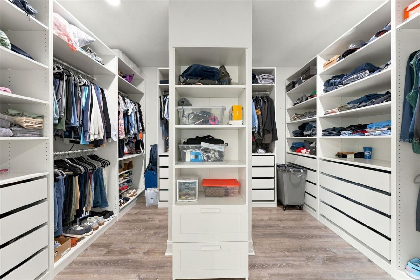
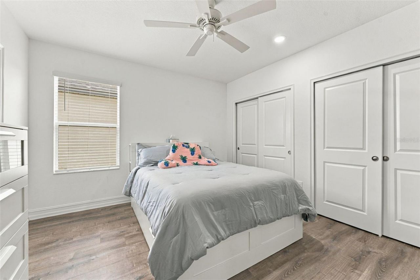
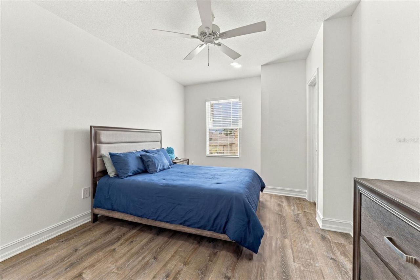
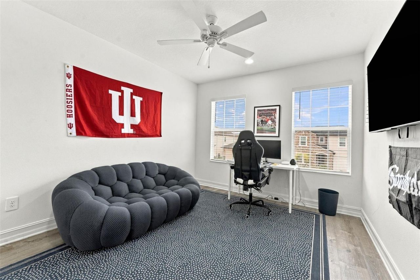
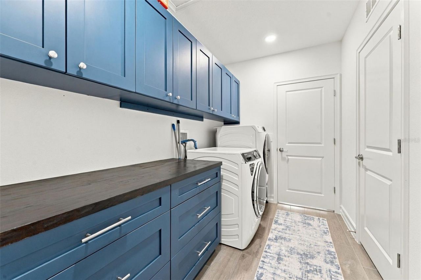
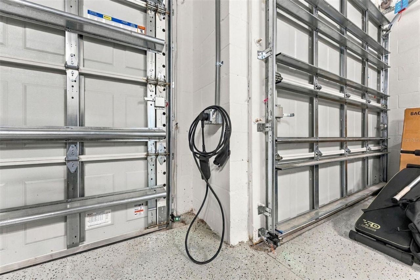
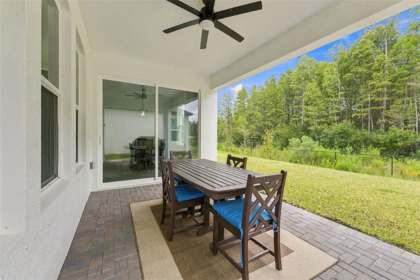
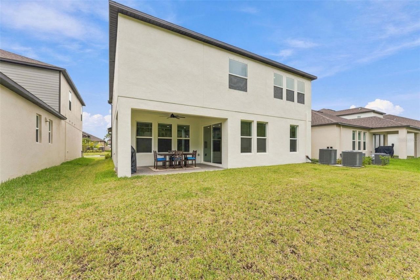
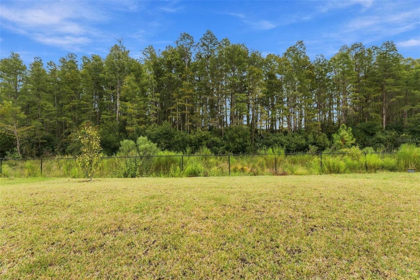
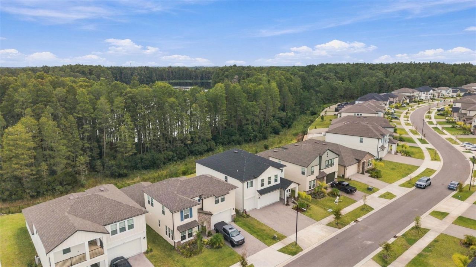
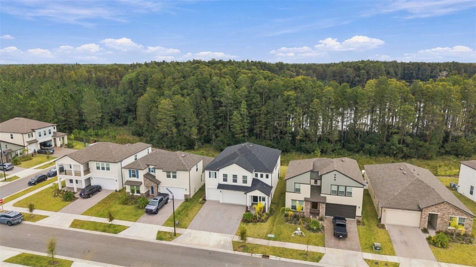
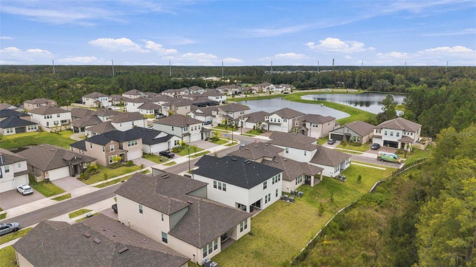
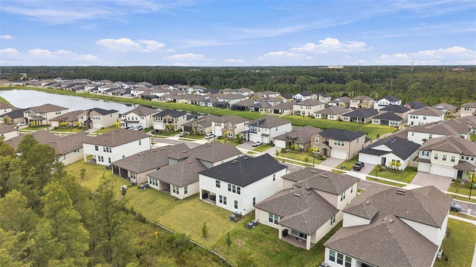
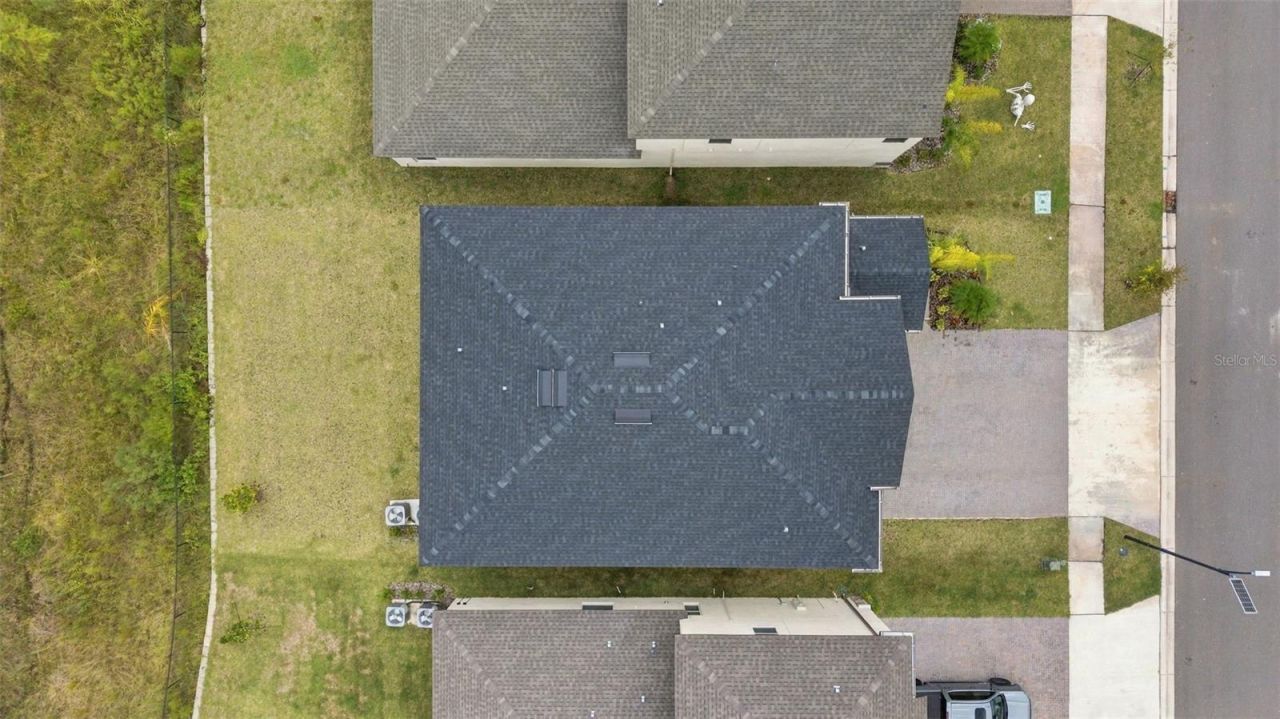
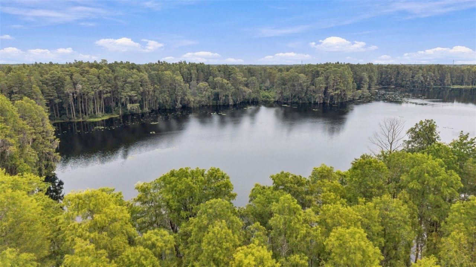
This gorgeous home is located in the gated Pearl Estates and currently zoned for Steinbrenner High School, this 2025-built Lennar McGinnis offers the space of a larger home with the fresh finishes and thoughtful upgrades buyers want. With 5 bedrooms, 4.5 baths, 3,273 square feet and a 3-car garage, the flexible floor plan gives everyone room to gather, spread out and feel at home.At the heart of the home, the kitchen, dining and living spaces flow together, creating an inviting place for everyth...This gorgeous home is located in the gated Pearl Estates and currently zoned for Steinbrenner High School, this 2025-built Lennar McGinnis offers the space of a larger home with the fresh finishes and thoughtful upgrades buyers want. With 5 bedrooms, 4.5 baths, 3,273 square feet and a 3-car garage, the flexible floor plan gives everyone room to gather, spread out and feel at home.At the heart of the home, the kitchen, dining and living spaces flow together, creating an inviting place for everything from busy mornings to dinners with friends and weekends at home. The kitchen features quartz countertops, a large center island, upgraded GE dishwasher, 30 cu. ft. Samsung refrigerator and Frigidaire induction cooktop. Recessed lighting in every room and ceiling fans throughout add to the bright, comfortable feel.One of the best parts of this floor plan is how much flexibility it offers. A first-floor bedroom with its own private bath gives guests a comfortable place to stay and also works beautifully for multigenerational living or a private home office.Upstairs, the loft is more than just extra space. Complete with its own bar refrigerator, sink and cabinetry, it creates a true second living and entertaining area. Think movie nights, game days, a playroom or simply another comfortable place to gather without having to head downstairs. The spacious primary suite features a custom built-in closet system, while three additional bedrooms provide plenty of room for family, guests or work-from-home needs. The owners also replaced all of the original carpet upstairs and on the staircase with LVP flooring, creating a clean, cohesive and low-maintenance finish throughout the second level.The thoughtful improvements continue in the laundry room with added built-in cabinetry for everyday organization and storage. Additional conveniences include a UV scrubber on the HVAC system, Ring video doorbell, myQ smart garage access and an EV charger in the 3-car garage. The home also features an irrigation system, and out back, the covered patio offers an easy place for morning coffee, grilling or relaxing at the end of the day.Set within the gated Pearl Estates community in Lutz, the home offers a neighborhood setting while keeping shopping, dining, everyday conveniences and major routes within easy reach. HOA dues also include internet service.With 2025 construction, generous living spaces and meaningful upgrades already completed, this is a home that feels finished from the moment you walk through the door, with plenty of room to make it your own.
View MoreCourtesy of
Agency Name: COMPASS FLORIDA LLC
Agency Contact: 813-365-9935
Agent Name: Karyn Bersch
Presented by
Agency Title: The Keyes Company
Agency Phone:
Request Info

Send an email with a link to
18114 Serene Lake Loop, Lutz, FL 33548.
Email 18114 Serene Lake Loop, Lutz, FL 33548
Thank you for your inquiry! As a thank you, we have a Special Mortgage Offer for You.
We would like to provide you a free, no-obligation, home loan pre-approval review.
If the email address was found in our system, your password has been sent. Please check your inbox.
Back to Login

