
100 Keyes, 1926 - 2026
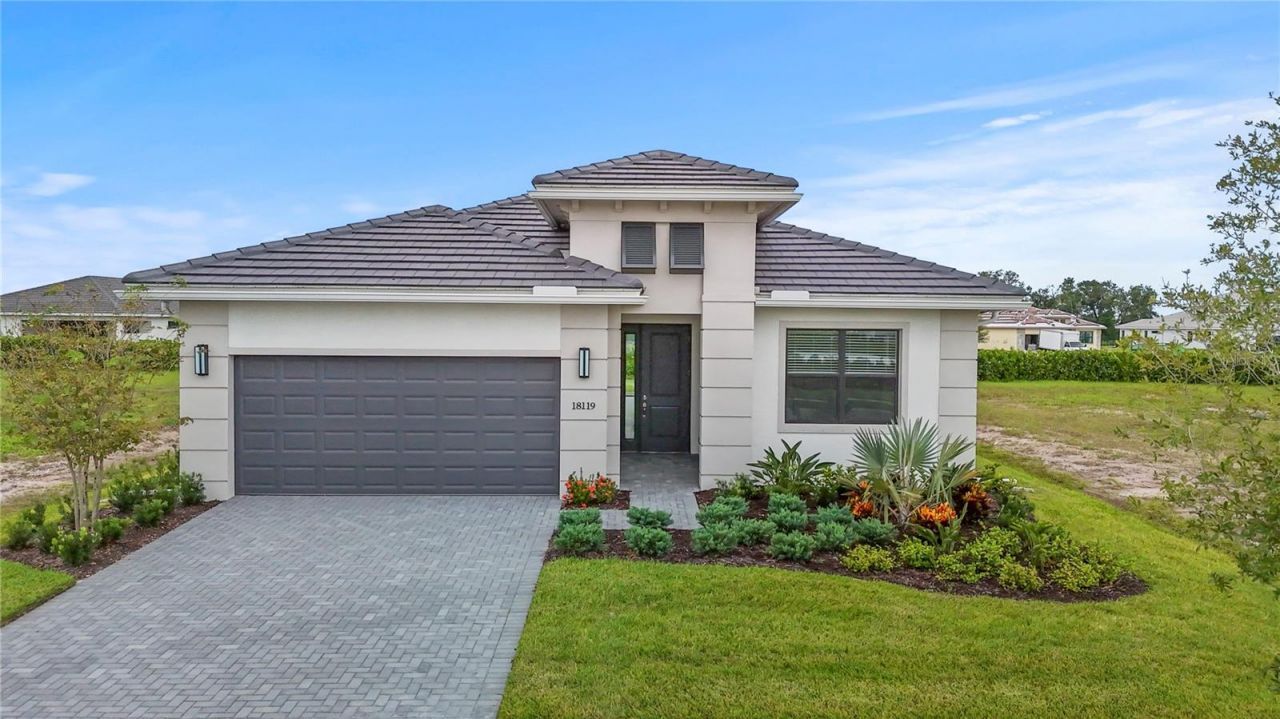
18119 Cresswind Terrace, Lakewood Ranch, FL 34211 Photo
Pending
18119 Cresswind Terrace, Lakewood Ranch, FL 34211 Photo
Pending
18119 Cresswind Terrace, Lakewood Ranch, FL 34211 Photo

61 Total Photos [Click to View All]

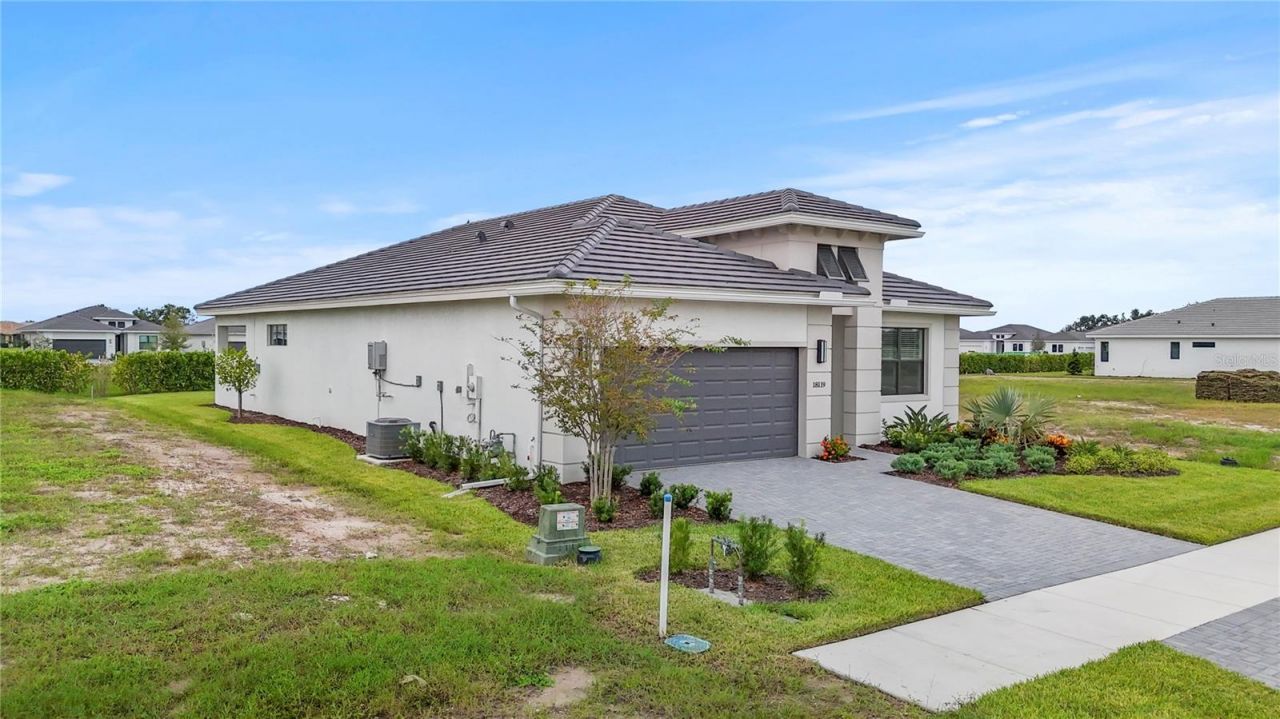
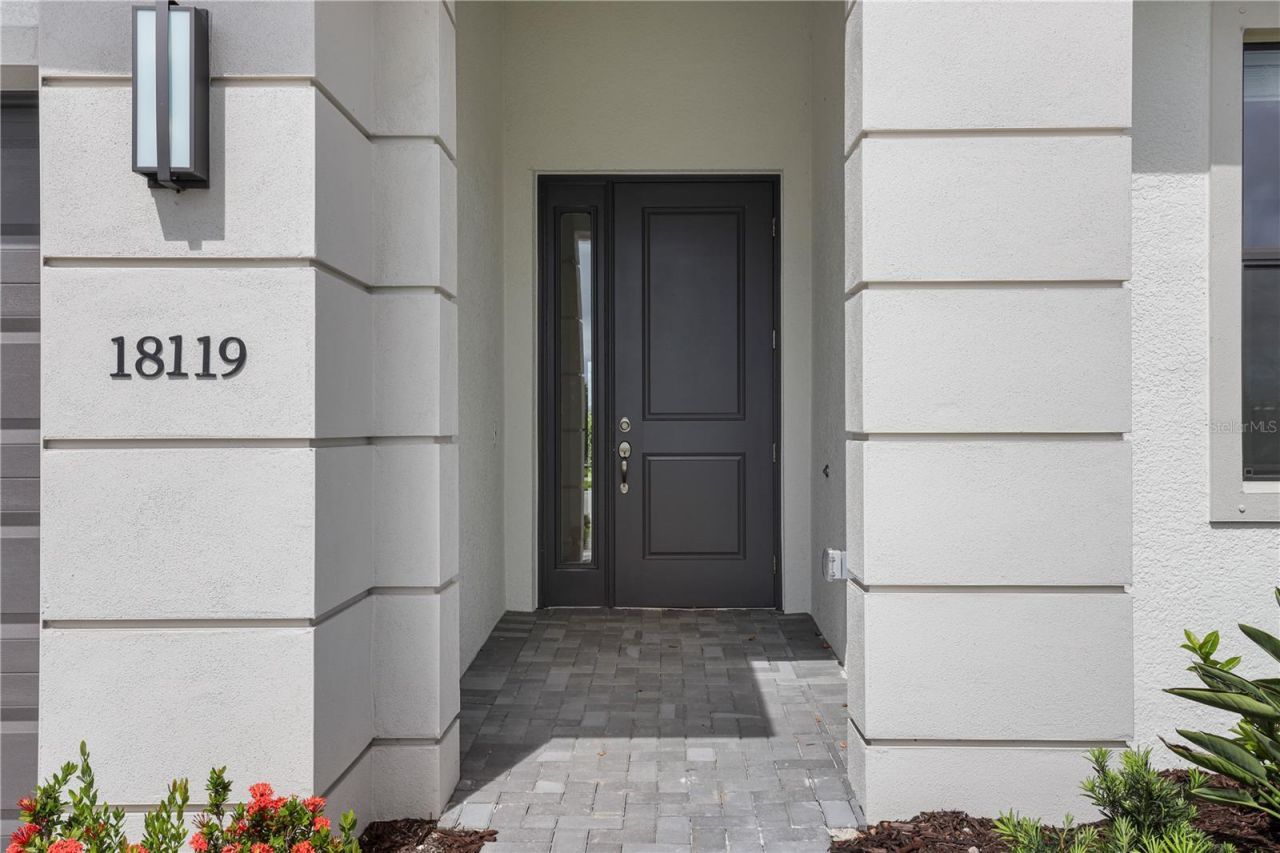
18119 Cresswind Terrace Lakewood Ranch, FL 34211
$598,830
  • Beds
    2
  • Baths
    2 full
  • Total Square Feet
    1,946
  • Lot Size
    0.17 acre(s)

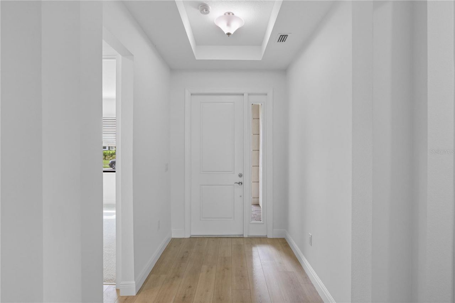
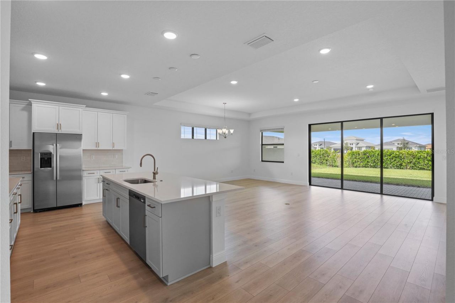
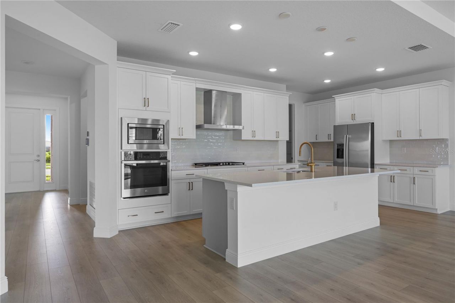
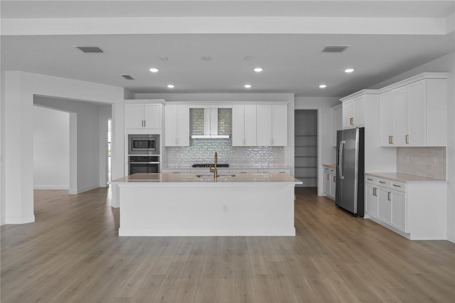
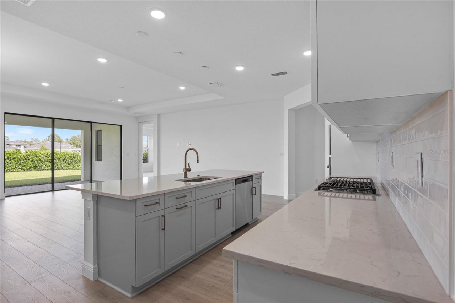
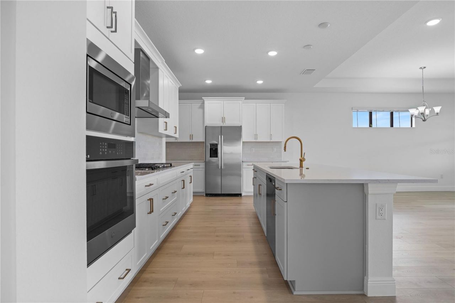
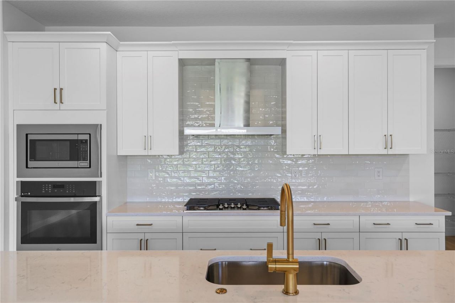
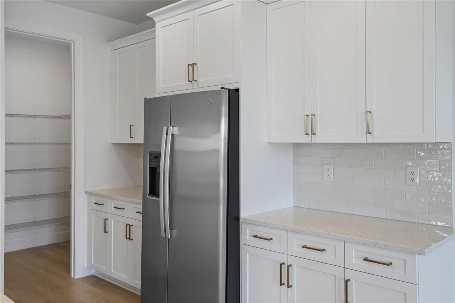
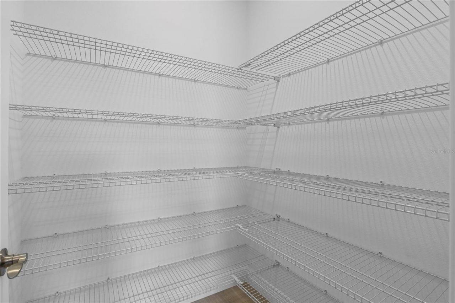
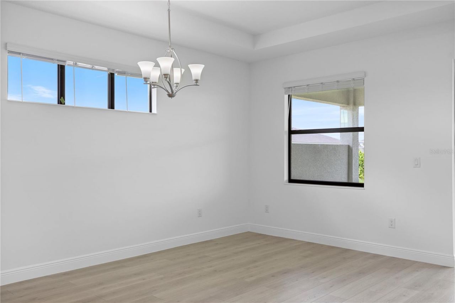
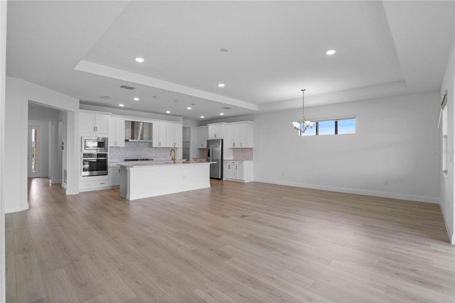
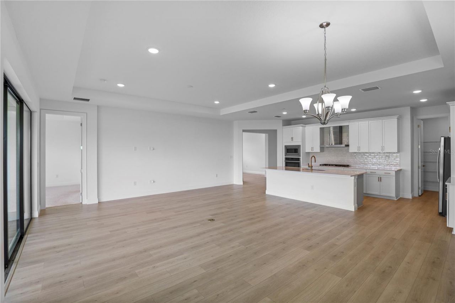
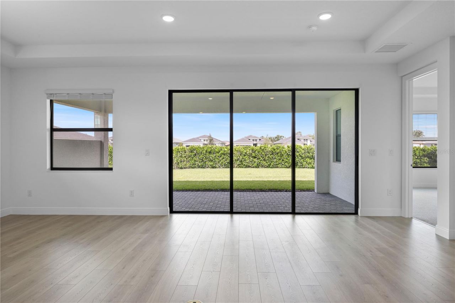
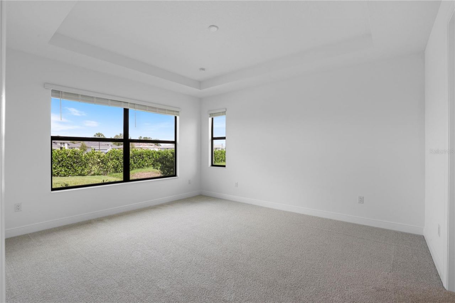
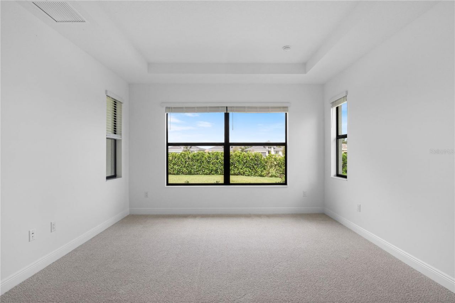
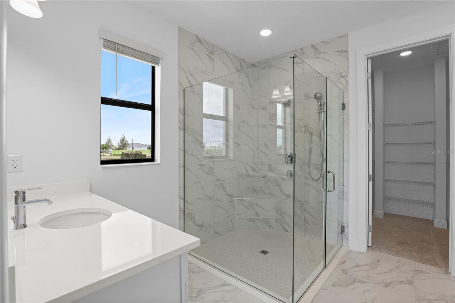
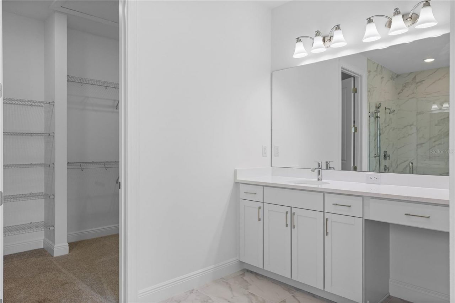
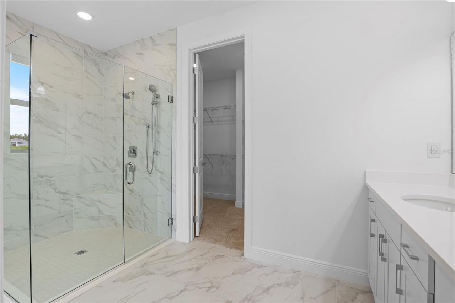
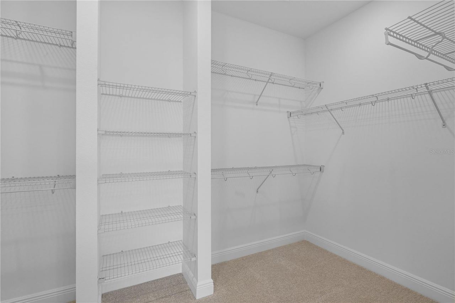
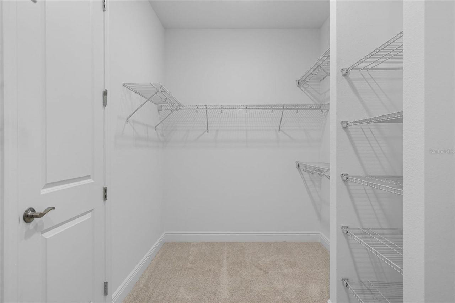
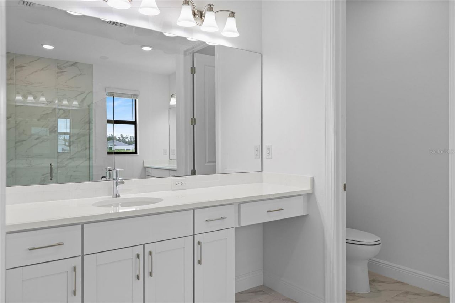
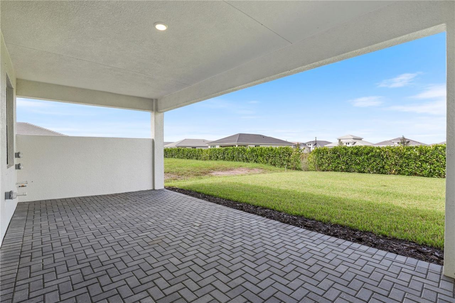
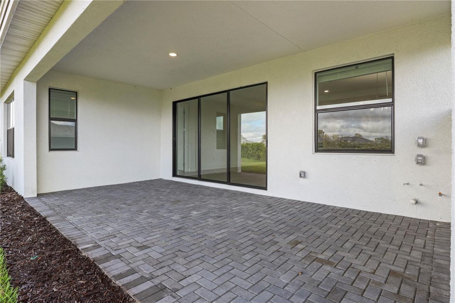
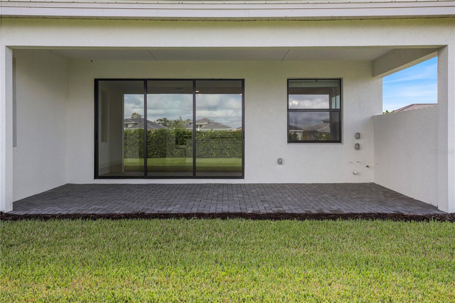
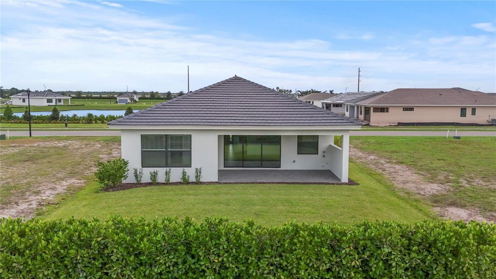
Move-in Ready! The Bahia offers an open-concept design centered around a spacious island kitchen, making it ideal for both entertaining and everyday living. Overlooking the dining area and great room, the kitchen features abundant cabinetry, generous counter space, and a walk-in pantry. Large sliding glass doors open to a covered lanai, creating a seamless indoor-outdoor living experience. The private owner's suite includes a coffered ceiling, dual vanities, an oversized shower, and a large walk...

View More

Property Summary

MLS Number: W7888054
Status: Pending
Days on Market: 23
Subdivision: CRESSWIND LAKEWOOD RANCH
County: Manatee
Bedrooms: 2
Total Square Feet: 1,946
Price Per Sq. Ft.: $308
New Constuction: Yes
Waterfront: No
Property Type: Residential - Single Family
Cooling: Central Air
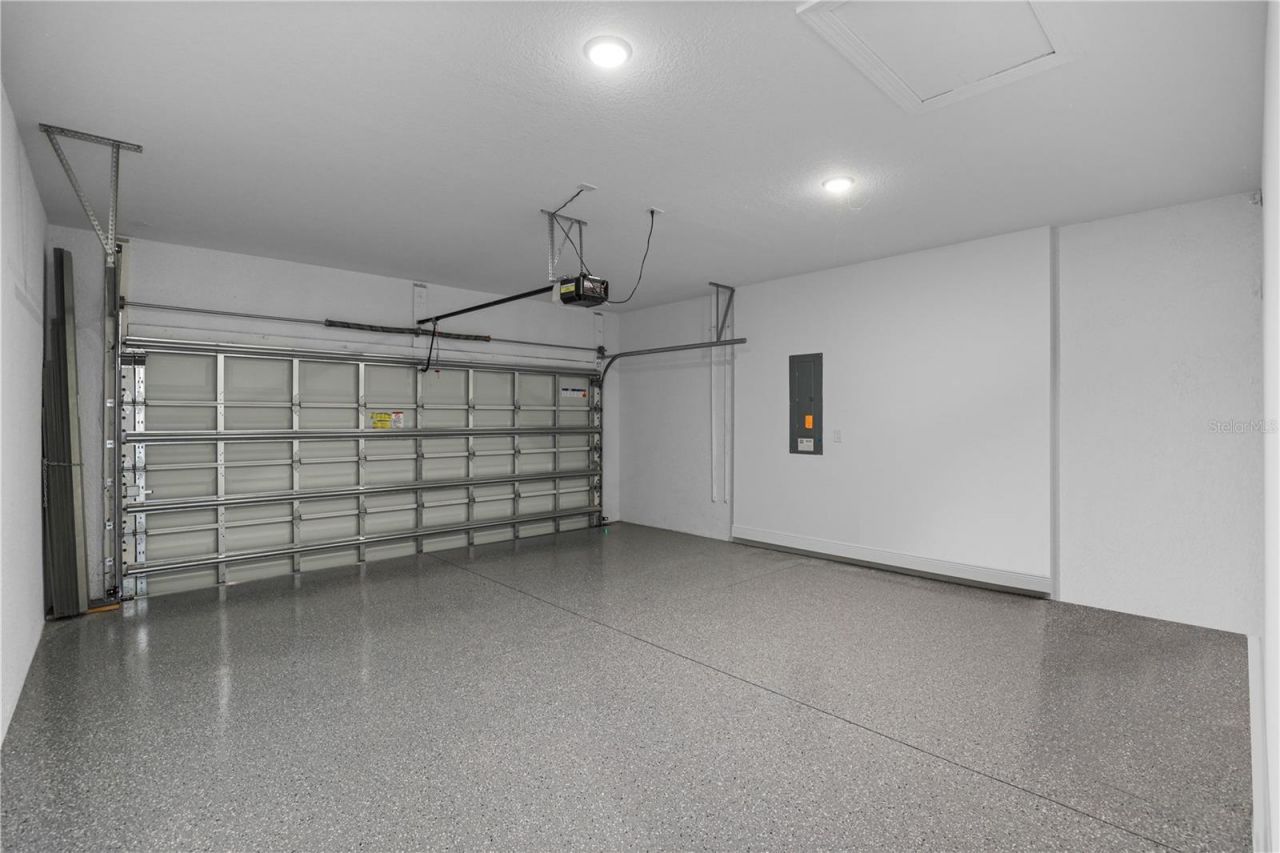
Garage: 2 car attached
Heating: Central
Lot Size: 0.17 Acres
Roof Type: Concrete, Tile
Stories: 1.0
Year Built: 2025
HOA Y/N: Yes

Featured Amenities

In Wall Pest System
Living Room/Dining Room Combo
Open Floorplan
Primary Bedroom Main Floor
Stone Counters
Thermostat
Tray Ceiling(s)
Walk-In Closet(s)
Cable TV
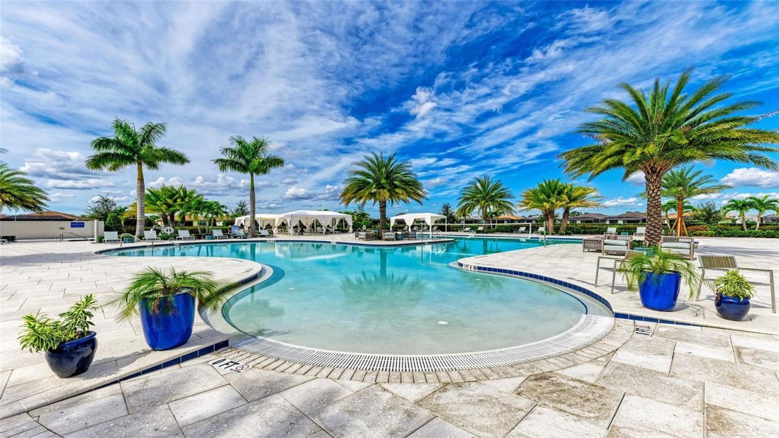
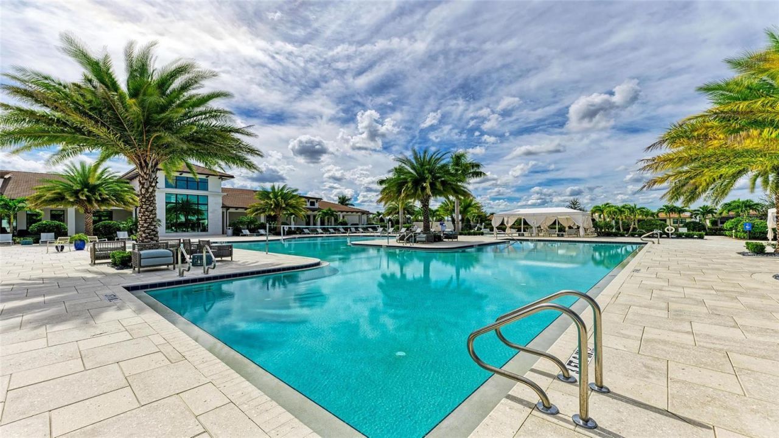
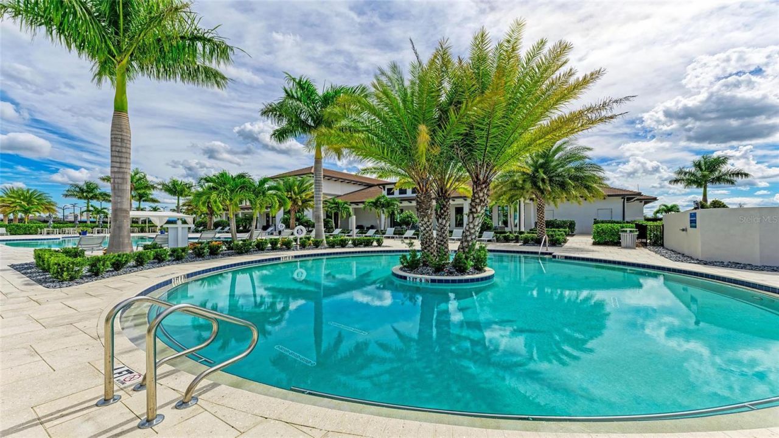
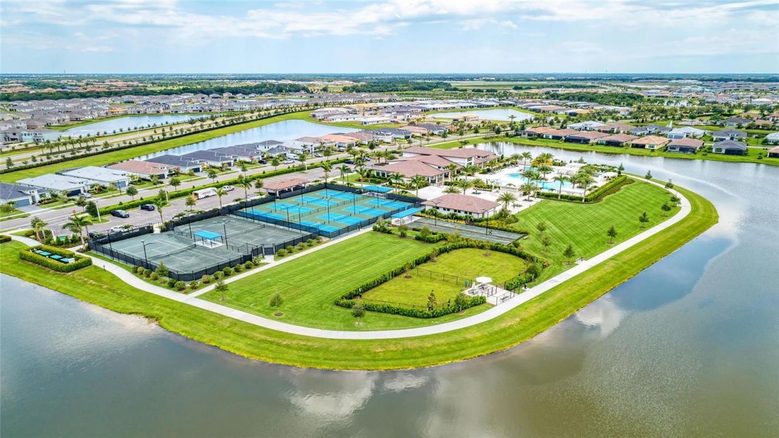
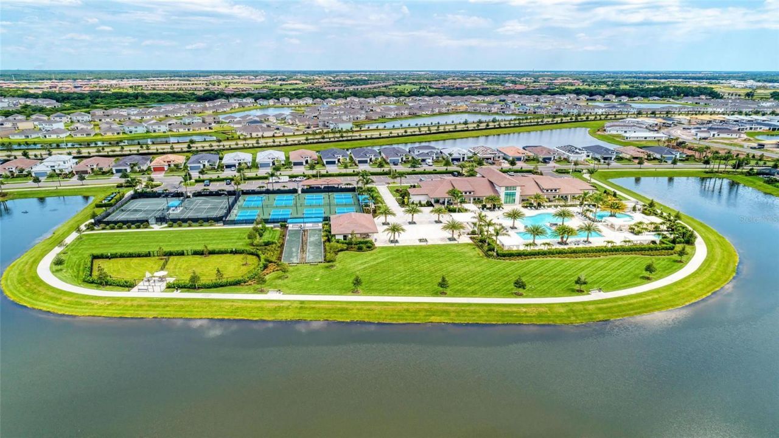
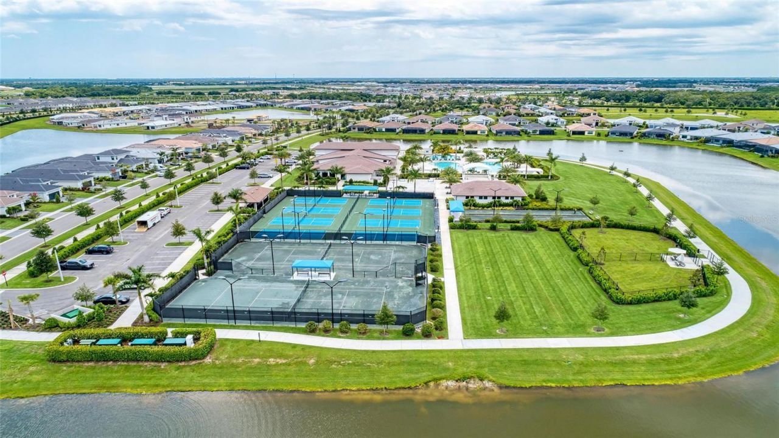
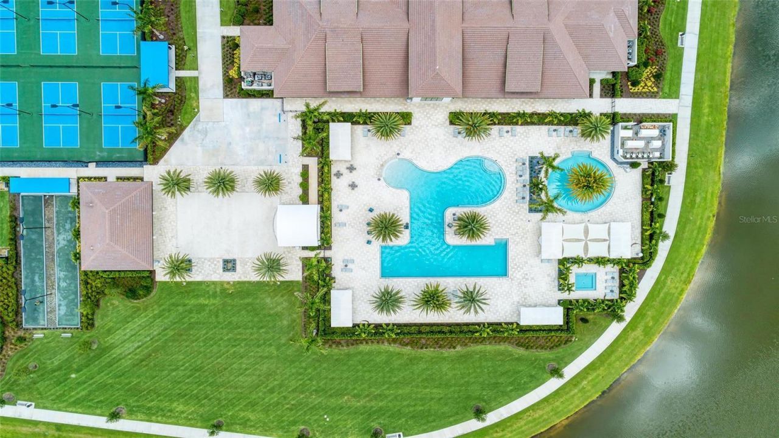
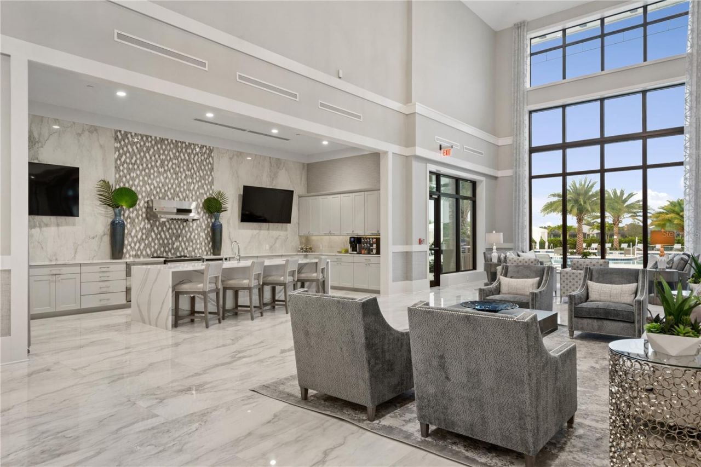
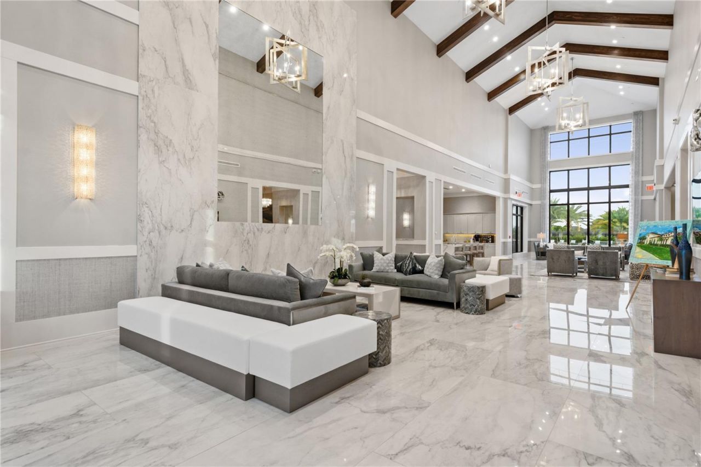
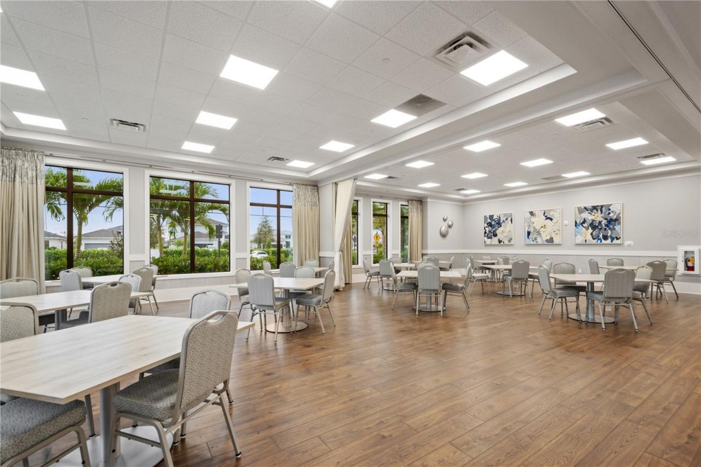
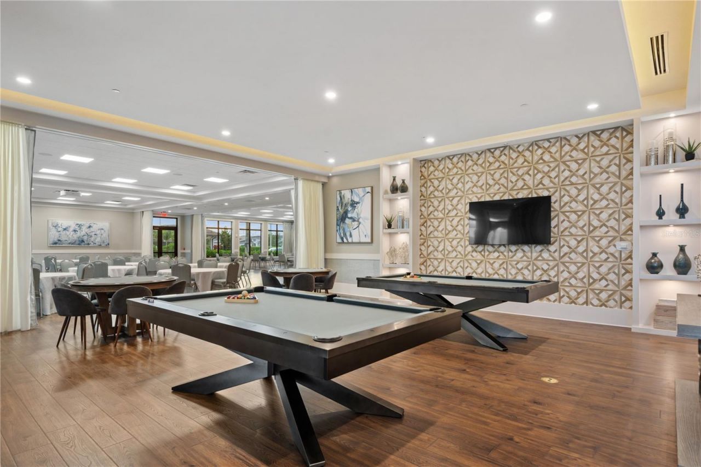
Clubhouse
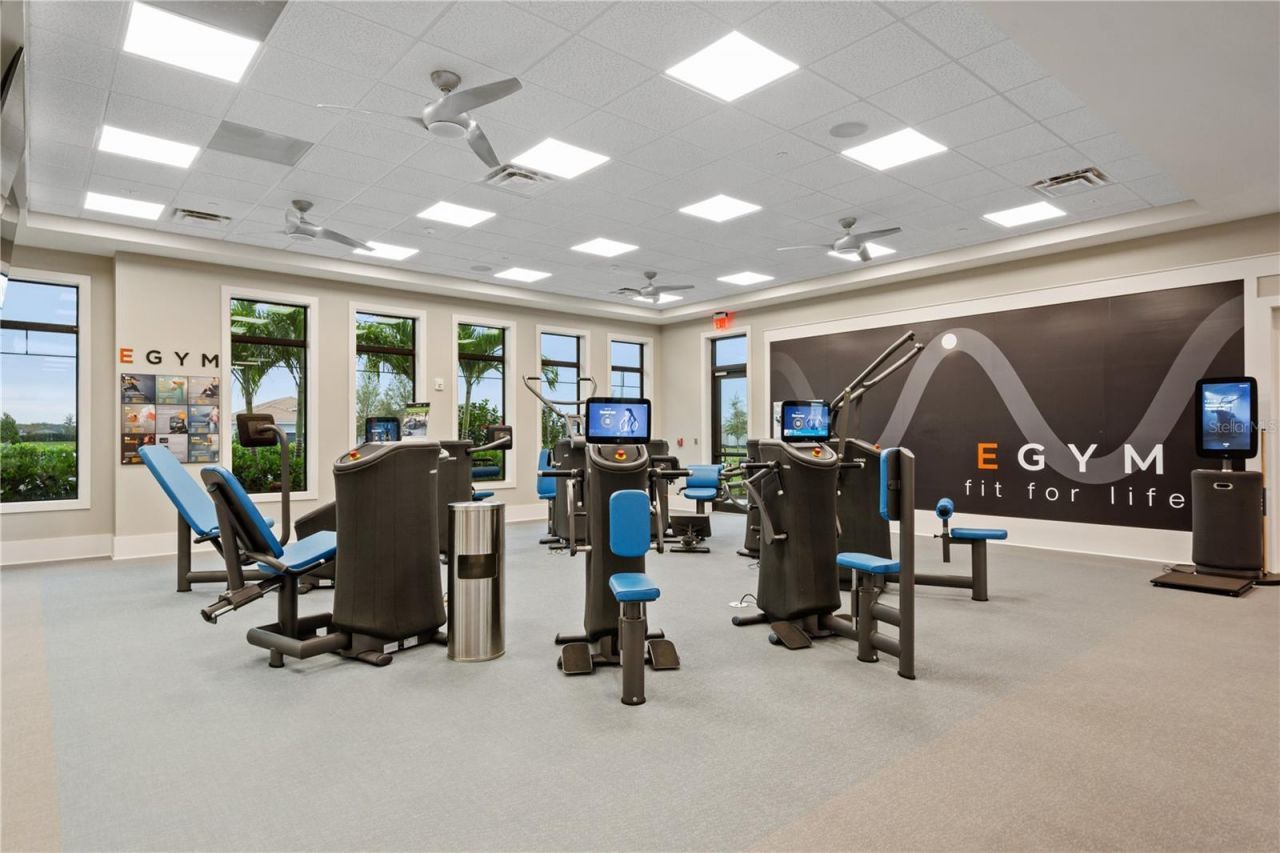
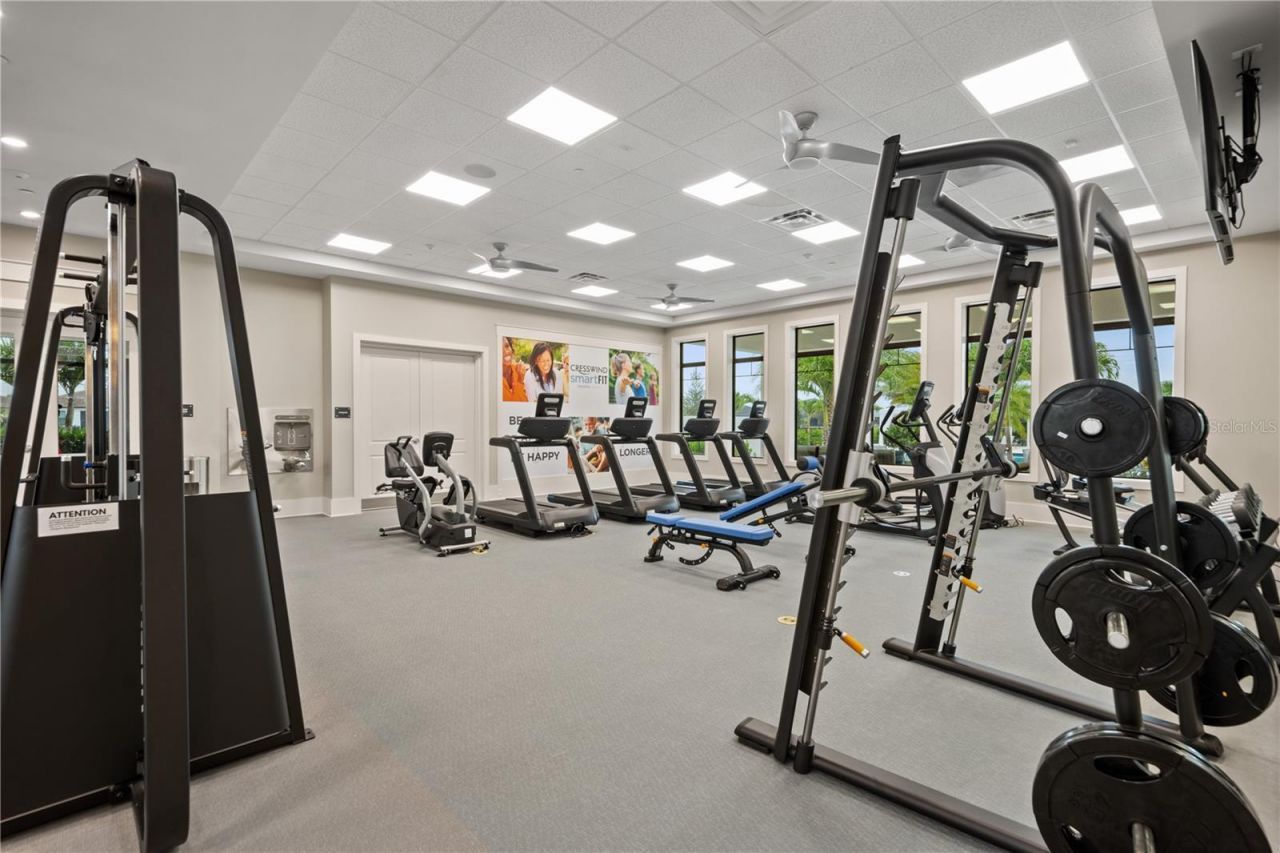
Fitness Center
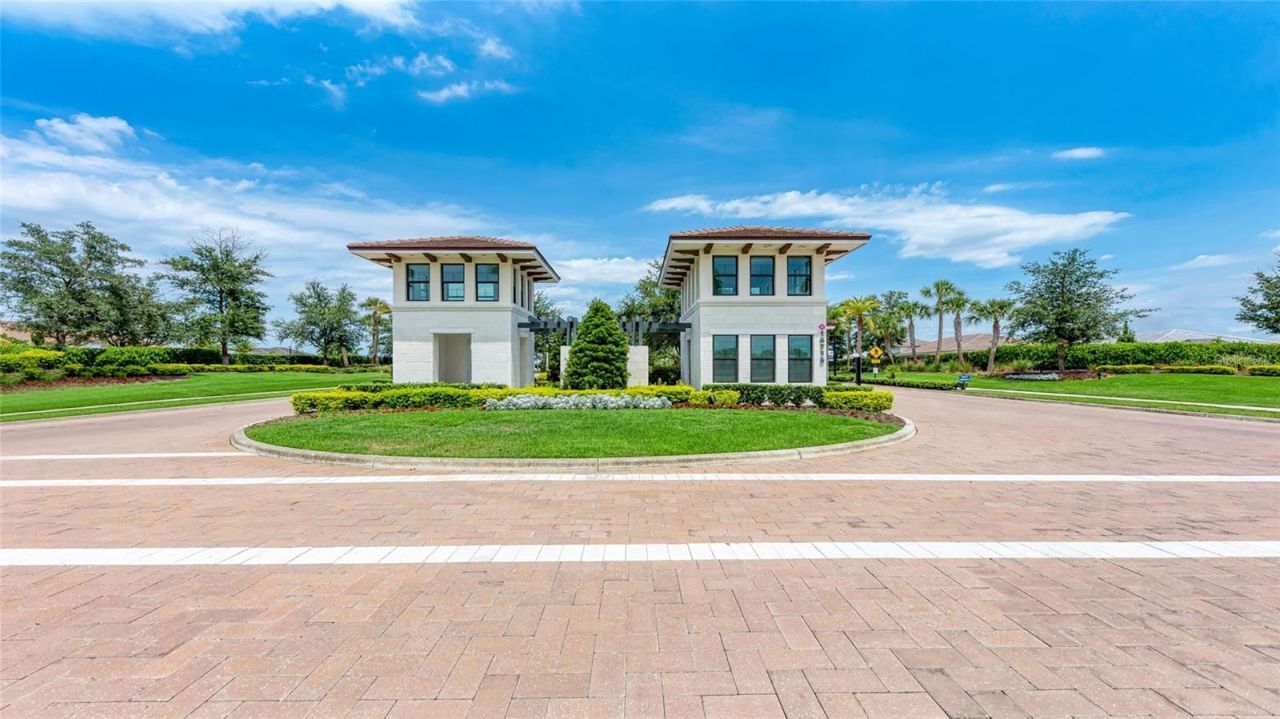
Gated
Park
Pickleball Court(s)
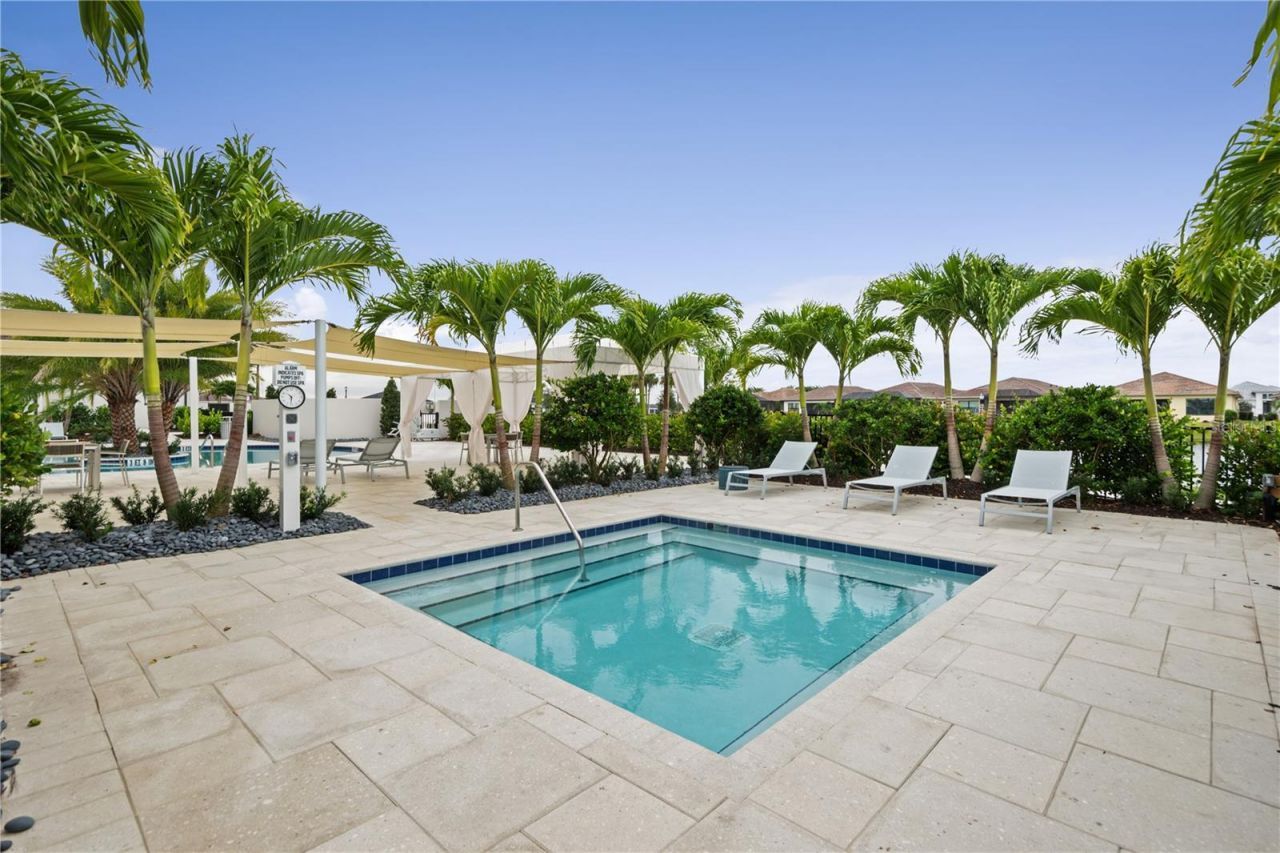
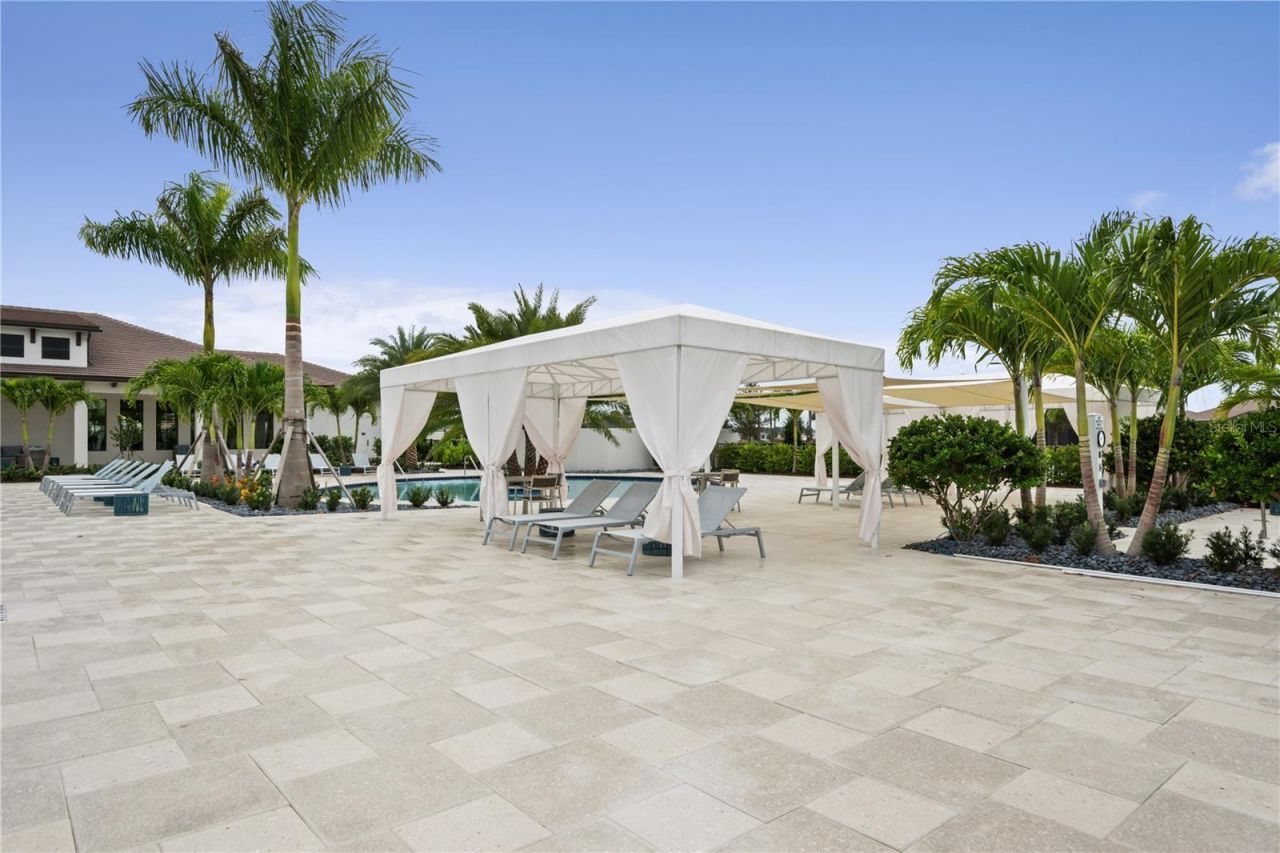
Pool
Recreation Facilities
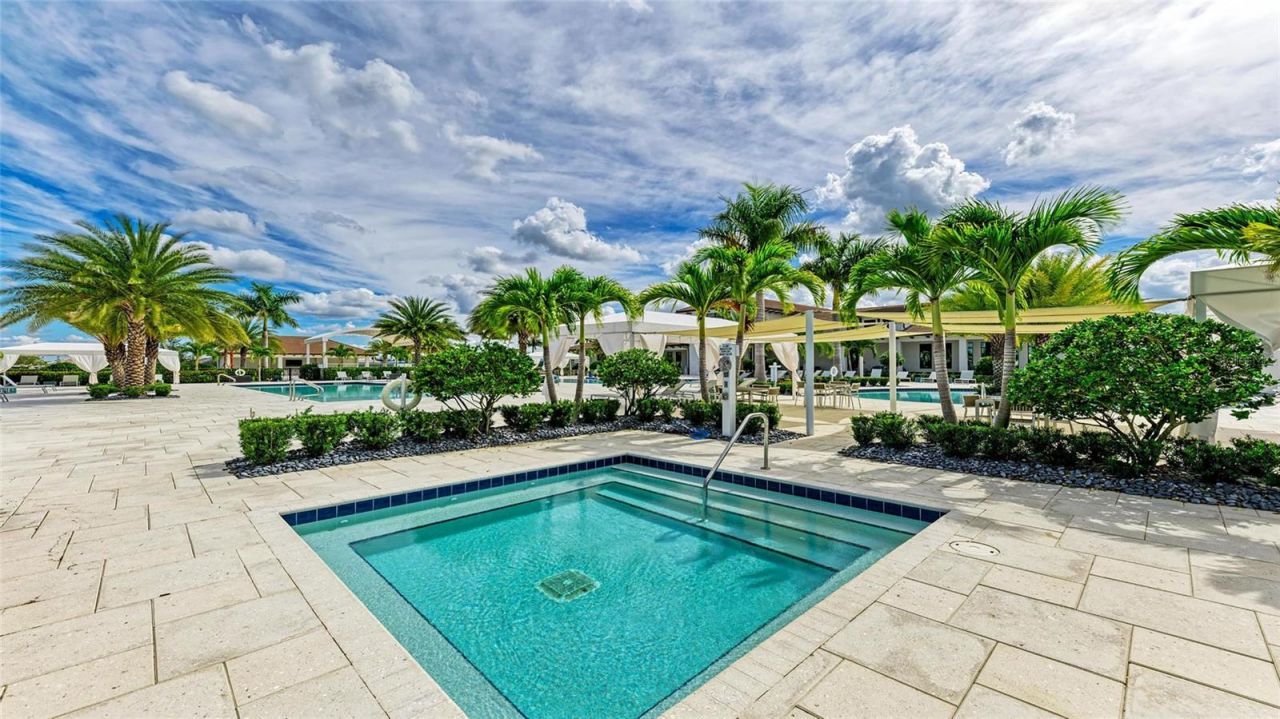
Spa/Hot Tub
Tennis Court(s)

Property Details

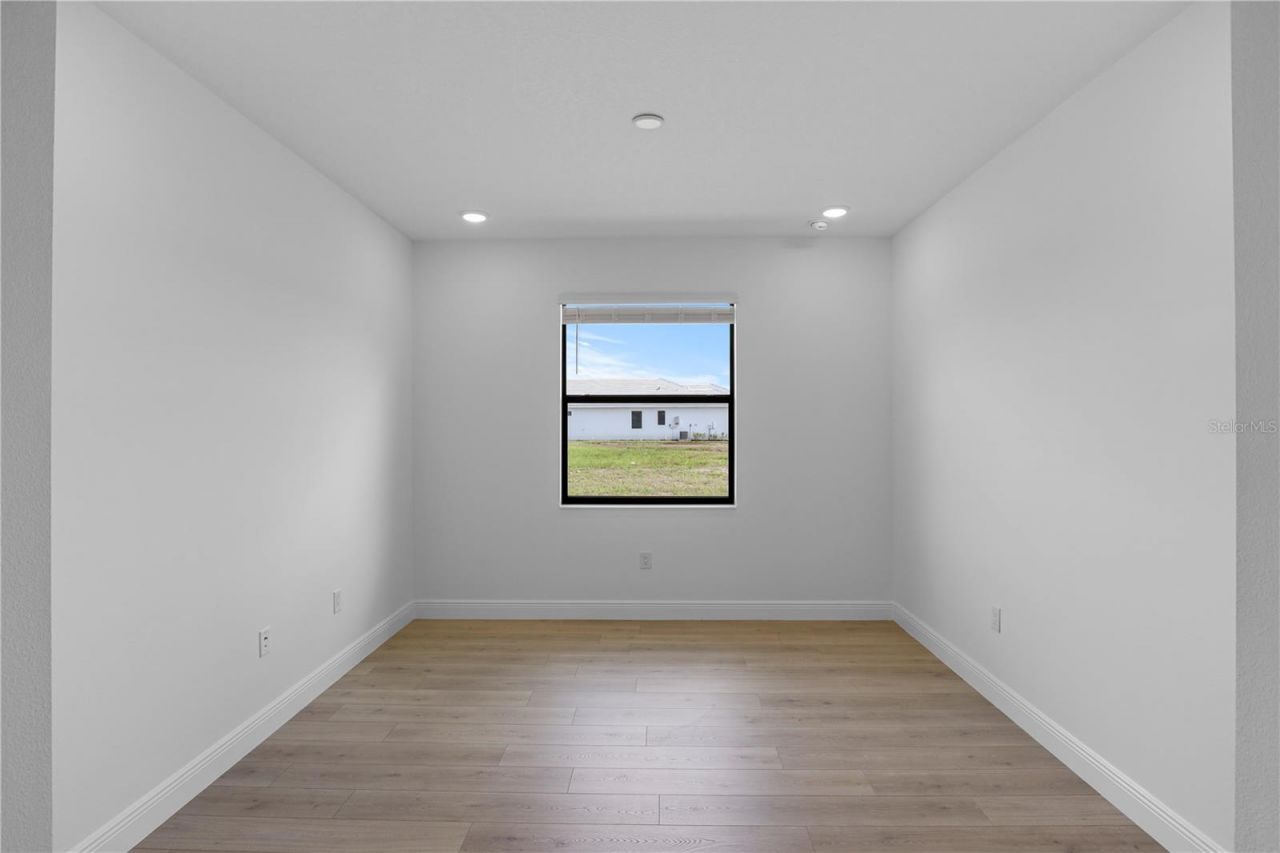
Additional Rooms: Den/Library/Office
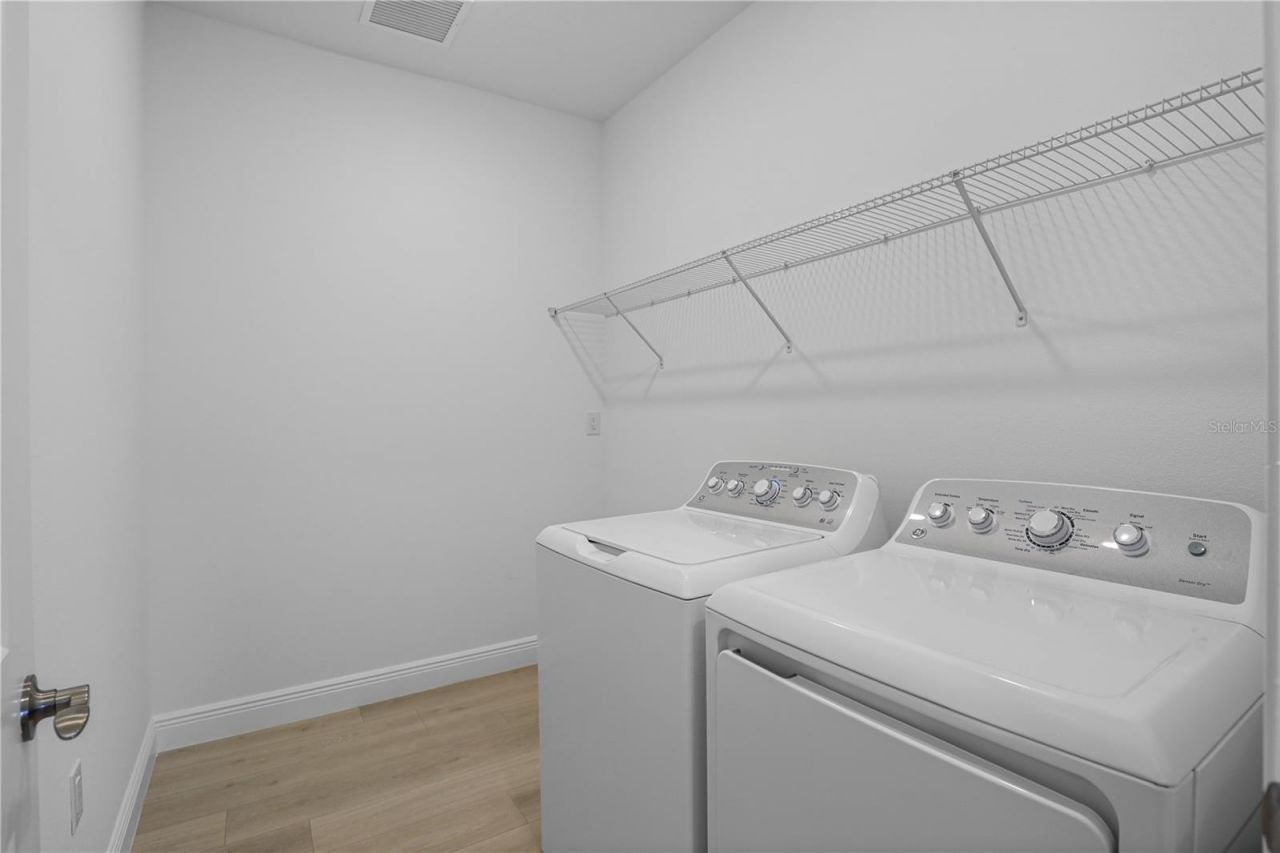
Appliances: Cooktop, Dishwasher, Disposal, Dryer, Exhaust Fan, Gas Water Heater, Microwave, Range, Range Hood, Refrigerator, Tankless Water Heater, Washer
Builder: Kolter Homes
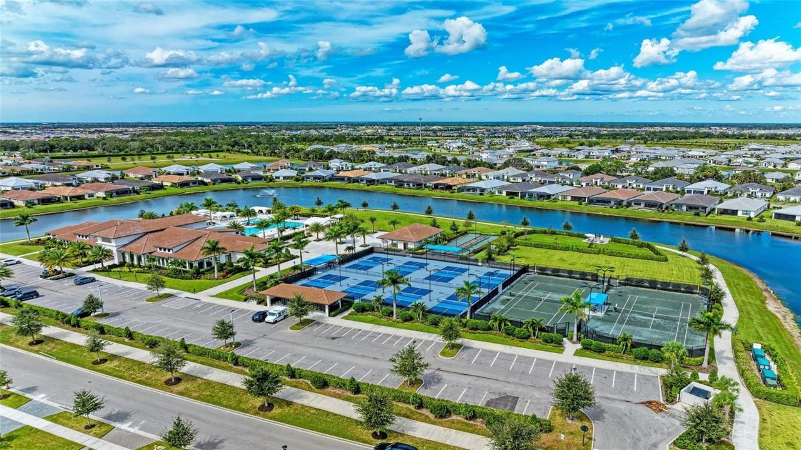
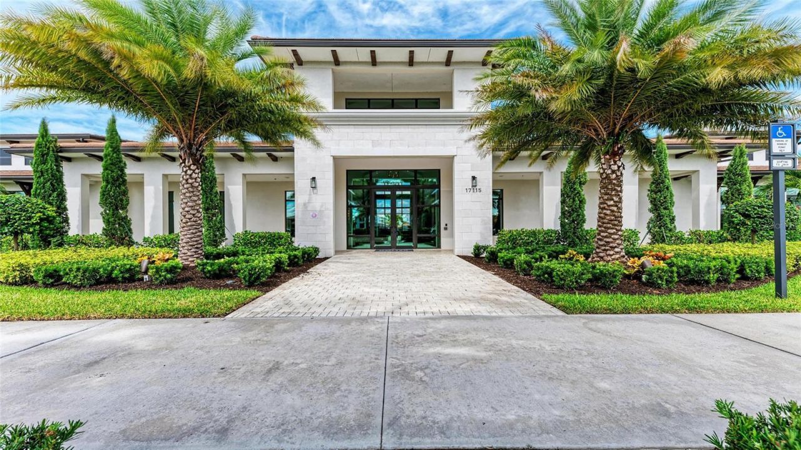
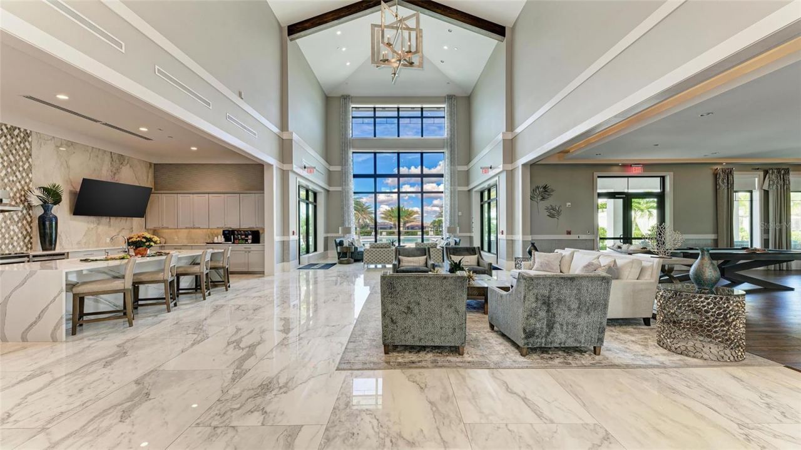
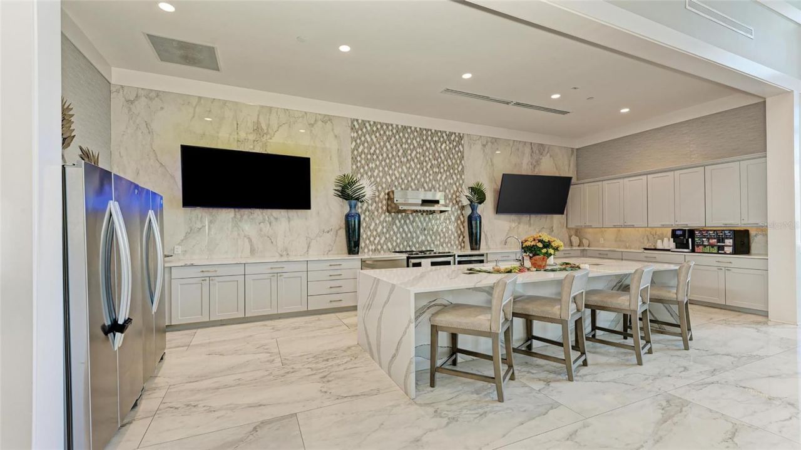
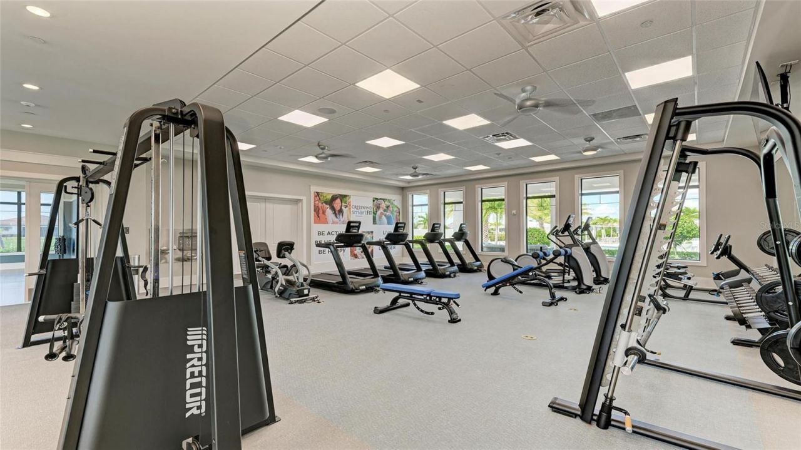
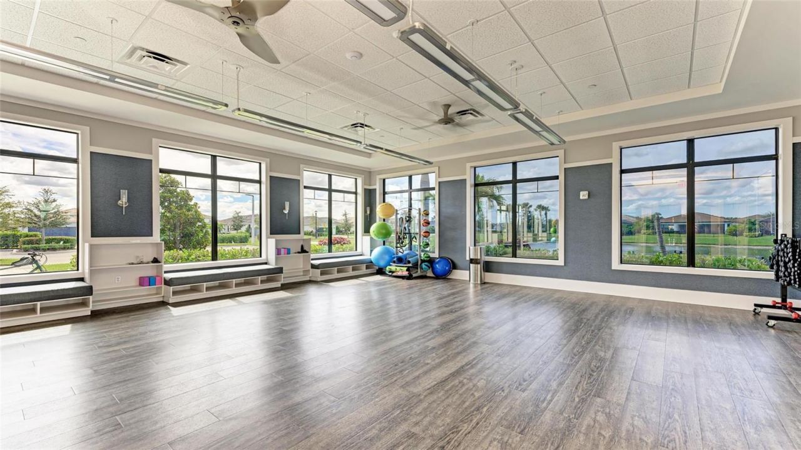
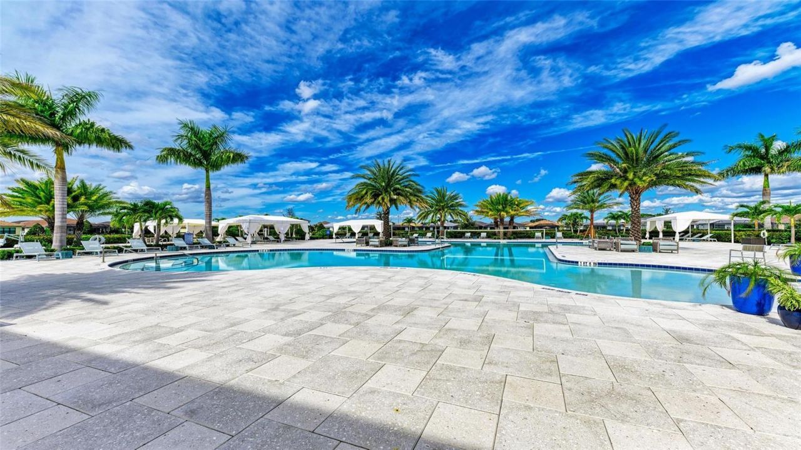
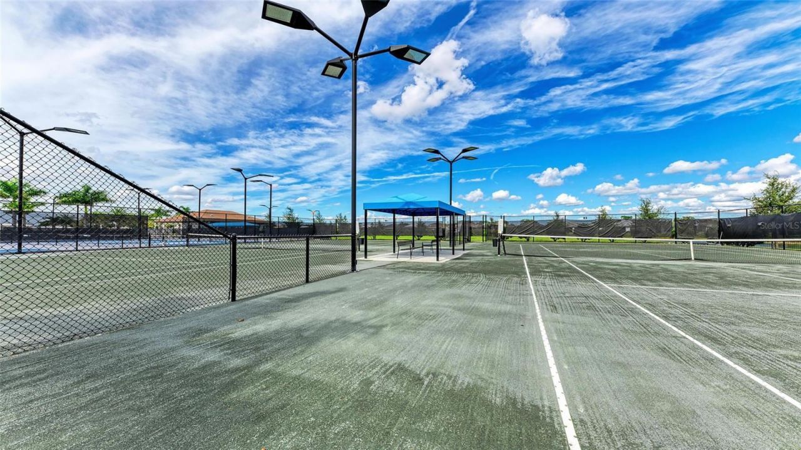
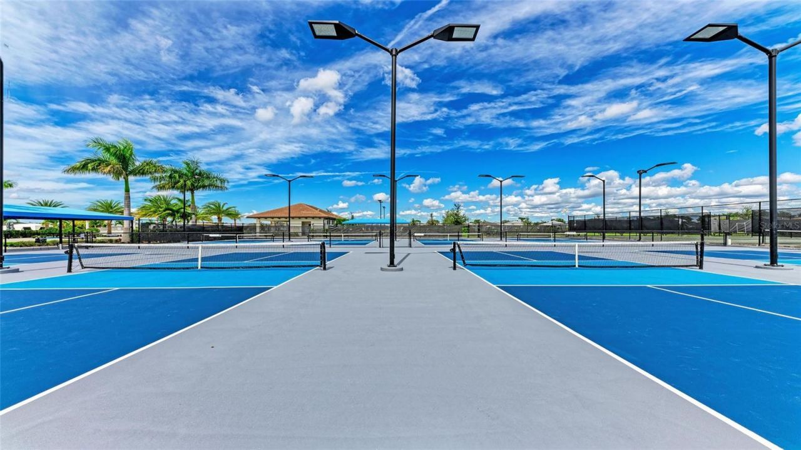
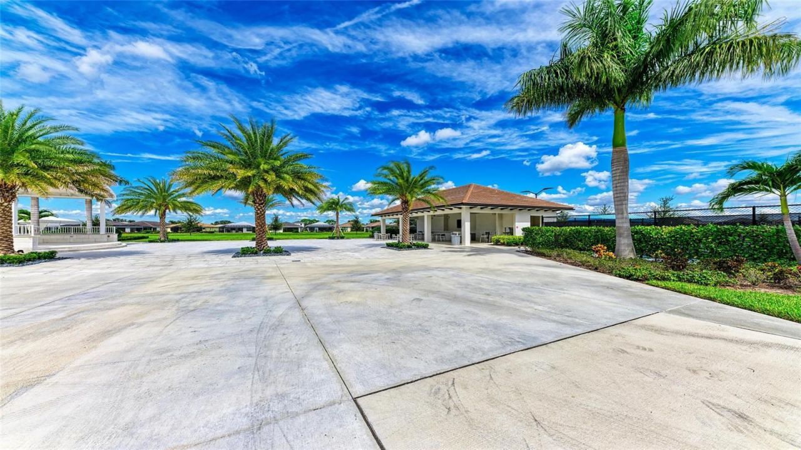
Community Features: Clubhouse, Dog Park, Fitness Center, Gated Community - No Guard, Irrigation-Reclaimed Water, Park, Pool, Sidewalks, Tennis Court(s), Street Lights
Days on Site: 23
Directions: From Lorraine Road turn right onto Rangeland pkwy. 2 MI turn left on Uihlein. Turn right on Cresswind Terrace. Follow signs to model sales center.
Energy Efficient: Appliances, Construction, Doors, HVAC, Insulation, Lighting, Roof, Thermostat, Water Heater, Windows
Exterior: Block, Concrete
Outdoor Features: Lighting, Sidewalk, Sprinkler Metered
Flood Zone Code: X
Flooring: Carpet, Ceramic Tile, Laminate, Luxury Vinyl
Foundation: Slab
Garage Dimensions: 19x21
Home Warranty Y/N: Yes
Hot Tub: Yes
Listing Terms: Cash, Conventional, FHA, VA Loan
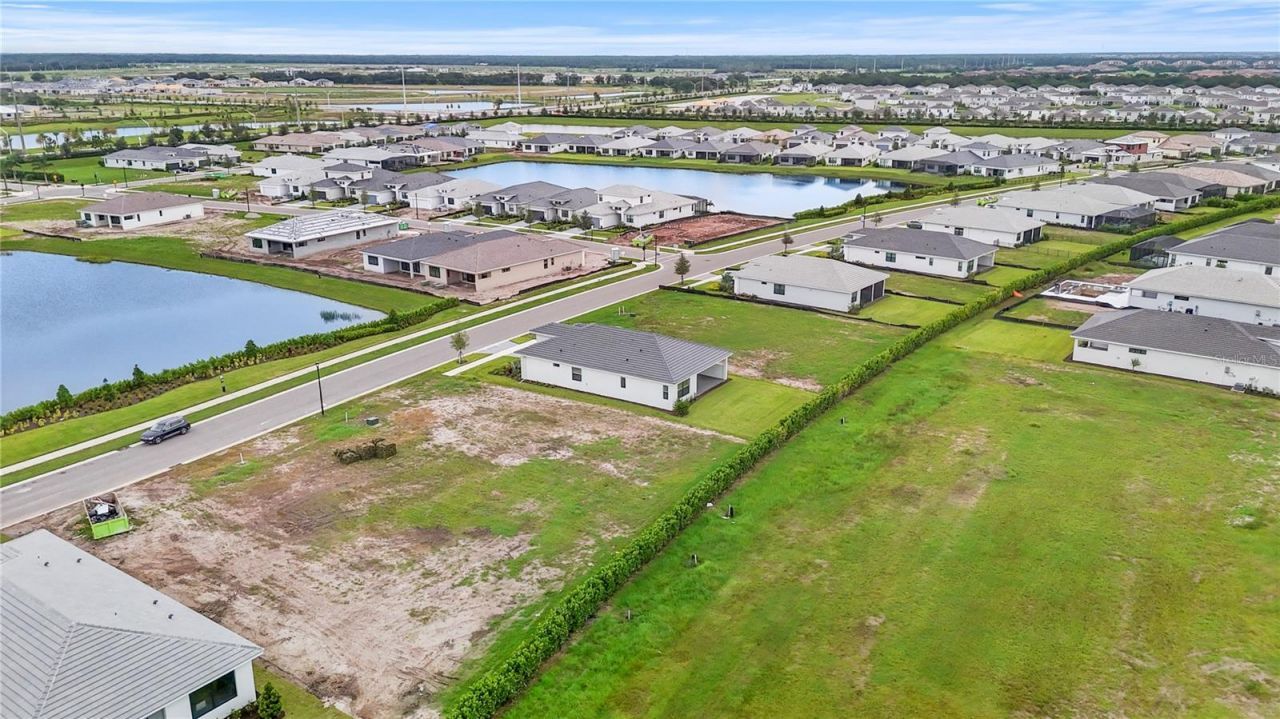
Lot: Cleared, Greenbelt, In County, Level, Sidewalk, Paved
Lot Dimensions: 0.17
Model: Bahia
Other Equipment: Irrigation Equipment
Ownership: Fee Simple
Parking: Driveway, Garage Door Opener, Ground Level
Parking Notes: Driveway, Garage Door Opener, Ground Level
Patio/Porch: Covered
Pets Allowed: Yes
Pets Restrictions: Leash laws apply
Property Attached Y/N: No
Property Sub-Type: Single Family Residence
Security: Gated Community, Security System, Security System Owned, Smoke Detector(s)
Senior Community: Yes
Sewer: Public Sewer
Showing Instructions: Call Listing Agent, Call Listing Office, See Remarks, ShowingTime
Special Sale Provisions: None
Utilities: Cable Connected, Electricity Connected, Natural Gas Connected, Sewer Connected, Sprinkler Meter, Underground Utilities, Water Connected
Water: Canal/Lake For Irrigation, Public
Water Access Y/N: No
Water View: Pond
Windows: Double Pane Windows, ENERGY STAR Qualified Windows, Insulated Windows, Low-Emissivity Windows
Zoning: PD-R
Construction: Block,Concrete

Room Sizes

Primary Bedroom: 14x16
Kitchen: 19x9.8
Great Room: 24.4x18.8
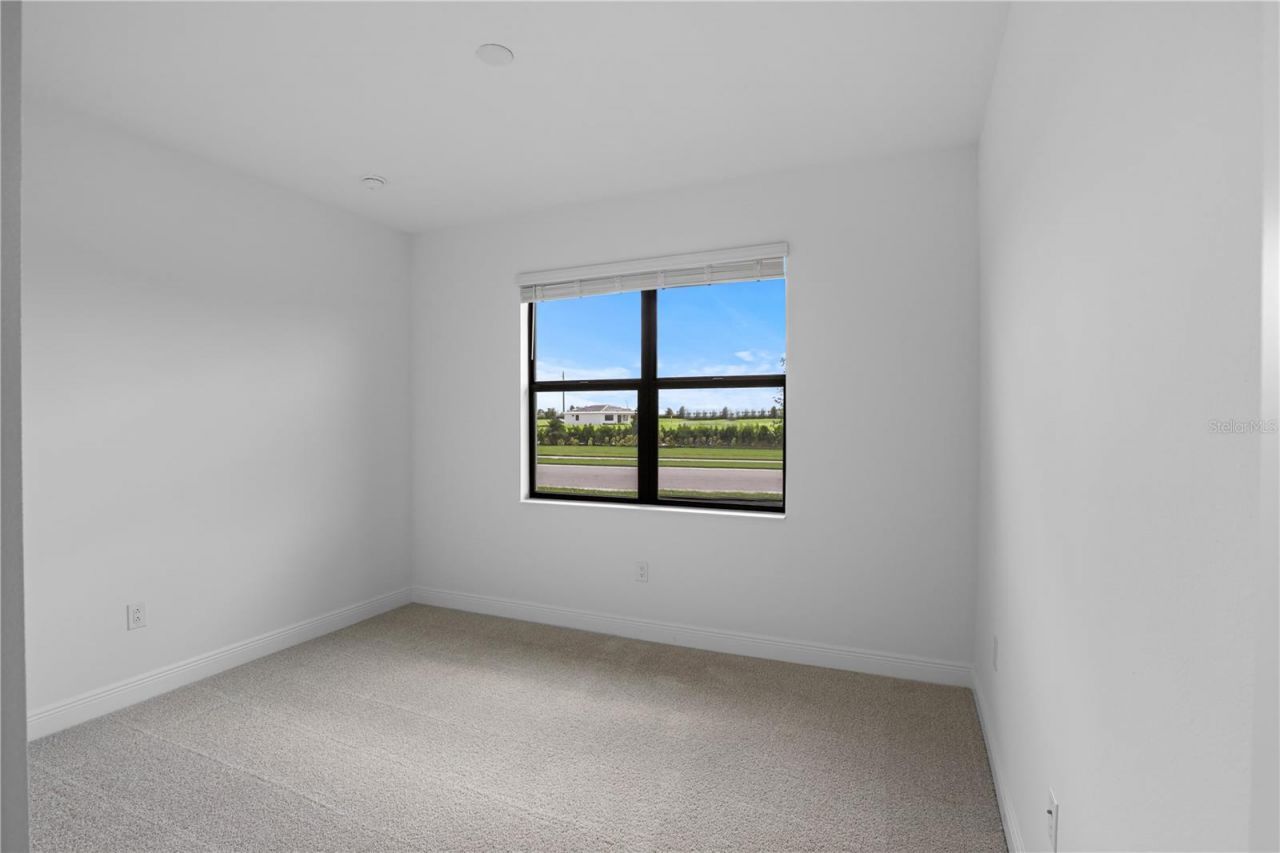
Bedroom 2: 12.8x10.6
Den: 12.4x11.8
Balcony/Porch/Lanai: 24.8x12

Local Schools

High School: Lakewood Ranch High
Middle School: Dr Mona Jain Middle
Elementary School: Gullett Elementary

Neighborhood Information

Neighborhood Map

Neighborhood Hero

Neighborhood Highlights

Neighborhood Characteristics

Neighborhood Market Trend

Neighborhood Schools

Courtesy of

Agency Name: MALTBIE REALTY GROUP
Agency Contact: 813-819-5255
Agent Name: Bill Maltbie

Presented by

Agency Title: The Keyes Company
Agency Phone:
Request Info

IDX logo

Sara Miller
keyes.com
Agent Cell:
954.477.7001

Mortgage Calculator

%
years/fixed
yearly
yearly (est.)

Estimated Payment

$ 3,115.00 Principal & Interest $2,940.34 Property Tax (data not provided by mls) $0.00 Homeowner's Insurance $174.66
Mortgage Logo

Your fresh start,
starts here.

Login to My Keyes Account

