
100 Keyes, 1926 - 2026
1814 Diplomat Parkway W, Cape Coral, FL 33993 Photo

18 Total Photos [Click to View All]

1814 Diplomat Parkway W Cape Coral, FL 33993
$374,000
  • Beds
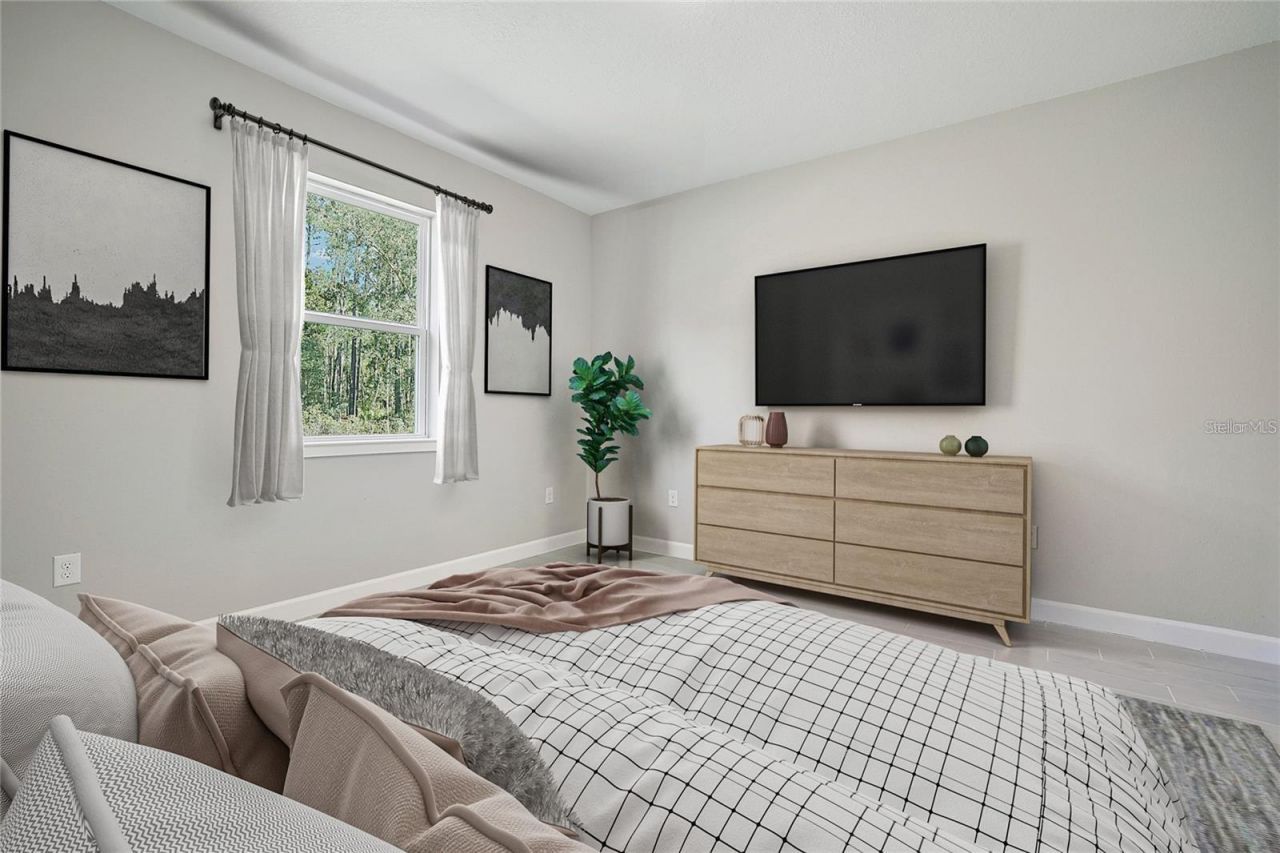
    4
  • Baths
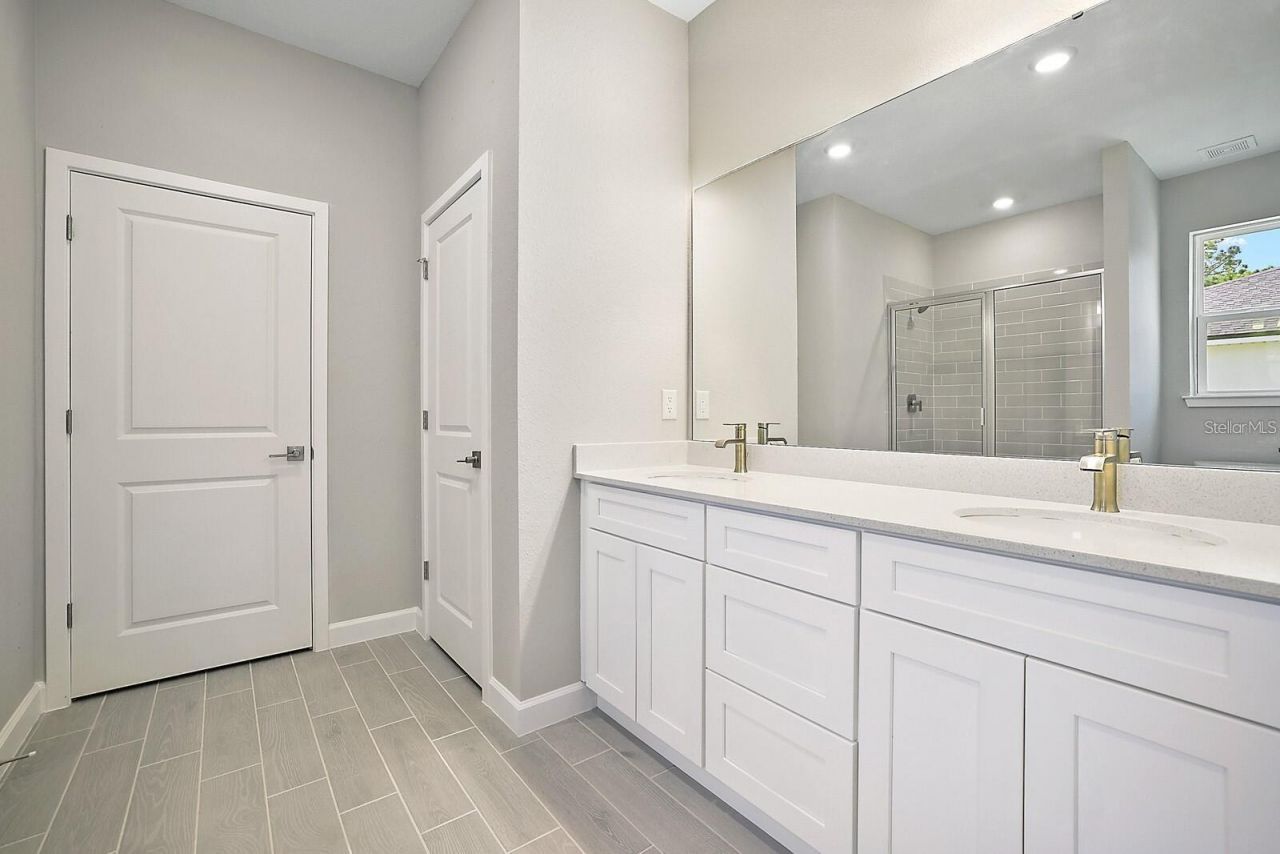
    2 full
  • Total Square Feet
    1,787
  • Lot Size
    0.24 acre(s)

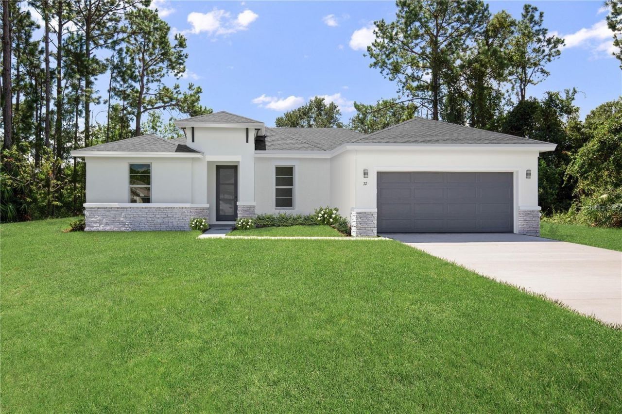
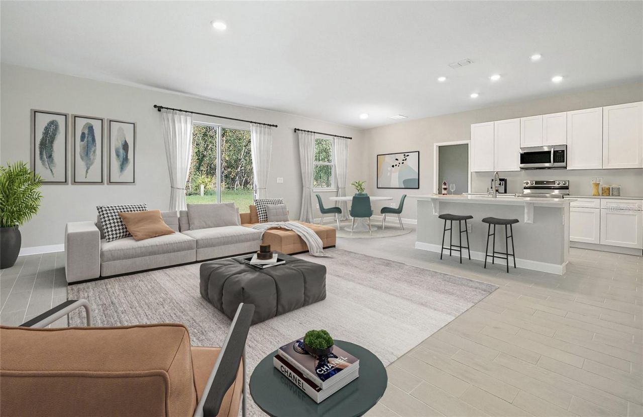
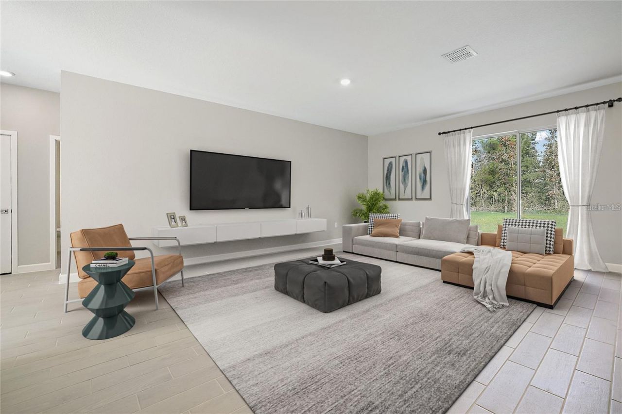
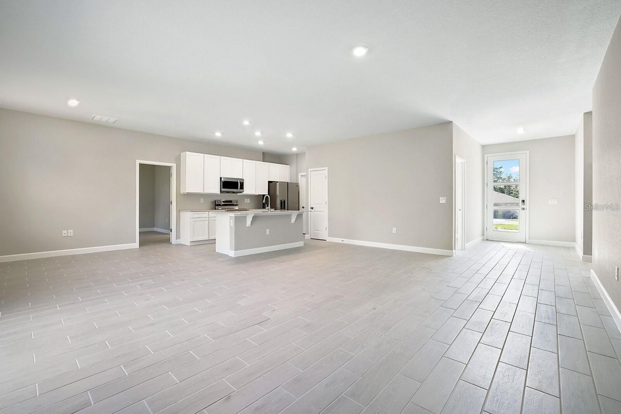
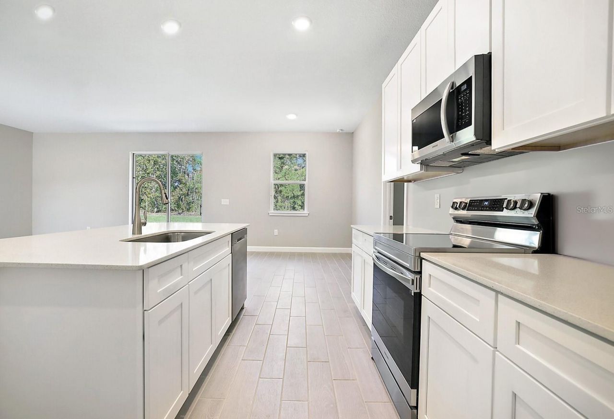
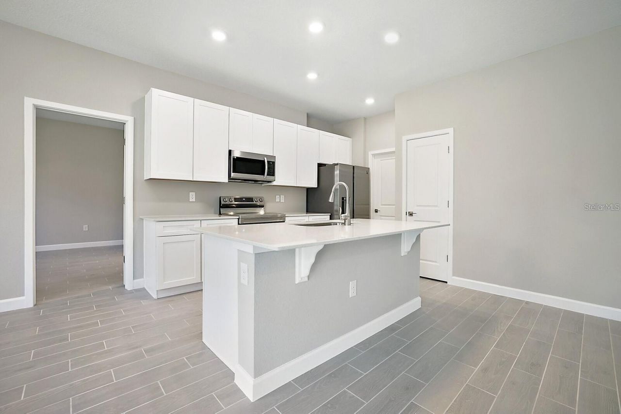
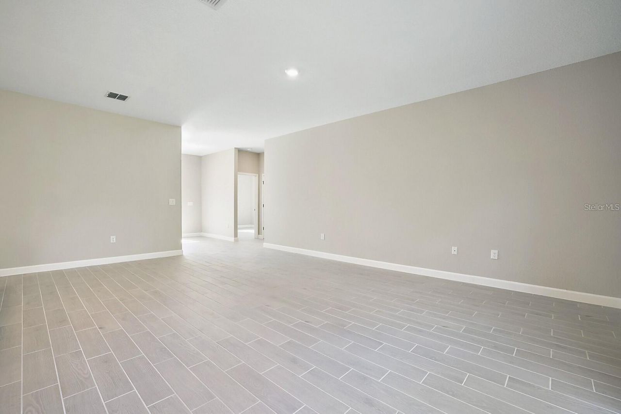
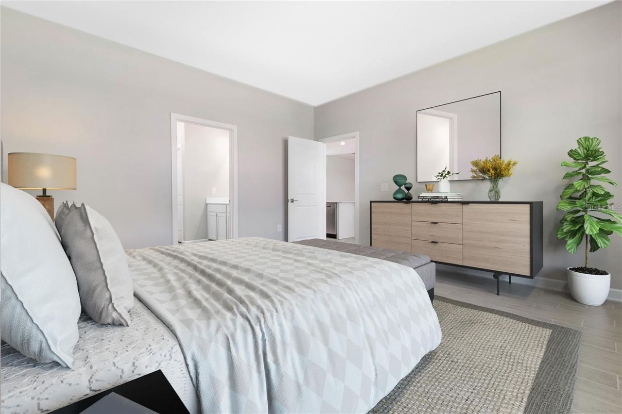
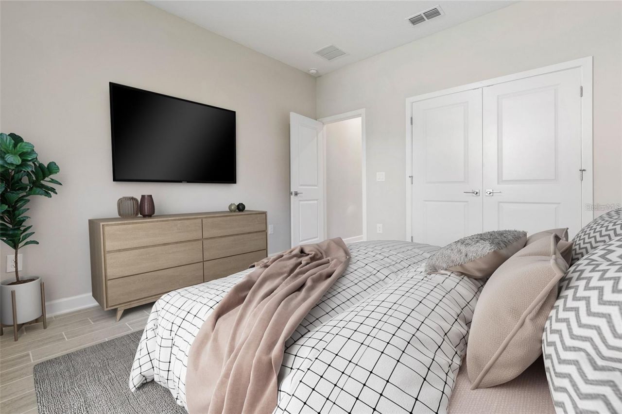
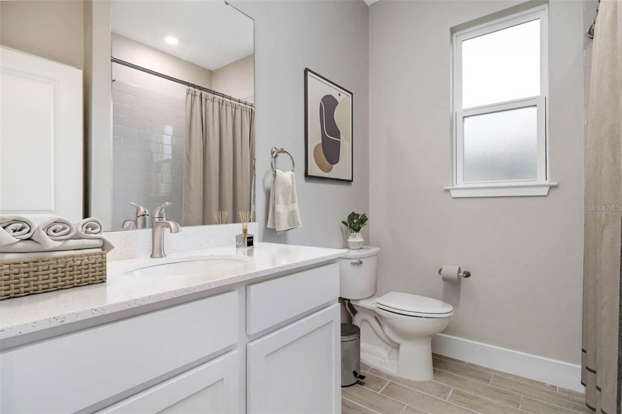
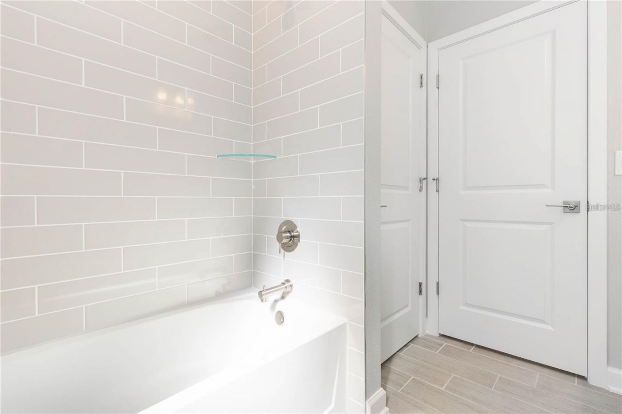
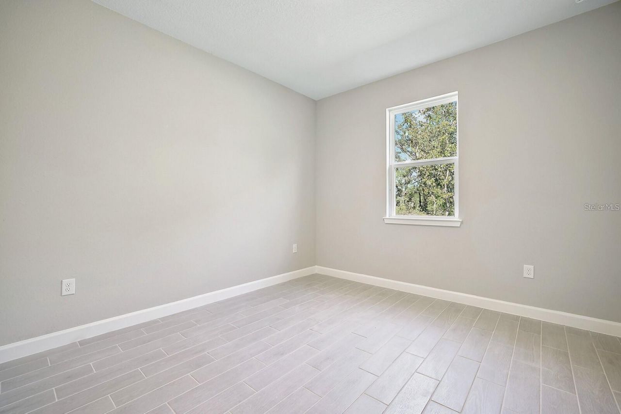
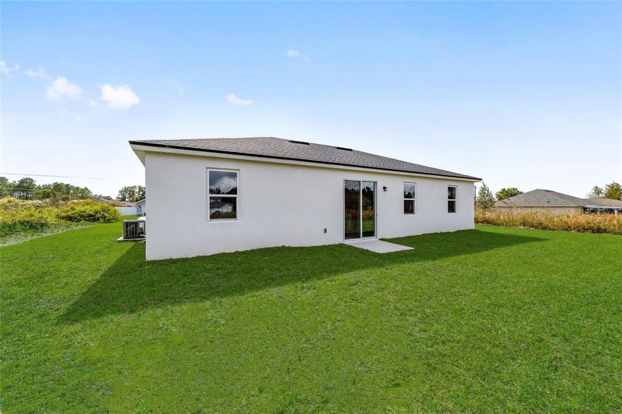
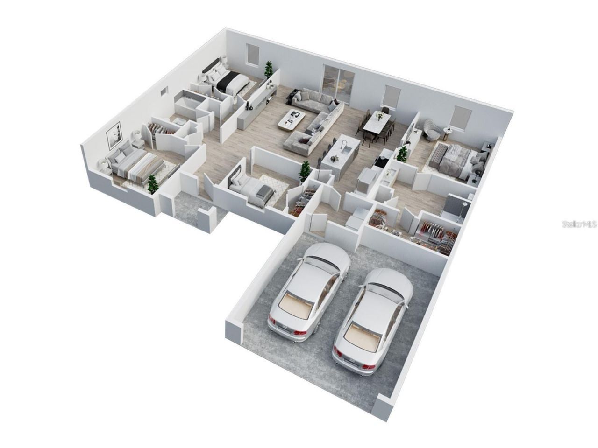
This beautifully designed home features 4-bedroom, 2-bathroom and offers the perfect blend of modern style, quality craftsmanship, and energy efficiency. NO HOA, NO CDD, and NOT located in a flood zone! Step inside to an open-concept floor plan featuring 9'4 ceilings, abundant natural light, and stylish finishes throughout. The spacious kitchen is the heart of the home with quartz countertops, shaker-style cabinetry with dovetail drawers, stainless steel appliances, a large center island, and pl...

View More

Property Summary

MLS Number: A4702836
Status: Active
Days on Market: 8
Subdivision: CAPE CORAL
County: Lee
Bedrooms: 4
Total Square Feet: 1,787
Price Per Sq. Ft.: $209
New Constuction: No
Waterfront: No
Property Type: Residential - Single Family
Cooling: Central Air
Garage: 2 car attached
Heating: Electric
Lot Size: 0.24 Acres
Roof Type: Shingle
Stories: 1.0
Year Built: 2025
Taxes: $5,278

Featured Amenities

High Ceilings
Open Floorplan
Split Bedroom
Stone Counters
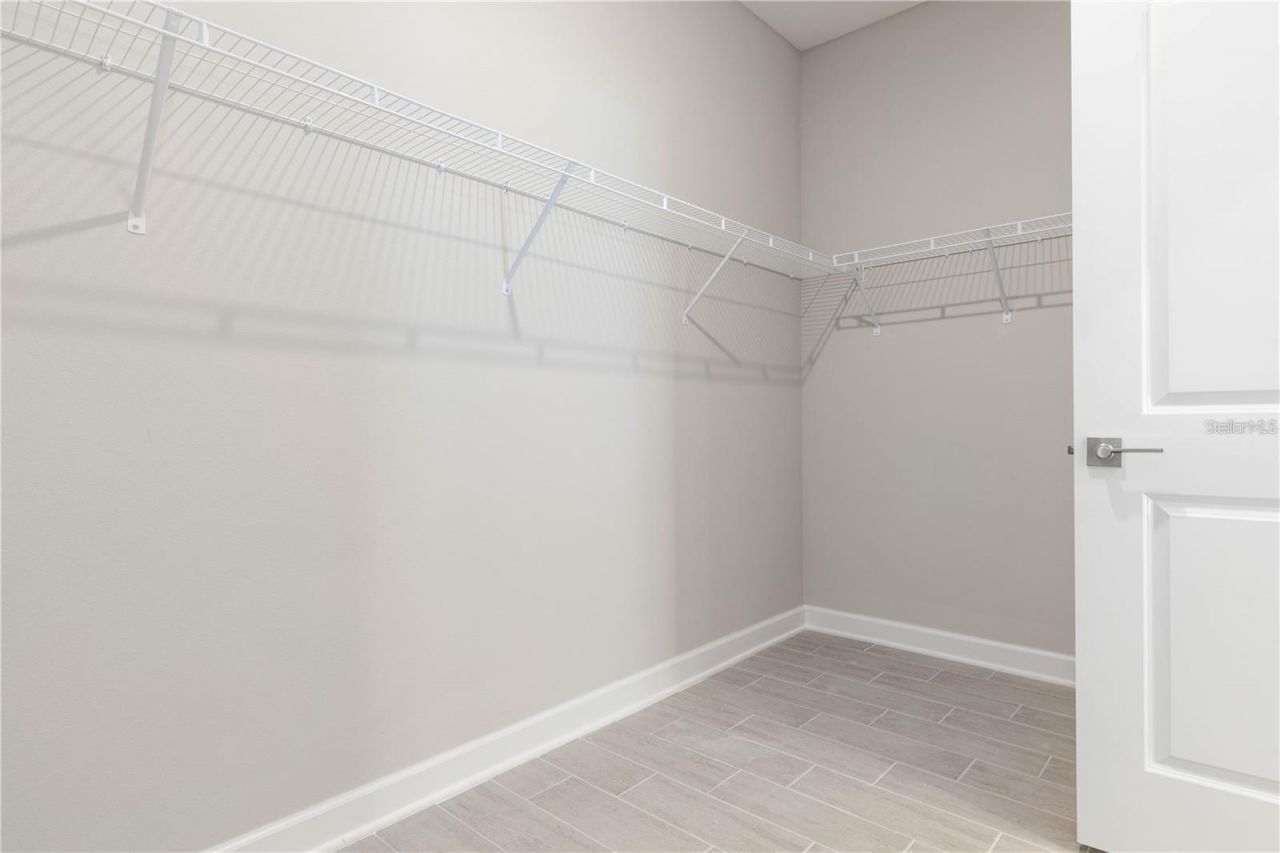
Walk-In Closet(s)

Property Details

Appliances: Dishwasher, Disposal, Microwave, Range, Refrigerator, Water Softener
Days on Site: 8
Directions: From I-75 South, take Exit 136 for Colonial Blvd (FL-884) toward Cape Coral. Head west on Colonial Blvd, then cross the Midpoint Memorial Bridge into Cape Coral. Continue on Veterans Memorial Parkway, then turn right onto Burnt Store Road. Turn left onto
Exterior: Block
Outdoor Features: Hurricane Shutters, Rain Gutters, Sliding Doors
Flood Zone Code: X
Flooring: Tile
Foundation: Slab
Home Warranty Y/N: No
Listing Terms: Cash, Conventional, FHA, VA Loan
Lot Dimensions: 0.24
Ownership: Fee Simple
Property Attached Y/N: No
Property Sub-Type: Single Family Residence
Security: Smoke Detector(s)
Sewer: Septic Tank
Showing Instructions: No Lockbox, See Remarks, ShowingTime
Special Sale Provisions: None
Utilities: BB/HS Internet Available, Cable Available, Electricity Connected, Sprinkler Well
Water: Well
Water Access Y/N: No
Zoning: RML
Construction: Block

Room Sizes

Primary Bedroom: 13x14
Bedroom 2: 11x12
Bedroom 3: 11x13
Bedroom 4: 10x10
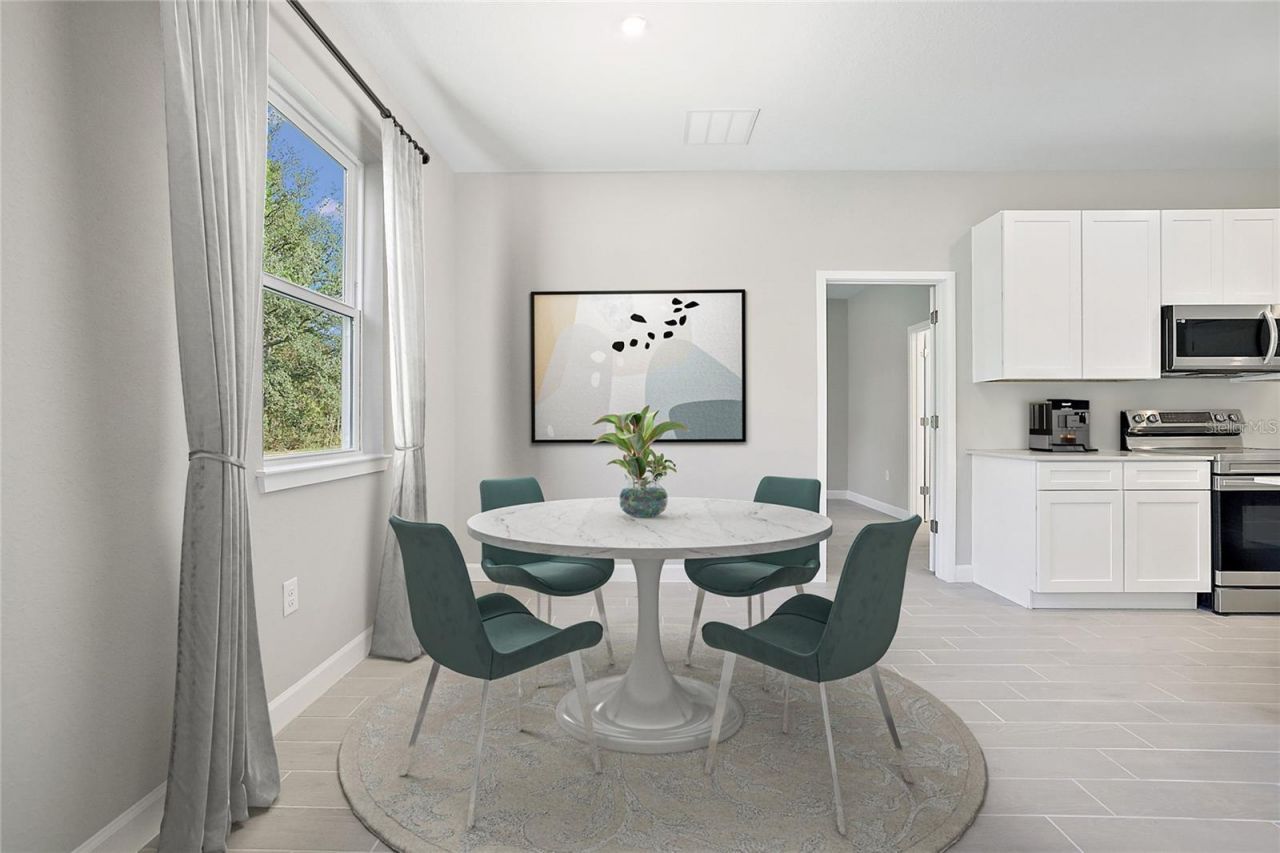
Dining Room: 9x11
Kitchen: 9x8
Family Room: 18x25

Local Schools

High School: Mariner High School
Middle School: Mariner Middle School
Elementary School: Trafalgar Elementary

Neighborhood Information

Neighborhood Map

Neighborhood Hero

Neighborhood Highlights

Neighborhood Characteristics

Neighborhood Market Trend

Neighborhood Schools

Courtesy of

Agency Name: PREFERRED SHORE LLC
Agency Contact: 941-999-1179
Agent Name: Holly Wikfors, LLC

Presented by

Agency Title: The Keyes Company
Agency Phone:
Request Info

IDX logo

Sara Miller
keyes.com
Agent Cell:
954.477.7001

Mortgage Calculator

%
years/fixed
yearly
yearly (est.)

Estimated Payment

$ 2,385.31 Principal & Interest $1,836.39 Property Tax $439.83 Homeowner's Insurance $109.08
Mortgage Logo

Your fresh start,
starts here.

Login to My Keyes Account

