
100 Keyes, 1926 - 2026
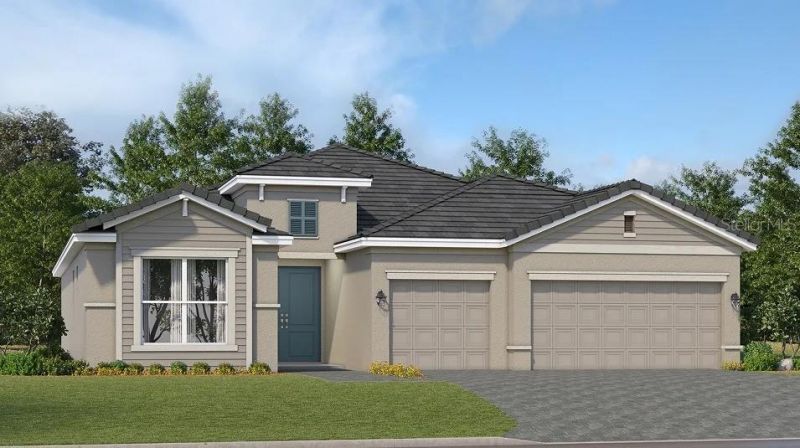
18220 Kettle Lake Place , Lakewood Ranch, FL 34211 Photo
New - 16 Hours Ago
18220 Kettle Lake Place , Lakewood Ranch, FL 34211 Photo
New - 16 Hours Ago

1 Total Photos [Click to View All]

18220 Kettle Lake Place Lakewood Ranch, FL 34211
$747,204
  • Beds
    4
  • Baths
    2 full
  • Total Square Feet
    2,246
  • Lot Size
    0.15 acre(s)

Under Construction. Discover Stillwater, a gated community with new single-family homes in Lakewood Ranch, the nation's #1 multigenerational master-planned community since 2018. This spacious single-story home features an airy den off the foyer, followed by an open living space with access to a lanai for outdoor entertaining. In addition to the luxe owner's suite, there is a secondary suite and a spare bedroom. A three-car garage offers extra storage or versatile needs. Prices, dimensions and fe...

View More

Property Summary

MLS Number: TB8541757
Status: Active
Subdivision: STILLWATER AT LAKEWOOD RANCH
County: Manatee
Bedrooms: 4
Total Square Feet: 2,246
Price Per Sq. Ft.: $333
Style: Traditional
New Constuction: Yes
Waterfront: No
Property Type: Residential - Single Family
Cooling: Central Air
Garage: 3 car attached
Heating: Central, Electric
Lot Size: 0.15 Acres
Roof Type: Tile
Stories: 1.0
Year Built: 2026
HOA Y/N: Yes

Featured Amenities

Eat-in Kitchen
Kitchen/Family Room Combo
Living Room/Dining Room Combo
Open Floorplan
Primary Bedroom Main Floor
Split Bedroom
Thermostat
Walk-In Closet(s)
Window Treatments
Gated

Property Details

Additional Rooms: Inside Utility
Appliances: Dishwasher, Disposal, Dryer, Exhaust Fan, Freezer, Microwave, Range, Refrigerator, Washer
Builder: Lennar Homes
Community Features: Community Mailbox, Deed Restrictions, Gated Community - No Guard, Irrigation-Reclaimed Water, Sidewalks, Street Lights
Directions: Follow I-75 N to University Pkwy in Lakewood Ranch. Take exit 213 from I-75 N 1 hr 5 min (77.5 mi) ? Follow UniversityPkwy and Bourneside Blvd to Lightning Whelk Ln 17 min (9.7 mi) Continue onto University Pkwy ? 5.8 mi University Pkwy turns slightly left
Exterior: Concrete
Outdoor Features: Lighting, Sidewalk
Flood Zone Code: TBD
Flooring: Tile
Foundation: Slab
Home Style: Traditional
Home Warranty Y/N: No
Lot: Landscaped, Sidewalk, Paved
Lot Dimensions: 0.15
Model: Summerville
Other Equipment: Irrigation Equipment
Ownership: Fee Simple
Parking: Deeded, Driveway
Parking Notes: Deeded, Driveway
Patio/Porch: Covered, Rear Porch, Screened
Pets Allowed: Yes
Pets Restrictions: See HOA documents
Pool: Heated, In Ground, Screen Enclosure
Property Attached Y/N: Yes
Property Sub-Type: Single Family Residence
Sewer: Public Sewer
Showing Instructions: Call Listing Agent, Listing Agent Must Accompany, See Remarks
Spa: In Ground
Special Sale Provisions: None
Swimming Pool: Yes
Utilities: BB/HS Internet Available, Cable Available, Electricity Available, Electricity Connected, Public, Sewer Available, Sewer Connected, Sprinkler Meter, Sprinkler Recycled, Underground Utilities, Water Available, Water Connected
Vegetation: Trees/Landscaped
Water: Public
Water Access Y/N: No
Windows: Storm Window(s)
Zoning: TBD
Construction: Concrete

Neighborhood Information

Neighborhood Map

Neighborhood Hero

Neighborhood Highlights

Neighborhood Characteristics

Neighborhood Market Trend

Neighborhood Schools

Courtesy of

Agency Name: LENNAR REALTY INC
Agency Contact: 813-917-9080
Agent Name: David Meyers

Presented by

Agency Title: The Keyes Company
Agency Phone:
Request Info

IDX logo

Sara Miller
keyes.com
Agent Cell:
954.477.7001

Mortgage Calculator

%
years/fixed
yearly
yearly (est.)

Estimated Payment

$ 3,886.81 Principal & Interest $3,668.88 Property Tax (data not provided by mls) $0.00 Homeowner's Insurance $217.93
Mortgage Logo

Your fresh start,
starts here.

Login to My Keyes Account

