
100 Keyes, 1926 - 2026
1828 NW 79th Way Nw, Pembroke Pines, FL 33024 Photo
Virtual Tour
1828 NW 79th Way Nw, Pembroke Pines, FL 33024 Photo
Virtual Tour
1828 NW 79th Way Nw, Pembroke Pines, FL 33024 Photo

15 Total Photos [Click to View All]

1828 NW 79th Way Nw Pembroke Pines, FL 33024
$469,000
  • Beds
    3
  • Baths
    2 full
  • Total Square Feet
    1,578
  • Lot Size
    0.06 acre(s)

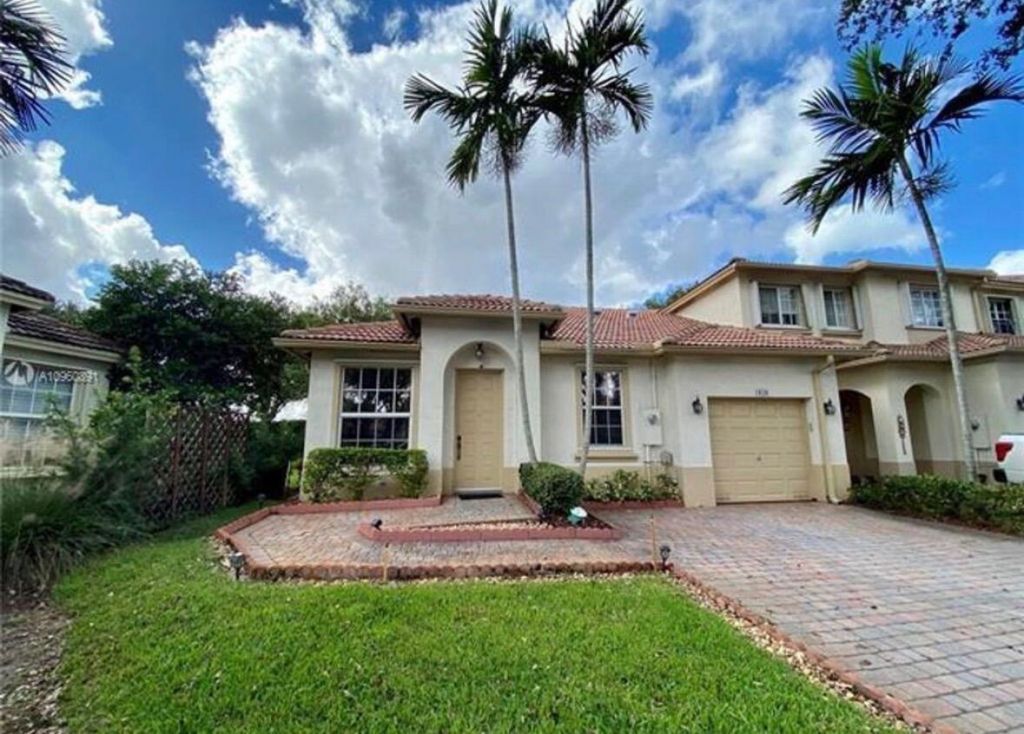
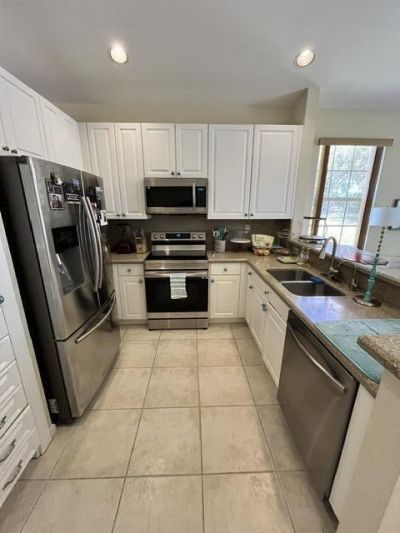
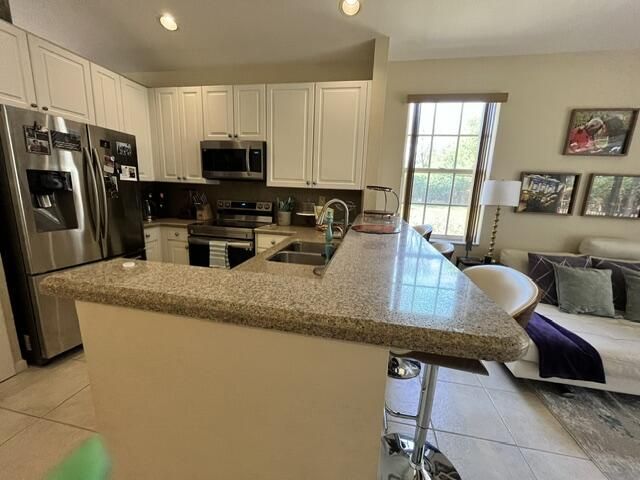
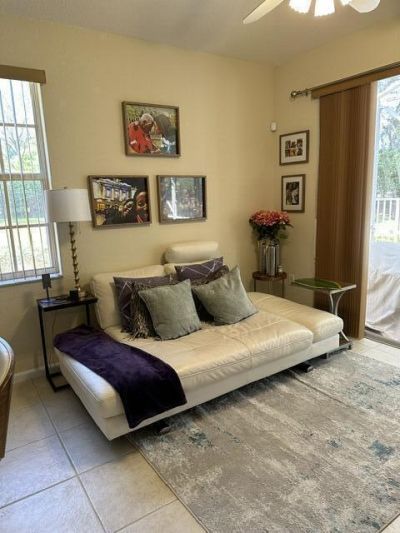
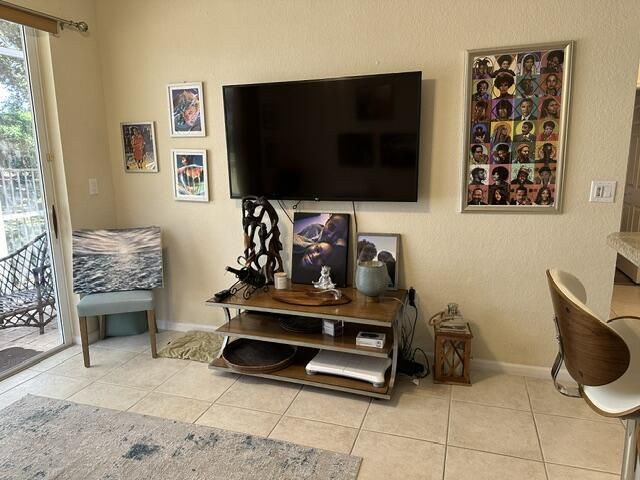
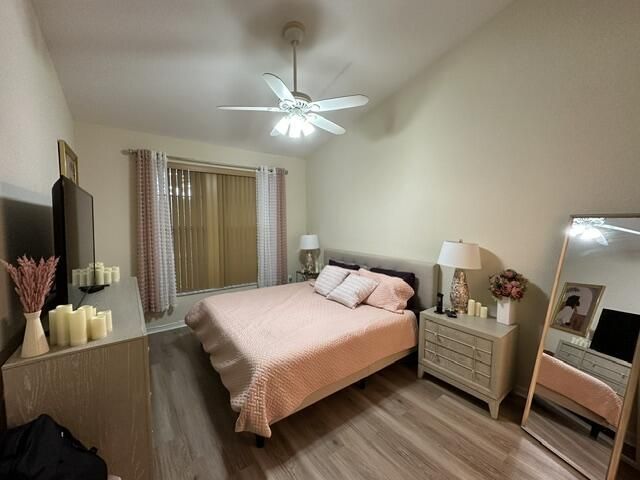
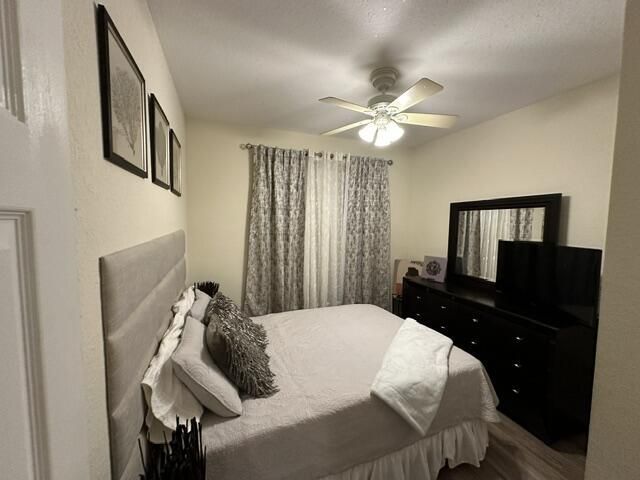
Welcome to this charming 3-bedroom, 2-bathroom villa in Walnut Creek Townhomes, located in Pembroke Pines, Florida. This thoughtfully designed single-story residence offers 1,348 square feet of finished living space, providing comfortable accommodations for various lifestyles. The open floor plan maximizes functionality across the well-appointed rooms, while the attached one-car garage offers convenient parking and storage solutions. This villa combines practical design with accessible single-le...

View More

Listing Video

Property Summary

MLS Number: B26061451
Status: Active
Days on Market: 12
Subdivision: WALNUT CREEK TOWNHOMES
County: Broward
Bedrooms: 3
Total Square Feet: 1,578
Price Per Sq. Ft.: $297
New Constuction: No
Waterfront: No
Property Type: Residential - Townhouse
Cooling: Central Air, Electric
Fenced: Yes
Garage: 1 car attached
Heating: Central
Lot Size: 0.06 Acres
Roof Type: Spanish Tile, Tile
Stories: 1.0
Year Built: 2001
Taxes: $10,832
Association Fee Includes: Maintenance Grounds, Security, Common Areas, Recreation Facility, Pool Service
HOA Fee: $350/ Monthly

Featured Amenities

Built-in Features
Vaulted Ceiling(s)
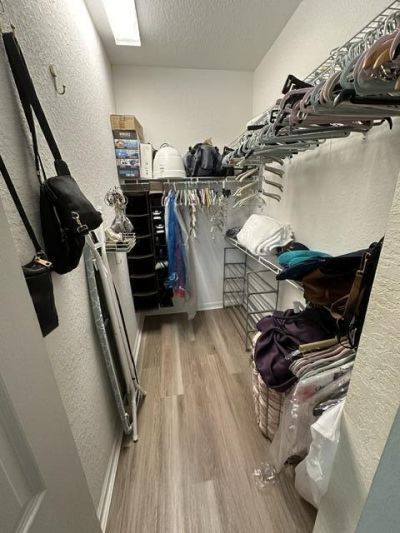
Walk-In Closet(s)
Clubhouse
Fitness Center
Pool
Tennis Court(s)

Property Details

Appliances: Dryer, Disposal, Dishwasher, Electric Range, Microwave, Refrigerator, Washer
Days on Site: 12
Exterior: Stucco, CBS
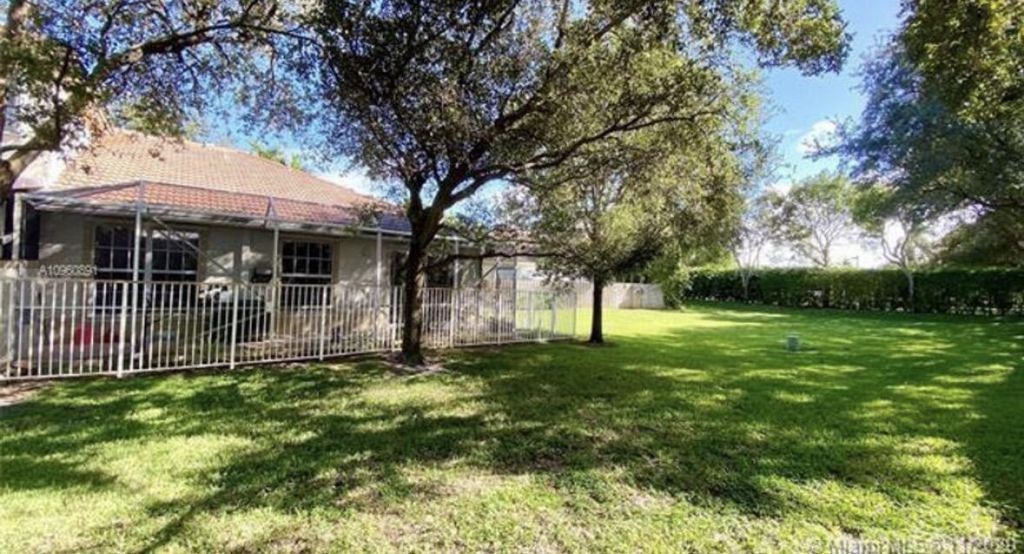
Fencing: Fenced
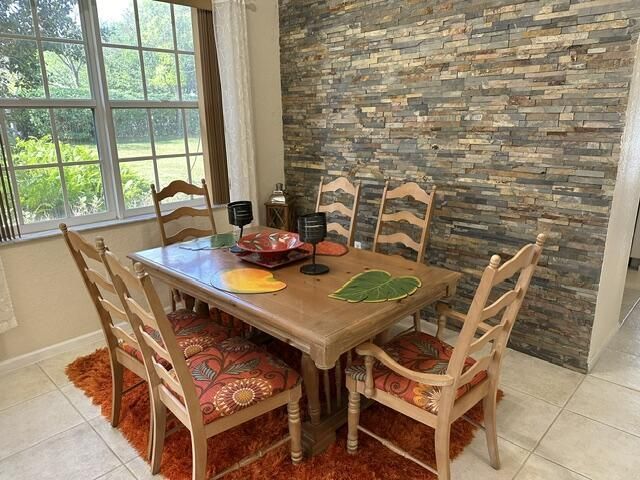
Flooring: Tile, Wood, Engineered Wood
Guest House Y/N: No
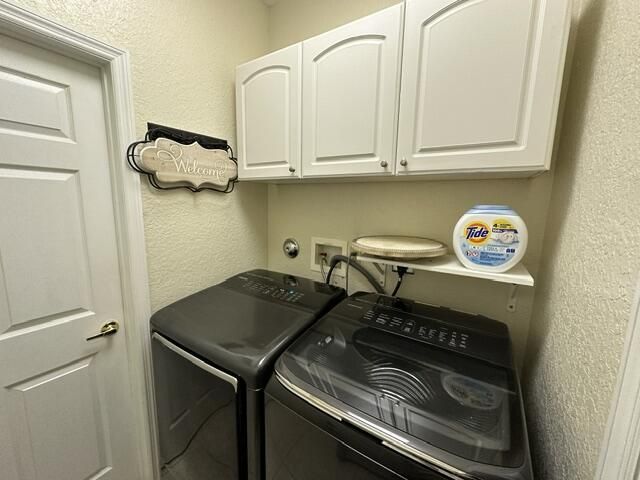
Laundry: Inside, Laundry Room, Washer Hookup
Parcel#: 514110190290
Parking: Concrete, Driveway, Garage Door Opener, Garage, Attached Garage, Attached
Parking Notes: Concrete, Driveway, Garage Door Opener, Garage, Attach
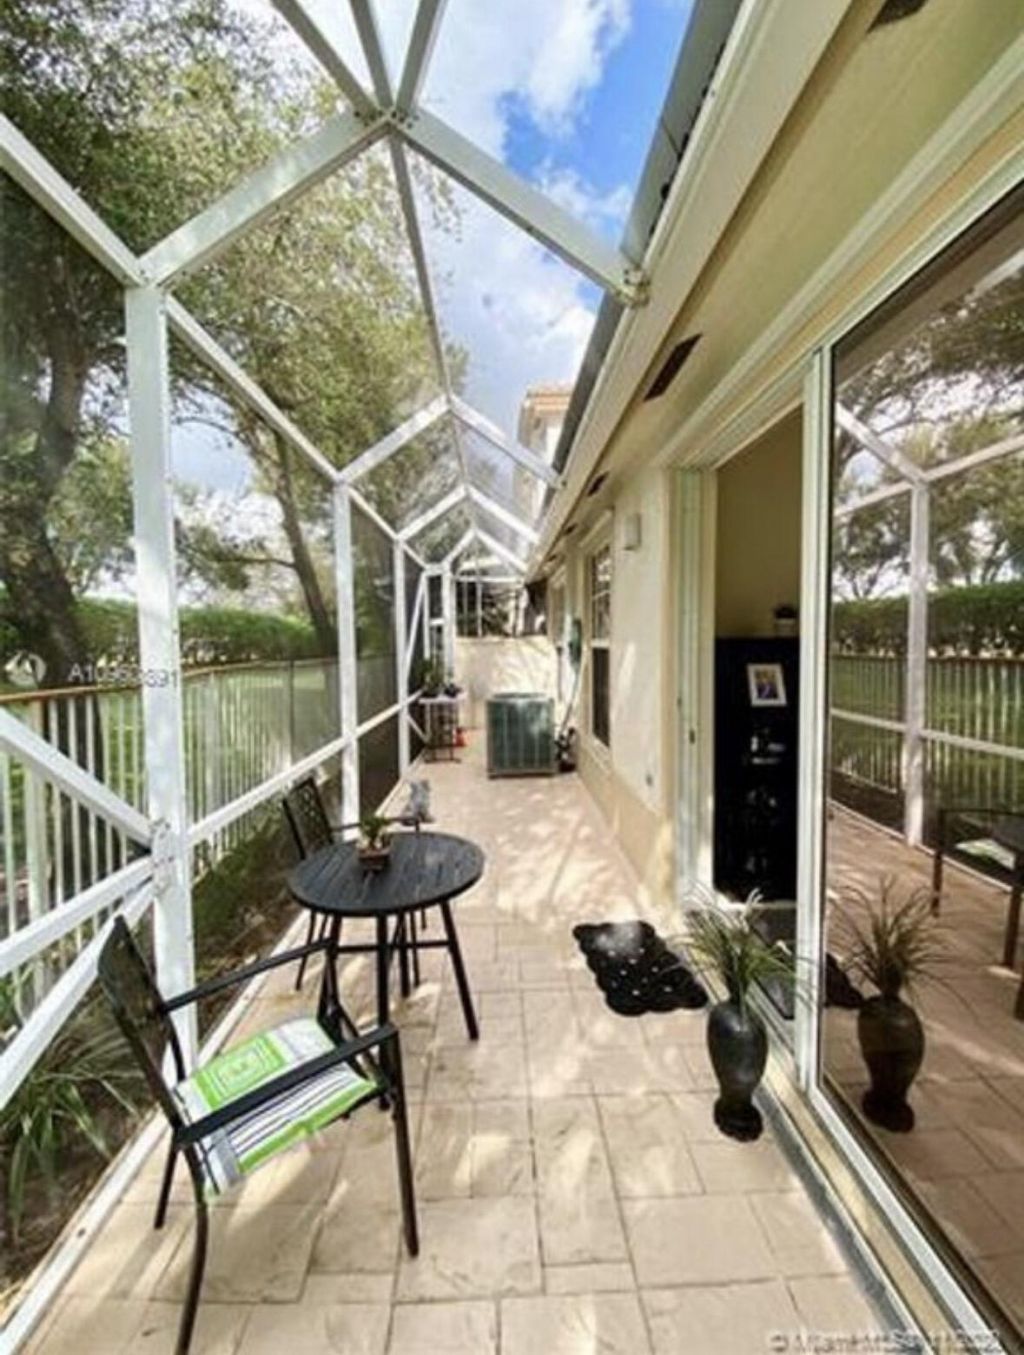
Patio/Porch: Porch - Screened, Porch
Pets Allowed: Yes, Size Limit
Restrictions: No Restrictions
Security: yes
Security: Security Guard, Other, Smoke Detector(s), Security System
Sewer: Public Sewer
Special View Info: Garden
SQFT Living: 1348
Structure Type: Villa
Total Rooms: 3
Utilities: Cable Available, Electricity Not Available, Sewer Connected, Water Available
Water: Public
Windows: Blinds
Construction: Stucco,CBS

Local Schools

High School: McArthur
Middle School: Driftwood
Elementary School: Sheridan Park

Neighborhood Information

Neighborhood Map

Neighborhood Hero

Neighborhood Highlights

Neighborhood Characteristics

Neighborhood Market Trend

Neighborhood Schools

Courtesy of

Agency Name: The Keyes Company
Agent Name: Ali Rigaud
Agency Phone: 954.494.8109
Request Info

Ali Rigaud
keyes.com
Agent Cell:
954.494.8109

Mortgage Calculator

%
years/fixed
yearly
yearly (est.)

Estimated Payment

$ 3,342.31 Principal & Interest $2,302.86 Property Tax $902.67 Homeowner's Insurance $136.79
Mortgage Logo

Your fresh start,
starts here.

Login to My Keyes Account

