
100 Keyes, 1926 - 2026
183 Pegasus Street, Davenport, FL 33837 Photo

6 Total Photos [Click to View All]

183 Pegasus Street Davenport, FL 33837
$4,654,000
  • Beds
    42
  • Total Square Feet
    17,600
  • Lot Size
    0.05 acre(s)

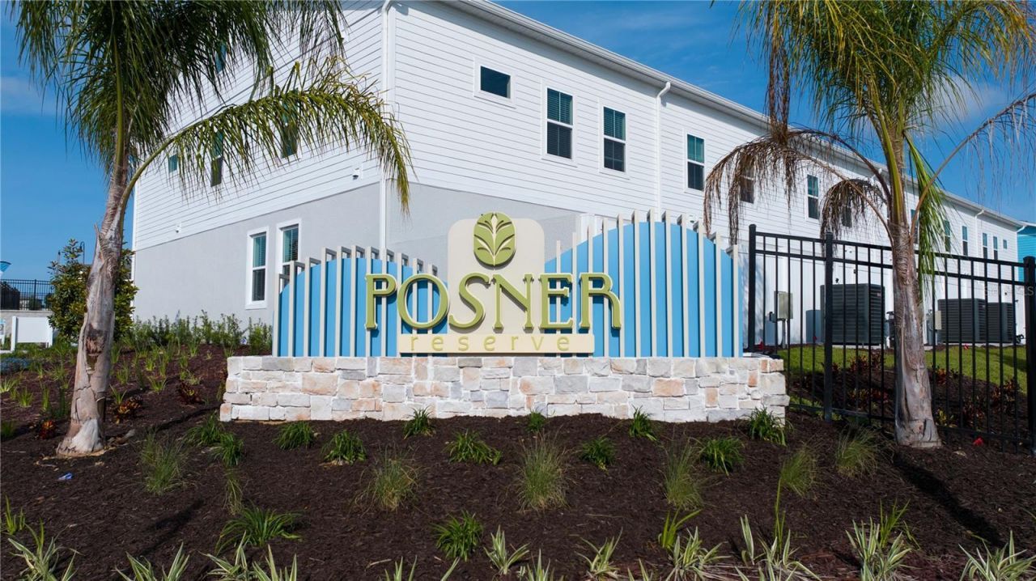
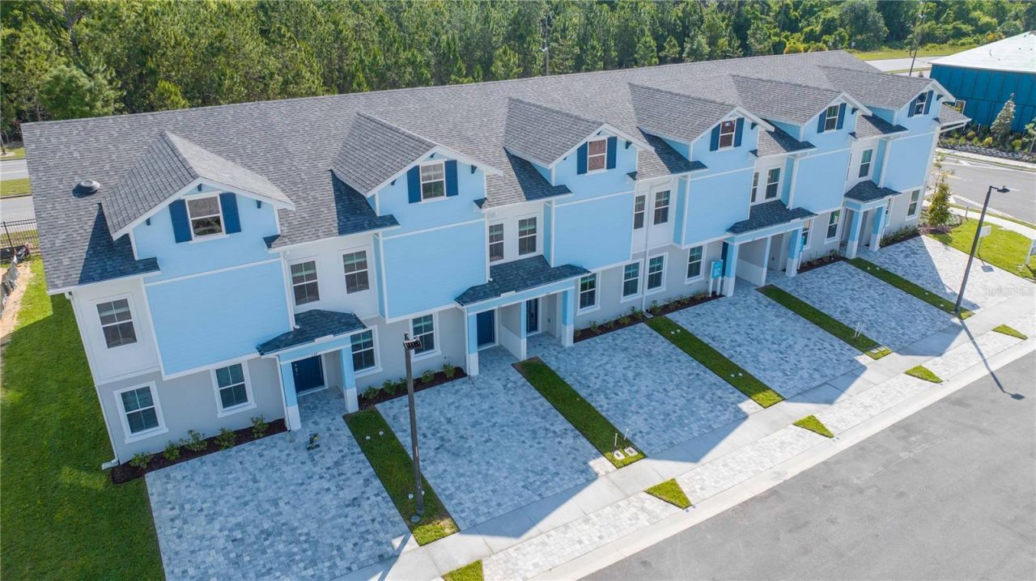
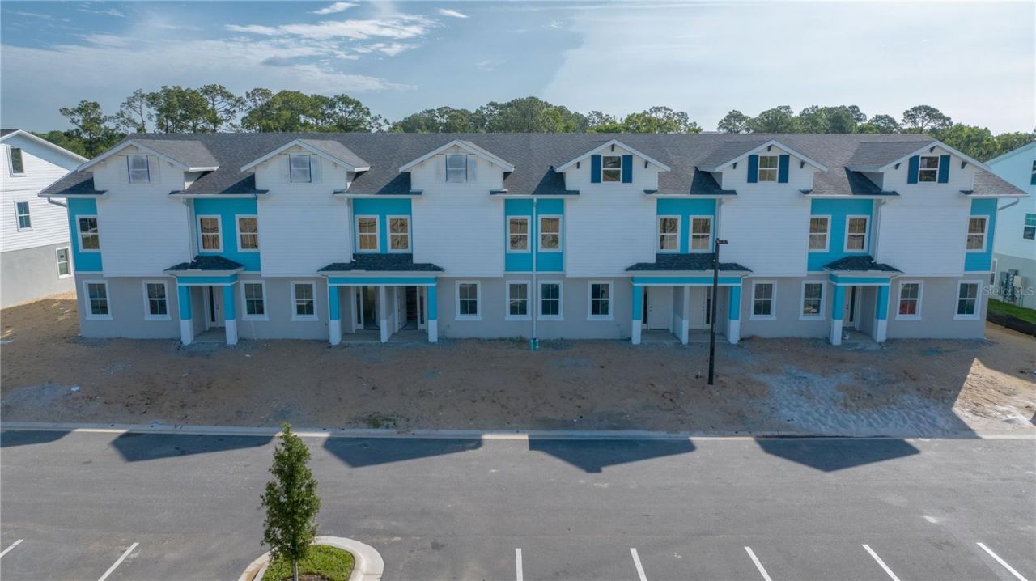
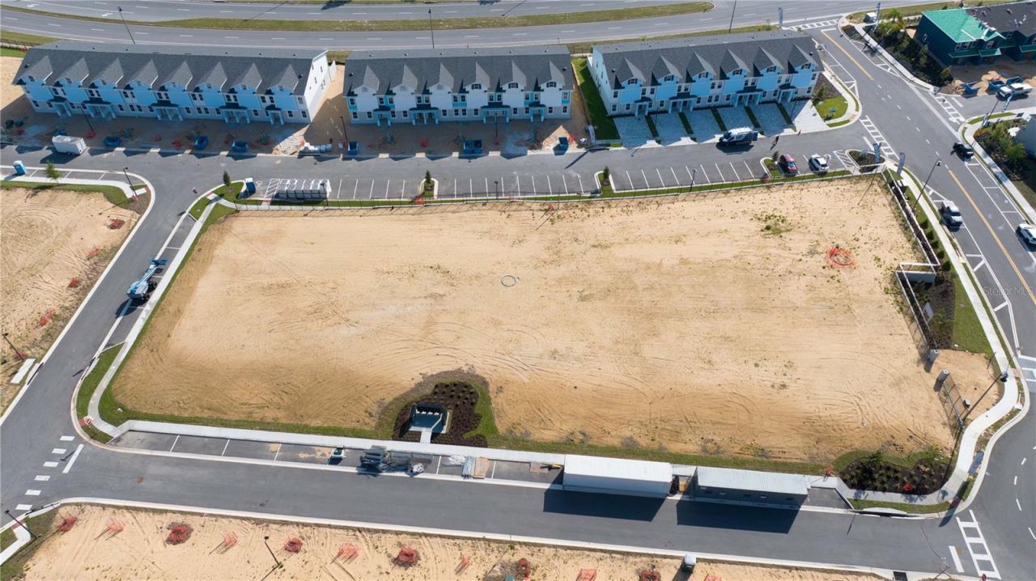
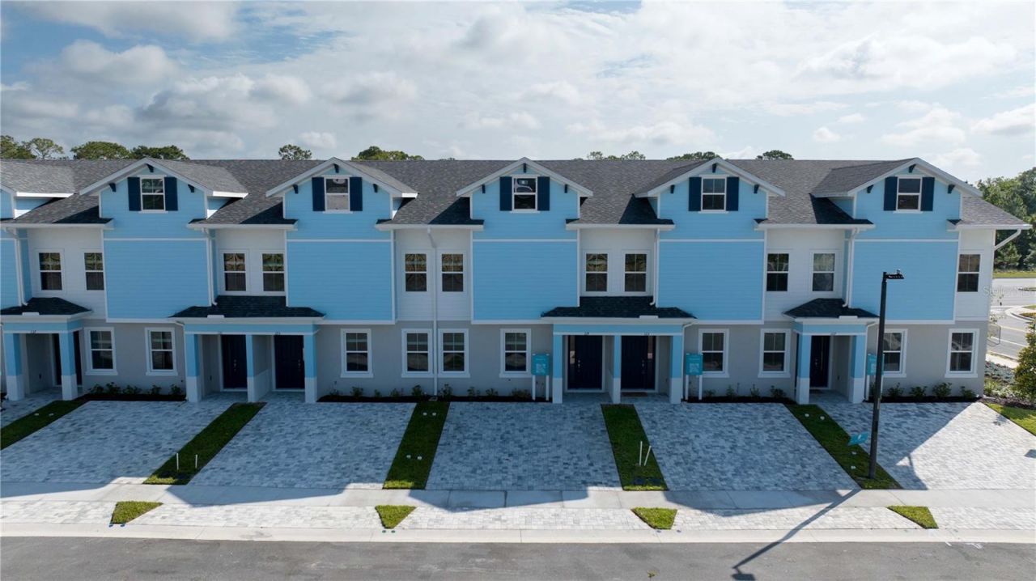
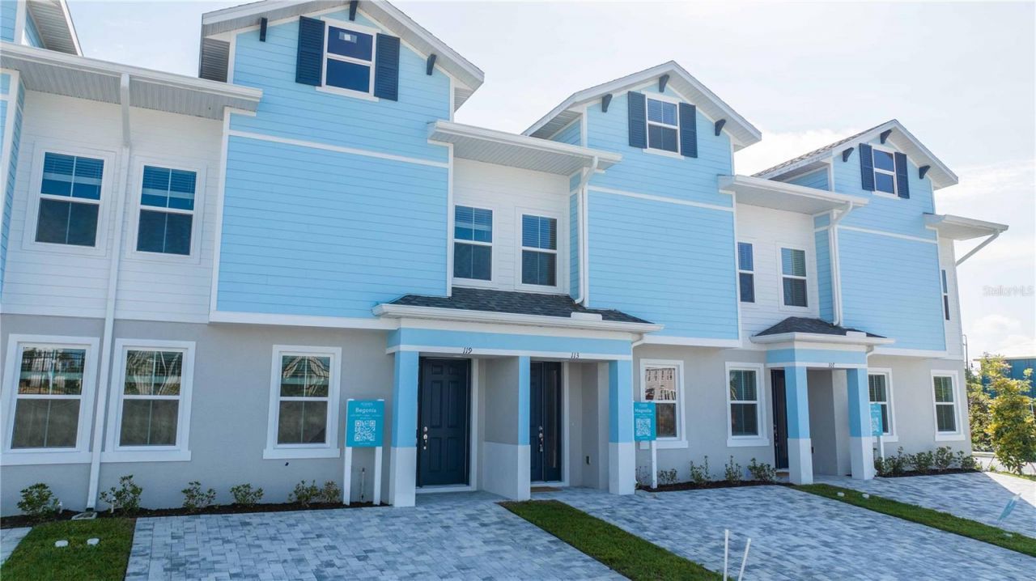
Under Construction. Introducing a newly constructed multifamily investment in Davenport, Florida, positioned in one of Central Florida's most dynamic vacation rental markets. This three-story, 18,132-square-foot property comprises eight luxury townhome-style units with generous layouts and modern finishes that cater to high-demand short-term rental trends, with no stay limits. Designed to attract both leisure and extended-stay guests, the community delivers strong rental potential, enhanced by i...

View More

Property Summary

MLS Number: O6415577
Status: Active
Days on Market: 69
Subdivision: POSNER RESERVE
County: Polk
Bedrooms: 42
Total Square Feet: 17,600
Price Per Sq. Ft.: $264
New Constuction: No
Waterfront: No
Property Type: Multi Unit - Multiple
Cooling: Central Air
Heating: Central, Electric
Lot Size: 0.05 Acres
Roof Type: Shingle
Stories: 3.0
Year Built: 2026
Taxes: $833
HOA Y/N: Yes

Featured Amenities

Eat-in Kitchen
Kitchen/Family Room Combo
Living Room/Dining Room Combo
Open Floorplan
PrimaryBedroom Upstairs
Solid Surface Counters
Solid Wood Cabinets
Stone Counters
Thermostat
Walk-In Closet(s)
Basketball Court
Fitness Center
Park
Pickleball Court(s)
Playground
Pool
Racquetball
Recreation Facilities
Tennis Court(s)

Property Details

Annual Net Income: 294000.00
Appliances: Cooktop, Dishwasher, Disposal, Electric Water Heater, Microwave, Range, Refrigerator
Builder: Leron Homes and Pools
Community Features: Association Recreation - Owned, Clubhouse, Dog Park, Fitness Center, Irrigation-Reclaimed Water, Park, Playground, Pool, Sidewalks, Tennis Court(s), Street Lights
Days on Site: 69
Directions: From I 4 East take exit 55, make a right on HWY 27 and a left inside Posner Park on Posner Blvd, turn right onto Grandview Pkwy, make a left on Pegasus St, the Model home it's on 107 Pegasus St
Exterior: Block, Stucco, Frame
Outdoor Features: Lighting, Sidewalk, Sliding Doors
Flood Zone Code: X
Flooring: Carpet, Ceramic Tile
Foundation: Block
Home Warranty Y/N: No
Listing Terms: Cash, Conventional
Lot: City Limits, Landscaped, Near Public Transit
Lot Dimensions: 0.05
Model: Begonia, Magnolia, Royal Palm
Other Equipment: Irrigation Equipment
Ownership: Fee Simple
Parking: Common, Guest, Open
Parking Notes: Common, Guest, Open
Patio/Porch: Enclosed, Patio
Pets Allowed: Cats OK, Dogs OK
Pool: Child Safety Fence, Fiber Optic Lighting, In Ground, Lighting, Other
Property Attached Y/N: No
Property Sub-Type: Quadruplex
Security: Smoke Detector(s)
Sewer: Public Sewer
Showing Instructions: Appointment Only
Special Sale Provisions: None
Swimming Pool: Yes
Utilities: Cable Available, Sewer Connected, Sprinkler Recycled, Underground Utilities, Water Connected
Water: Public
Water Access Y/N: No
Construction: Block,Stucco,Frame

Neighborhood Information

Neighborhood Map

Neighborhood Hero

Neighborhood Highlights

Neighborhood Characteristics

Neighborhood Market Trend

Neighborhood Schools

Courtesy of

Agency Name: STOCKWORTH REALTY GROUP
Agency Contact: 407-909-5900
Agent Name: Maria Quintero

Presented by

Agency Title: The Keyes Company
Agency Phone:
Request Info

IDX logo

Sara Miller
keyes.com
Agent Cell:
954.477.7001

Mortgage Calculator

%
years/fixed
yearly
yearly (est.)

Estimated Payment

$ 24,278.62 Principal & Interest $22,851.79 Property Tax $69.42 Homeowner's Insurance $1,357.42
Mortgage Logo

Your fresh start,
starts here.

Login to My Keyes Account

