

100 Keyes, 1926 - 2026
18301 NW 16th Street, Pembroke Pines, FL 33029 Photo
New
18301 NW 16th Street, Pembroke Pines, FL 33029 Photo
New
18301 NW 16th Street, Pembroke Pines, FL 33029 Photo

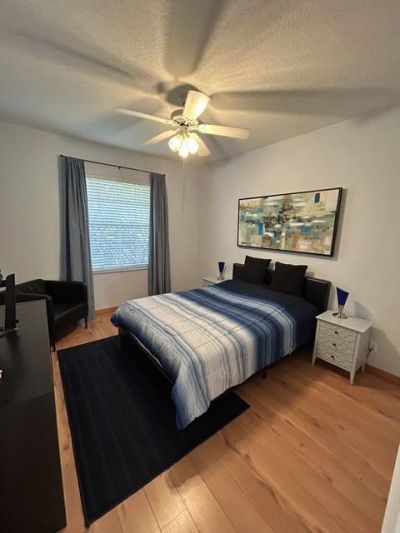
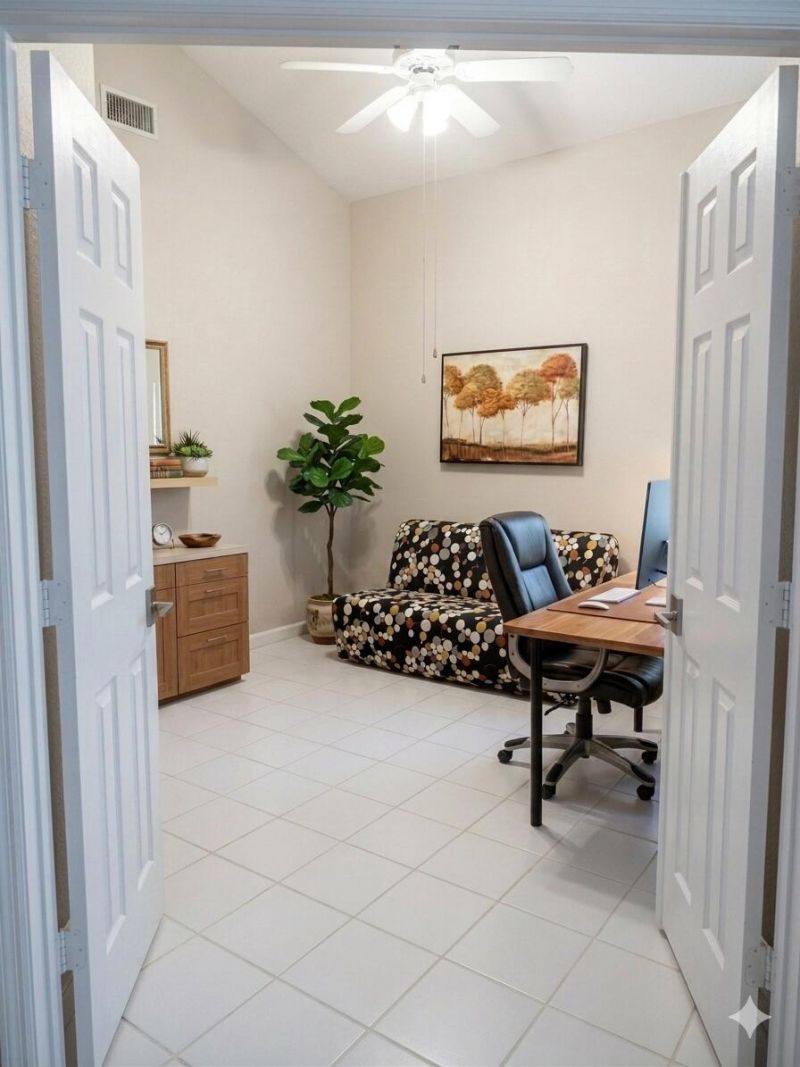
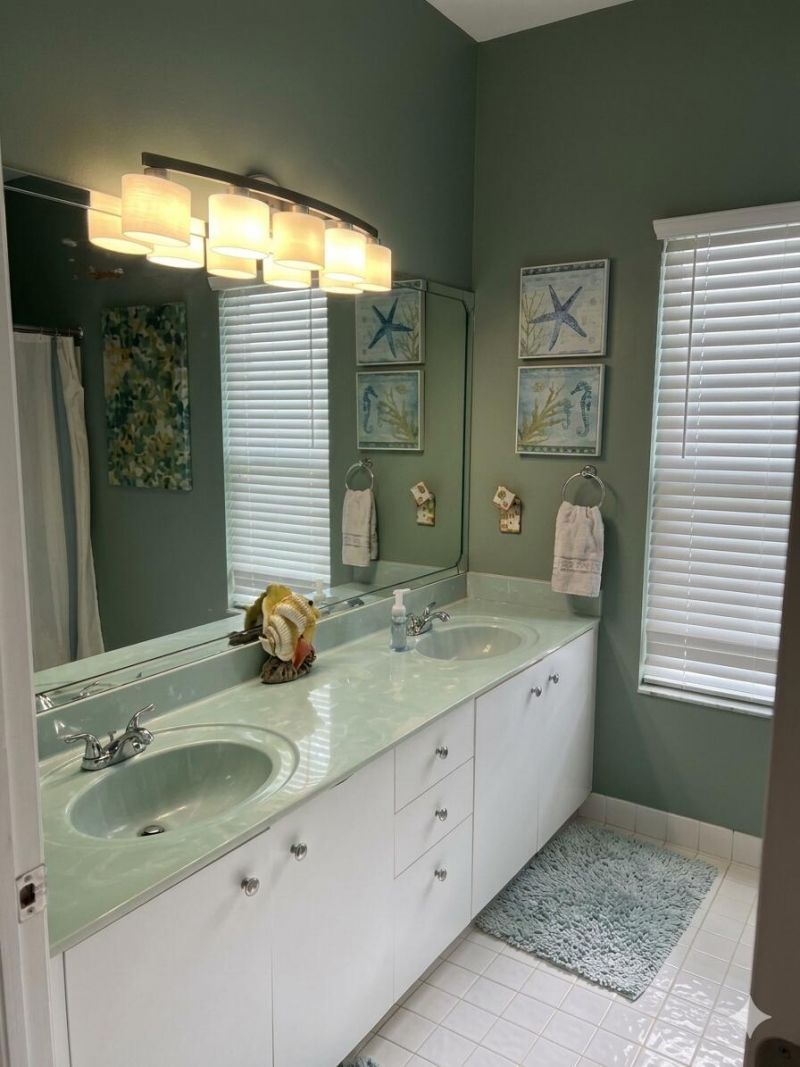
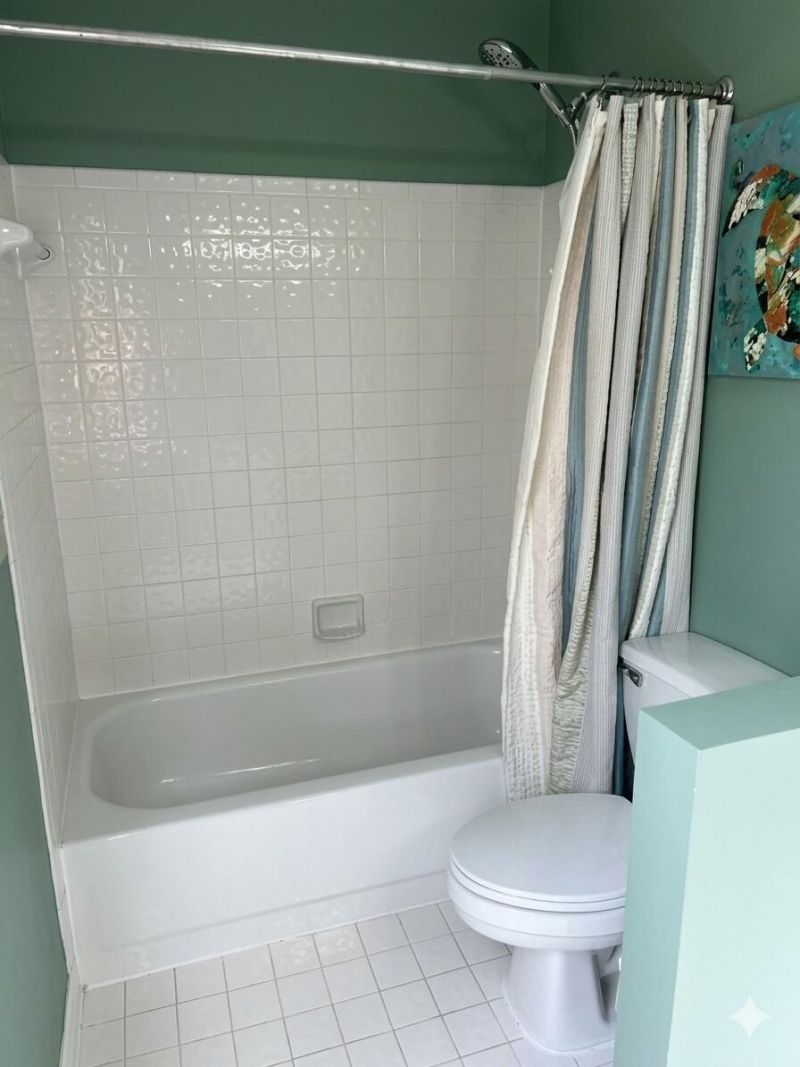
33 Total Photos [Click to View All]

18301 NW 16th Street Pembroke Pines, FL 33029
$809,999
  • Beds
    4
  • Baths
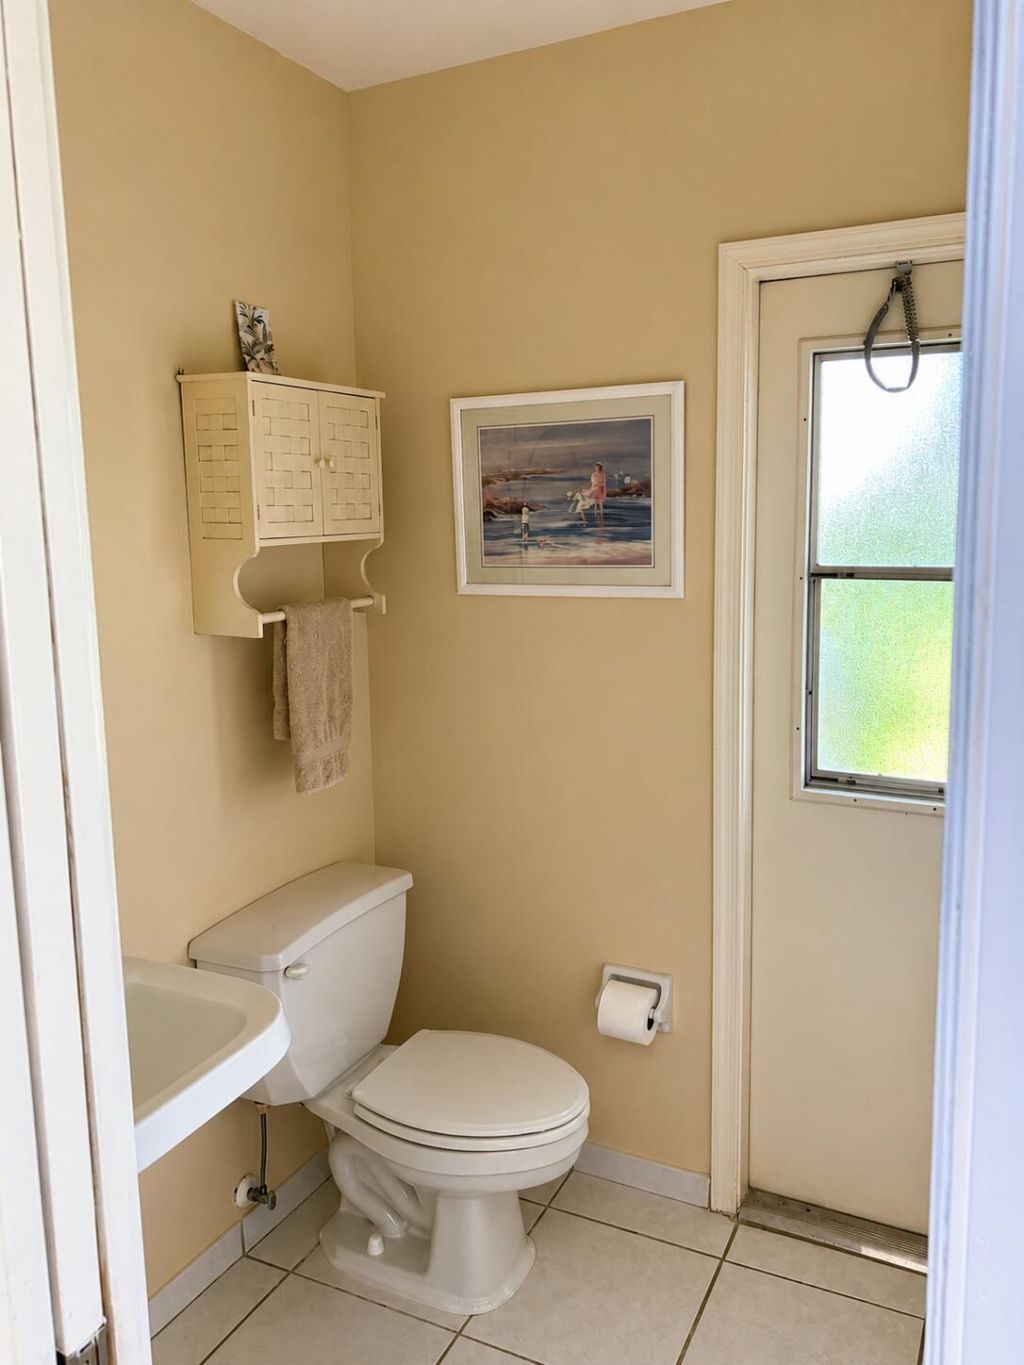
    2 full 1 partial
  • Total Square Feet
    3,632
  • Lot Size
    0.24 acre(s)

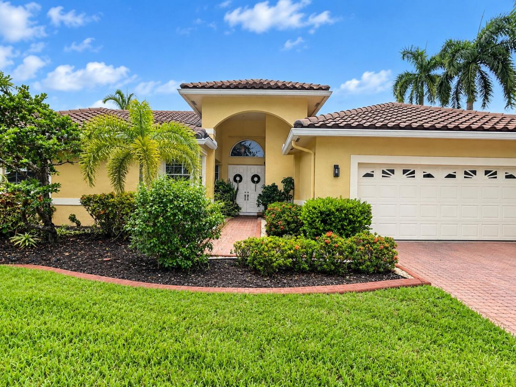
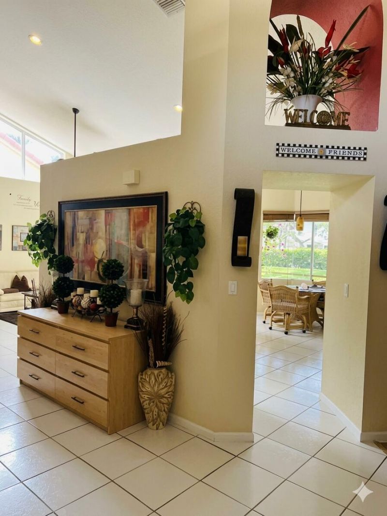
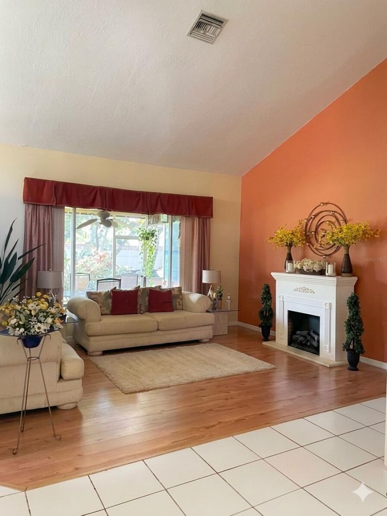
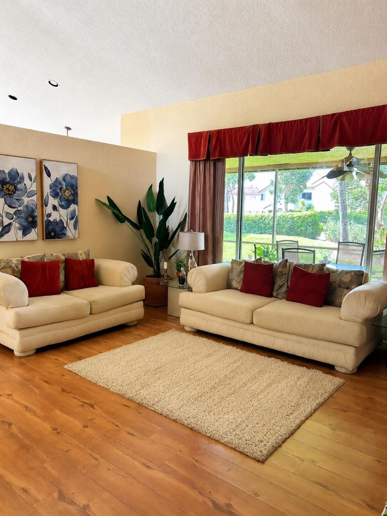
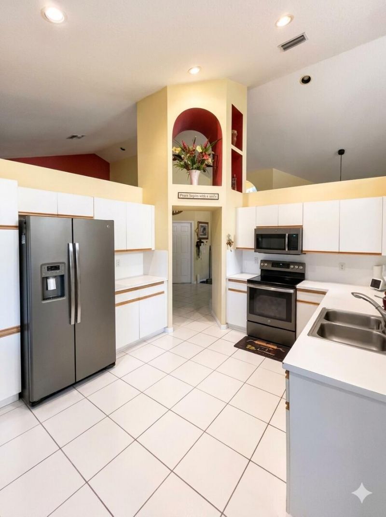
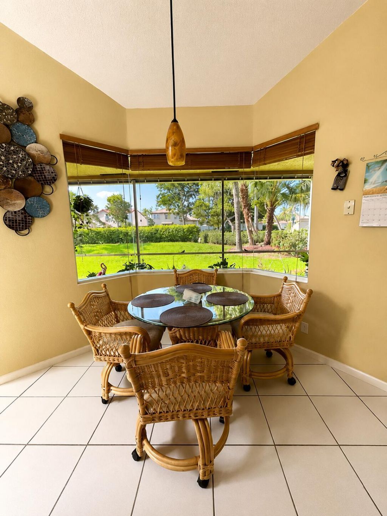
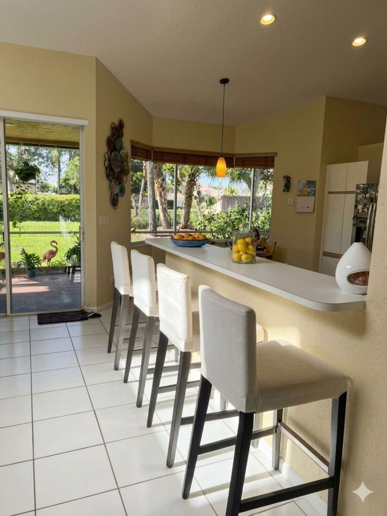
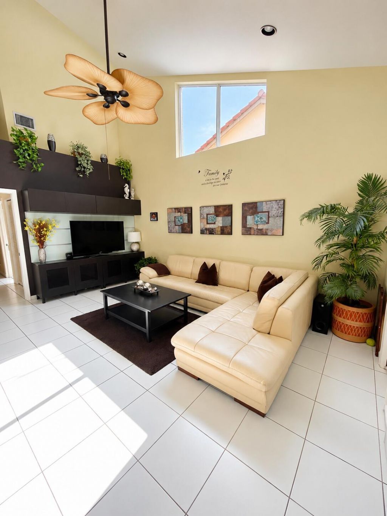
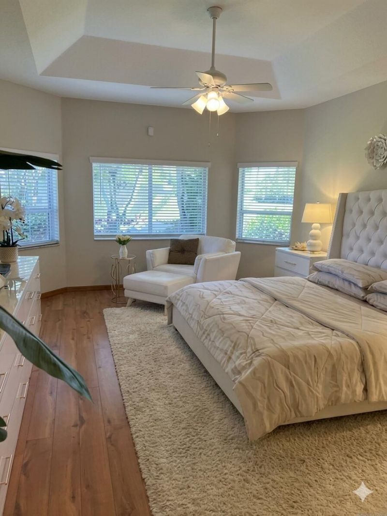
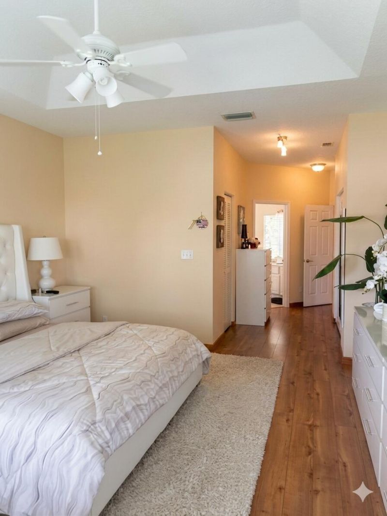
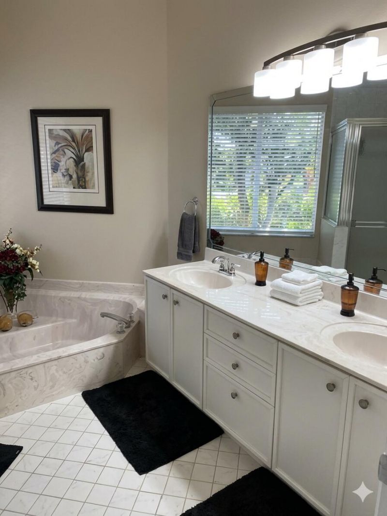
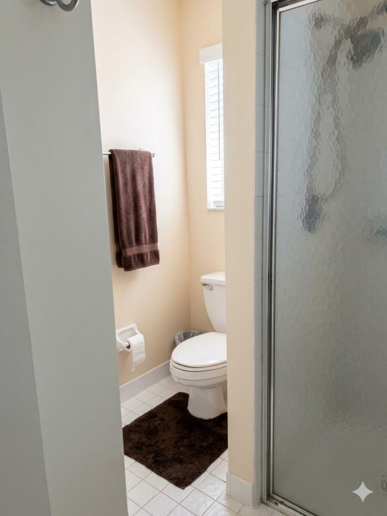
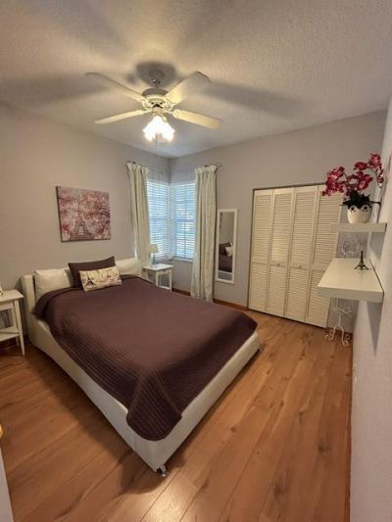
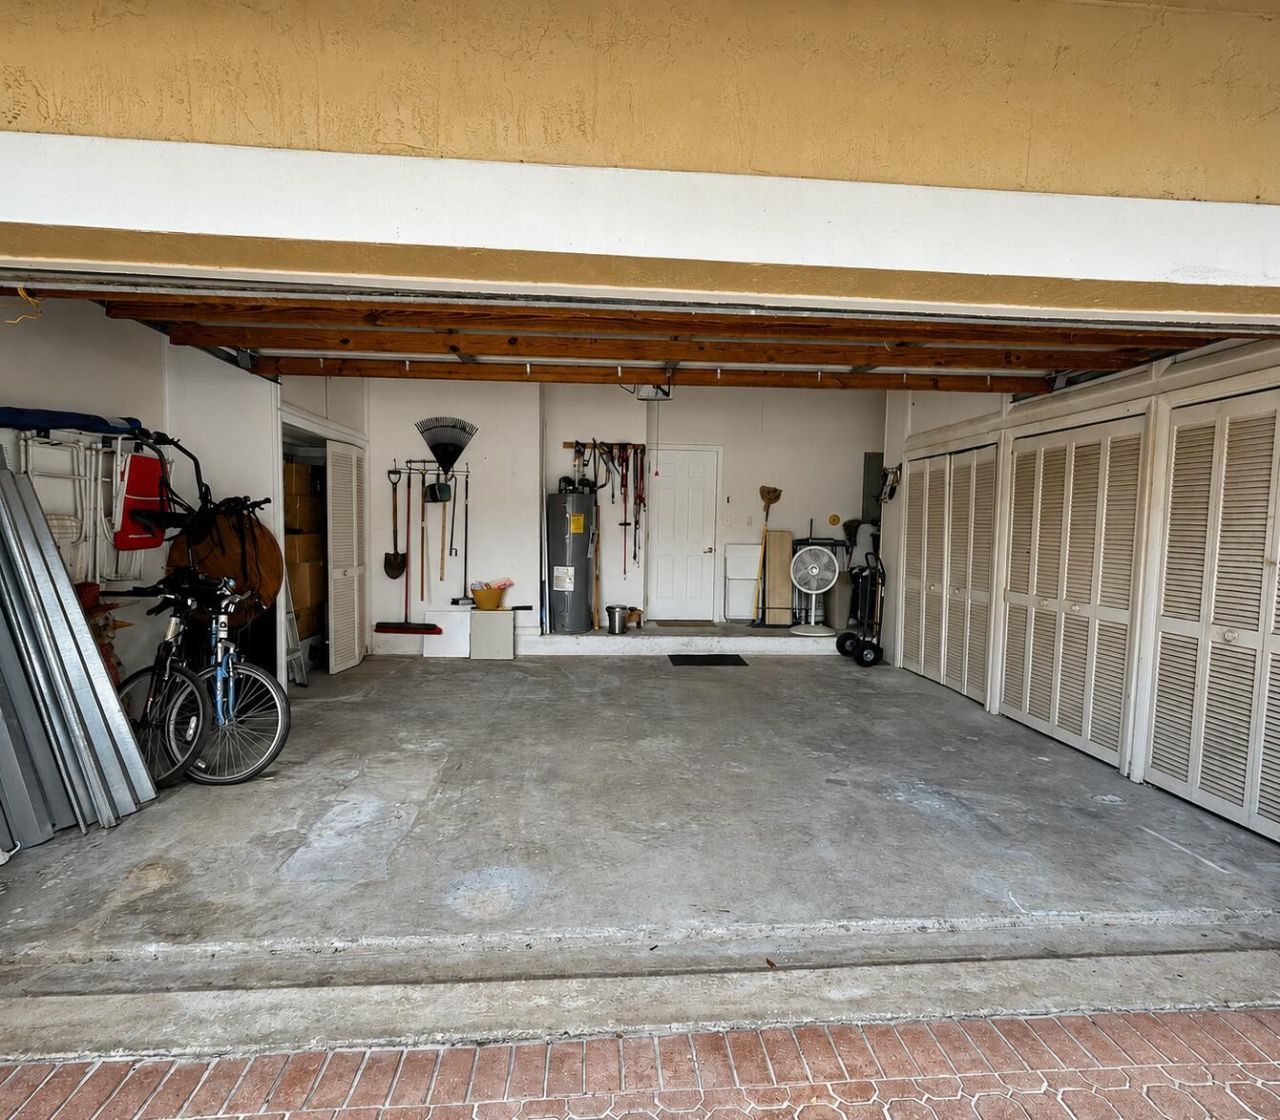
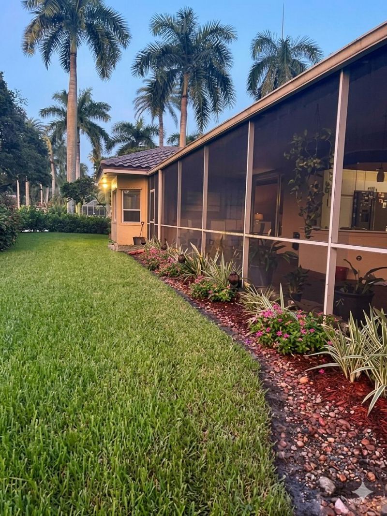
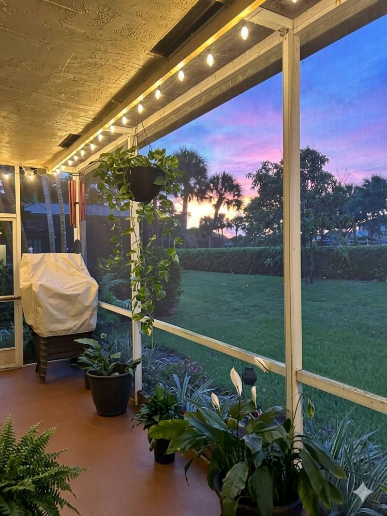
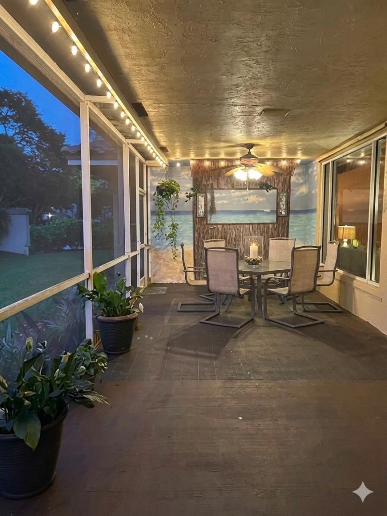
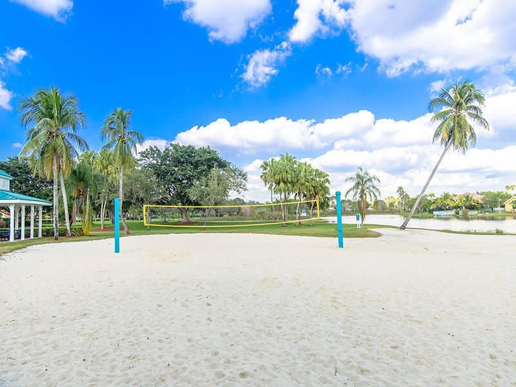
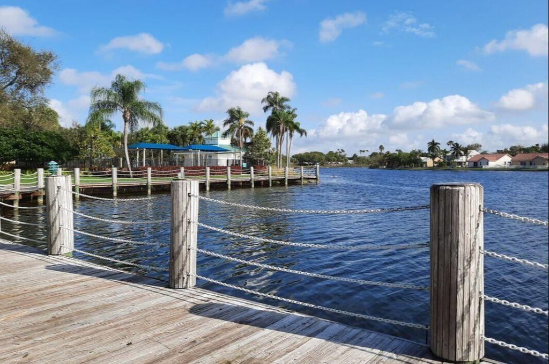
Single Family Home in Malibu Pointe, a desirable, quiet, gated subdivision within the master-planned Silver Lakes community. The property sits on a larger corner lot with no rear neighbors, backing up to a beautifully landscaped berm maintained entirely by the HOA. The roof is only five years old and the large screened-in patio offers excellent usability and outdoor entertainment space. Features soaring high ceilings with upper-level impact windows. Garage offers extensive built-in closet storag...

View More

Property Summary

MLS Number: B26066721
Status: Active
Days on Market: 4
Subdivision: SILVER LAKES AT PEMBROKE PINES
County: Broward
Bedrooms: 4
Total Square Feet: 3,632
Price Per Sq. Ft.: $223
New Constuction: No
Waterfront: No
Property Type: Residential - Single Family
Cooling: Central Air, Ceiling Fan(s)
Garage: 2 car attached
Heating: Central, Electric
Lot Size: 0.24 Acres
Roof Type: Barrel
Stories: 1.0
Year Built: 1995
Taxes: $6,171
Association Fee Includes: Cable TV, Internet, Maintenance Grounds, Common Areas
HOA Fee: $109/ Quarterly

Featured Amenities

Vaulted Ceiling(s)
Walk-In Closet(s)
Bedroom Layout - Three Way Split
Cabana Bath
Storage
Boating
Basketball Court
Jogging Path
Park
Picnic Area
Playground
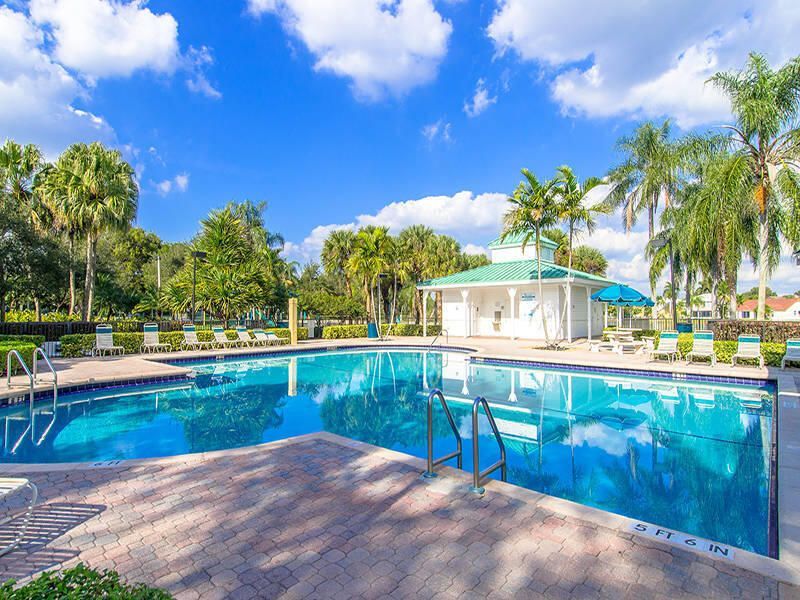
Pool
Tennis Court(s)
Fishing Pier
Internet Included
Maintained Community
Pickleball Court(s)
Gated
Recreation Facilities

Property Details

Accessibility: Accessible Central Living Area
Appliances: Dryer, Disposal, Dishwasher, Electric Range, Ice Maker, Microwave, Refrigerator
Association: Malibu Pointe
Days on Site: 4
Exterior: CBS
Flooring: Ceramic Tile, Laminate
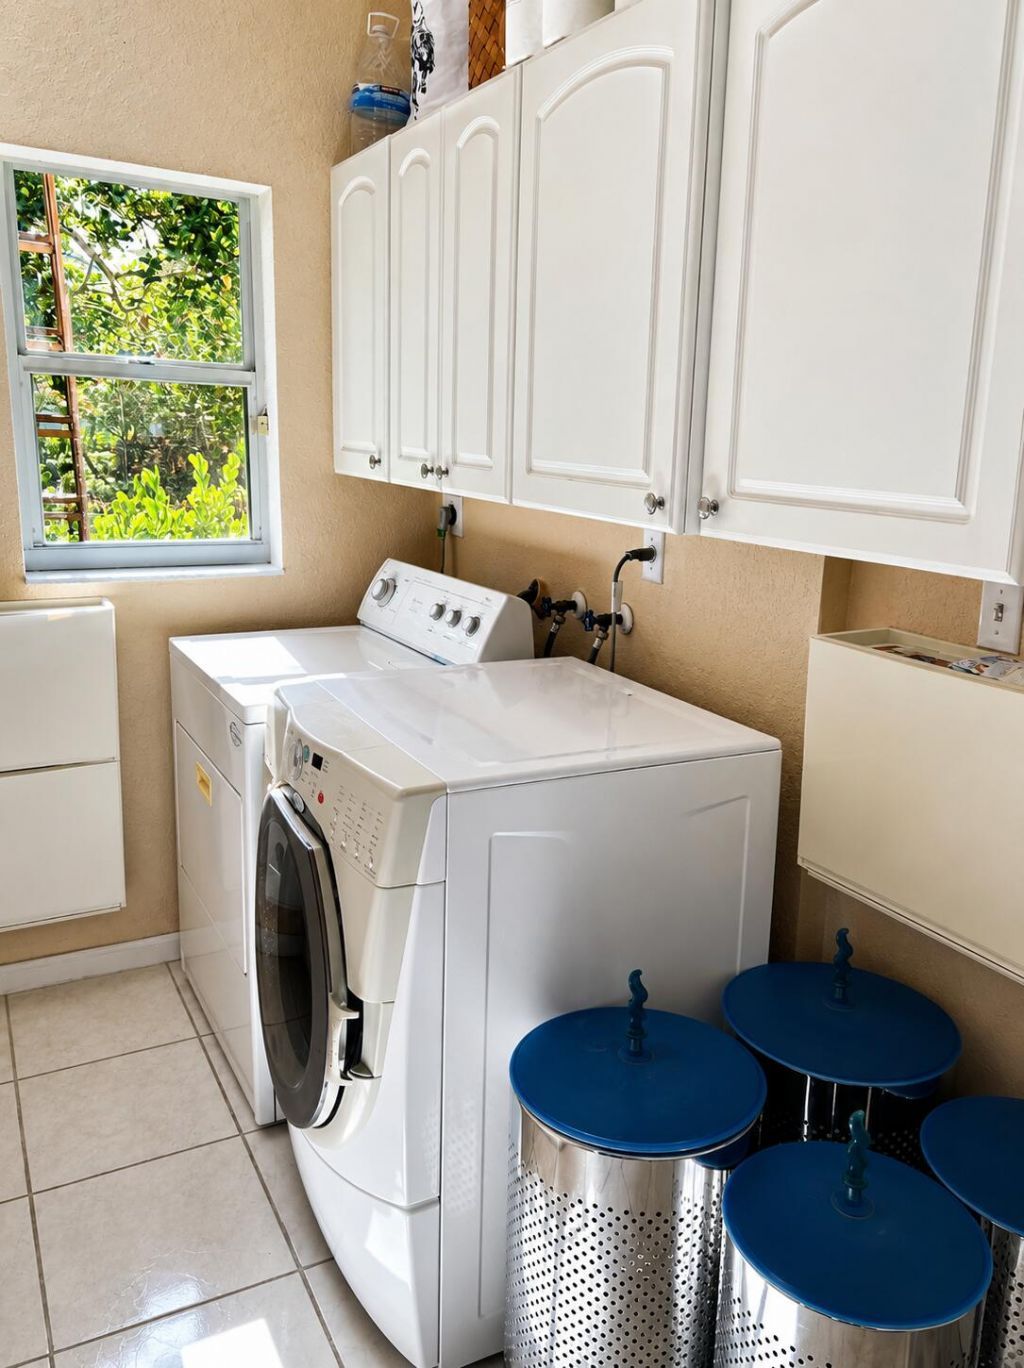
Laundry: Laundry Room
Lot: Corner Lot
Parcel#: 514007040460
Parking: Garage Door Opener, Paver Block, Garage, Attached Garage
Parking Notes: Garage Door Opener, Paver Block, Garage, Attached Gar
Patio/Porch: Patio - Covered, Patio - Screened, Patio
Pets Allowed: Yes, Breed Restrictions, Number Limit
Restrictions: Parking - No Boat, Parking - No RV, Parking - No Trailer
Security: Gated - No Guard
Sewer: Public Sewer
Special View Info: Garden
Sprinkler: Auto Sprinkler
SQFT Living: 2753
Structure Type: House
Total Rooms: 3
Utilities: Cable Available, Electricity Connected
Water: Public
Windows: Storm Window(s), Shutters
Construction: CBS

Local Schools

High School: West Broward
Middle School: Silver Trail
Elementary School: Panther Run (Broward)

Neighborhood Information

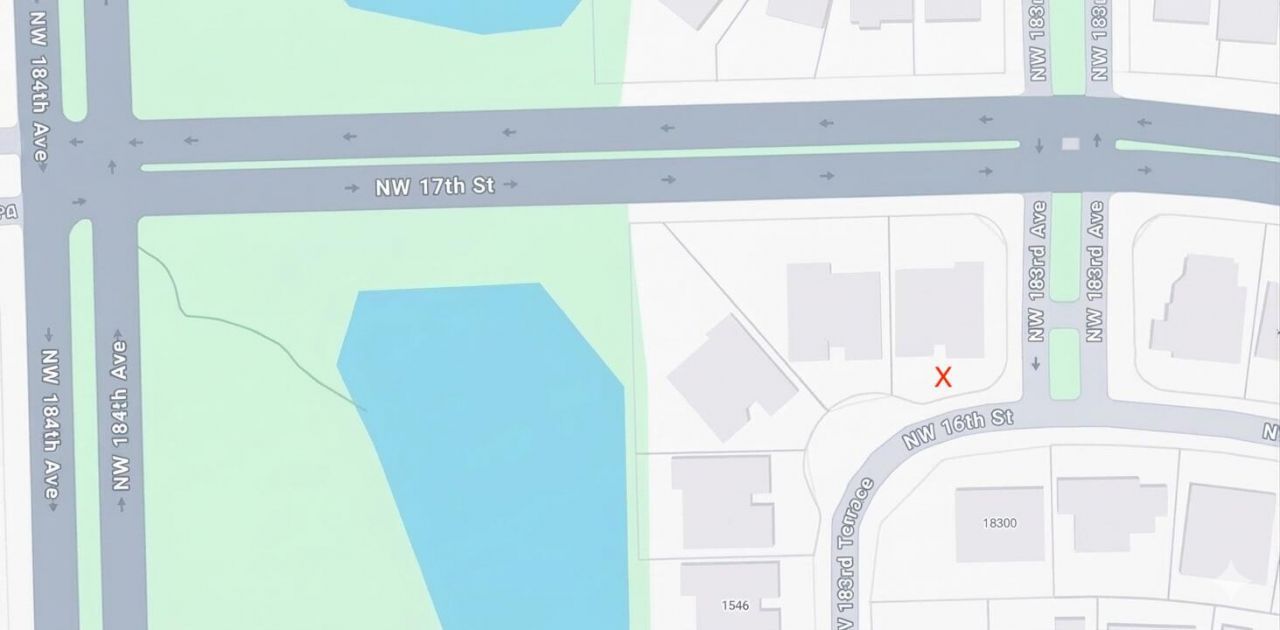
Neighborhood Map

Neighborhood Hero

Neighborhood Highlights

Neighborhood Characteristics

Neighborhood Market Trend

Neighborhood Schools

Courtesy of

Agency Name: Realty Standard Inc
Agent Name: Elke Hoercher
Agency Phone: 888-978-5095

Presented by

Agency Title: The Keyes Company
Agency Phone:
Request Info

IDX logo

Sara Miller
keyes.com
Agent Cell:
954.477.7001

Mortgage Calculator

%
years/fixed
yearly
yearly (est.)

Estimated Payment

$ 4,727.71 Principal & Interest $3,977.21 Property Tax $514.25 Homeowner's Insurance $236.25
Mortgage Logo

Your fresh start,
starts here.

Login to My Keyes Account

