
100 Keyes, 1926 - 2026
18341 NW 10th St , Pembroke Pines, FL 33029 Photo
New - 35 Hours Ago
18341 NW 10th St , Pembroke Pines, FL 33029 Photo
New - 35 Hours Ago
18341 NW 10th St , Pembroke Pines, FL 33029 Photo

38 Total Photos [Click to View All]

18341 NW 10th St Pembroke Pines, FL 33029
$869,000
  • Beds
    4
  • Baths
    3 full
  • Total Square Feet
    2,568
  • Lot Size
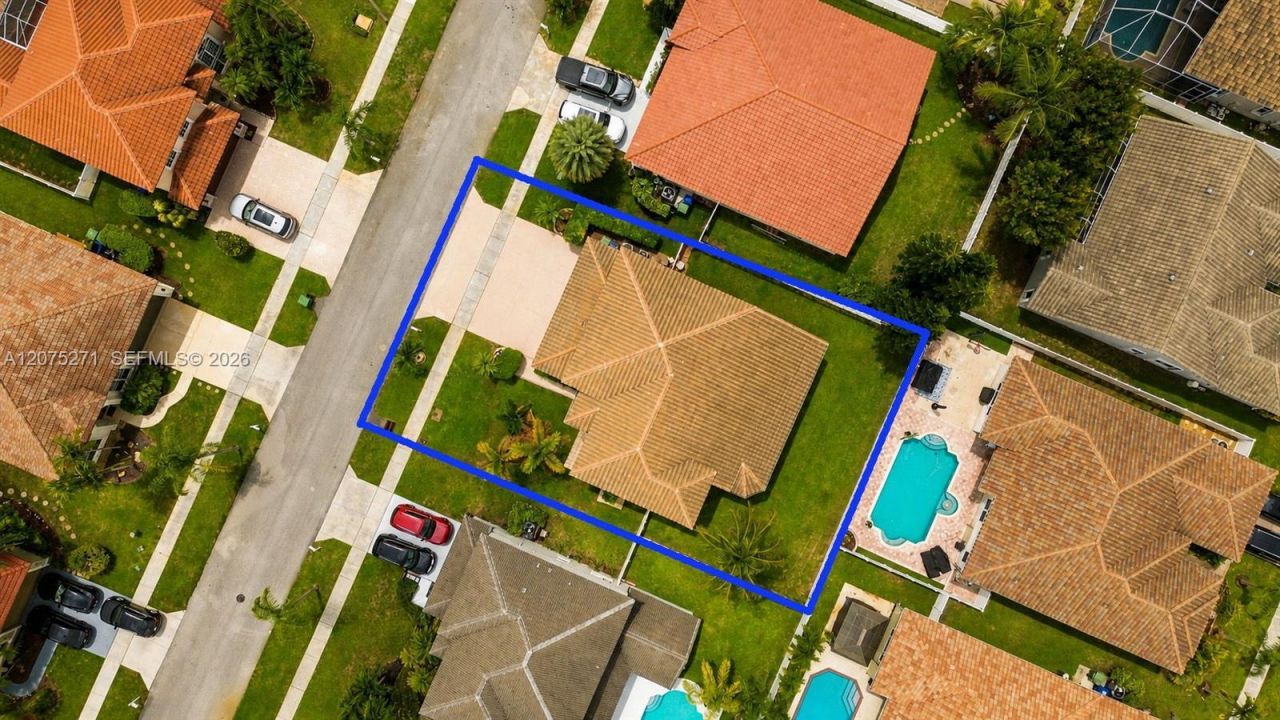
    0.18 acre(s)

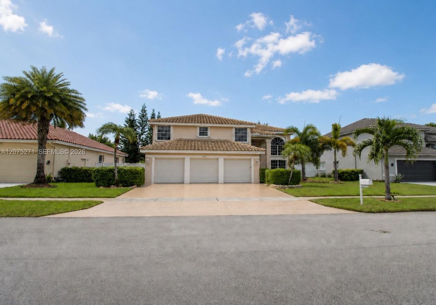
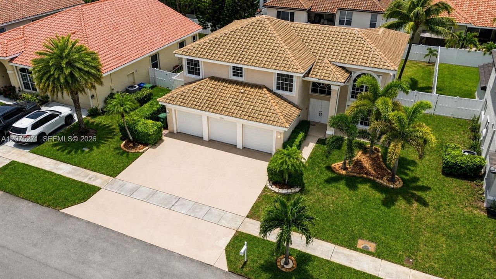
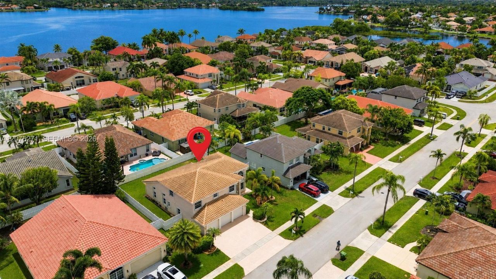
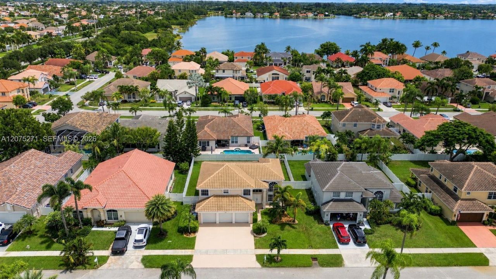
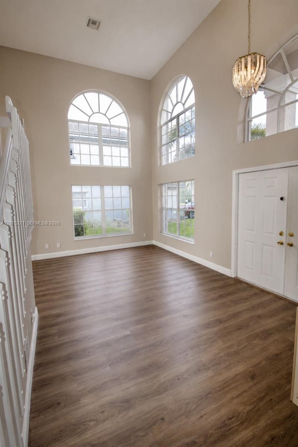
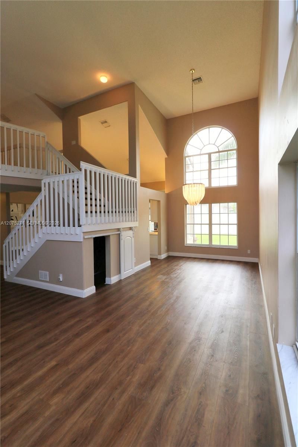
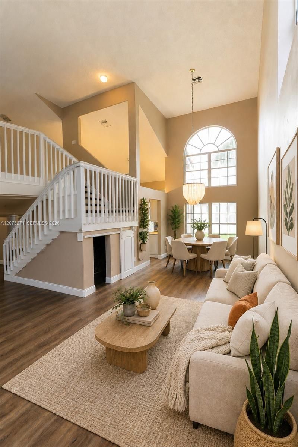
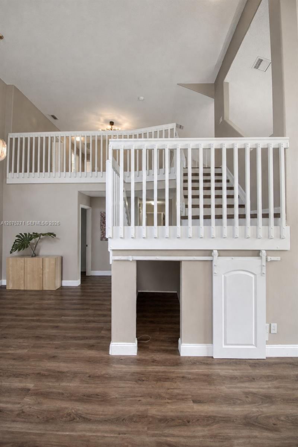
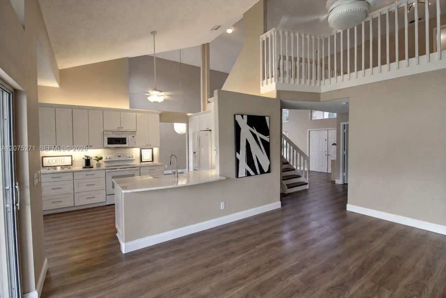
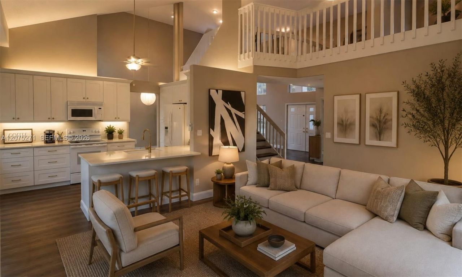
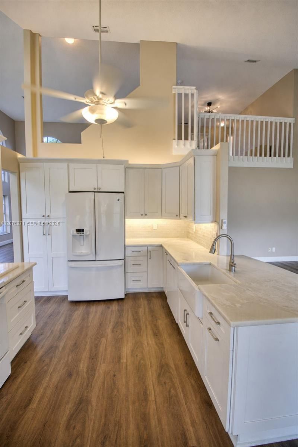
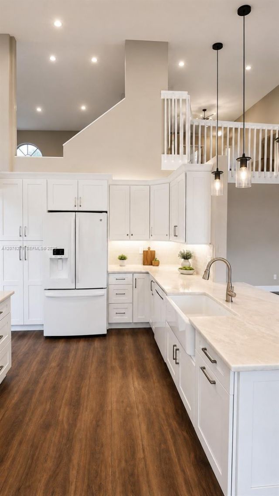
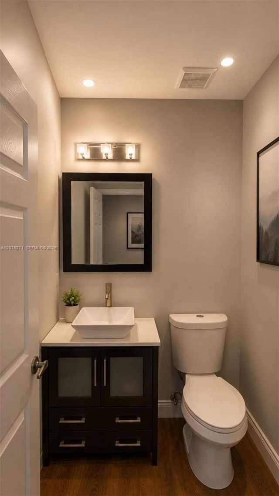
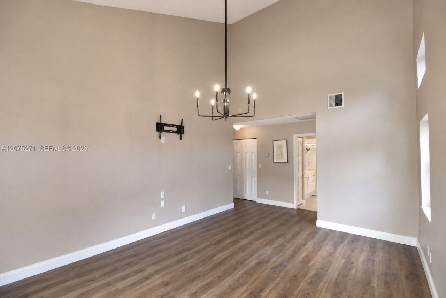
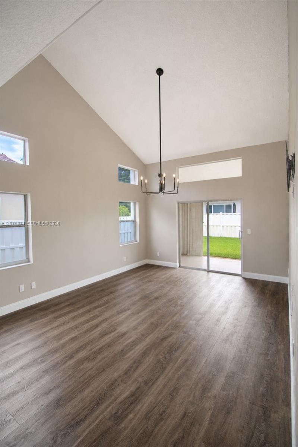
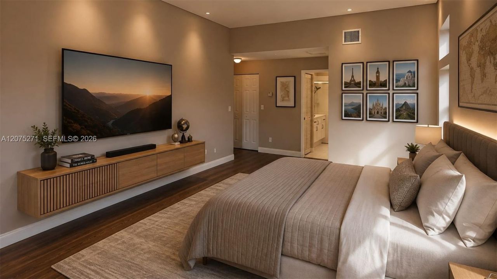
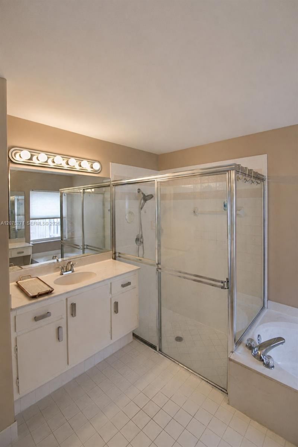
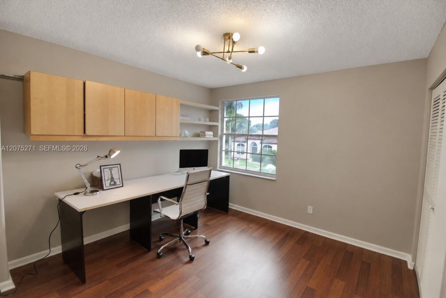
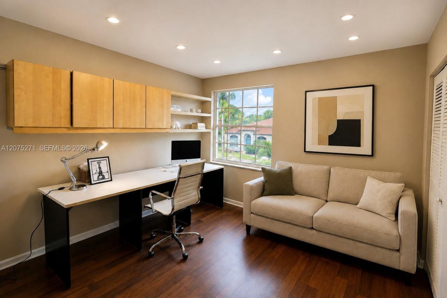
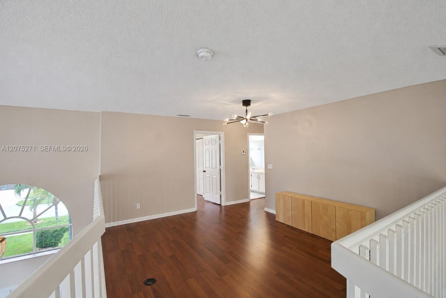
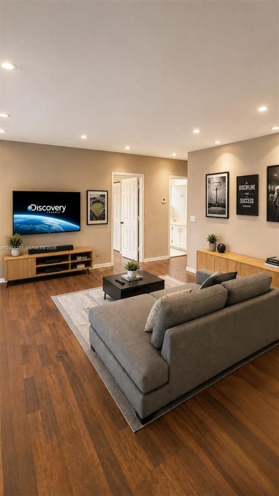
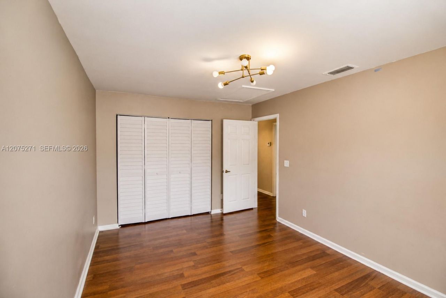
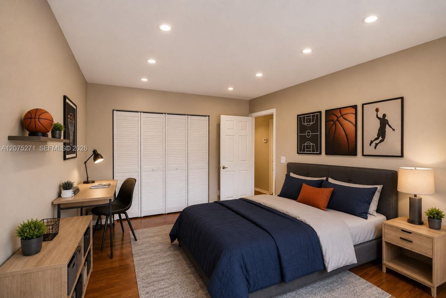
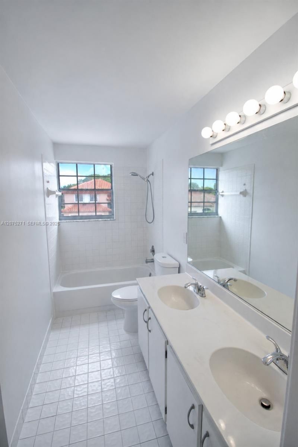
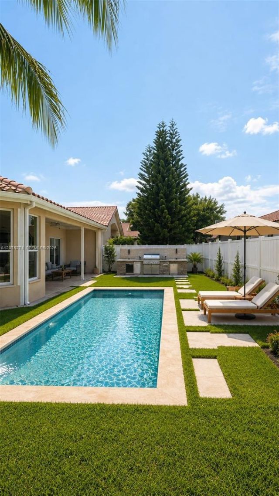
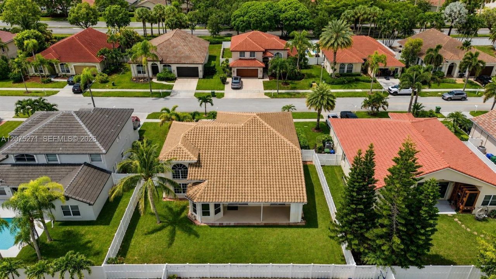
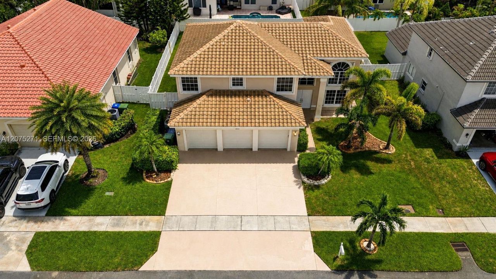
Welcome to this beautifully maintained and upgraded 4-bedroom, 2.5-bath home with a spacious loft and highly desirable first-floor primary suite. Designed for comfortable living and effortless entertaining, the open floor plan features generous living and dining areas, a family room, luxury vinyl flooring, and a remodeled kitchen with abundant counter space.The spacious primary suite offers dual vanities, a deep soaking tub, and separate shower. Upstairs, three additional bedrooms and a large lo...

View More

Property Summary

MLS Number: A12075271
Status: Active
Days on Market: 1
Subdivision: SILVER LAKES AT PEMBROKE
County: Broward
Bedrooms: 4
Total Square Feet: 2,568
Price Per Sq. Ft.: $338
Style: Detached, Two Story
New Constuction: No
Waterfront: No
Property Type: Residential - Single Family
Cooling: Central Air, Electric
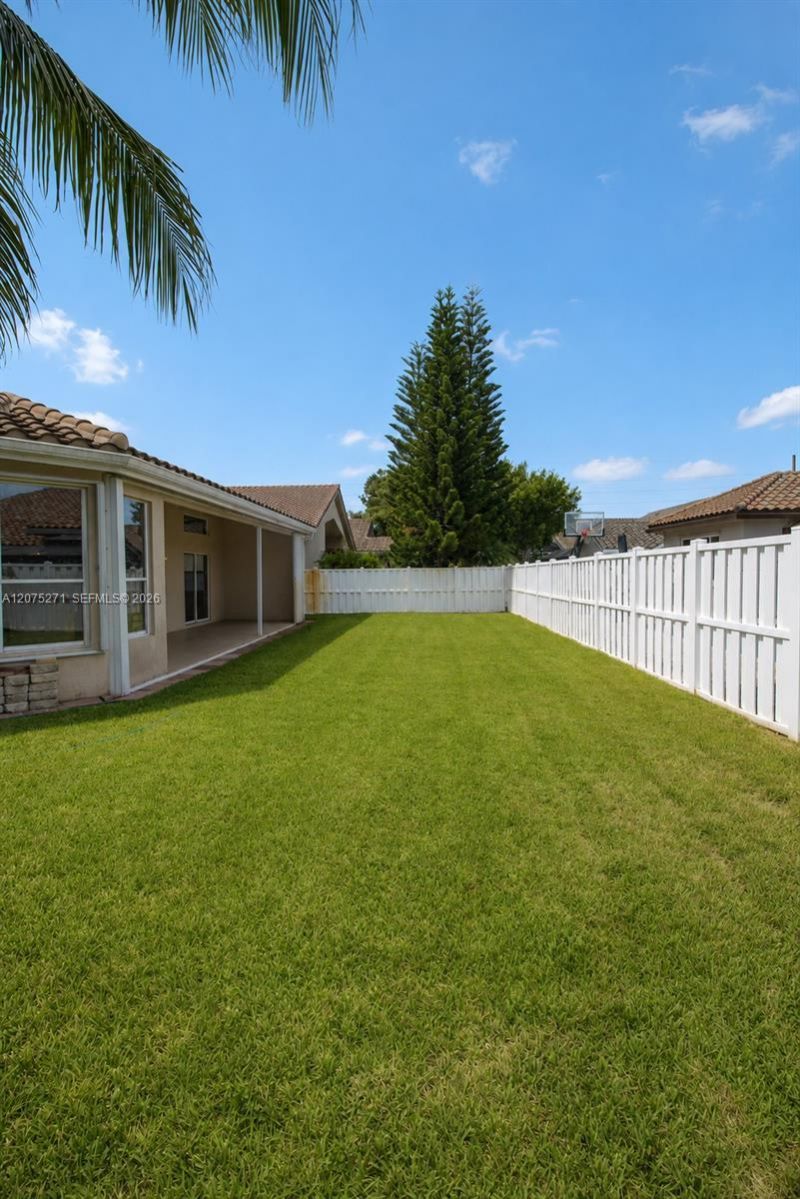
Fenced: Yes
Garage: 3
Heating: Central, Electric
Lot Size: 0.18 Acres
Roof Type: Concrete
Year Built: 1992
Taxes: $4,541
HOA Fee: 605/ Quarterly

Featured Amenities

First Floor Entry
Built-in Features
Loft
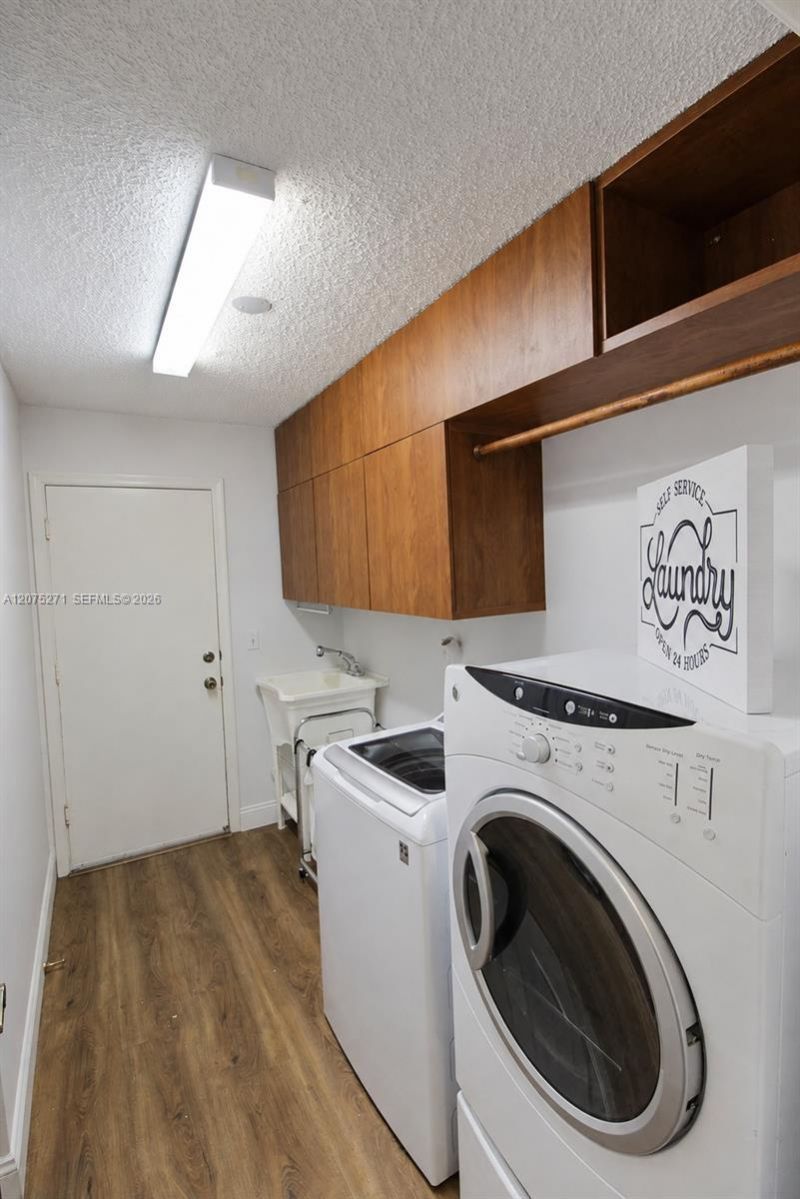
Utility Room/Laundry

Property Details

Appliances: Dishwasher, Disposal, Dryer, Electric Range, Electric Water Heater, Microwave, Refrigerator, Washer
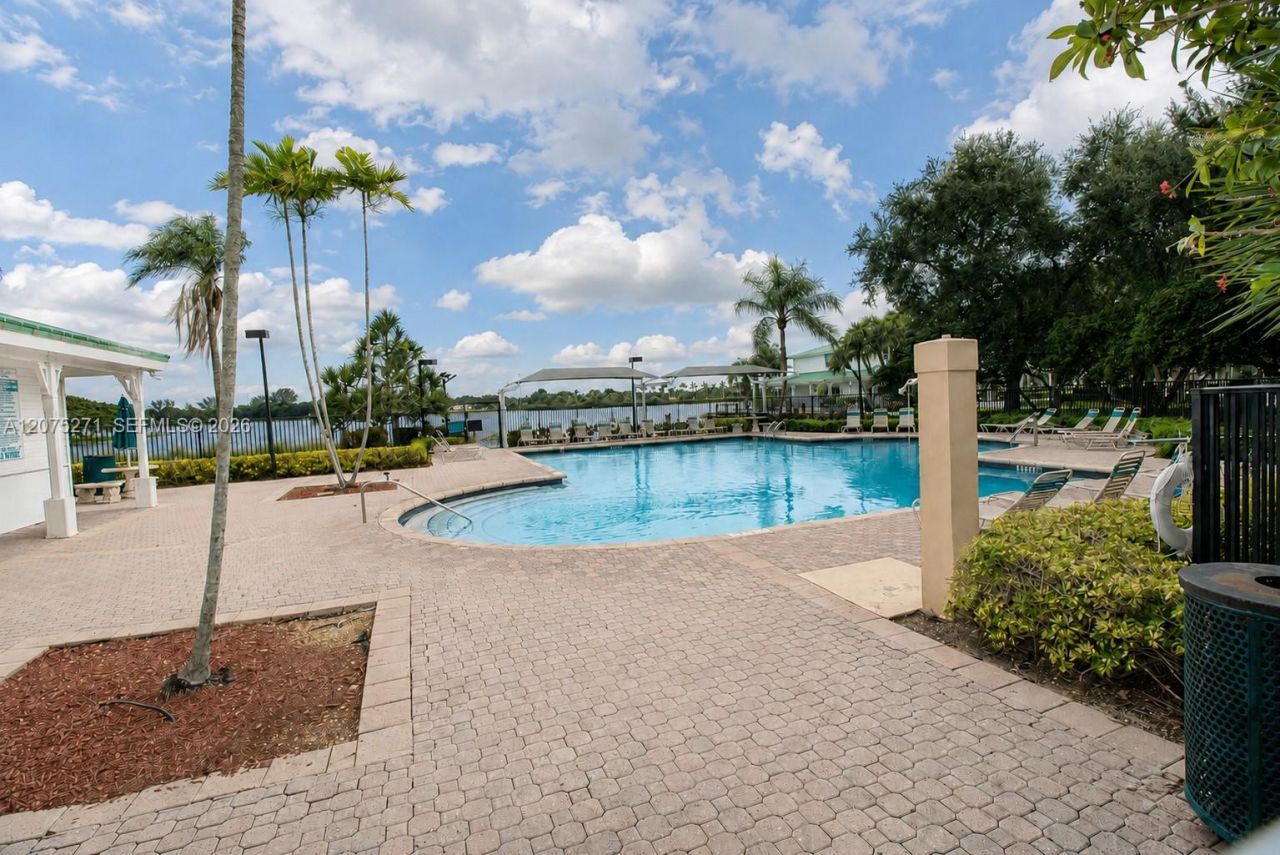
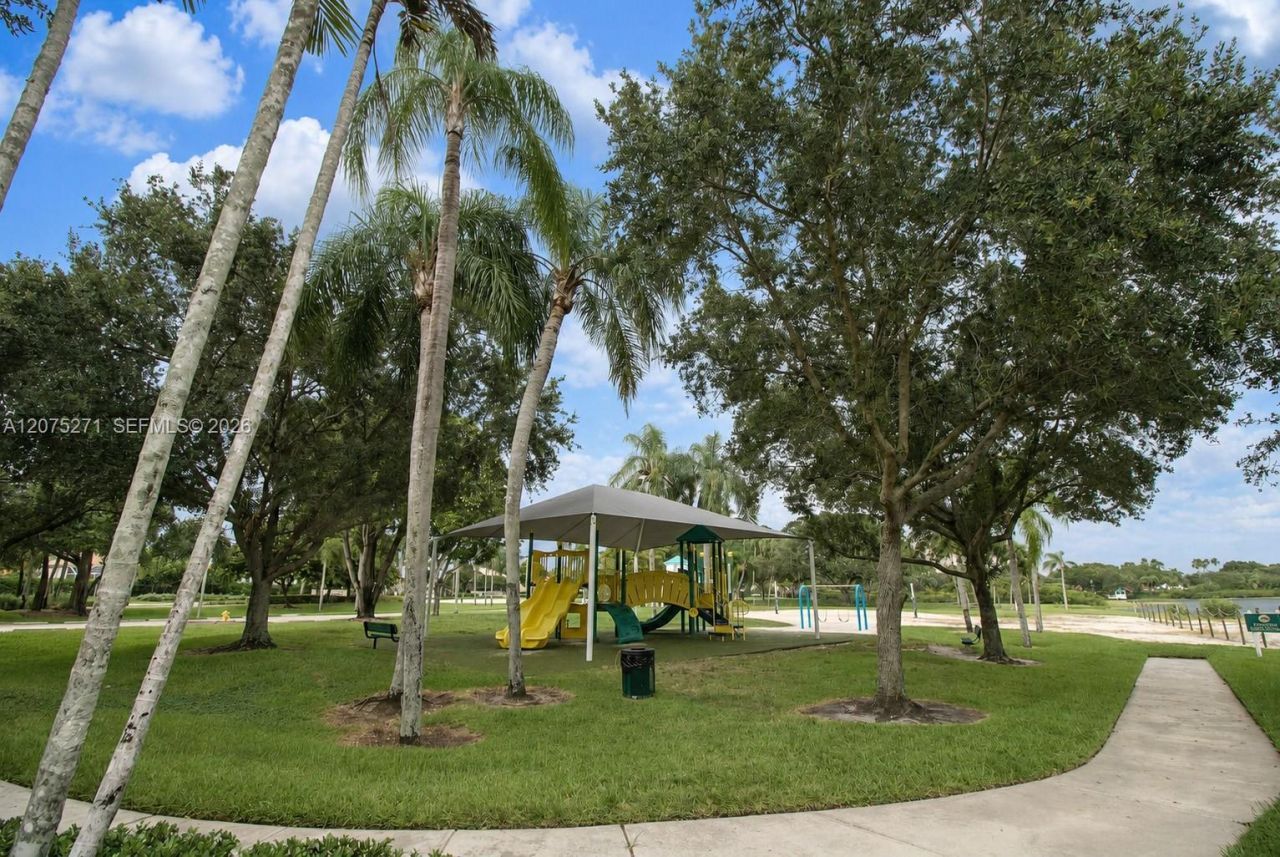
Community Features: Boating, Pool, Mandatory Hoa
Crops Included Y/N: No
Days on Site: 1
Exterior: CBS Construction
Fencing: Fenced
Flooring: Vinyl
Home Style: Detached, Two Story
Home Warranty Y/N: No
Laundry: Utility Room/Laundry
Lease Considered Y/N: No
Listing Terms: All Cash, Conventional
Lot: Less Than 1/4 Acre Lot
Other Equipment: Automatic Garage Door Opener
Parcel#: 514018080490
Parking: Covered, Driveway
Parking Notes: Covered, Driveway
Patio/Porch: Patio
Property Attached Y/N: No
Property Sub-Type: Single Family Residence
Security: Smoke Detector
Sewer: Public Sewer
Special View Info: Garden
Swimming Pool: Yes
Water: Municipal Water
Window: Hurricane Shutters
Construction: CBS Construction

Local Schools

High School: West Broward
Middle School: Silver Trail
Elementary School: Panther Run

Neighborhood Information

Neighborhood Map

Neighborhood Hero

Neighborhood Highlights

Neighborhood Characteristics

Neighborhood Market Trend

Neighborhood Schools

Courtesy of

Agency Name: One Sotheby's International Realty
Agent Name: Martha Arevalo
Agency Phone: 954-660-8860

Presented by

Agency Title: The Keyes Company
Agency Phone:
Request Info

IDX logo

Sara Miller
keyes.com
Agent Cell:
954.477.7001

Mortgage Calculator

%
years/fixed
yearly
yearly (est.)

Estimated Payment

$ 4,898.79 Principal & Interest $4,266.91 Property Tax $378.42 Homeowner's Insurance $253.46
Mortgage Logo

Your fresh start,
starts here.

Login to My Keyes Account

