
100 Keyes, 1926 - 2026
1837 Morgans Mill Circle, Orlando, FL 32825 Photo

39 Photos

1837 Morgans Mill Circle Orlando, FL 32825
$665,000
  • Beds
    4
  • Baths
    3 full
  • Total Square Feet
    2,436
  • Lot Size
    0.20 acre(s)

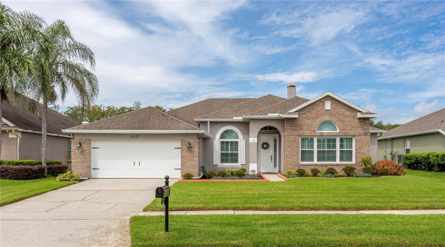
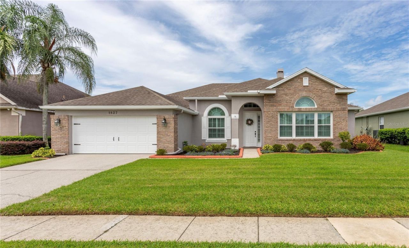
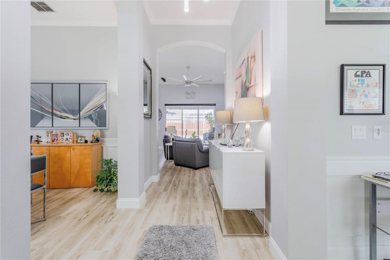
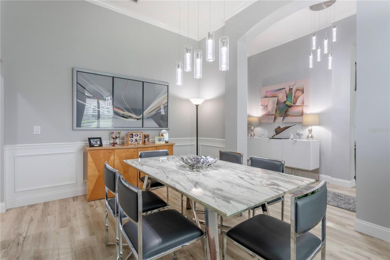
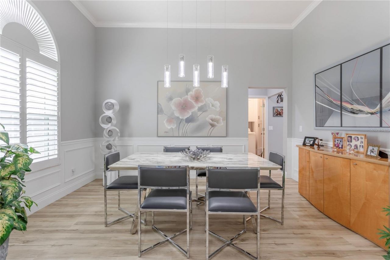
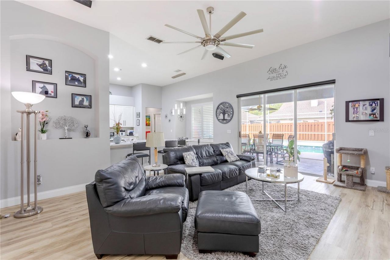
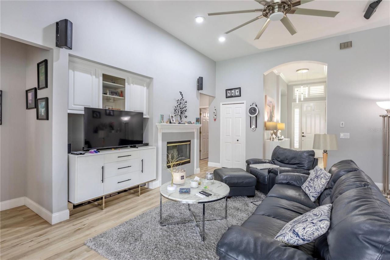
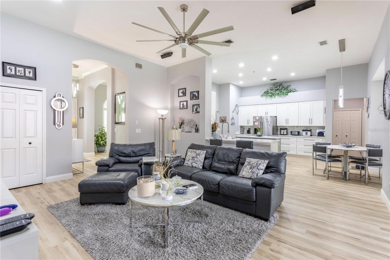
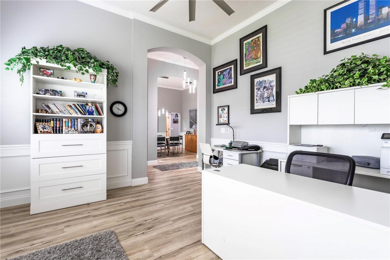
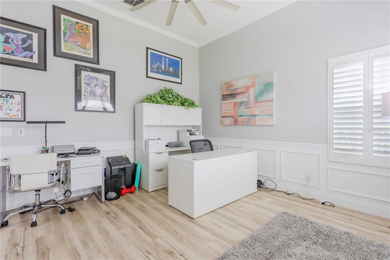
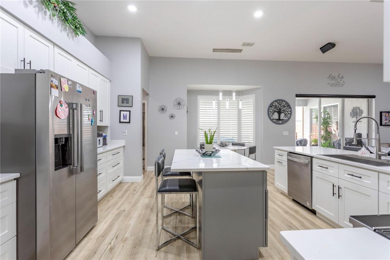
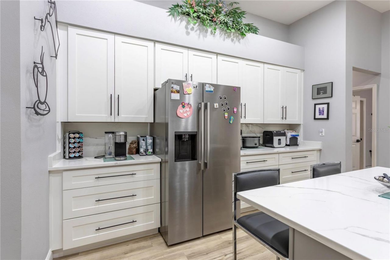
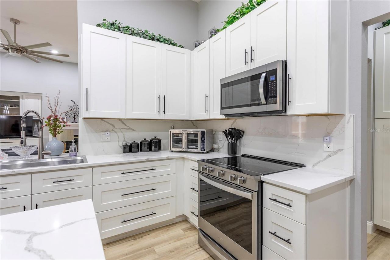
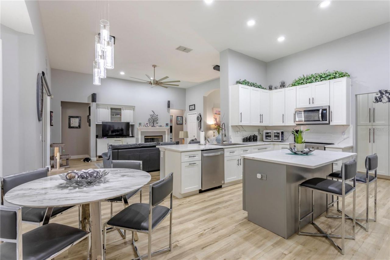
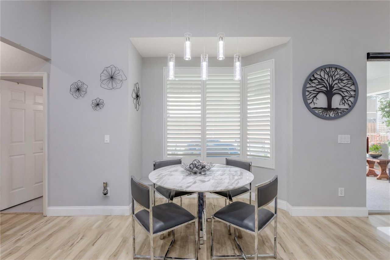
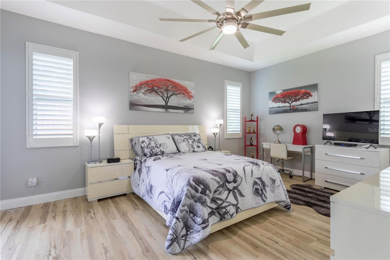
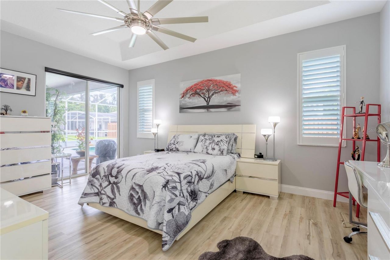
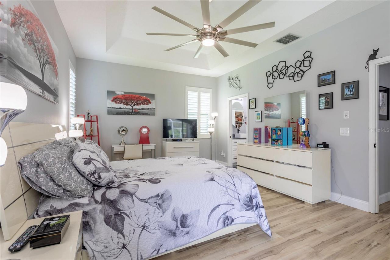
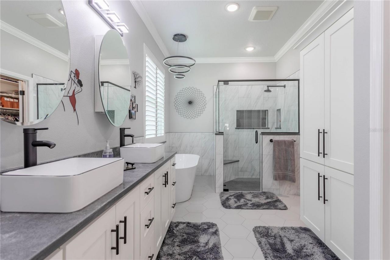
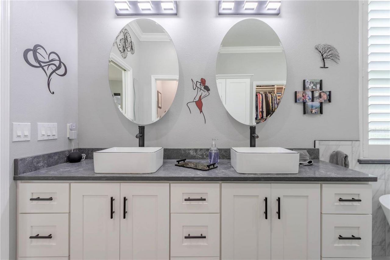
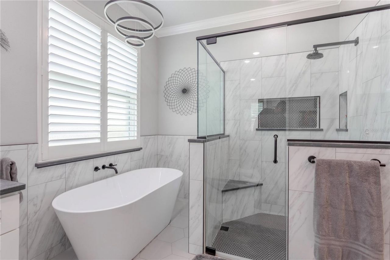
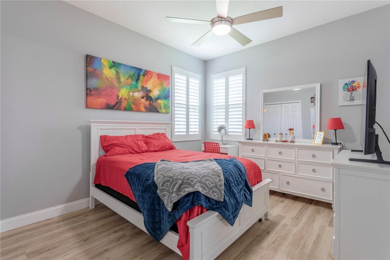
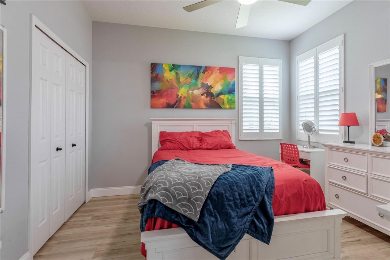
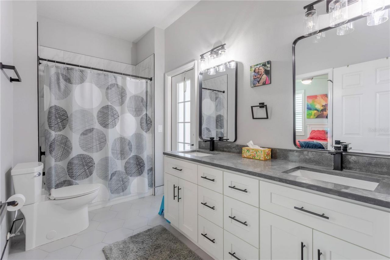
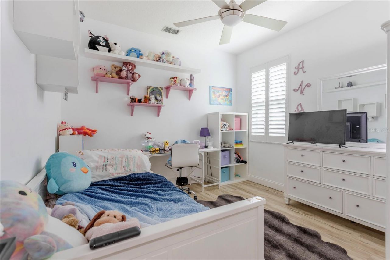
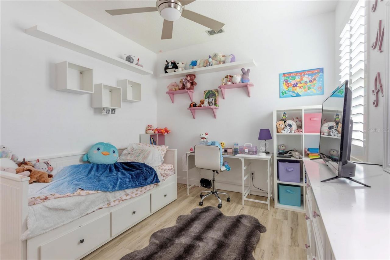
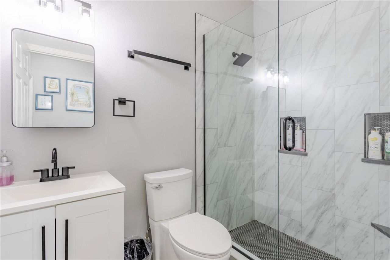
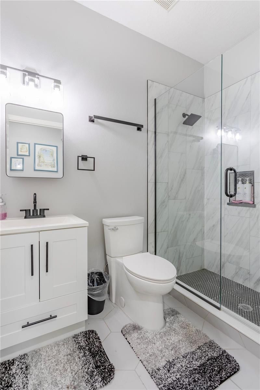
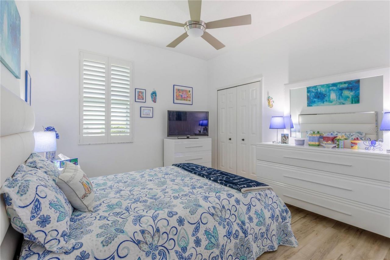
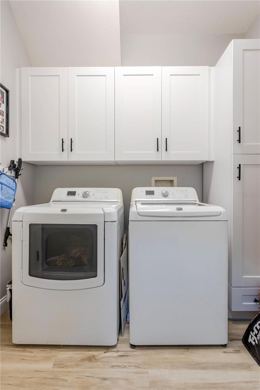
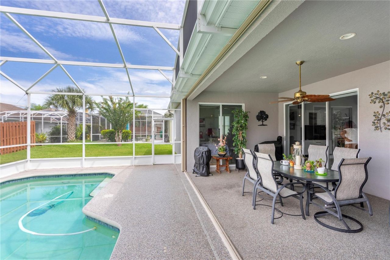
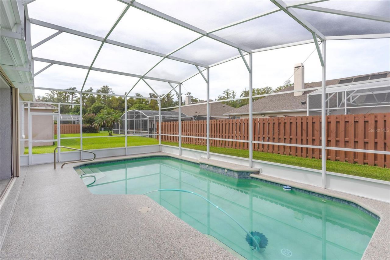
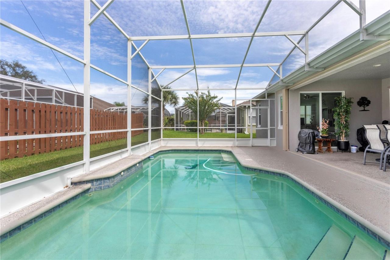
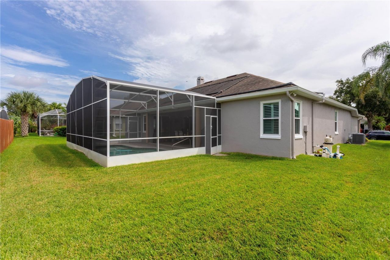
Tucked away in the exclusive, hidden community of Morgans Mill, this beautifully updated 4-bedroom, 3-bath pool home is ready to welcome you home! Thoughtfully renovated from top to bottom, this home blends comfort, style, and functionality in all the right ways. As you step inside, you'll immediately notice the gorgeous luxury vinyl flooring flowing throughout the main living areas. The formal living room, currently being enjoyed as an office, is located just off the entry, with a formal dining...

View More

Property Summary

MLS Number: O6438917
Status: Active
Days on Market: 23
Subdivision: MORGANS MILL
County: Orange
Bedrooms: 4
Total Square Feet: 2,436
Price Per Sq. Ft.: $273
Style: Traditional
New Construction: No
Waterfront: No
Property Type: Residential - Single Family
Cooling: Central Air
Fenced: Yes
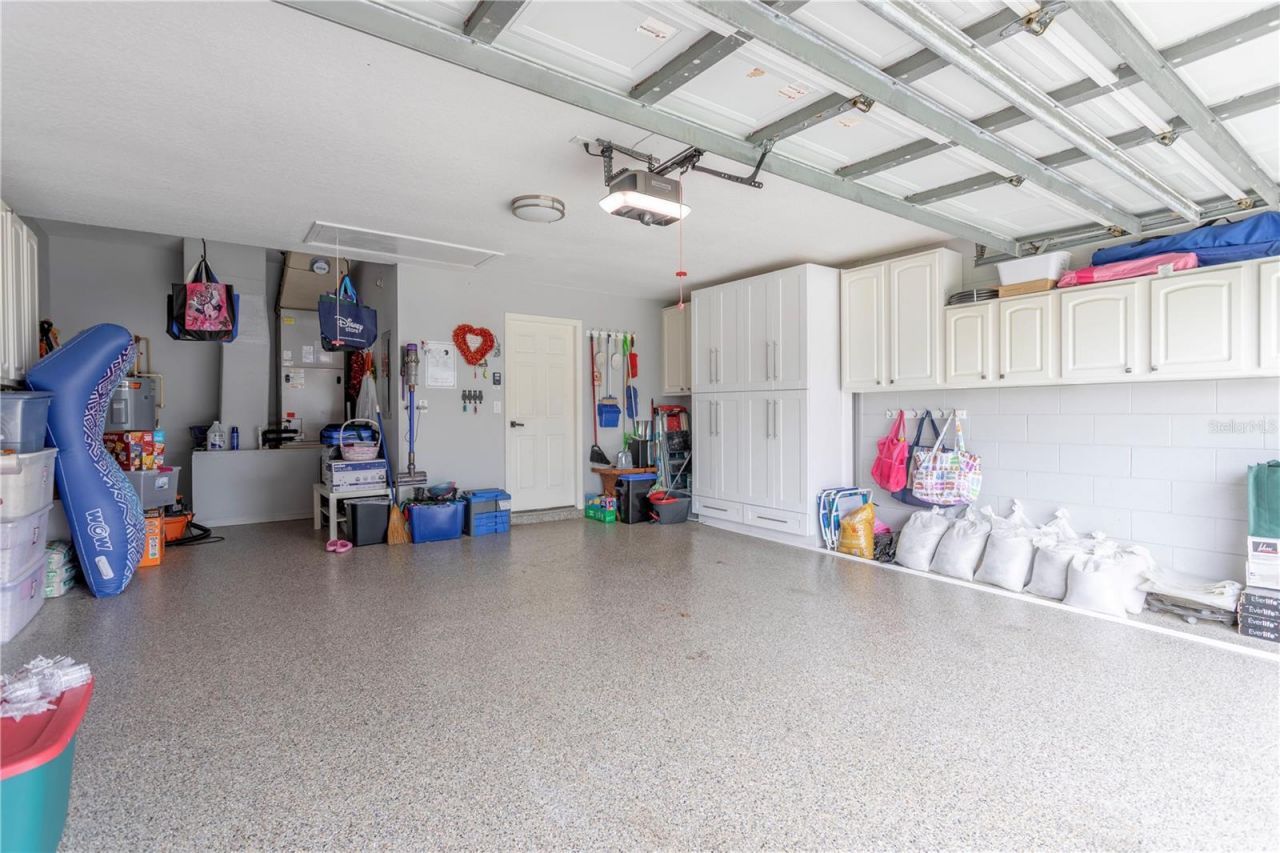
Garage: 2 car attached
Heating: Central, Electric
Lot Size: 0.20 Acres
Roof Type: Shingle
Stories: 1.0
Year Built: 1999
Taxes: $4,516
HOA Y/N: Yes

Featured Amenities

Ceiling Fans(s)
Crown Molding
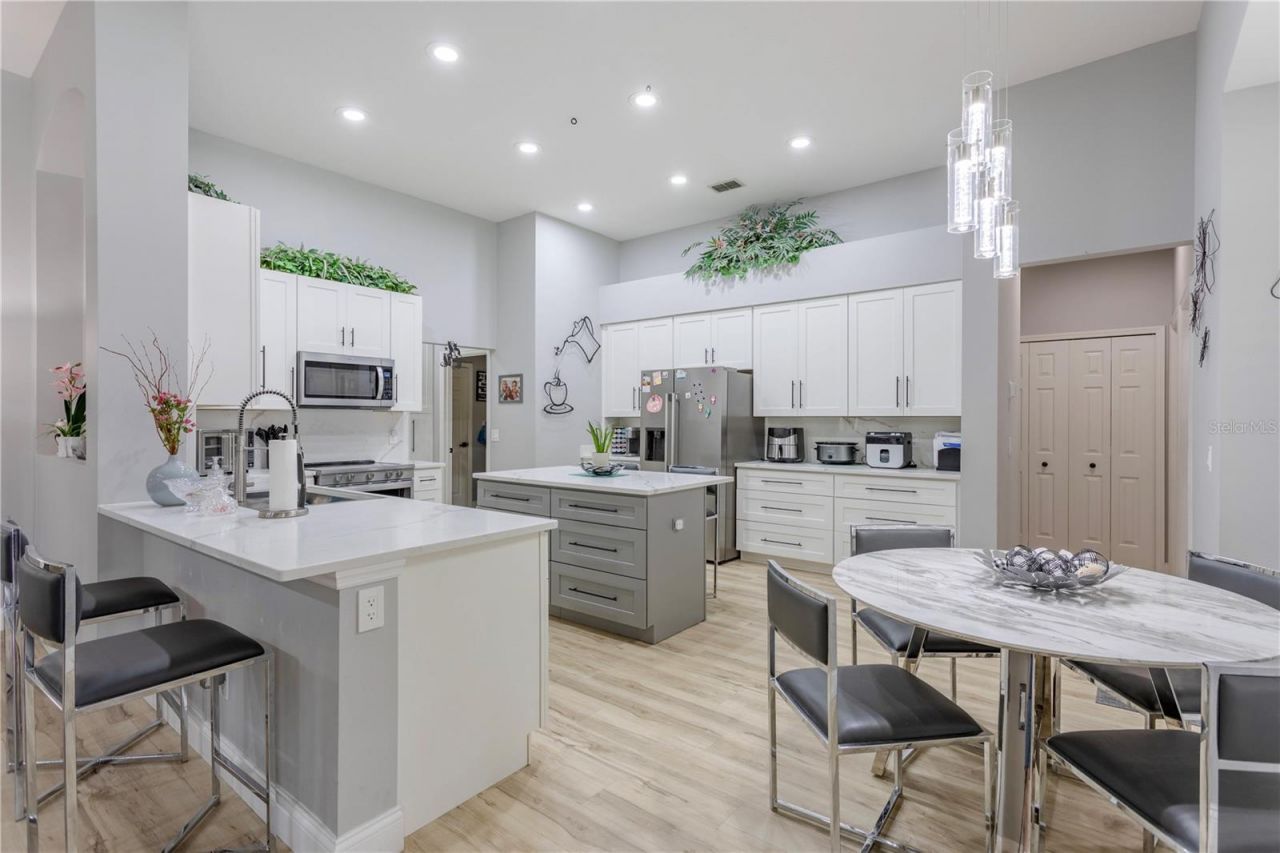
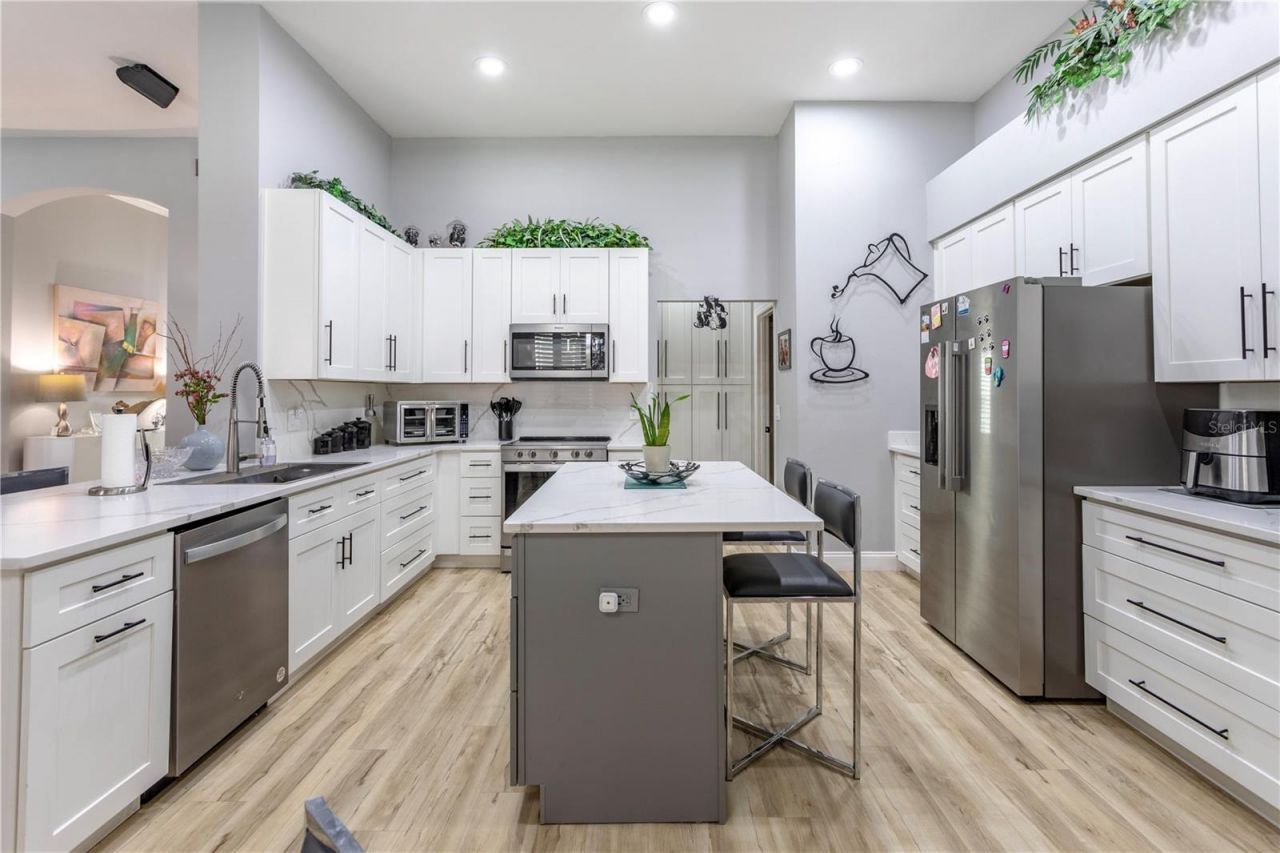
Eat-in Kitchen
High Ceilings
Kitchen/Family Room Combo
Open Floorplan
Primary Bedroom Main Floor
Solid Surface Counters
Thermostat
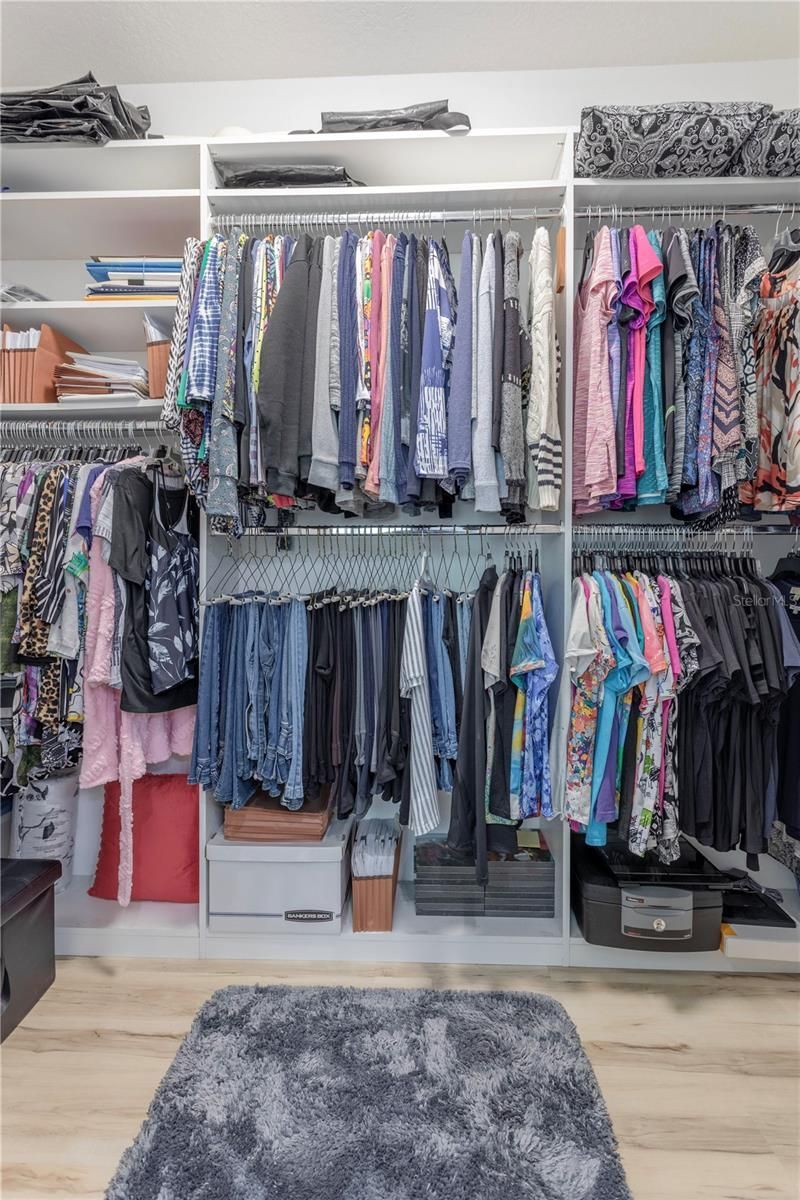
Walk-In Closet(s)
Window Treatments
Gated

Property Details

Appliances: Dishwasher, Disposal, Microwave, Range, Refrigerator
Builder: Cambridge
Community Features: Deed Restrictions
Days on Site: 23
Directions: Curry Ford to North on Chickasaw Trail. Chickasaw Trail turns slightly left and becomes El Prado Ave. Turn left to gate and then into Morgans Mill Cir Destination will be on the right.
Disaster Mitigation: Hurricane Shutters/Windows
Exterior: Block, Stucco
Outdoor Features: Hurricane Shutters, Lighting, Rain Gutters
Fencing: Vinyl
Fireplace: Family Room, Wood Burning
Fireplace Y/N: Yes
Flood Zone Code: x
Flooring: Ceramic Tile, Luxury Vinyl
Foundation: Slab
Garage Dimensions: 20x21
Home Style: Traditional
Home Warranty Y/N: No
Listing Terms: Cash, Conventional, VA Loan
Lot: In County, Near Public Transit, Paved
Lot Dimensions: 0.2
Model: Westhampton
Other Equipment: Irrigation Equipment
Other Fees: $75/ Annual
Ownership: Fee Simple
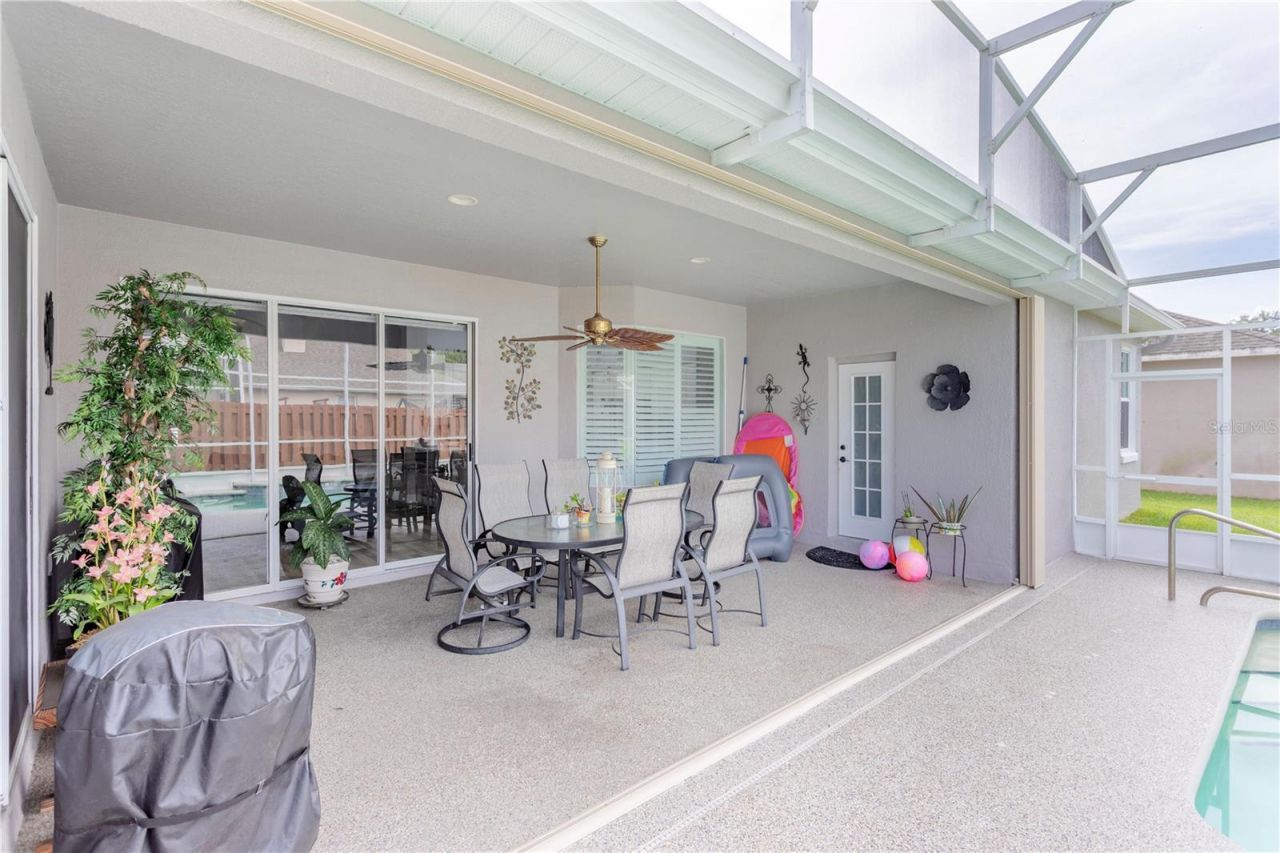
Patio/Porch: Covered, Front Porch, Rear Porch, Screened
Pets Allowed: Cats OK, Dogs OK, Yes
Pets Restrictions: Buyer and buyer's agent must verify pet restrictions with the association.
Pool: Heated, In Ground, Lighting, Solar Heat
Property Attached Y/N: No
Property Sub-Type: Single Family Residence
Sewer: Public Sewer
Showing Instructions: Sentri Lock Box,24 Hour Notice, Appointment Only, Gate Code Required, ShowingTime
Spa: In Ground
Special Sale Provisions: None
Swimming Pool: Yes
Utilities: Electricity Available, Electricity Connected, Sewer Connected
Vegetation: Mature Landscaping
Water: Public
Water Access Y/N: No
Windows: Double Pane Windows, ENERGY STAR Qualified Windows
Zoning: R-1A
Construction: Block,Stucco

Room Sizes

Primary Bedroom: 18x13
Living Room: 14x14
Kitchen: 17x21
Bedroom 2: 11x12
Bedroom 3: 11x12
Bedroom 4: 12x11.2
Dining Room: 12x13
Family Room: 17x16
Foyer: 15x6
Balcony/Porch/Lanai: 12x20

Local Schools

High School: Colonial High
Middle School: Liberty Middle
Elementary School: Deerwood Elem (Orange Cty)

Neighborhood Information

Neighborhood Map

Neighborhood Hero

Neighborhood Highlights

Neighborhood Characteristics

Neighborhood Market Trend

Neighborhood Schools

Courtesy of

Agency Name: KELLER WILLIAMS REALTY AT THE PARKS
Agency Contact: 407-629-4420
Agent Name: Tania Harmon

Presented by

Agency Title: The Keyes Company
Agency Phone:
Request Info

IDX logo

Sara Miller
keyes.com
Agent Cell:
954.477.7001

Mortgage Calculator

%
years/fixed
yearly
yearly (est.)

Estimated Payment

$ 3,835.53 Principal & Interest $3,265.24 Property Tax $376.33 Homeowner's Insurance $193.96
Mortgage Logo

Your fresh start,
starts here.

Login to My Keyes Account

