
100 Keyes, 1926 - 2026

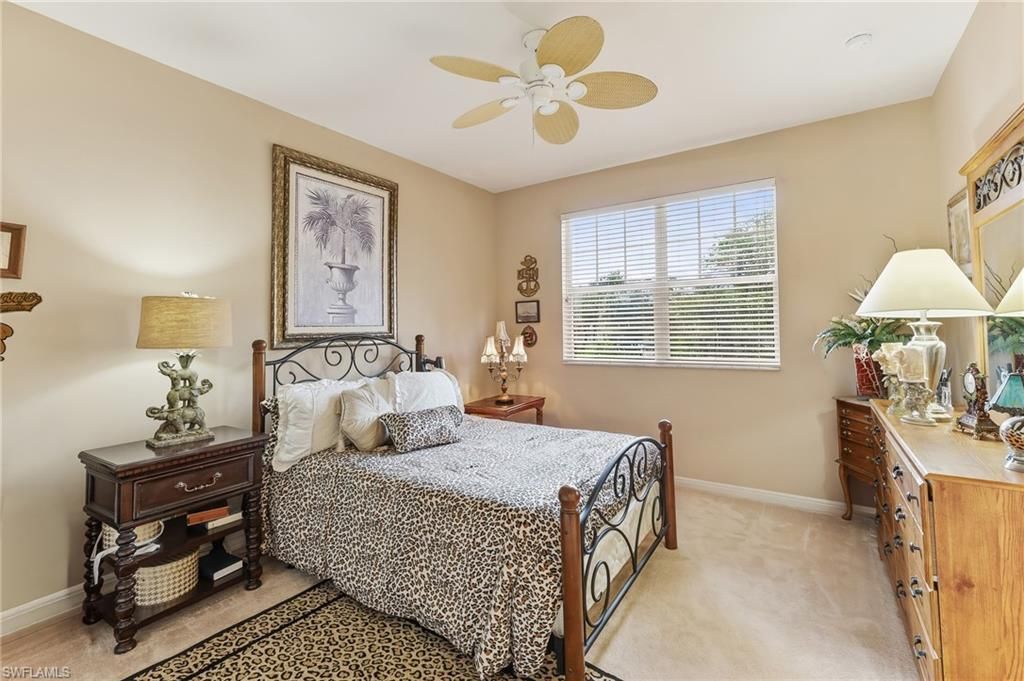
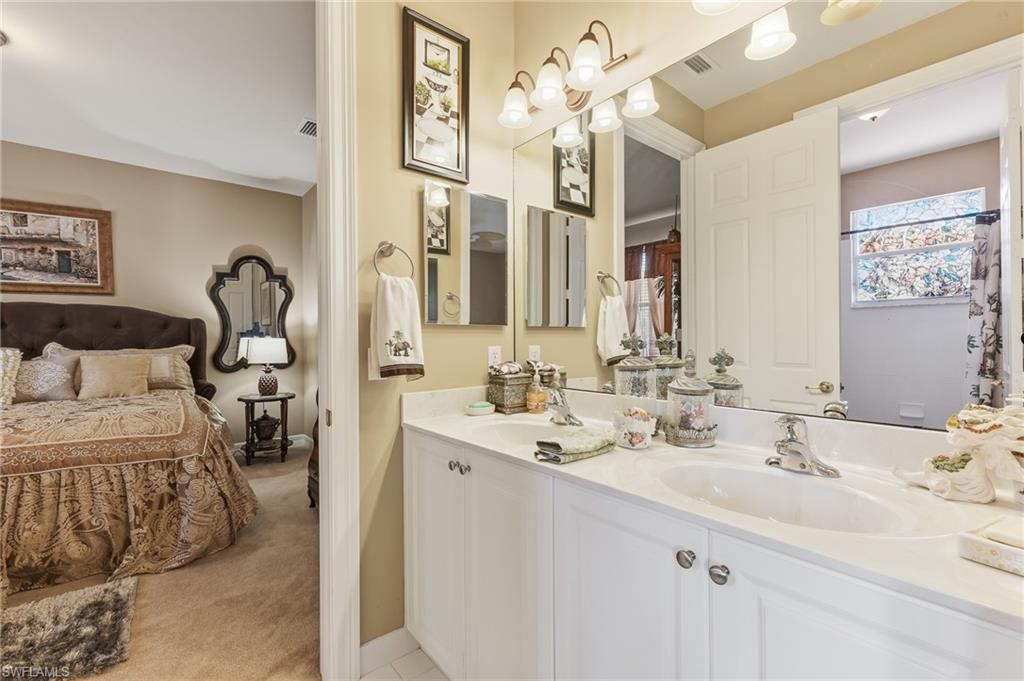
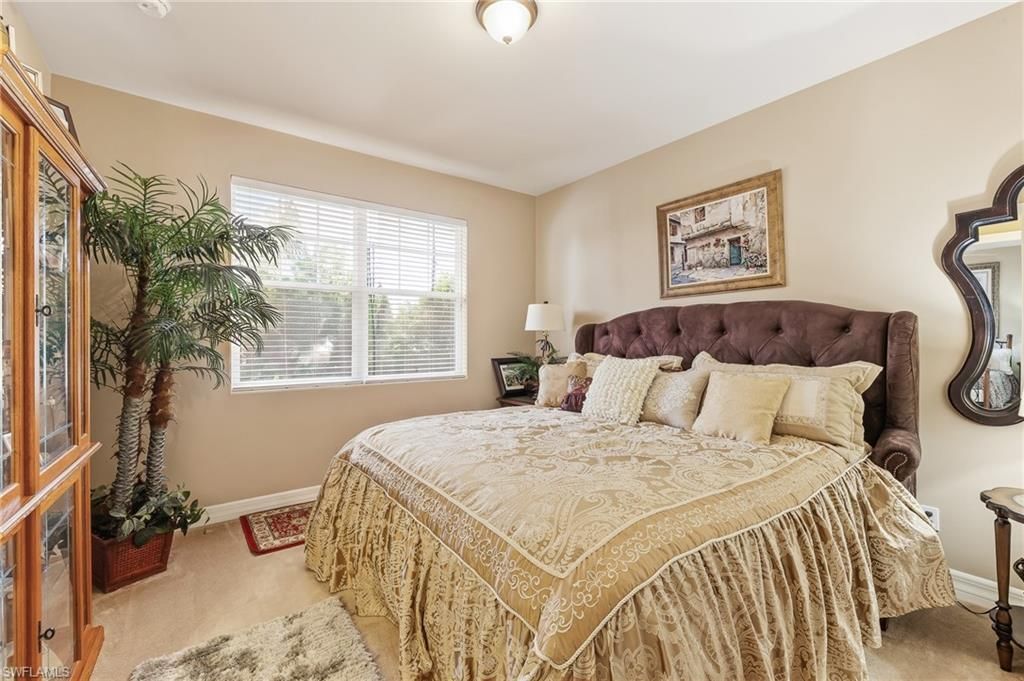
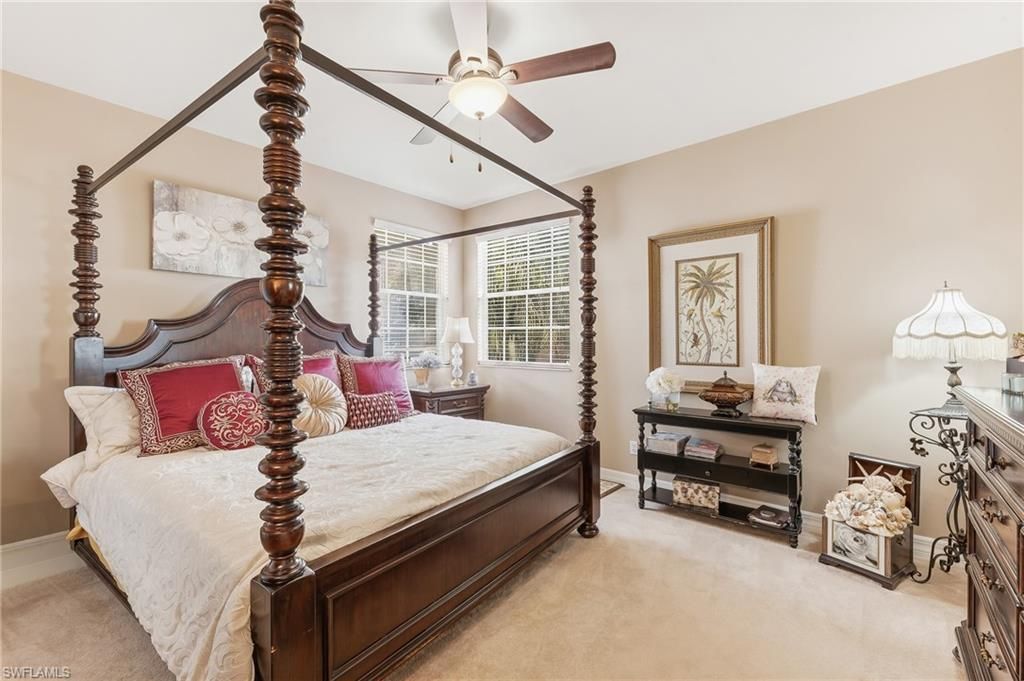
43 Total Photos [Click to View All]

1841 Senegal Date Dr Naples, FL 34119
$1,240,000
  • Beds
    4
  • Baths
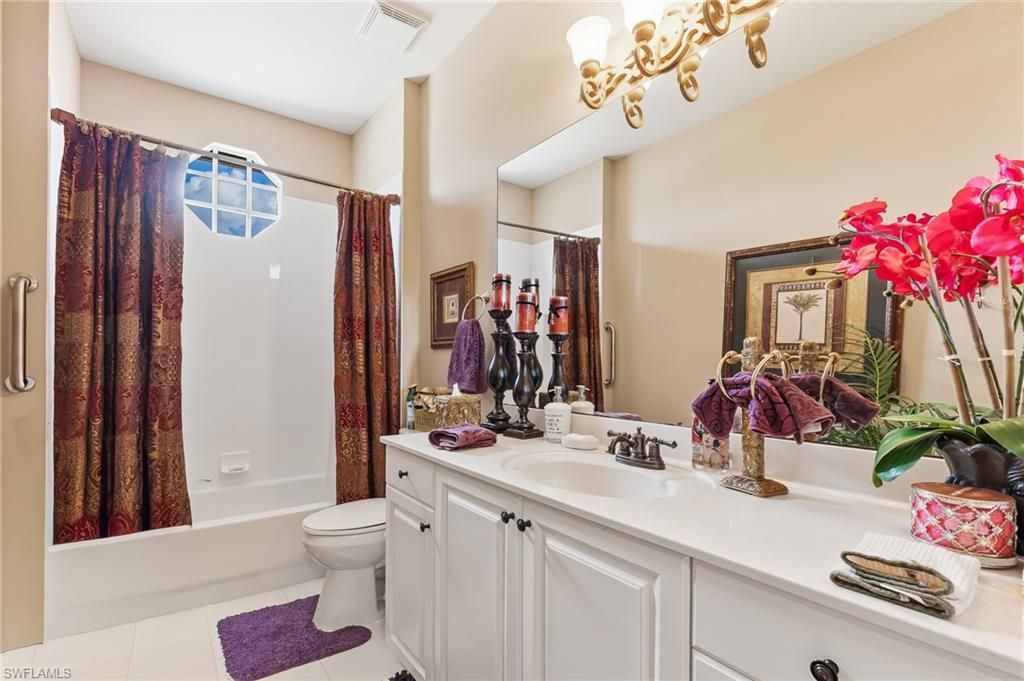
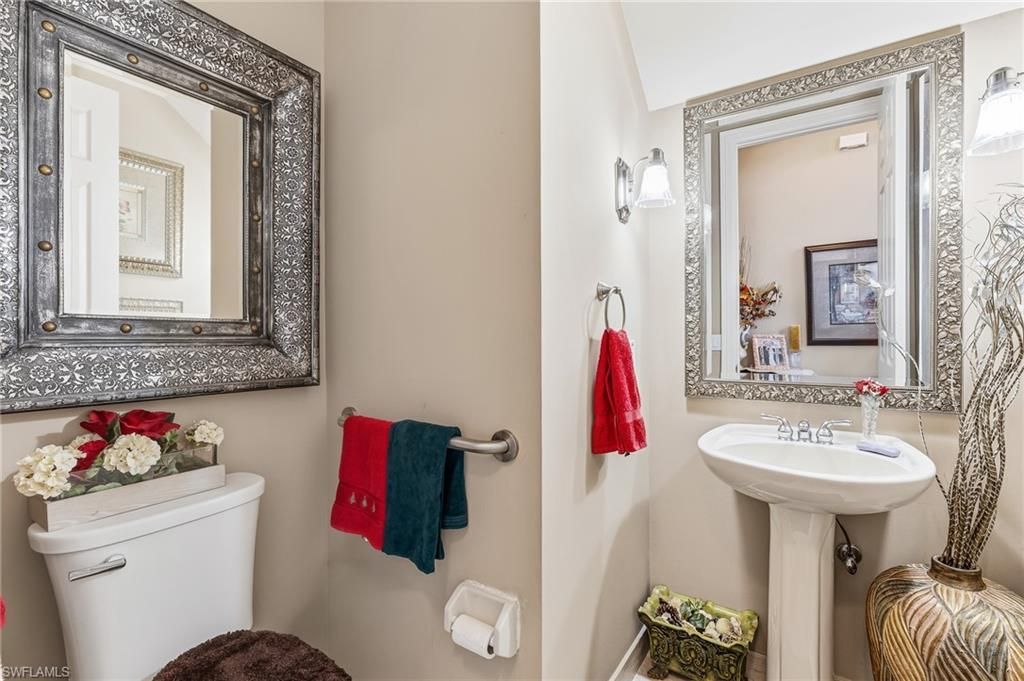
    3 full 1 partial
  • Total Square Feet
    4,034
  • Lot Size
    0.24 acre(s)

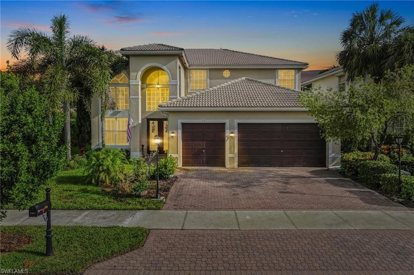
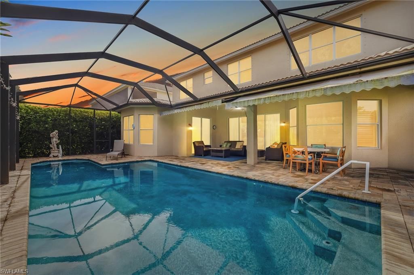
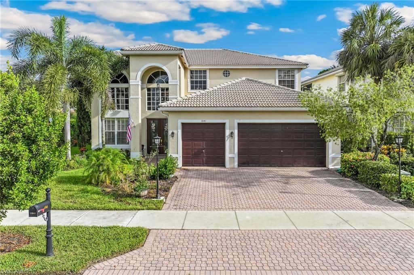
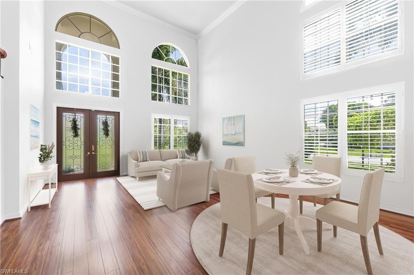
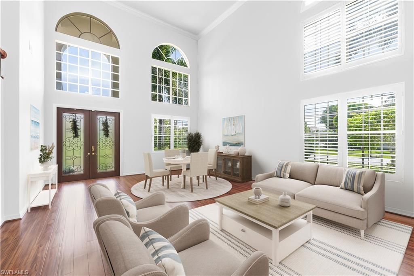
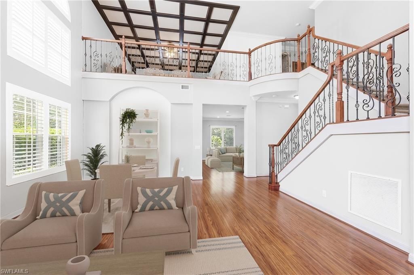

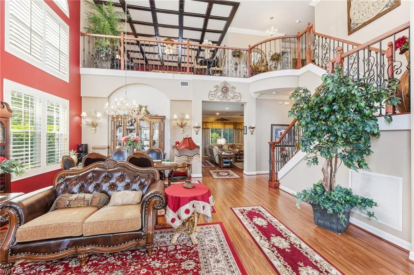
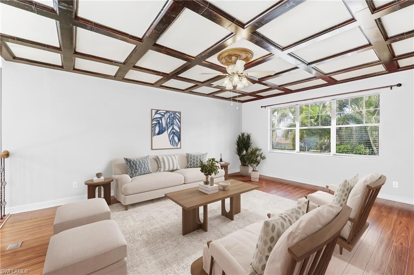
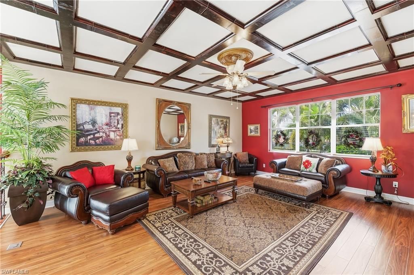
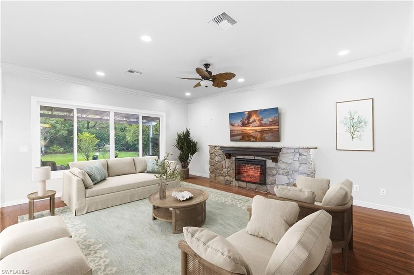
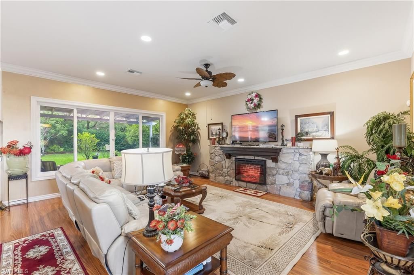
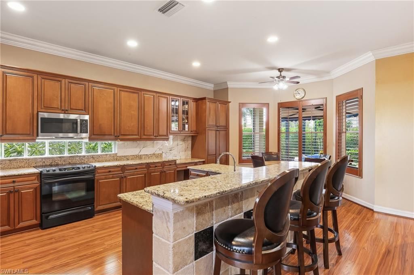
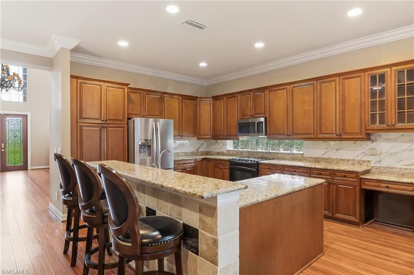
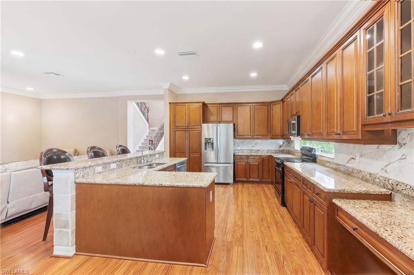
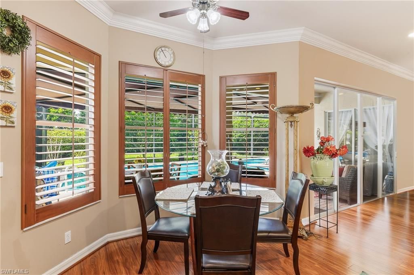
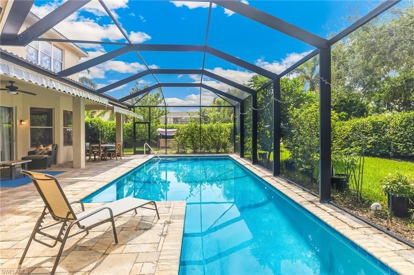
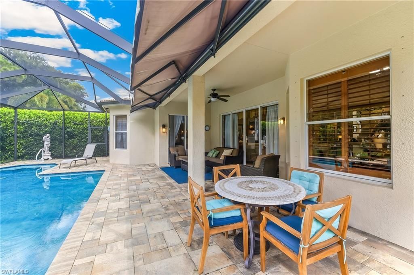
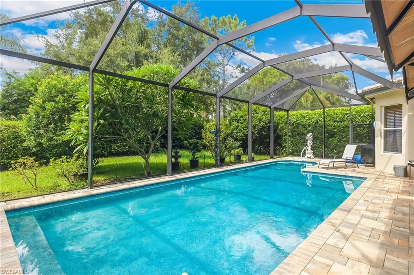
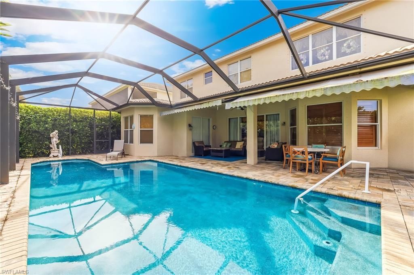
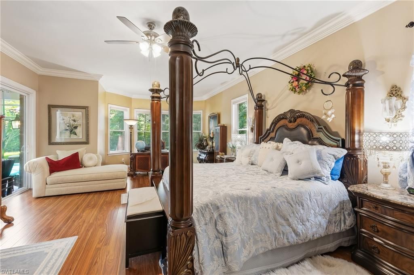
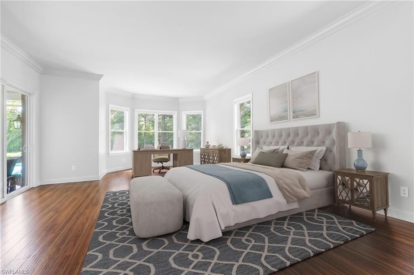
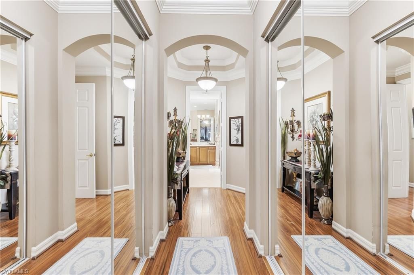
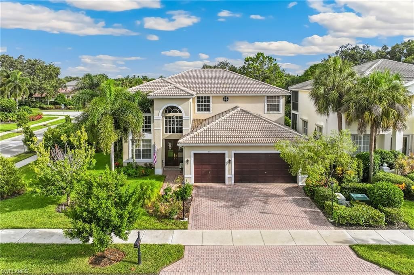
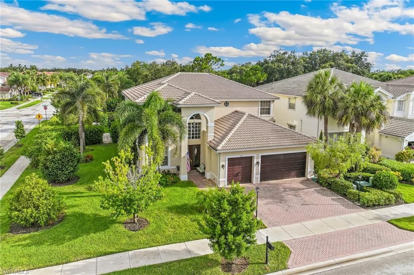
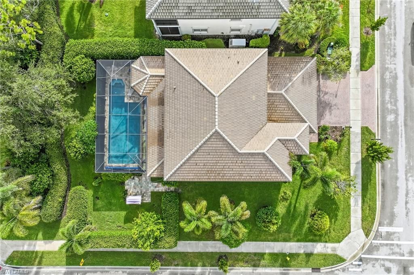
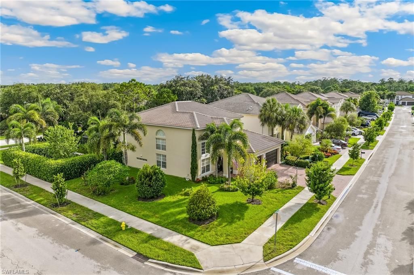
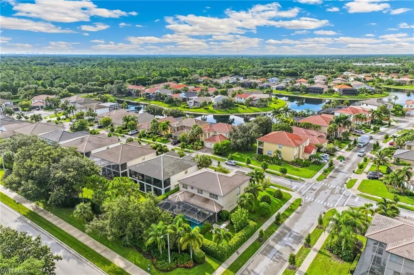
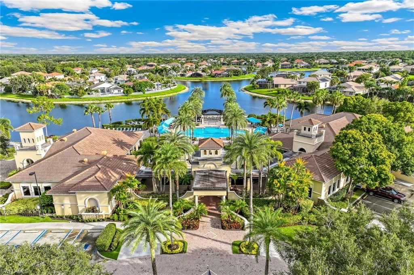
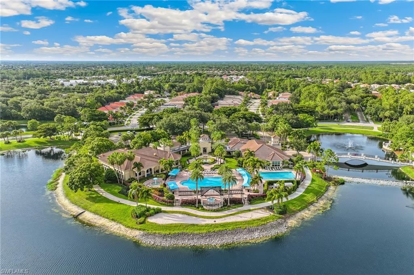
One or more photo(s) has been virtually staged, AI generated or rendered. WELCOME TO EFFORTLESS LUXURY in one of Naples most sought-after communities, Saturnia Lakes. This beautifully designed 4 bedroom + den, 3.5 bath residence offers over 4,000 square feet of thoughtfully curated living space perfectly situated on a premium, oversized corner lot. From the moment you step through the grand double-door entry, youll appreciate the soaring ceilings, abundant natural light and seamless flow throug...

View More

Property Summary

MLS Number: 226025776
Status: Active
Days on Market: 35
Subdivision: SATURNIA LAKES
County: Collier
Bedrooms: 4
Total Square Feet: 4,034
Price Per Sq. Ft.: $307
New Constuction: No
Waterfront: No
Property Type: Residential - Single Family
Cooling: Central Electric
Garage: 3
Garage: Attached
Heating: Central Electric
Lot Size: 0.24 Acres
Roof Type: Tile
Stories: 2.0
Year Built: 2004
Taxes: $262
Master Hoa Fee: $1849.00/Quarterly

Property Details

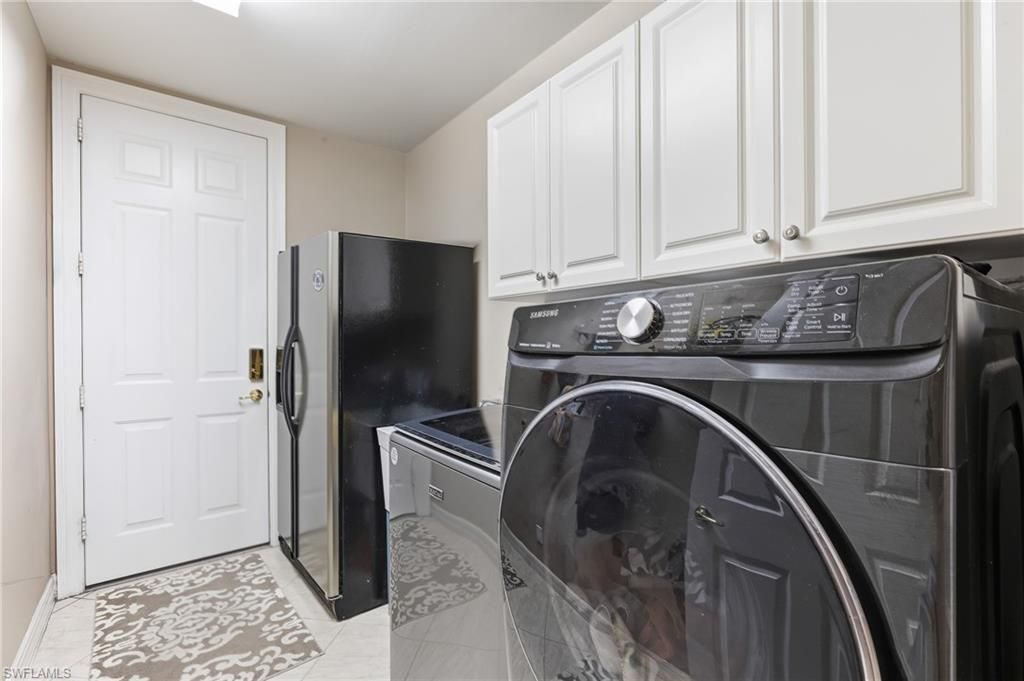
Additional Rooms: Den - Study, Family Room, Laundry in Residence, Screened Lanai/Porch
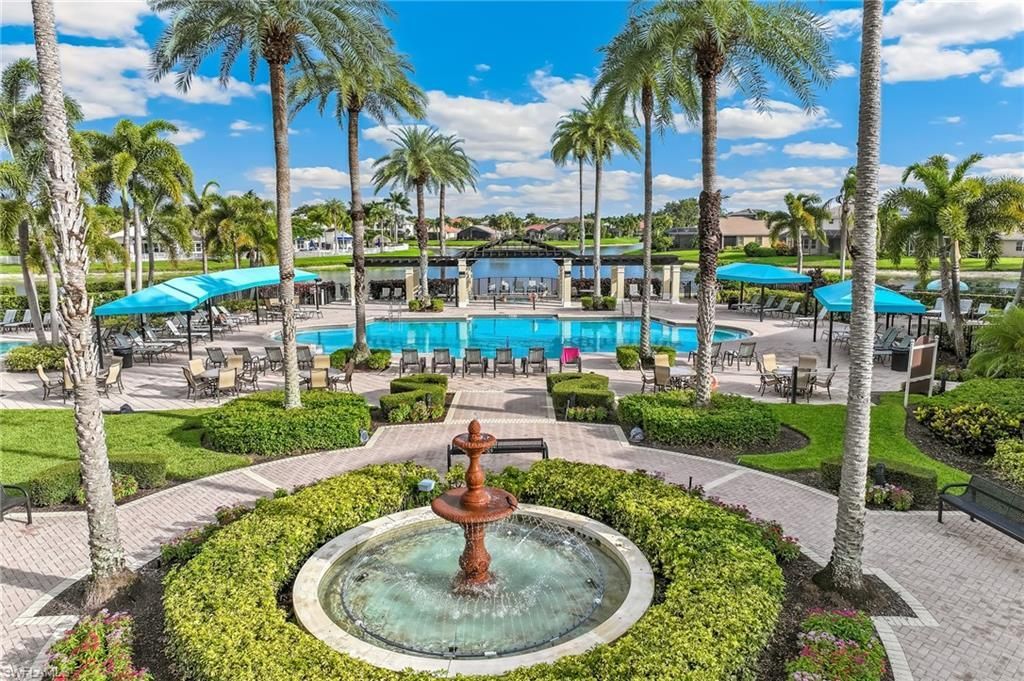
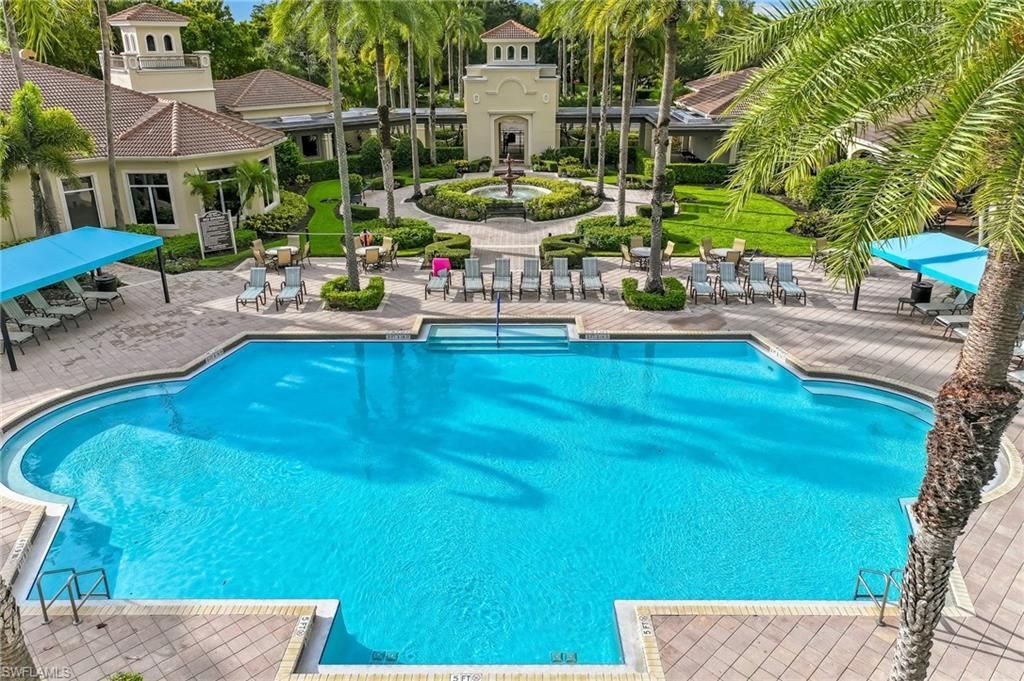
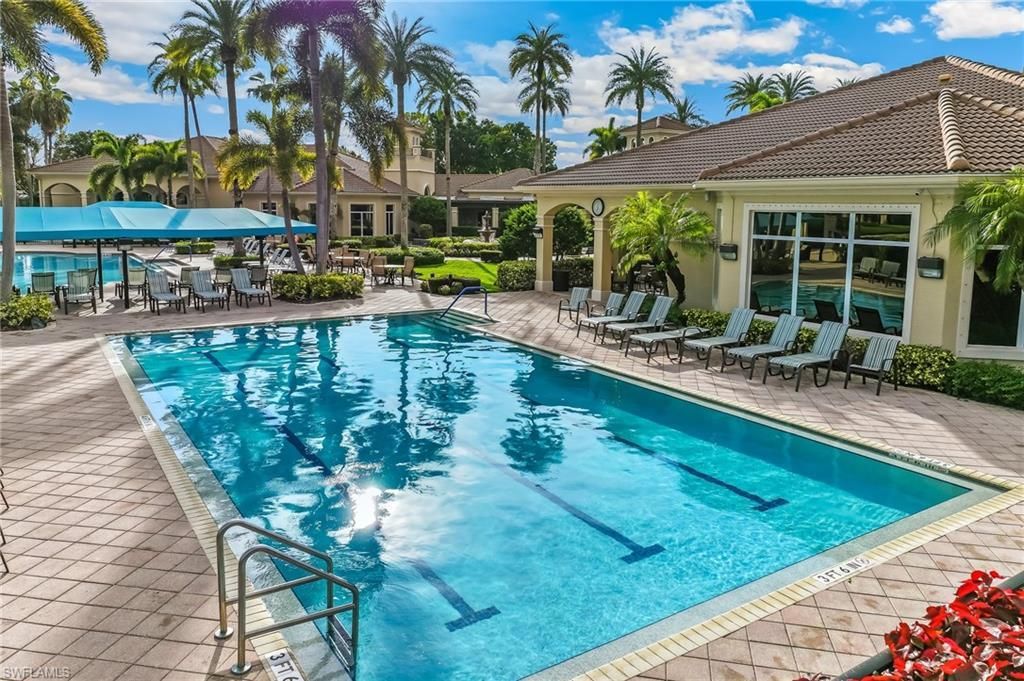
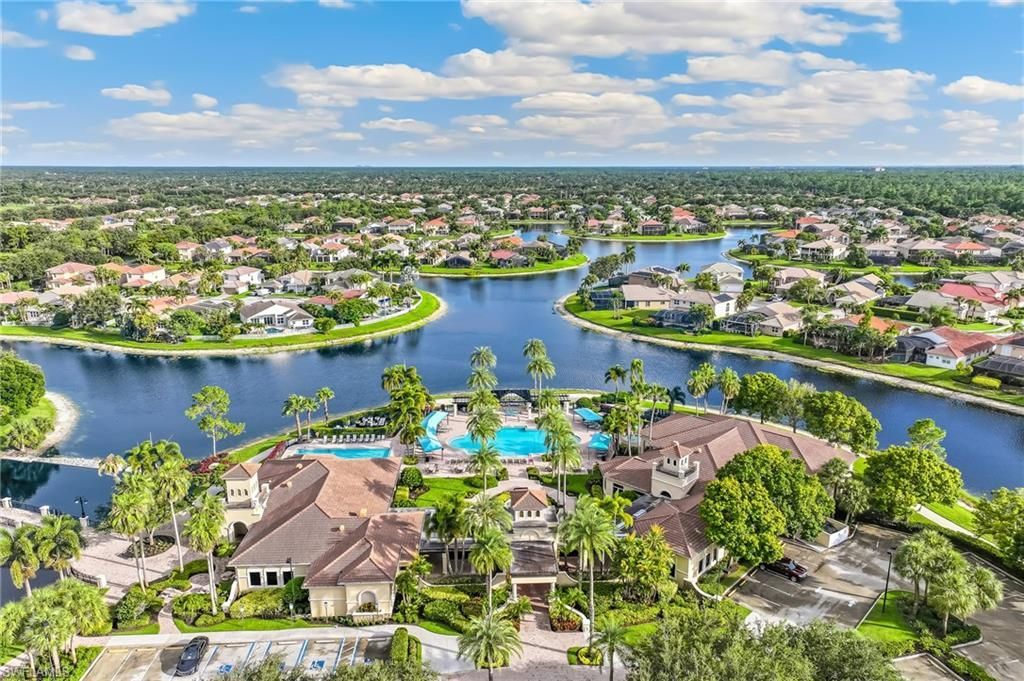
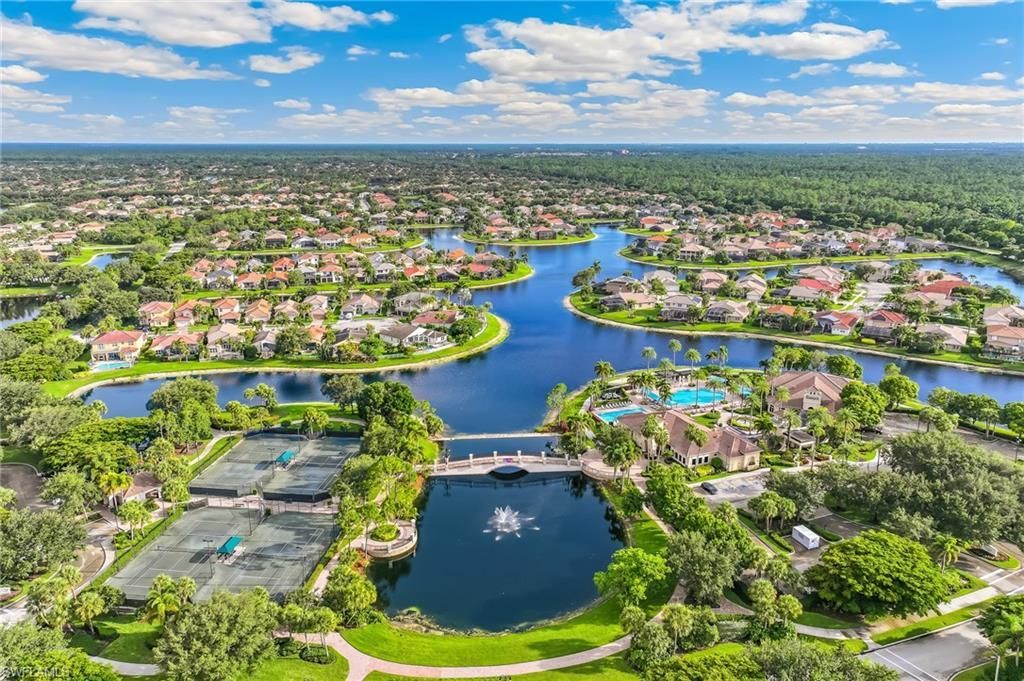
Amenities: Basketball, Billiards, Clubhouse, Community Park, Community Pool, Community Room, Community Spa/Hot Tub, Dog Park, Exercise Room, Internet Access, Lap Pool, Pickleball, Play Area, Putting Green, Sidewalk, Streetlight, Tennis Court, Underground Utility
Bedroom/Den: 4 - Den
Bedroom: Master BR Ground
Building Design: Single Family
Community Type: Gated, Tennis
Construction: Concrete Block
Days on Site: 35
Den: Yes
Dining: Breakfast Bar, Breakfast Room, Dining - Living
Equipment: Auto Garage Door, Cooktop - Electric, Dishwasher, Dryer, Microwave, Refrigerator, Security System, Smoke Detector, Washer
Exterior: Stucco
Outdoor Features: Patio, Sprinkler Auto
Flooring: Carpet, Tile
Furnished: Unfurnished
GEO Area: NA22 - S/O Immokalee 1,2,32,95,96,97
Golf Type: No Golf Available
Interior: Cable Prewire, Cathedral Ceiling, Fireplace, Foyer, French Doors, Internet Available, Laundry Tub, Pantry, Smoke Detectors, Tray Ceiling, Volume Ceiling, Walk-In Closet
Irrigation: Reclaimed
Kitchen: Island, Pantry
Lot: Corner, Oversize
Lot Frontage: 84
Maintenance: Cable, Internet/WiFi Access, Irrigation Water, Lawn/Land Maintenance, Manager, Pest Control Exterior, Rec Facilities, Security, Street Lights, Street Maintenance
Management: Professional
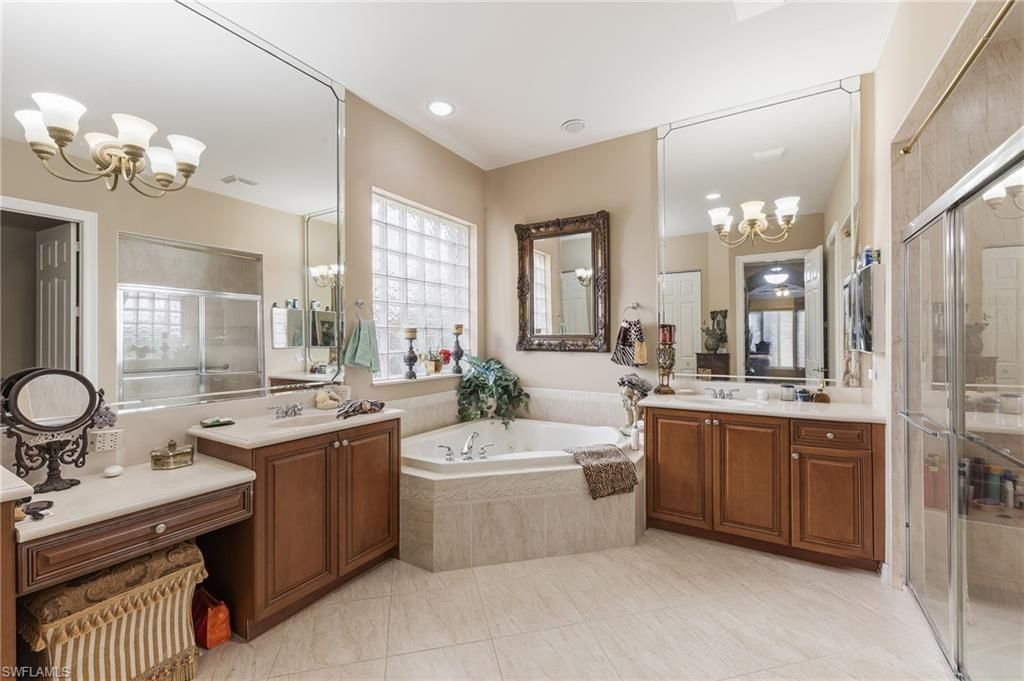
Master Bath: Dual Sinks, Separate Tub And Shower
Minimum Lease Days: 90
Parcel #: 72650010287
Parking: Deeded, Driveway Paved
Pet Limits: 0
Pets: With Approval
Pool: Below Ground, Screened
Rear Exposure: S
Restrictions: Deeded, No RV
Road: Paved Road, Private Road
Security: yes
Sewer: Central
Special View Info: Landscaped Area
SQFT Total: 4708
Storm Protection: Shutters - Manual
Swimming Pool: Yes
Total Recurring Fees: 7396
Transfer Fee: 2000.00
Units in Building: 1
Units in Complex: 580
View: Landscaped Area
Water: Central
Windows: Single Hung
Construction: Stucco

Local Schools

High School: GULF COAST HIGH SCHOOL
Middle School: OAKRIDGE MIDDLE SCHOOL
Elementary School: LAUREL OAK ELEMENTARY

Neighborhood Information

Neighborhood Map

Neighborhood Hero

Neighborhood Highlights

Neighborhood Characteristics

Neighborhood Market Trend

Neighborhood Schools

Courtesy of

Agency Name: John R Wood Properties
Agent Name: David T Urban
Agency Phone: (239) 498-9200

Presented by

Agency Title: The Keyes Company
Agency Phone:
Request Info

IDX logo

Sara Miller
keyes.com
Agent Cell:
954.477.7001

Mortgage Calculator

%
years/fixed
yearly
yearly (est.)

Estimated Payment

$ 6,472.07 Principal & Interest $6,088.57 Property Tax $21.83 Homeowner's Insurance $361.67
Mortgage Logo

Your fresh start,
starts here.

Login to My Keyes Account

