
100 Keyes, 1926 - 2026
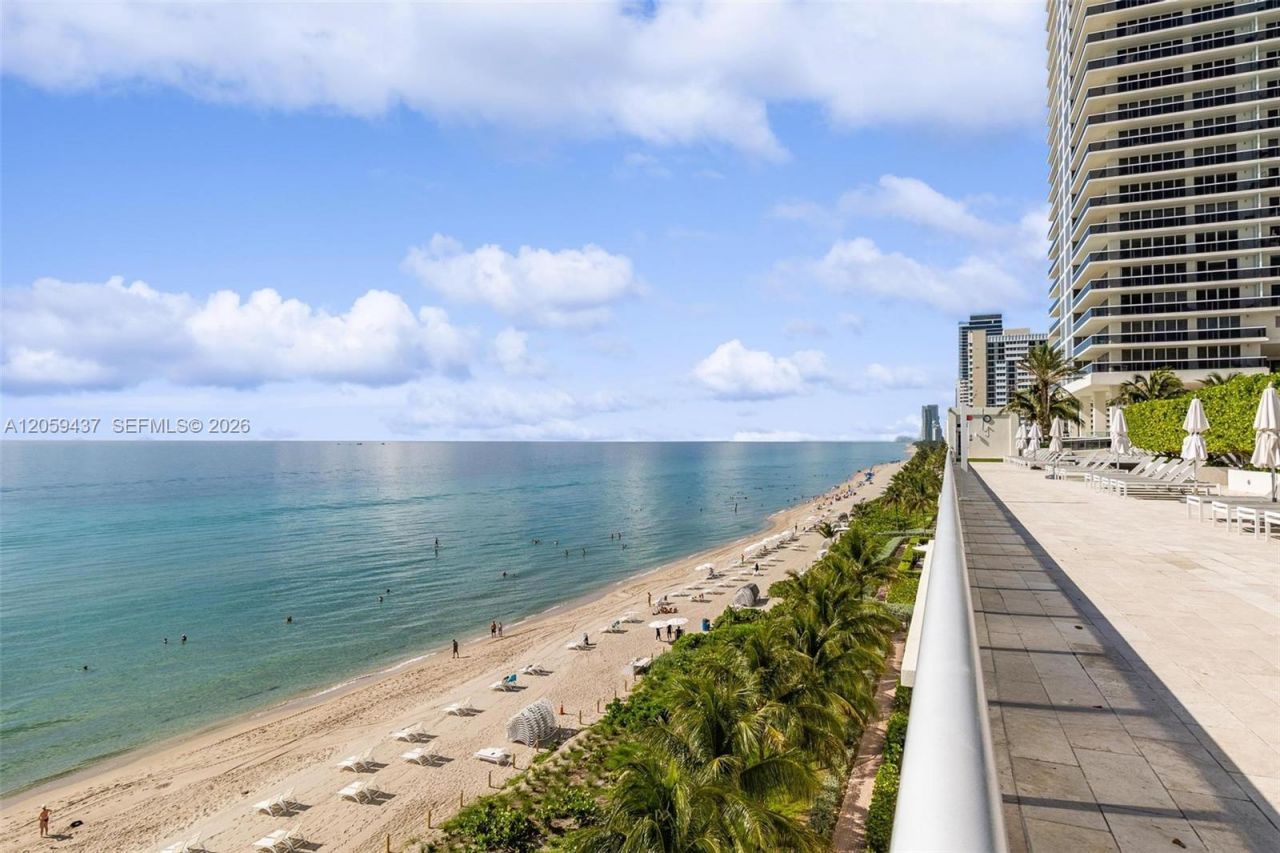
1850 S Ocean Dr, Unit 2709, Hallandale Beach, FL 33009 Photo

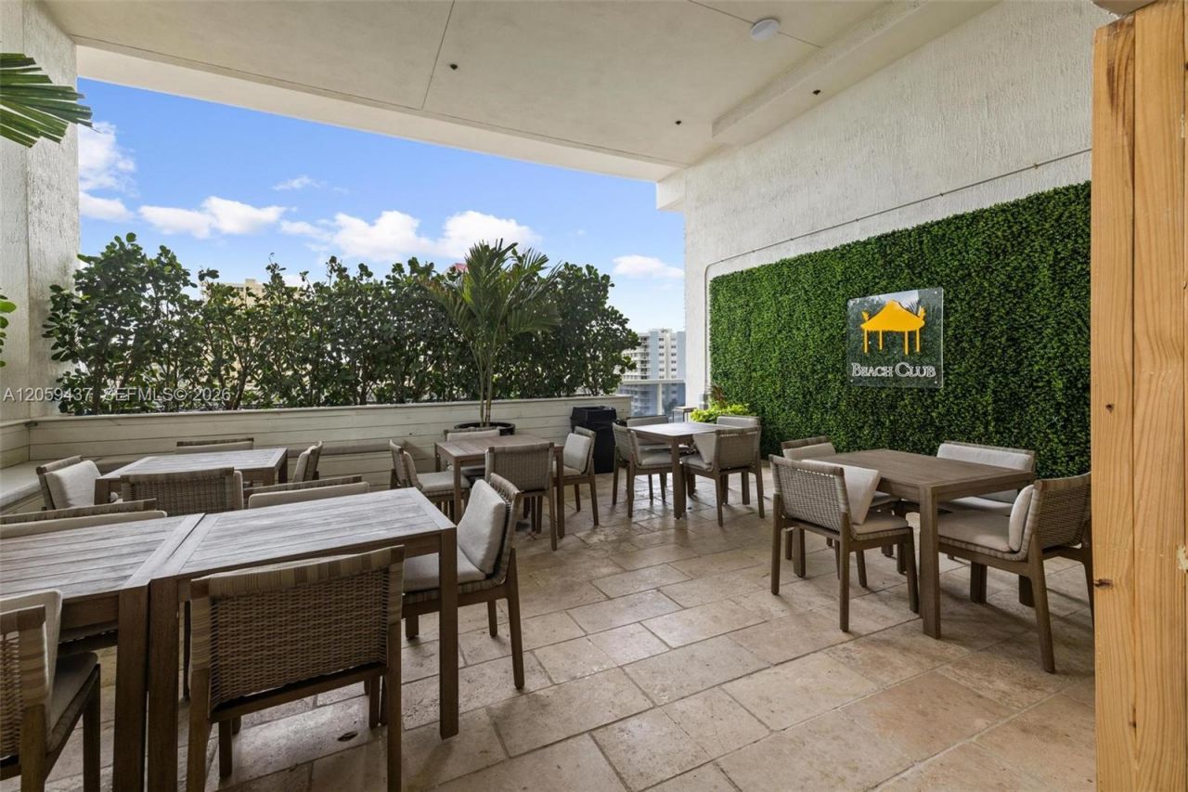
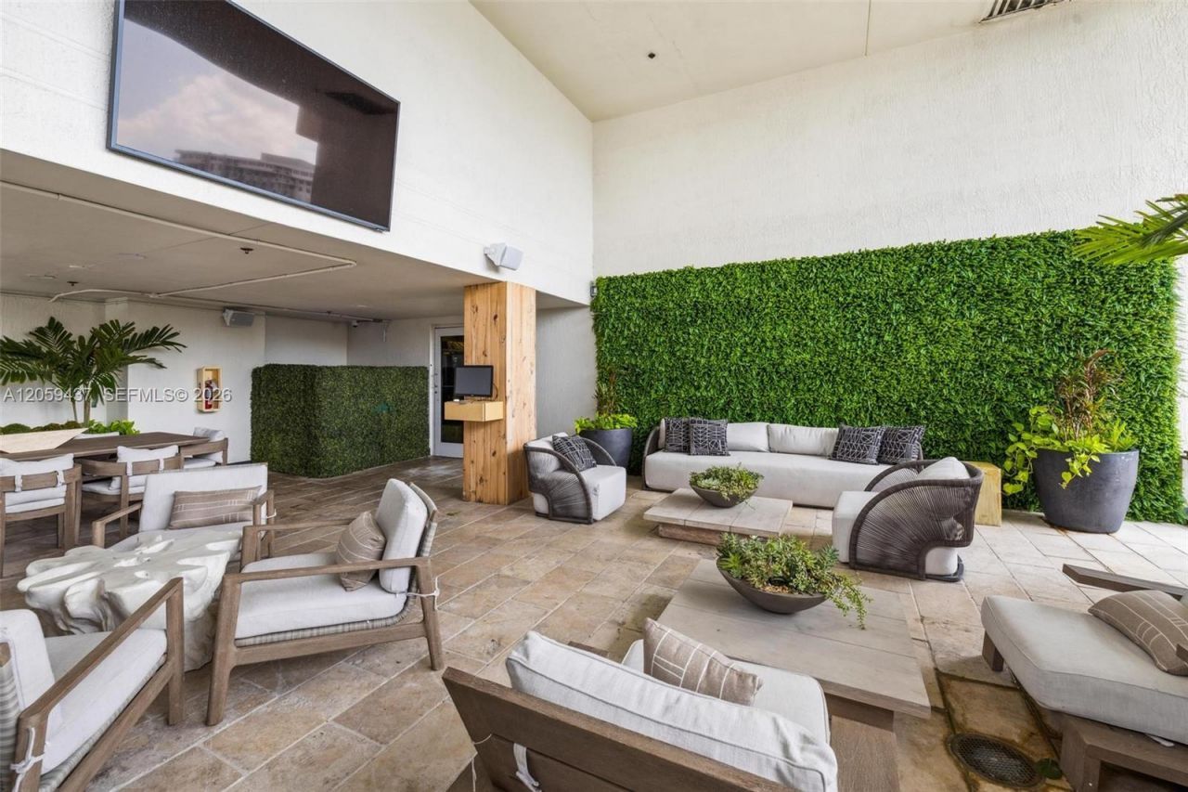
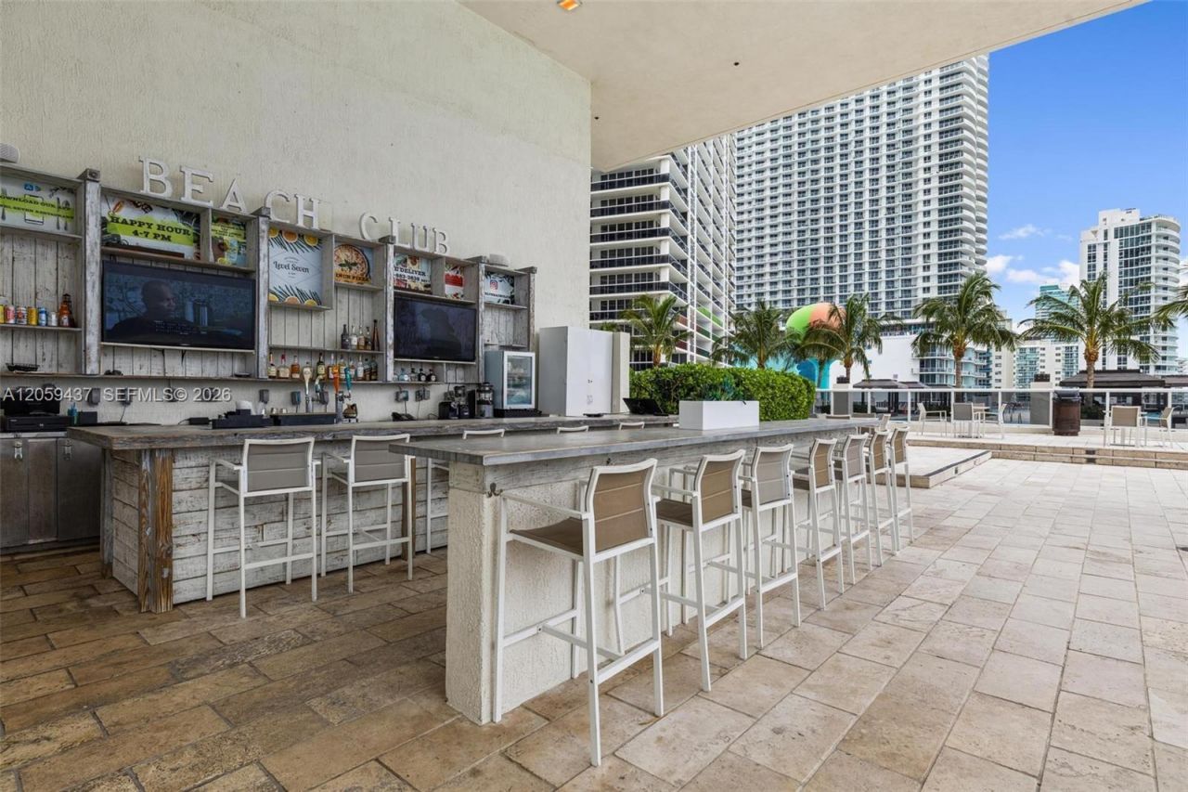
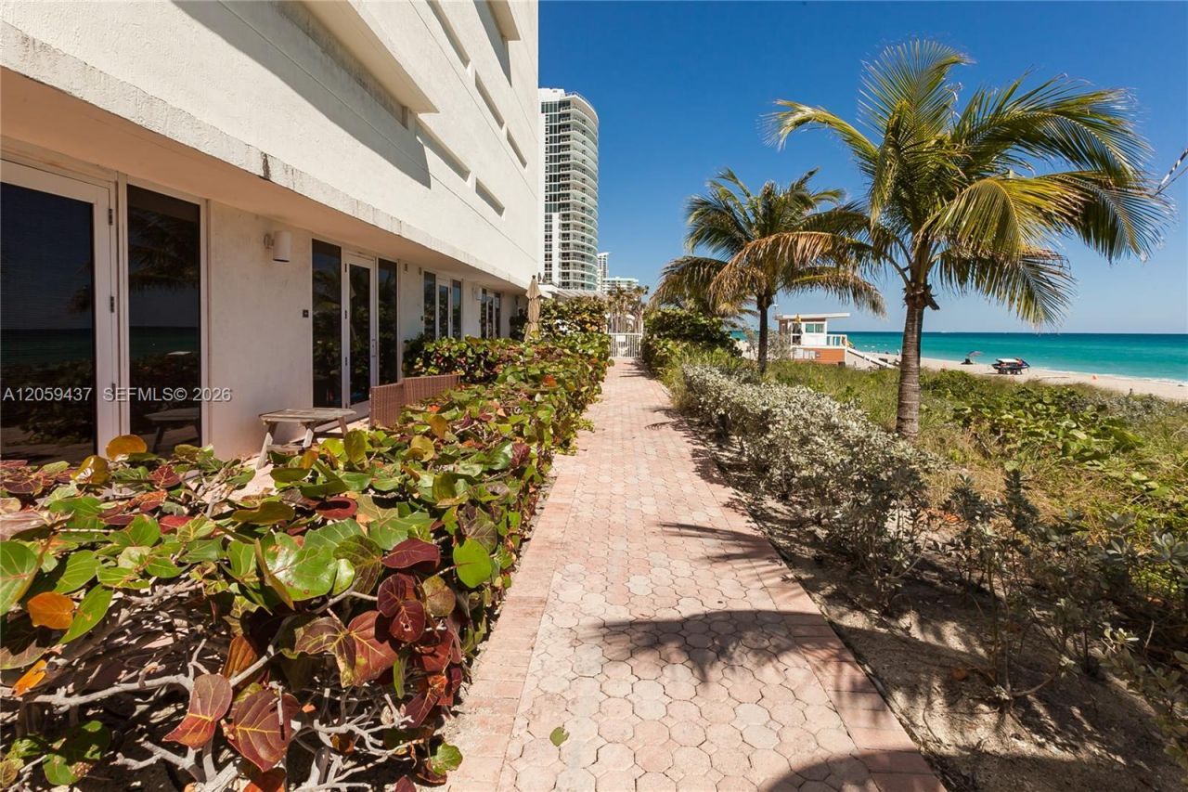
29 Total Photos [Click to View All]

1850 S Ocean Dr, 2709 Hallandale Beach, FL 33009
$685,000
  • Beds
    2
  • Baths
    1 full
  • Total Square Feet
    1,086

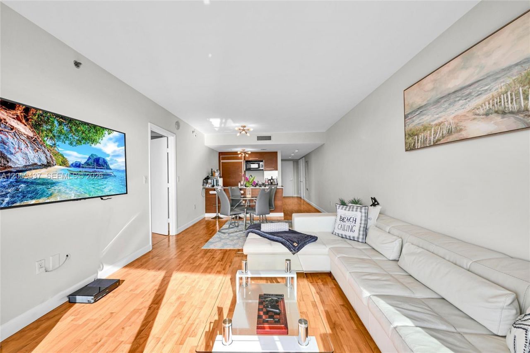
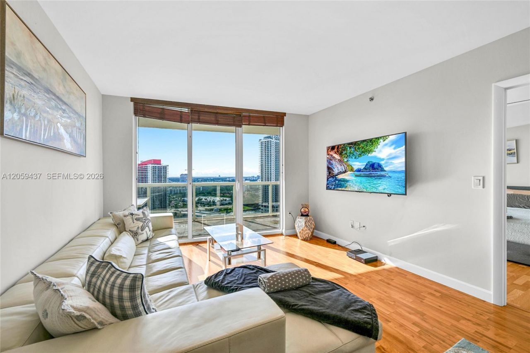
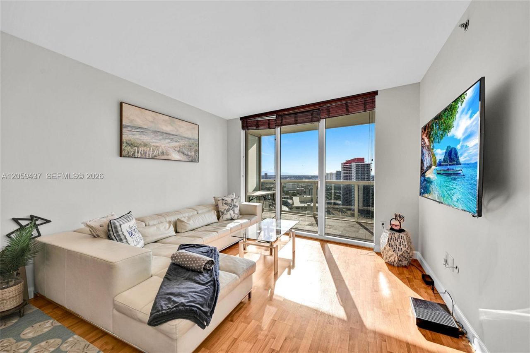
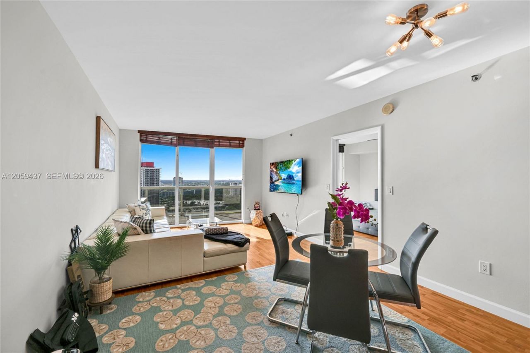
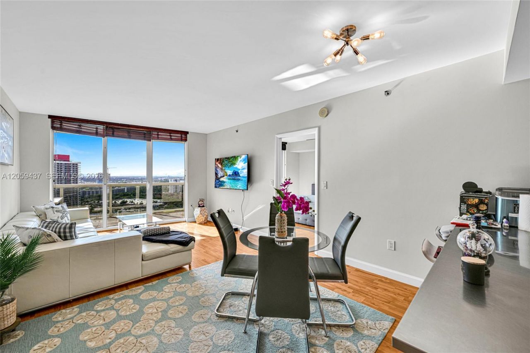
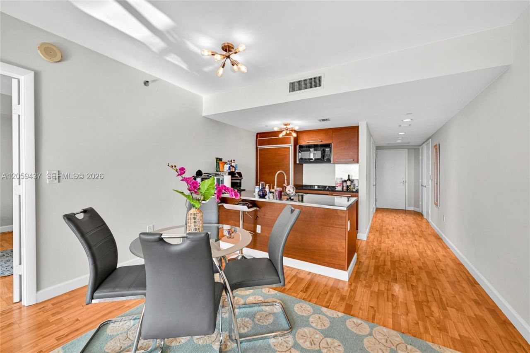
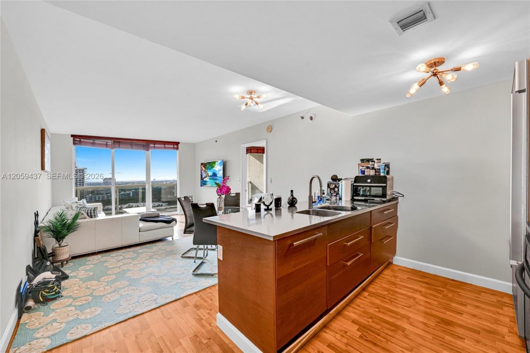
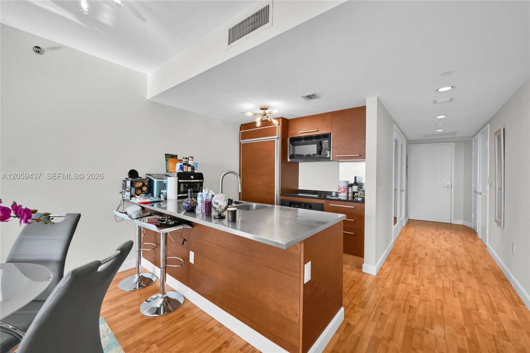
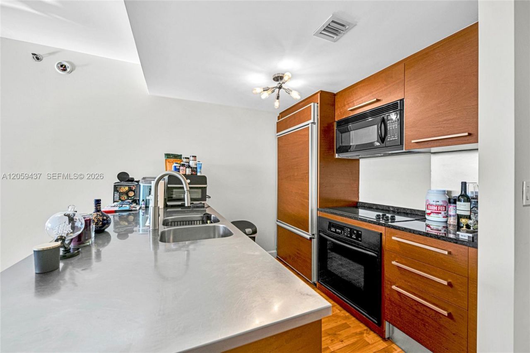
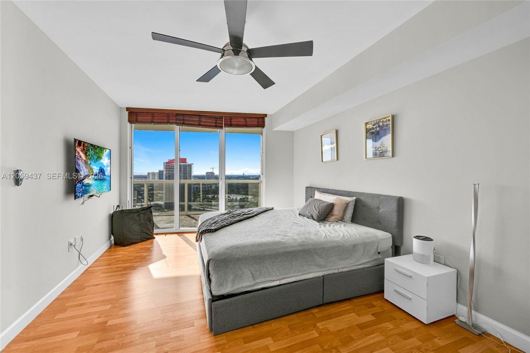
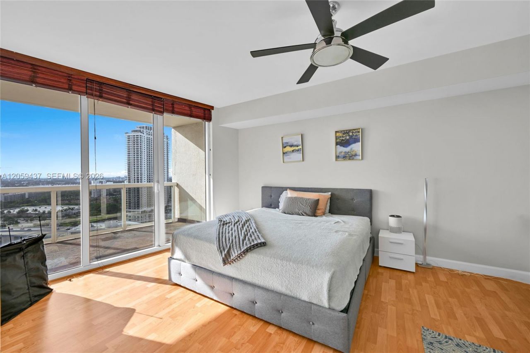
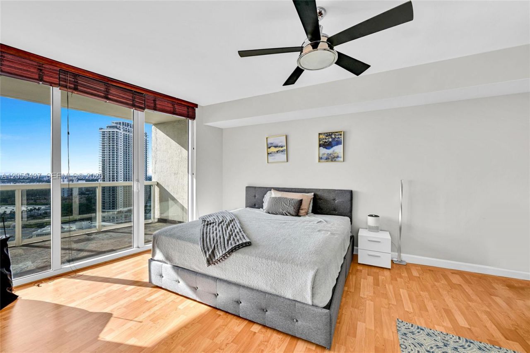
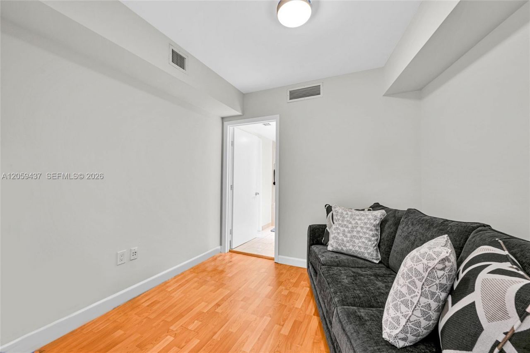
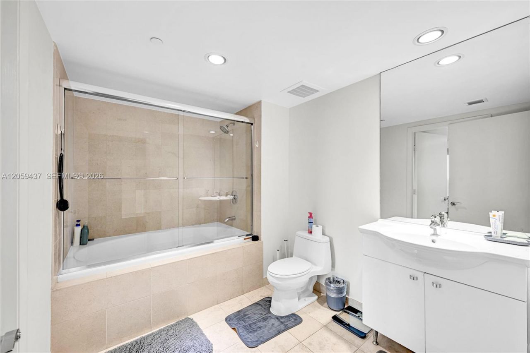
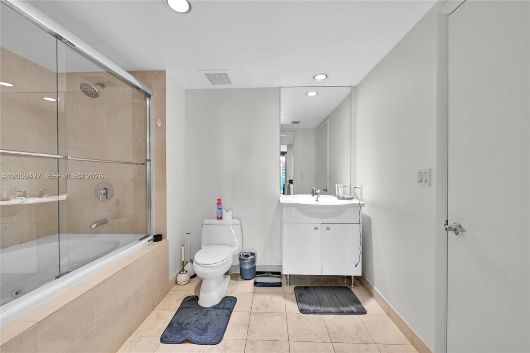
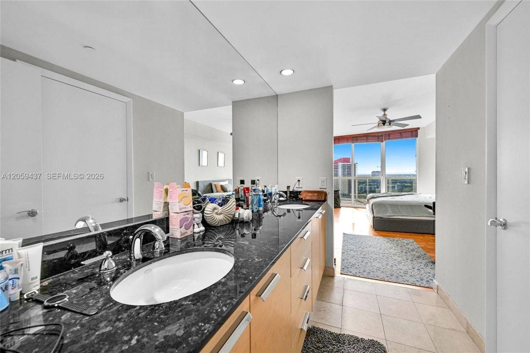
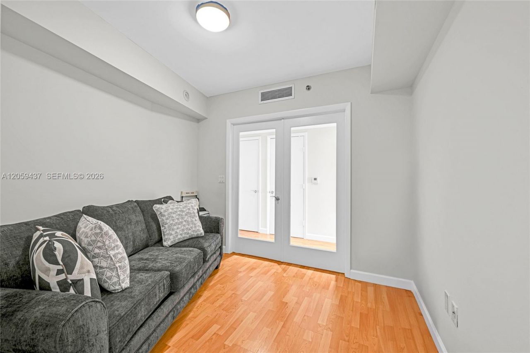
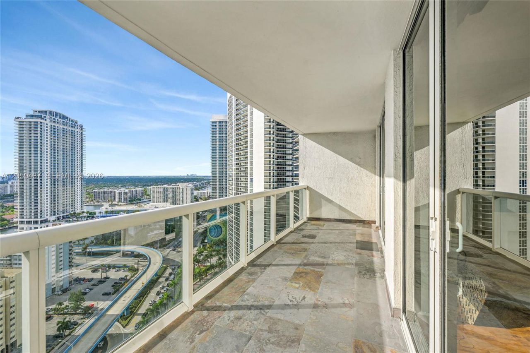
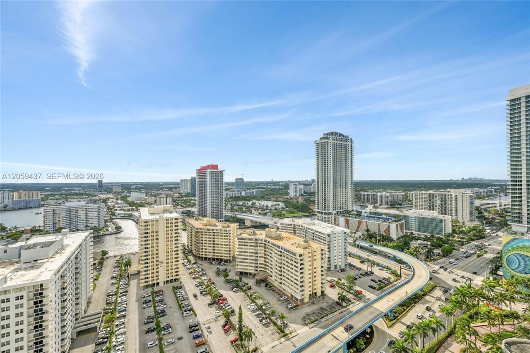
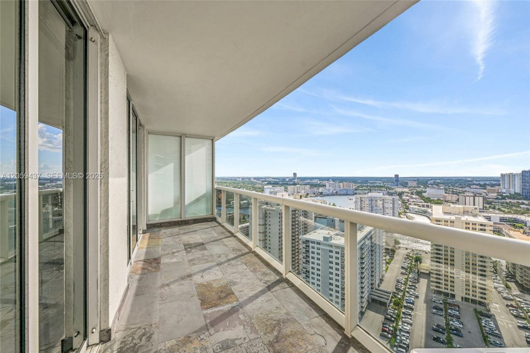
Luxury coastal living at its finest. This beautifully maintained 2-bedroom residence features an oversized balcony with breathtaking Intracoastal and sunset views, creating the perfect setting for relaxing or entertaining. The open-concept kitchen is designed with stainless steel countertops, a breakfast bar, and ample workspace. The spacious primary suite offers a walk-in closet and a spa-inspired bathroom with dual vanities, a Jacuzzi tub, and a separate shower. Move-in-ready condition. Enjoy ...

View More

Property Summary

MLS Number: A12059437
Status: Active
Days on Market: 23
Subdivision: BEACH CLUB IBeach Club One
County: Broward
Bedrooms: 2
Total Square Feet: 1,086
Price Per Sq. Ft.: $631
Style: High Rise
New Constuction: No
Waterfront: Yes
Property Type: Residential - Condominium
Cooling: Central Air, Electric
Garage: 1
Heating: Central, Electric
Stories: 44.0
Year Built: 2005
Taxes: $7,778
HOA Fee: 843/ Monthly

Featured Amenities

Fire Sprinklers
Split Bedroom
No Additional Rooms
Bar
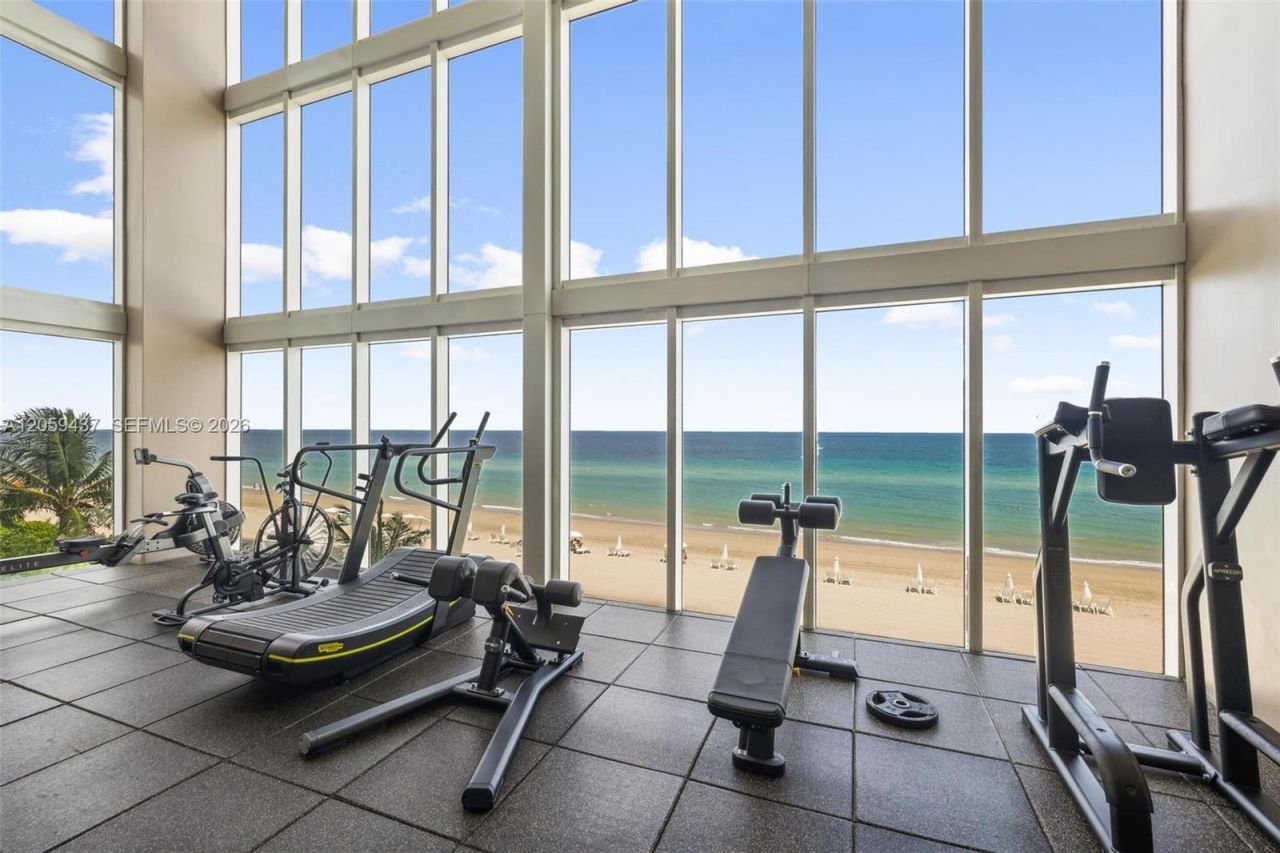
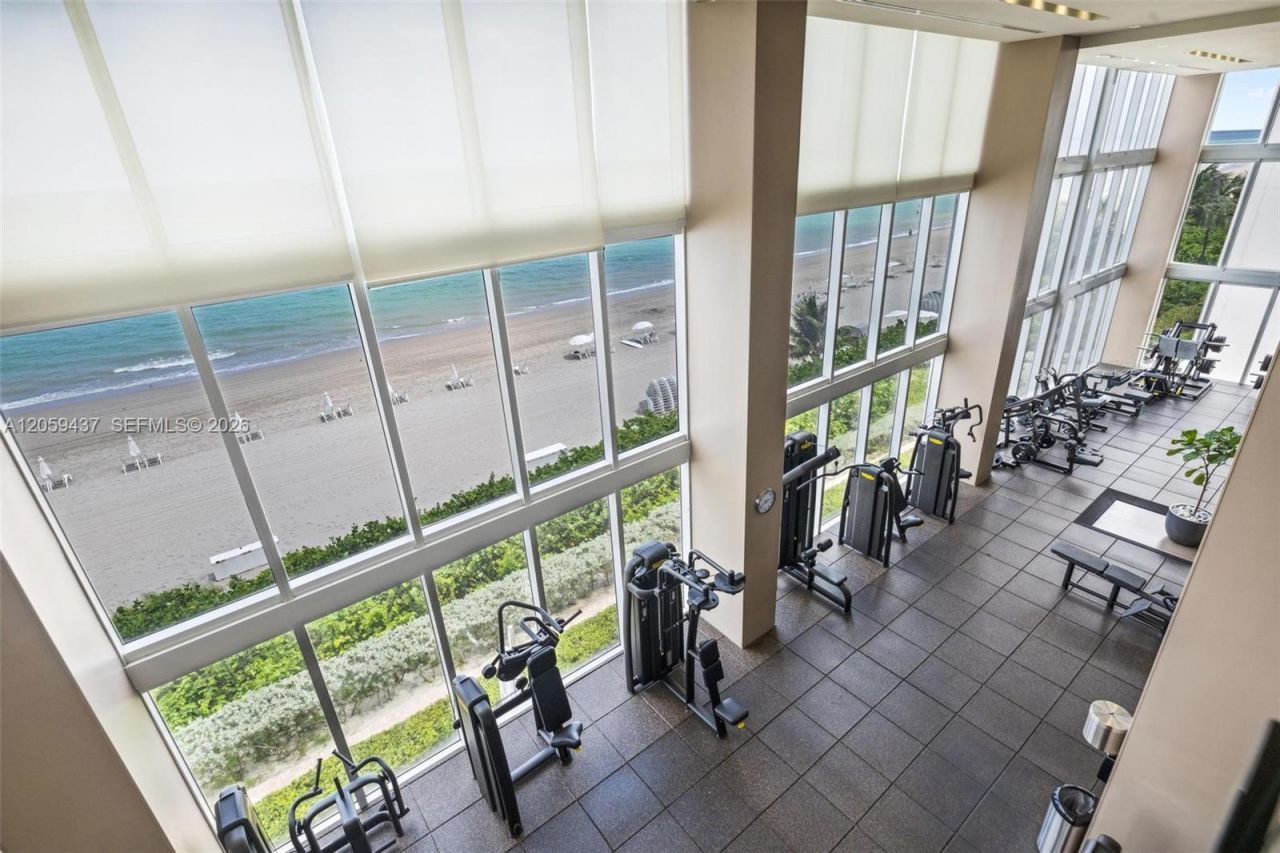
Exercise Room
Heated Pool
Private Pool
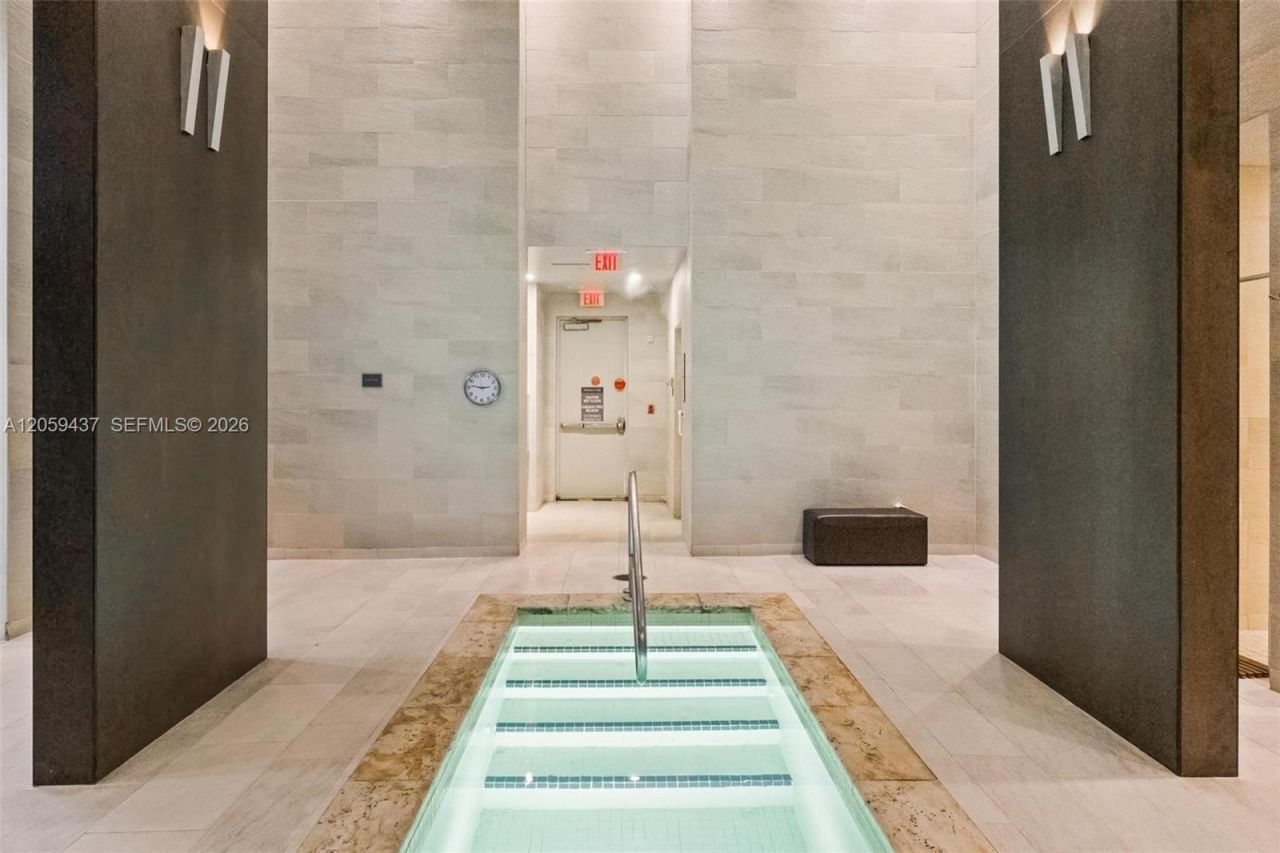
Sauna
Spa/Hot Tub

Property Details

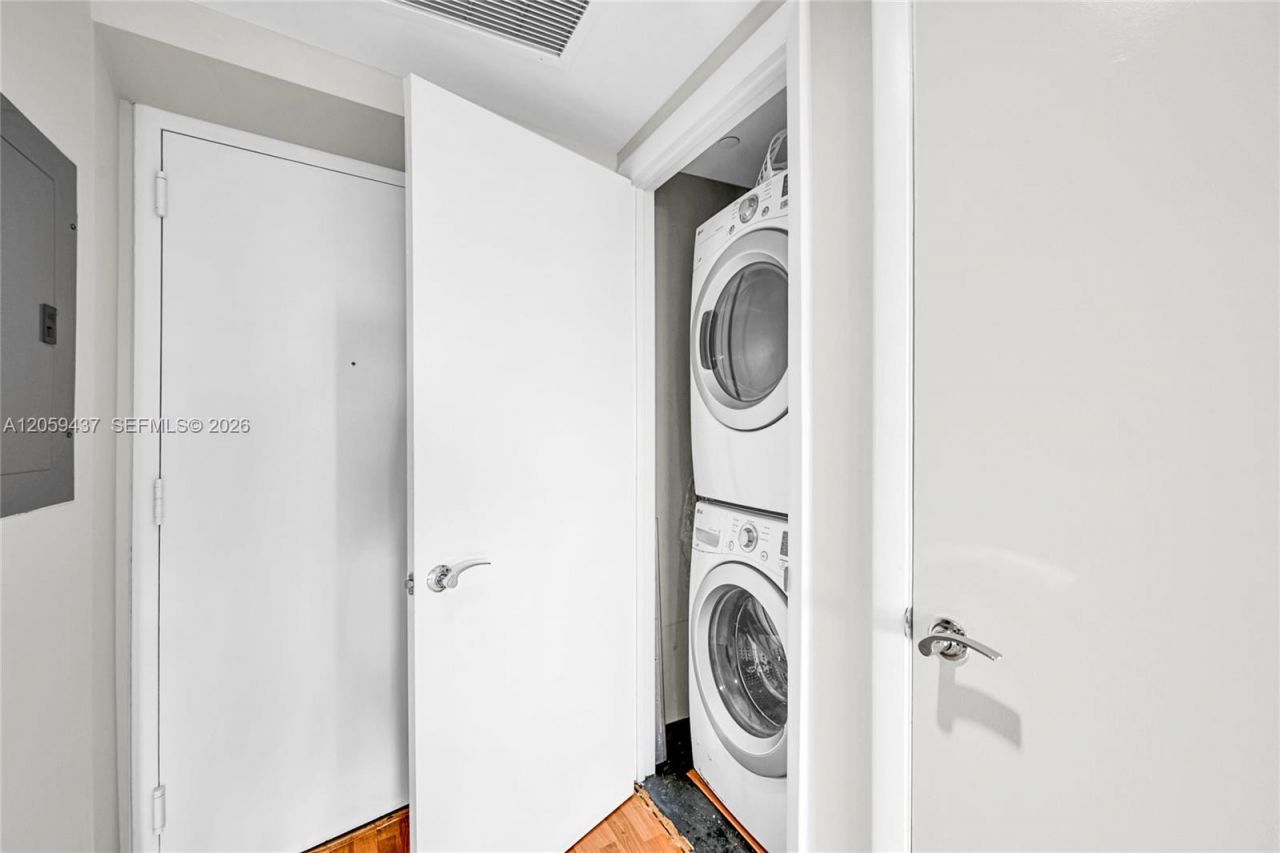
Appliances: Dishwasher, Disposal, Dryer, Electric Range, Electric Water Heater, Ice Maker, Refrigerator, Washer
Crops Included Y/N: No
Days on Site: 23
Directions: Take I-95 exit Hallandale Beach Blvd. Go East to A1A (S. Ocean Drive) The Beach Club is on the Ocean side.
Exterior: CBS Construction
Outdoor Features: East Of Us1,Open Balcony
Flooring: Marble
Home Style: High Rise
Home Warranty Y/N: No
Hot Tub: Yes
Lease Considered Y/N: No
Listing Terms: Conventional
Parcel#: 514226AS2150
Parking: 1 Space, Assigned, Valet, Limited # Of Vehicle, No Rv/Boats, No Trucks/Trailers
Parking Notes: 1 Space, Assigned, Valet, Limited # Of Vehicle, No Rv/
Patio/Porch: Open Balcony
Pets Allowed: Maximum 20 Lbs
Property Attached Y/N: Yes
Property Sub-Type: Condominium
Sauna: Yes
Security: Fire Sprinklers, Smoke Detector, Elevator Secure, Card Entry, Lobby Secured
Special View Info: Intracoastal View, Ocean View
Swimming Pool: Yes
Water Features: Ocean Front
Window: Clear Impact Glass, Complete Impact Glass, Blinds, High Impact Windows, Impact Glass, Sliding
Construction: CBS Construction

Local Schools

High School: Hallandale High
Middle School: Gulfstream
Elementary School: Hallandale Elem

Neighborhood Information

Neighborhood Map

Neighborhood Hero

Neighborhood Highlights

Neighborhood Characteristics

Neighborhood Market Trend

Neighborhood Schools

Courtesy of

Agency Name: Cervera Real Estate Inc
Agent Name: Juliana Tobon
Agency Phone: 954-455-0505

Presented by

Agency Title: The Keyes Company
Agency Phone:
Request Info

IDX logo

Sara Miller
keyes.com
Agent Cell:
954.477.7001

Mortgage Calculator

%
years/fixed
yearly
yearly (est.)

Estimated Payment

$ 4,211.40 Principal & Interest $3,363.45 Property Tax $648.17 Homeowner's Insurance $199.79
Mortgage Logo

Your fresh start,
starts here.

Login to My Keyes Account

