
100 Keyes, 1926 - 2026
18511 Withers Place , Bradenton, FL 34211 Photo
Pending
18511 Withers Place , Bradenton, FL 34211 Photo
Pending
18511 Withers Place , Bradenton, FL 34211 Photo

4 Total Photos [Click to View All]

18511 Withers Place Bradenton, FL 34211
$905,900
  • Beds
    4
  • Baths
    3 full
  • Total Square Feet
    2,857
  • Lot Size
    0.17 acre(s)

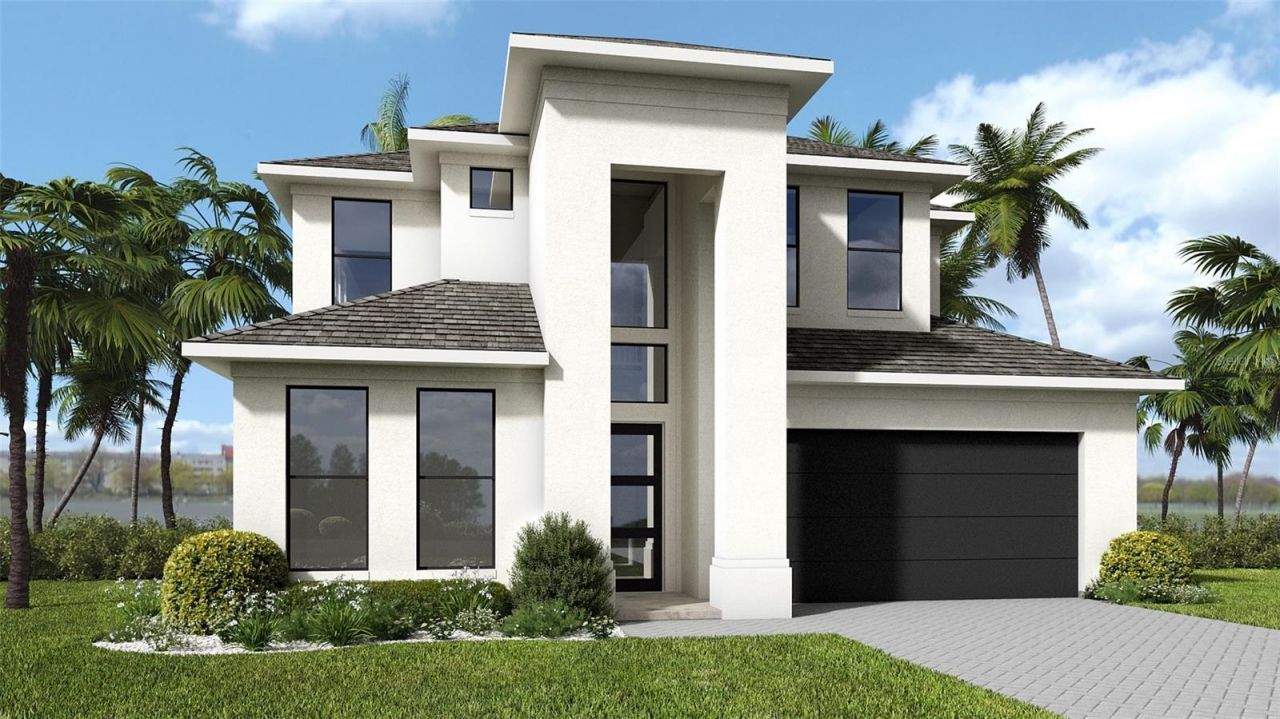
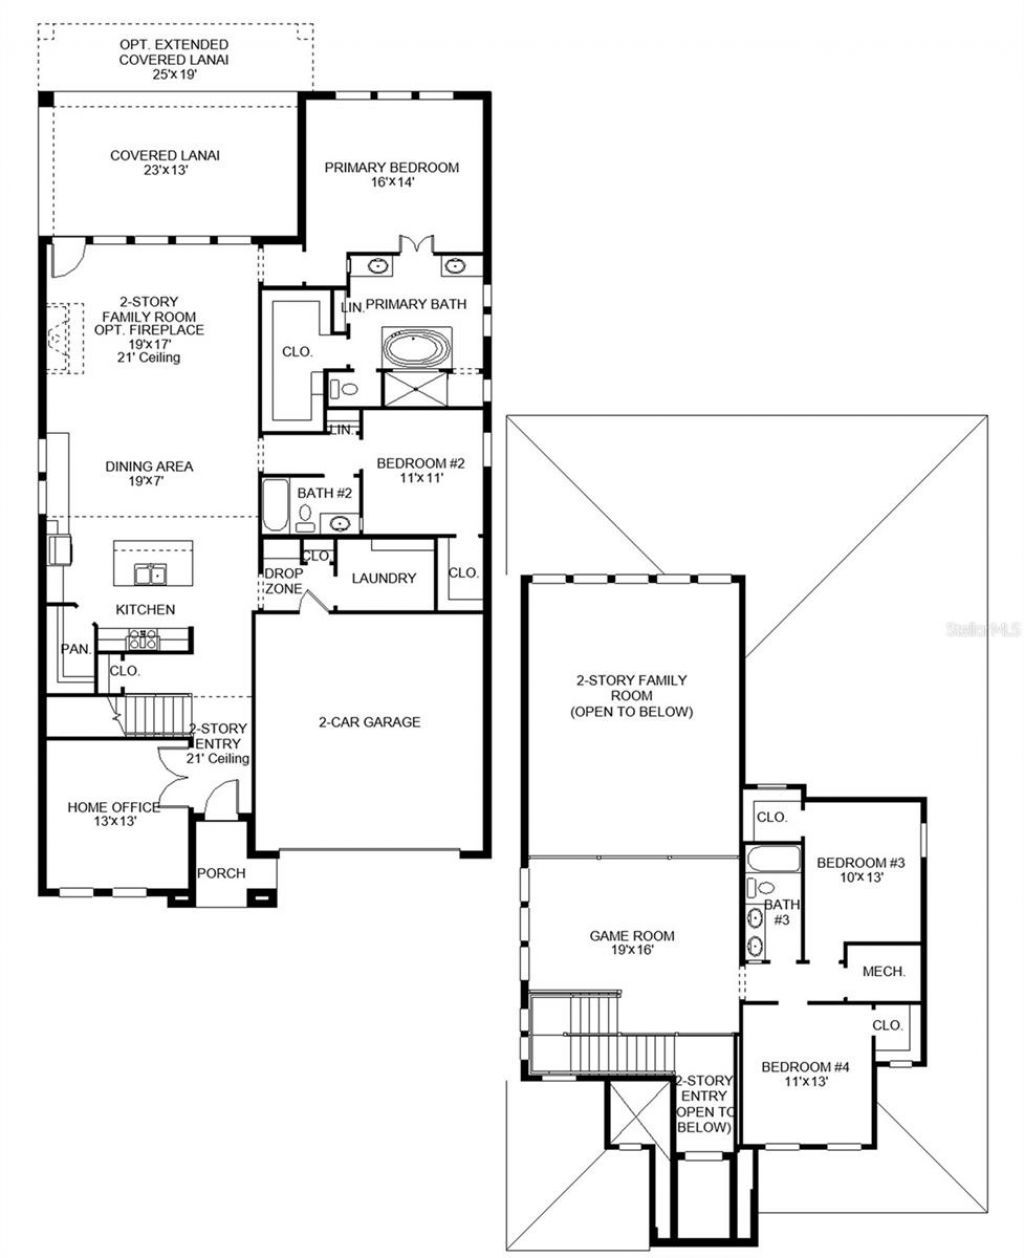
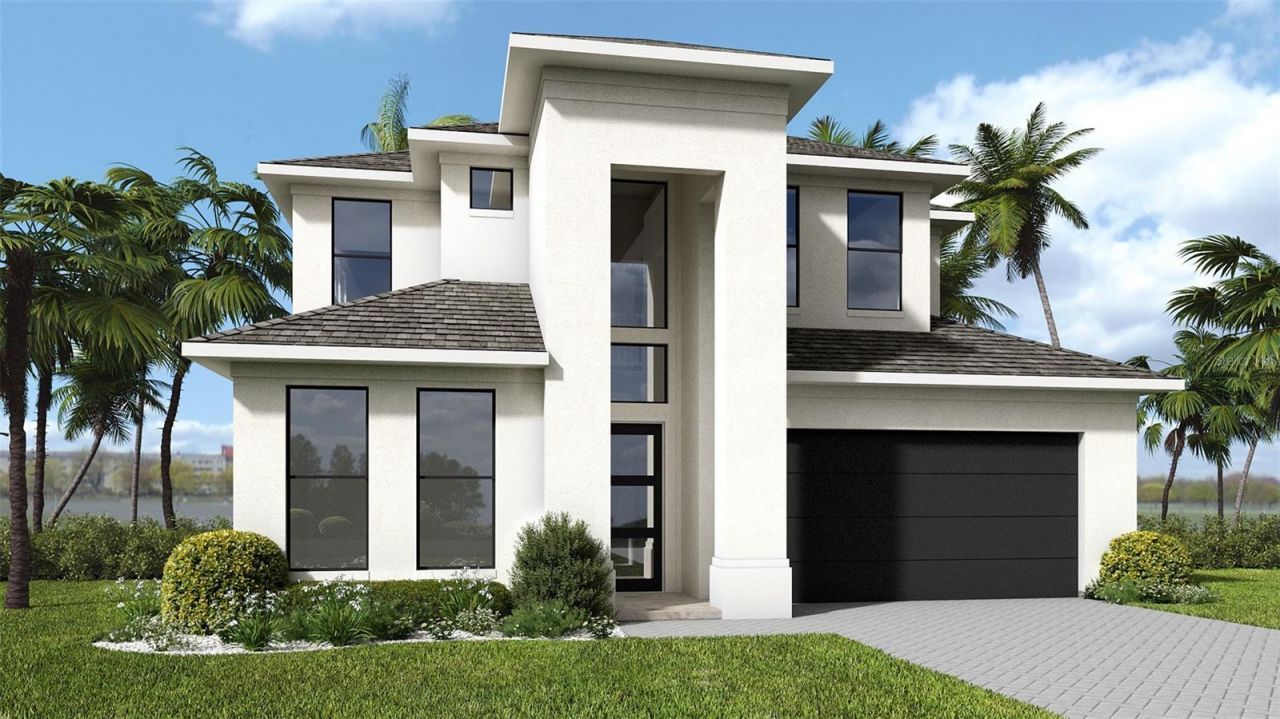

Under Construction. Front porch opens into a two-story entryway that is embraced by French doors that welcome you into the secluded home office. Past the staircase you enter the kitchen space which features an island with built-in seating and an oversized walk-in pantry. The dining area connects the space to the family room. A wall of windows that overlooks the backyard covered lanai and extended ceilings complete the family room. The primary bedrooms boasts three large windows. Double doors lea...

View More

Property Summary

MLS Number: TB8538638
Status: Pending
Days on Market: 8
Subdivision: STAR FARMS AT LAKEWOOD RANCH
County: Manatee
Bedrooms: 4
Total Square Feet: 2,857
Price Per Sq. Ft.: $317
New Constuction: Yes
Waterfront: No
Property Type: Residential - Single Family
Cooling: Central Air
Garage: 2 car attached
Heating: Electric
Lot Size: 0.17 Acres
Roof Type: Tile
Stories: 2.0
Year Built: 2026
Taxes: $2,253
HOA Y/N: Yes

Featured Amenities

High Ceilings
Tray Ceiling(s)
Walk-In Closet(s)

Property Details

Appliances: Built-In Oven, Cooktop, Dishwasher, Disposal, Microwave, Tankless Water Heater
Builder: Perry Homes
Days on Site: 8
Directions: From Tampa, take I-275 North, then merge onto I-75 South.Stay on I-75 S for about 43 minutes and take Exit 220 for FL-64 East.Continue on FL-64 E for about 8â??9 miles, going straight through the traffic circles.Then turn right onto Bourneside Blvd, go th
Exterior: Block, Frame
Outdoor Features: Sliding Doors
Flood Zone Code: X
Flooring: Tile, Wood
Foundation: Slab
Home Warranty Y/N: No
Listing Terms: Cash, Conventional, FHA, VA Loan
Lot Dimensions: 0.17
Model: 2867F
Ownership: Fee Simple
Pets Allowed: Yes
Pets Restrictions: Please inquire about the HOA rules.
Property Attached Y/N: No
Property Sub-Type: Single Family Residence
Sewer: Public Sewer
Showing Instructions: Appointment Only
Special Sale Provisions: None
Utilities: Natural Gas Available, Public
Water: Public
Water Access Y/N: No
Zoning: RESIDENTIA
Construction: Block,Frame

Room Sizes

Great Room: 19x17
Kitchen: 19x17
Primary Bedroom: 16x14
Bedroom 2: 11x11
Bedroom 3: 10x13
Bedroom 4: 11x13
Game Room: 19x16
Dining Room: 19x7
Office: 13x13

Local Schools

High School: Lakewood Ranch High
Middle School: Dr Mona Jain Middle
Elementary School: Gullett Elementary

Neighborhood Information

Neighborhood Map

Neighborhood Hero

Neighborhood Highlights

Neighborhood Characteristics

Neighborhood Market Trend

Neighborhood Schools

Courtesy of

Agency Name: PERRY HOMES
Agency Contact: 713-948-6666
Agent Name: Toby Jones

Presented by

Agency Title: The Keyes Company
Agency Phone:
Request Info

IDX logo

Sara Miller
keyes.com
Agent Cell:
954.477.7001

Mortgage Calculator

%
years/fixed
yearly
yearly (est.)

Estimated Payment

$ 4,900.07 Principal & Interest $4,448.09 Property Tax $187.75 Homeowner's Insurance $264.22
Mortgage Logo

Your fresh start,
starts here.

Login to My Keyes Account

