
100 Keyes, 1926 - 2026
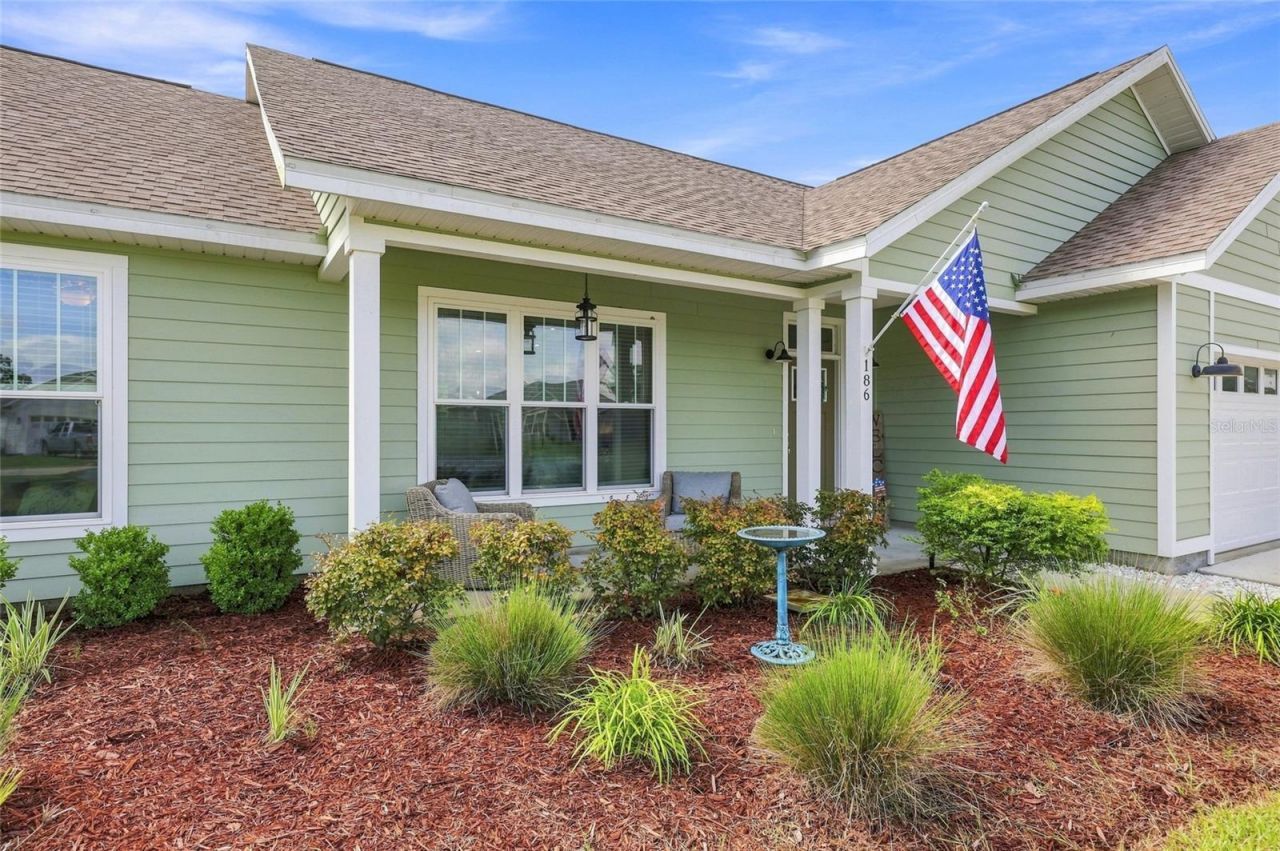
186 SW 24th Avenue, Trenton, FL 32693 Photo

32 Photos

186 SW 24th Avenue Trenton, FL 32693
$360,000
  • Beds
    3
  • Baths
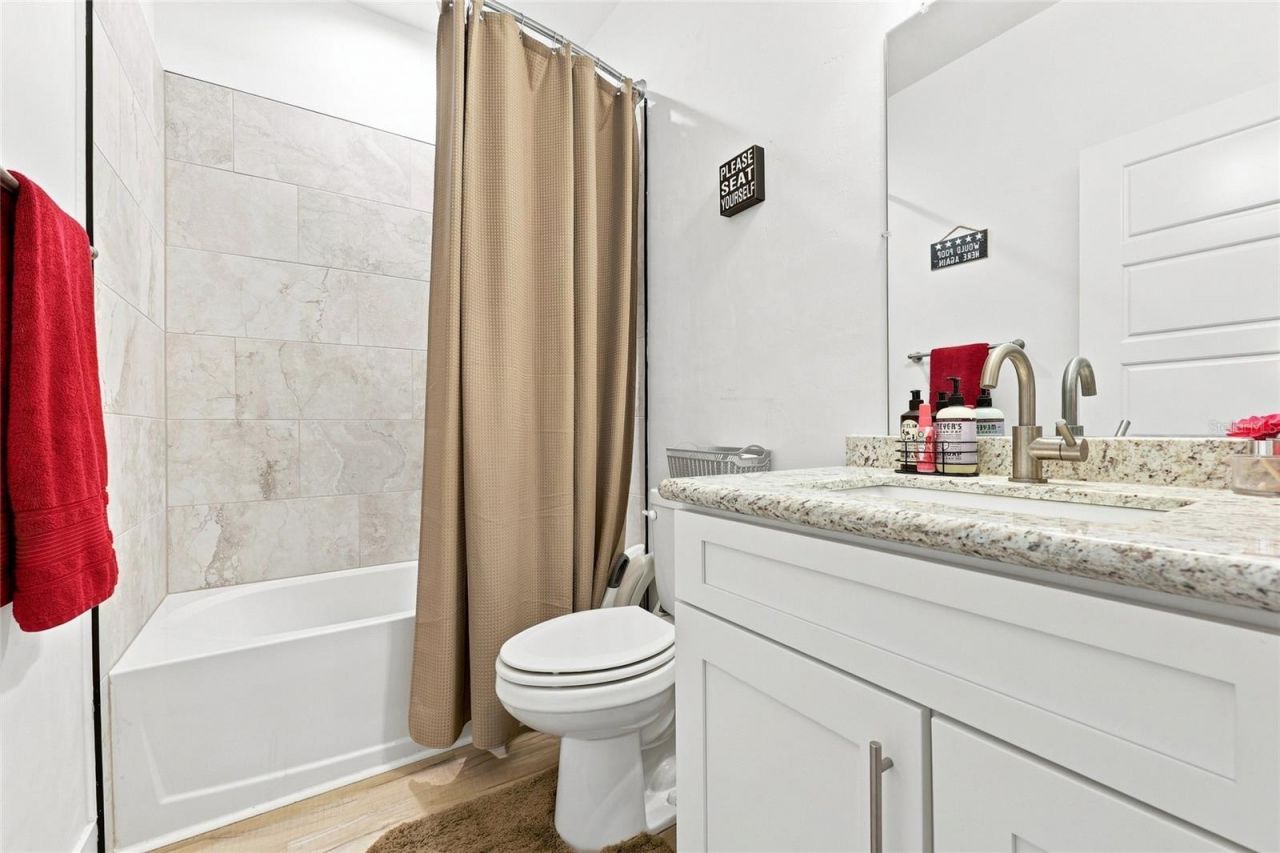
    2 full
  • Total Square Feet
    1,662
  • Lot Size
    0.47 acre(s)

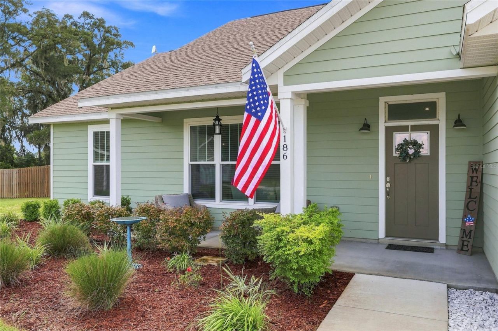
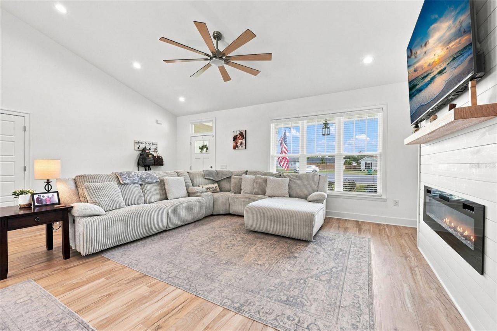
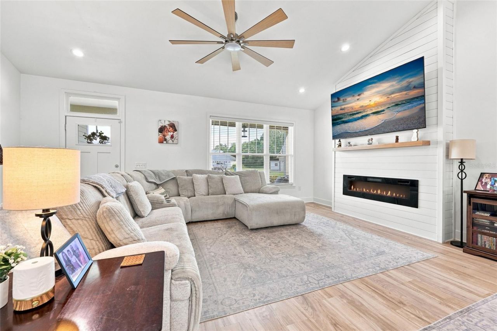
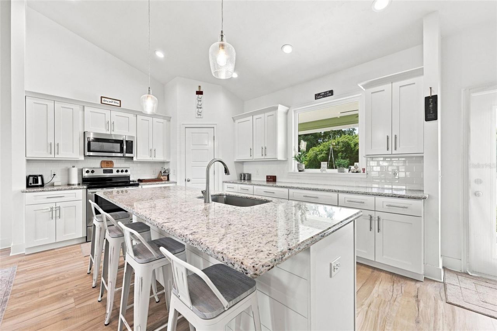
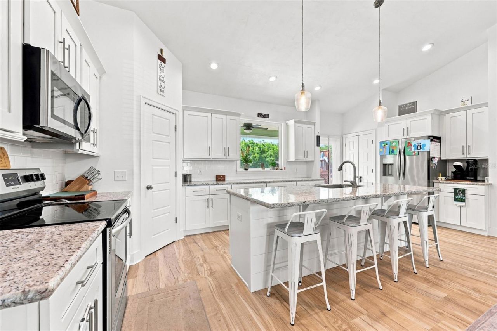
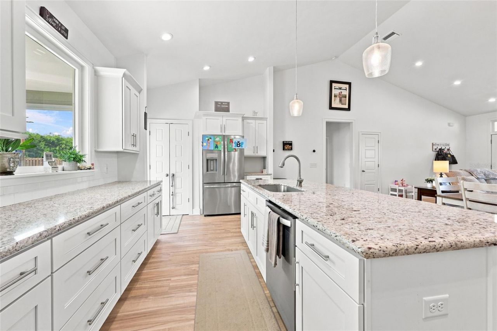
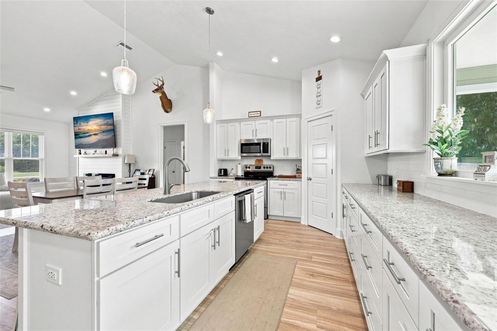
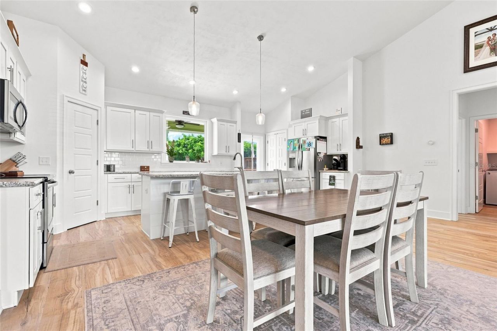
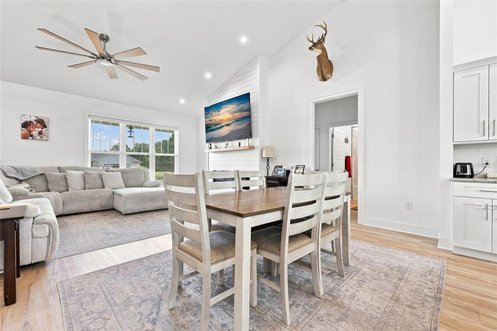
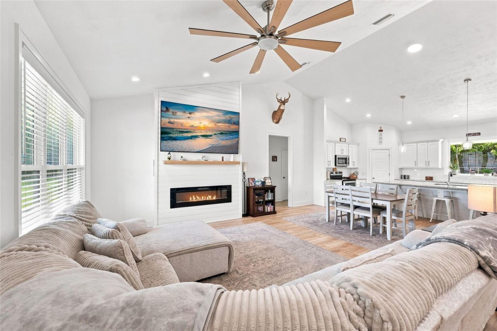
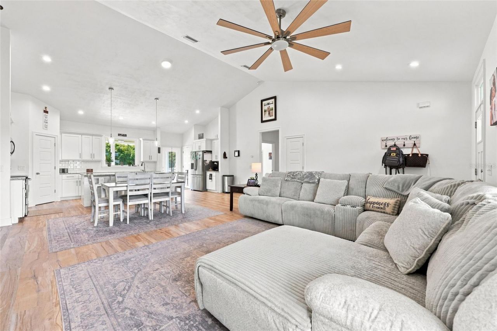
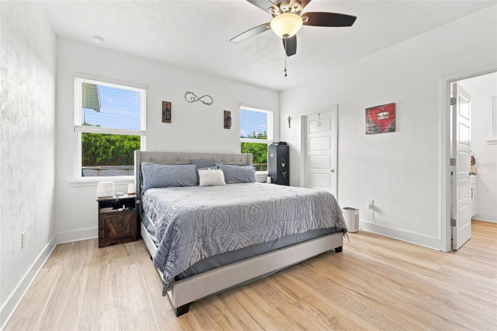
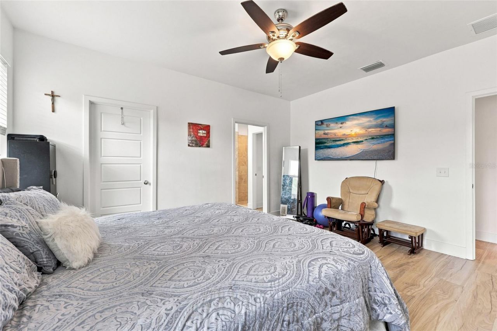
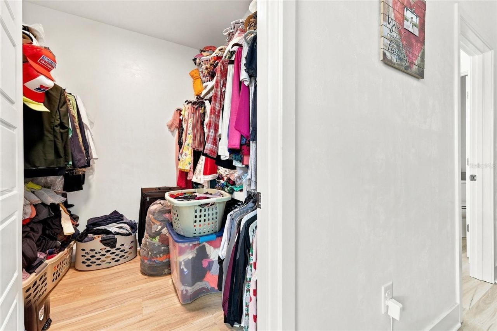
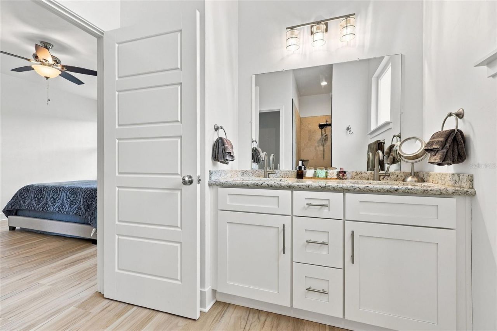
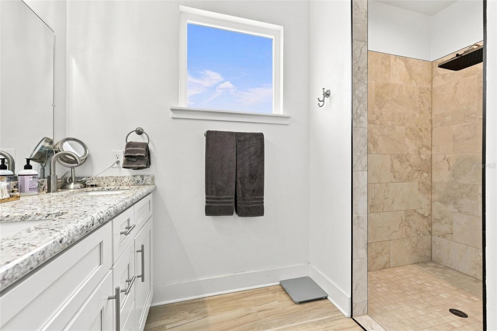
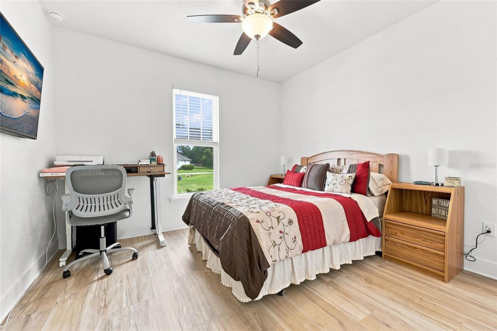
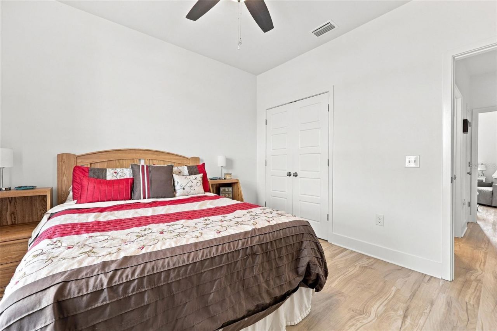
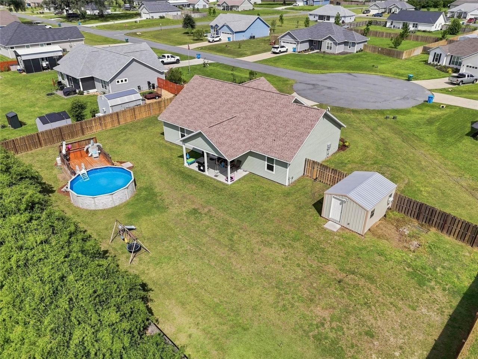
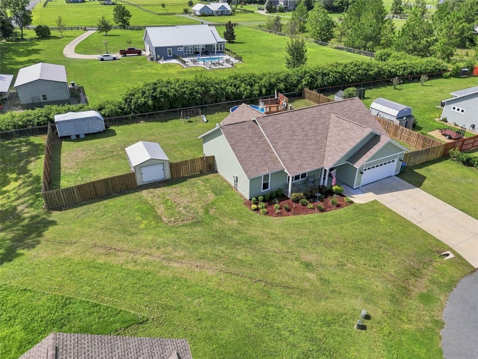
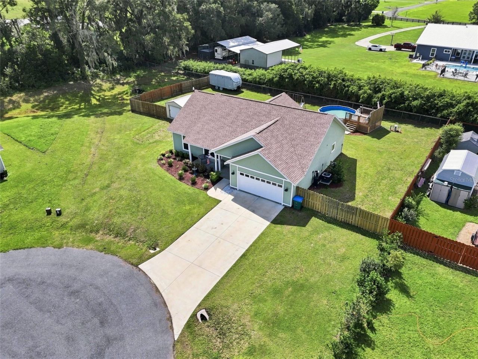
Welcome home to this move-in ready property nestled on a cul-de-sac in Quail Run! Upon entering, you'll immediately appreciate the open-concept floor plan, vaulted ceilings, and consistent flooring that flows throughout the home. The kitchen is designed for both everyday living and entertaining, featuring a large island with breakfast bar seating, granite countertops, a built-in microwave, and a pantry. The spacious primary suite offers a large walk-in closet and an ensuite bathroom with dual va...

View More

Property Summary

MLS Number: GC543197
Status: Active
Days on Market: 29
Subdivision: QUAIL RUN
County: Gilchrist
Bedrooms: 3
Total Square Feet: 1,662
Price Per Sq. Ft.: $217
New Construction: No
Waterfront: No
Property Type: Residential - Single Family
Cooling: Central Air
Fenced: Yes
Garage: 2 car attached
Heating: Central
Lot Size: 0.47 Acres
Roof Type: Shingle
Stories: 1.0
Year Built: 2023
Taxes: $4,838

Featured Amenities

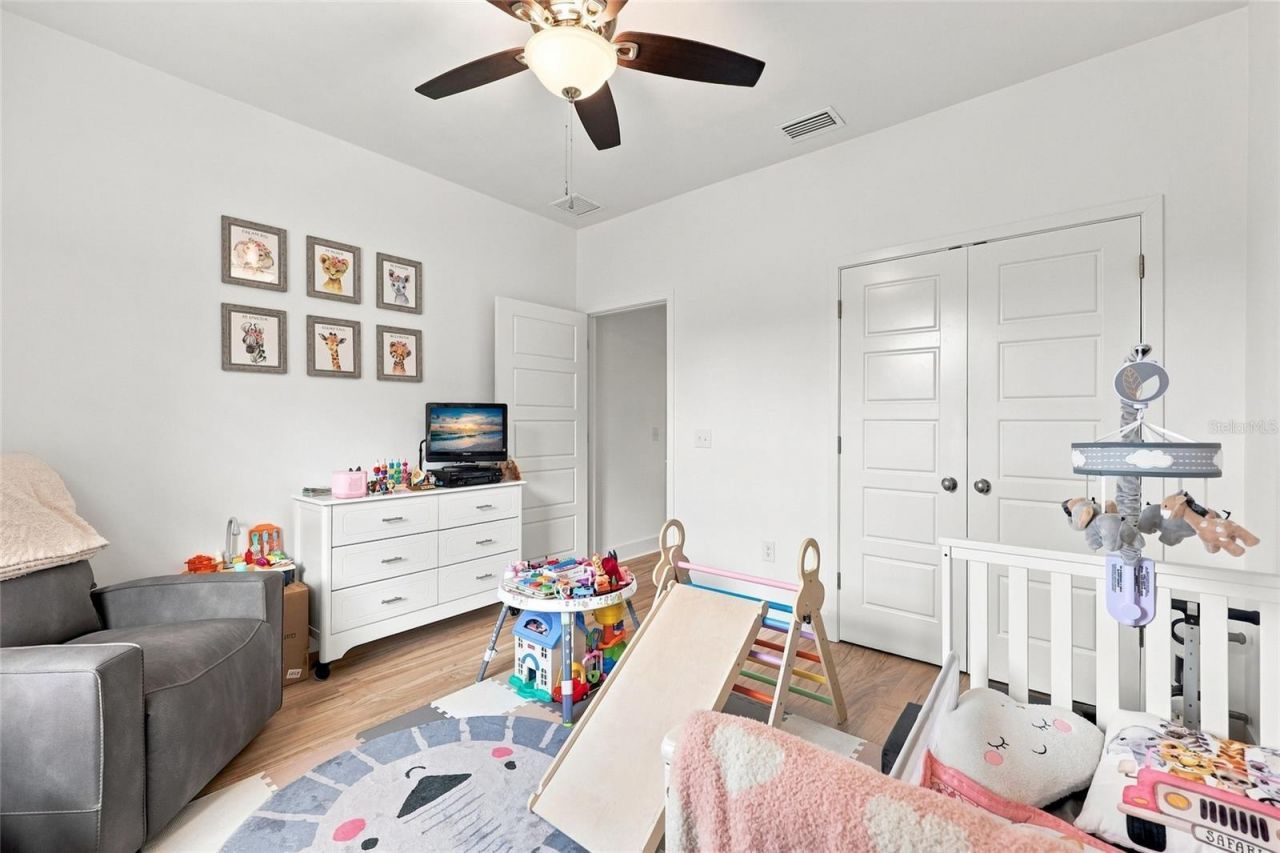
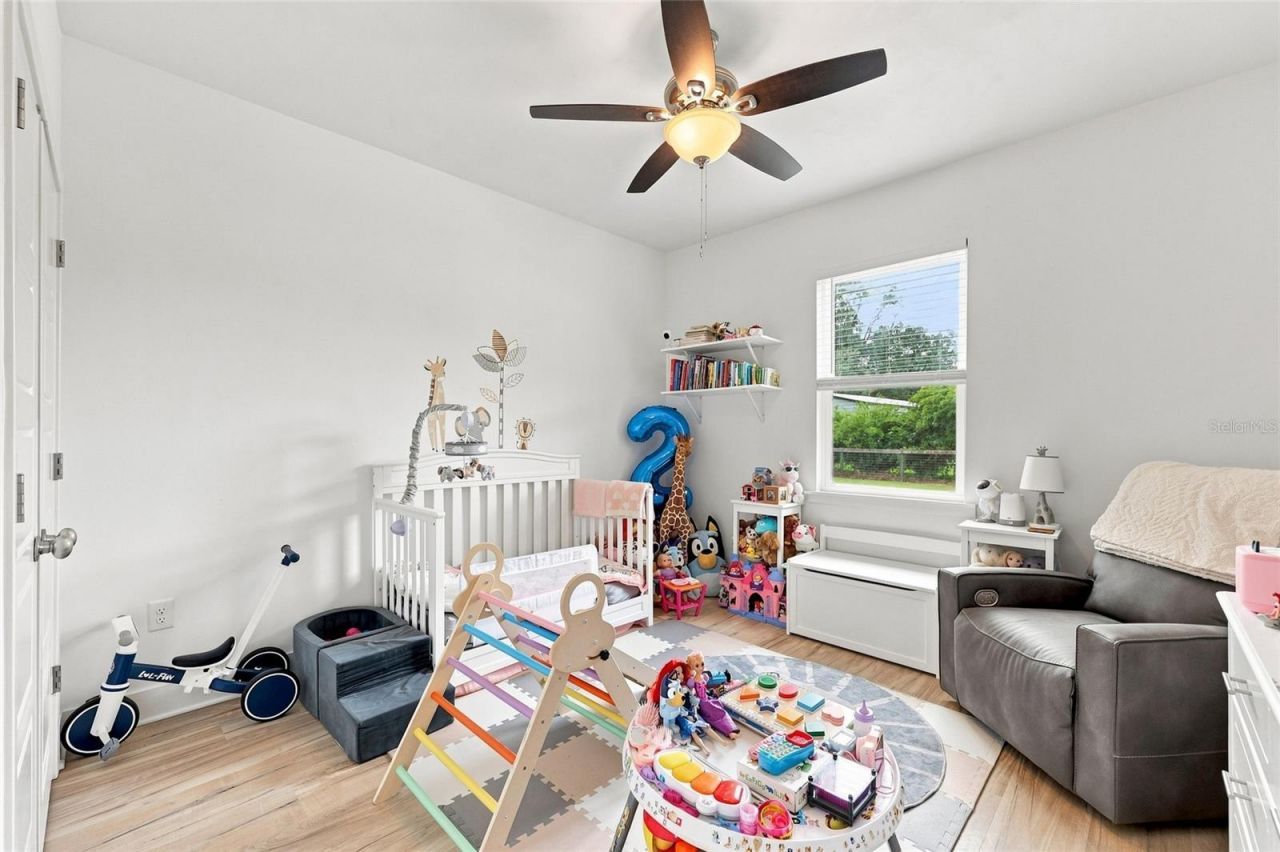
Ceiling Fans(s)
Eat-in Kitchen
High Ceilings
Kitchen/Family Room Combo
Open Floorplan
Primary Bedroom Main Floor
Solid Surface Counters
Split Bedroom
Thermostat
Walk-In Closet(s)

Property Details

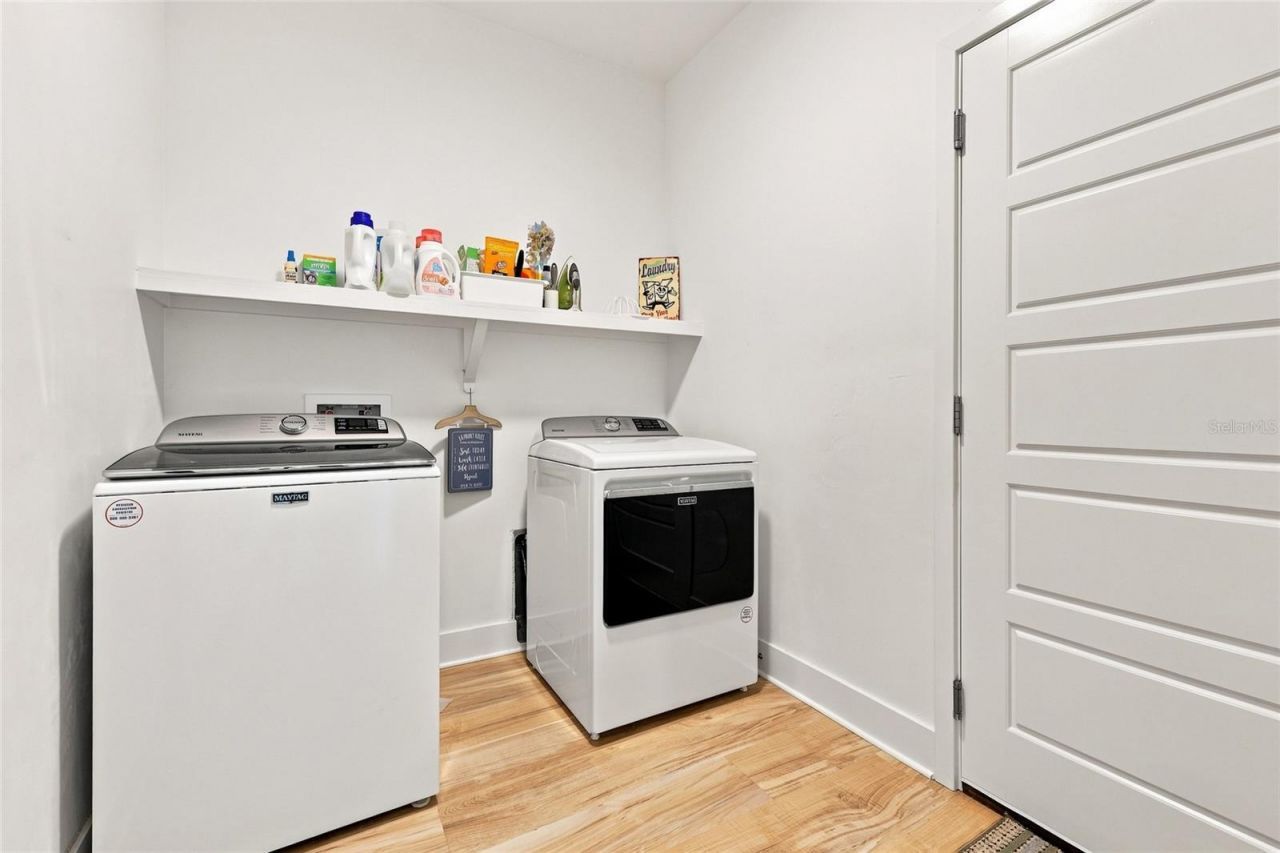
Additional Rooms: Family Room, Inside Utility
Appliances: Range, Refrigerator
Days on Site: 29
Directions: From 26, head south on Main Street, turn left onto SW 20th Ave, turn right onto SW 3rd St, turn left onto SW 24th Ave. Property will be on the right in cul-de-sac.
Exterior: HardiPlank Type
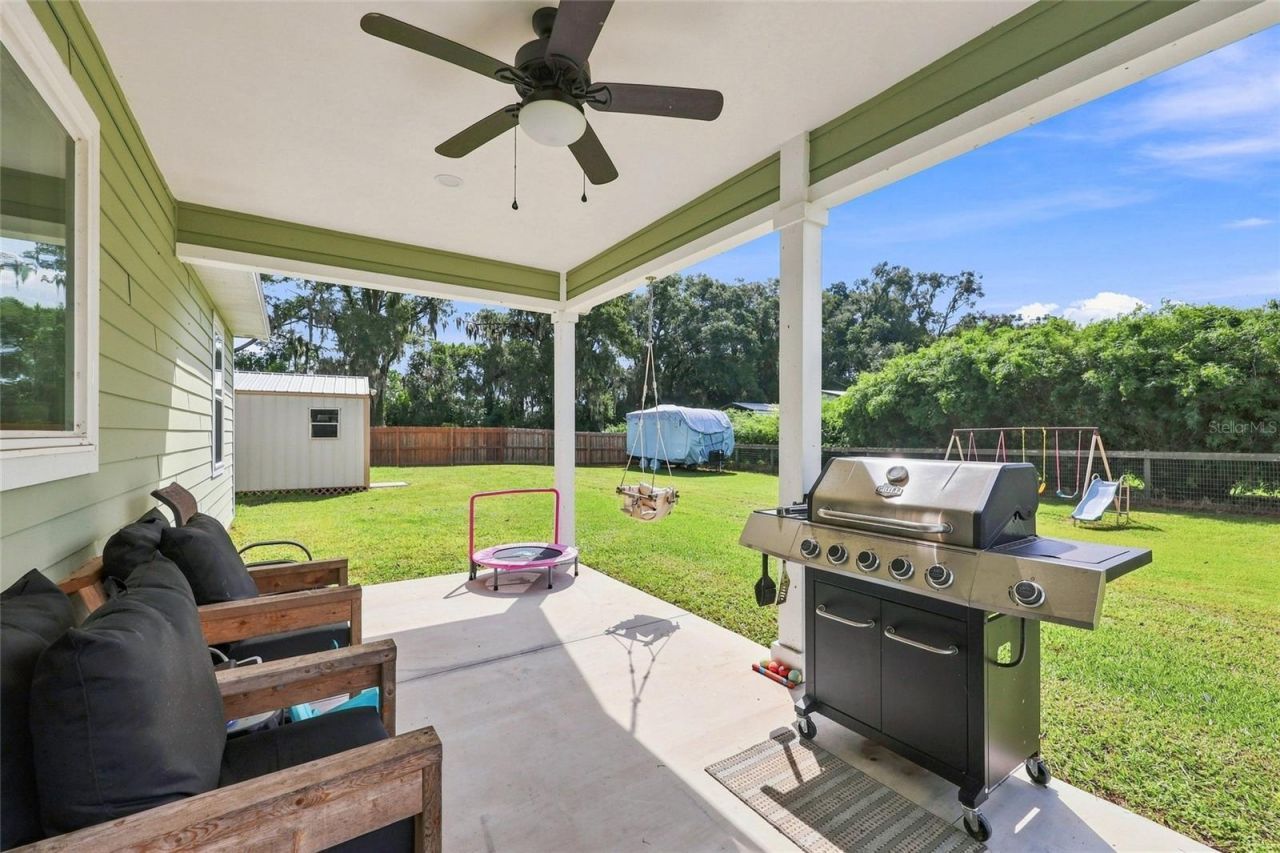
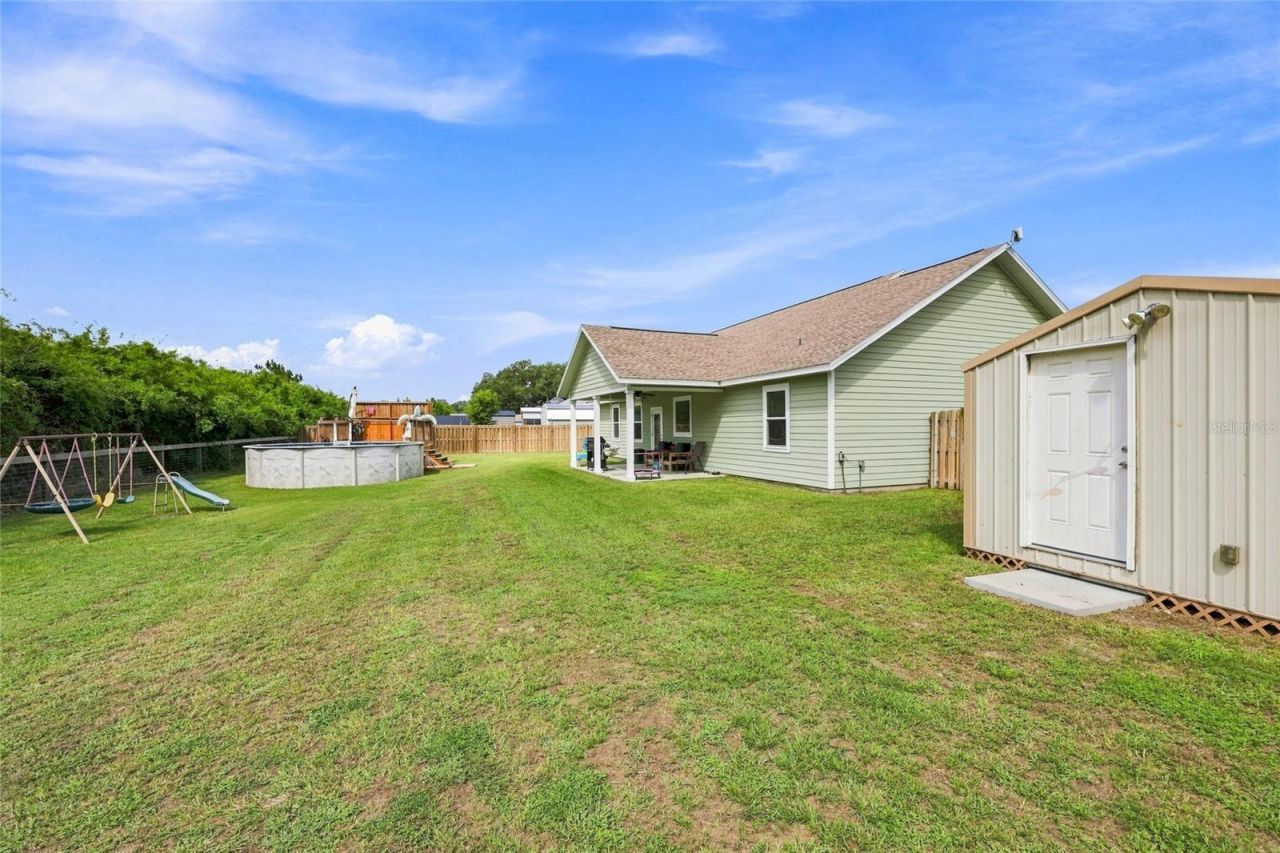
Outdoor Features: Private Yard
Fencing: Wood
Fireplace: Electric, Living Room
Fireplace Y/N: Yes
Flood Zone Code: X
Flooring: Laminate, Luxury Vinyl, Tile
Foundation: Slab
Home Warranty Y/N: No
Listing Terms: Cash, Conventional, FHA, VA Loan
Lot: Paved
Lot Dimensions: 0.47
Other Equipment: Private Yard
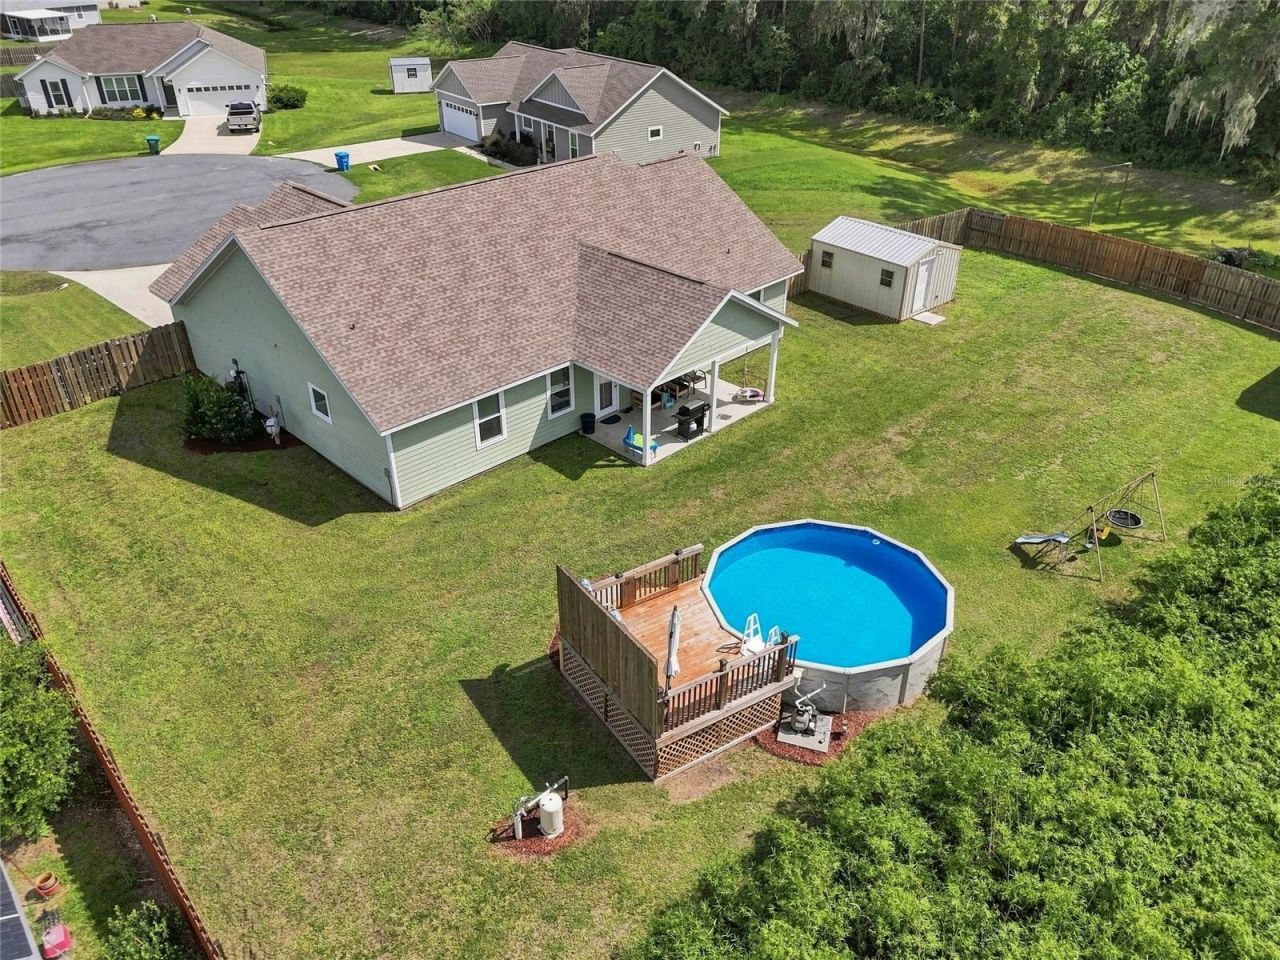
Other Structures: Shed(s), Storage
Ownership: Fee Simple
Pool: Above Ground, Deck
Property Attached Y/N: No
Property Sub-Type: Single Family Residence
Sewer: Septic Tank
Showing Instructions: 24 Hour Notice, Appointment Only, Lock Box Coded, See Remarks, ShowingTime
Special Sale Provisions: None
Swimming Pool: Yes
Utilities: Electricity Connected
Water: Well
Water Access Y/N: No
Windows: Blinds
Zoning: RES
Construction: HardiPlank Type

Local Schools

High School: Trenton High School-GC
Middle School: Trenton High School-GC
Elementary School: Trenton Elementary School-GC

Neighborhood Information

Neighborhood Map

Neighborhood Hero

Neighborhood Highlights

Neighborhood Characteristics

Neighborhood Market Trend

Neighborhood Schools

Courtesy of

Agency Name: GARRETT REALTY
Agency Contact: 386-931-4557
Agent Name: Katie Dale

Presented by

Agency Title: The Keyes Company
Agency Phone:
Request Info

IDX logo

Sara Miller
keyes.com
Agent Cell:
954.477.7001

Mortgage Calculator

%
years/fixed
yearly
yearly (est.)

Estimated Payment

$ 2,275.82 Principal & Interest $1,767.65 Property Tax $403.17 Homeowner's Insurance $105.00
Mortgage Logo

Your fresh start,
starts here.

Login to My Keyes Account

