
100 Keyes, 1926 - 2026
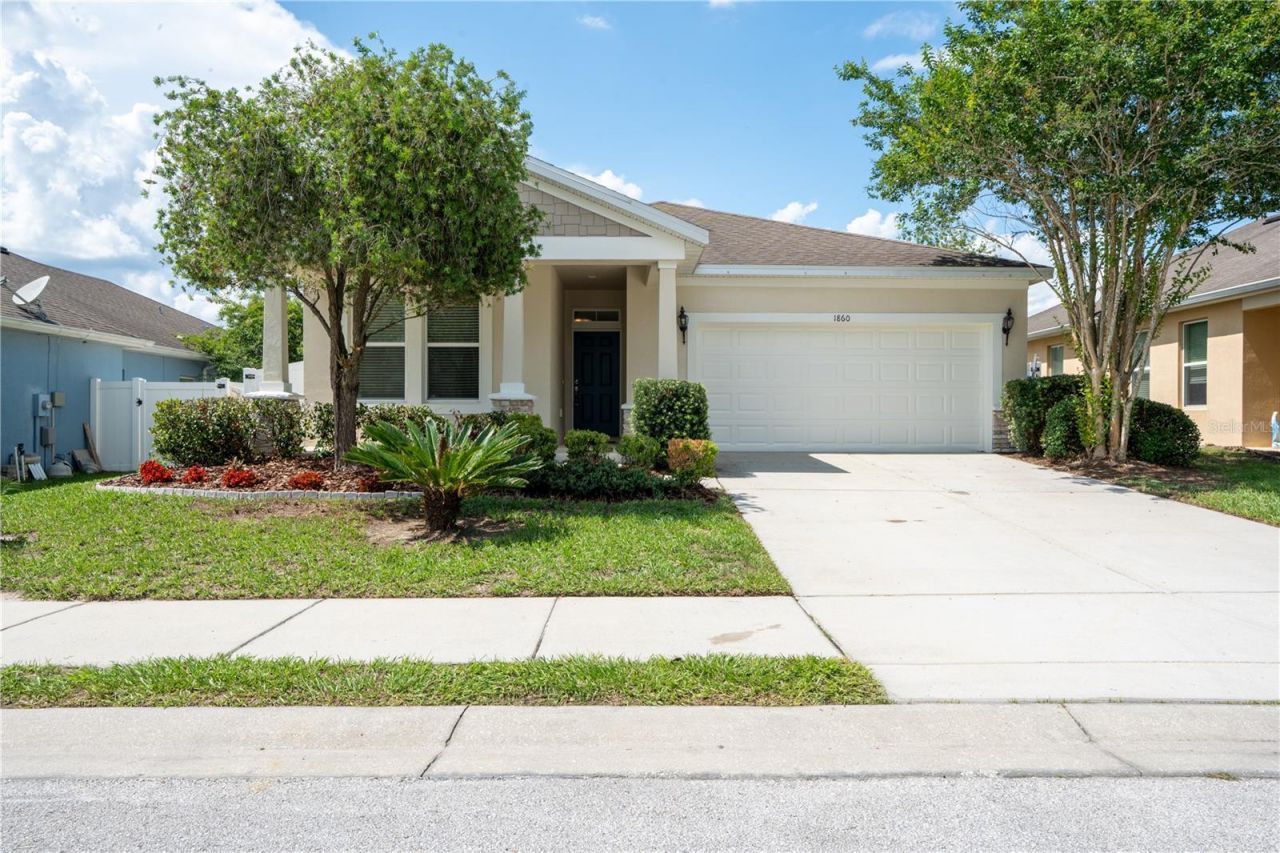
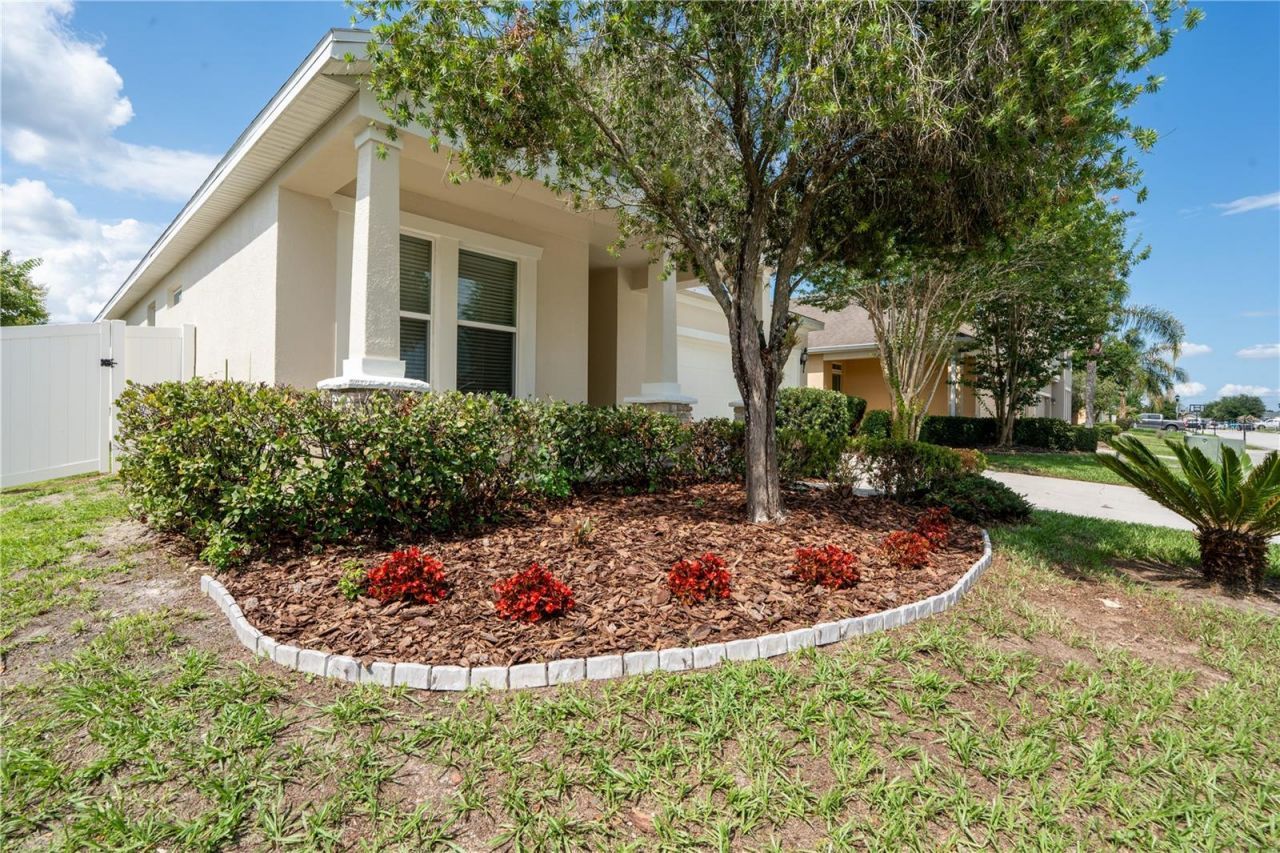
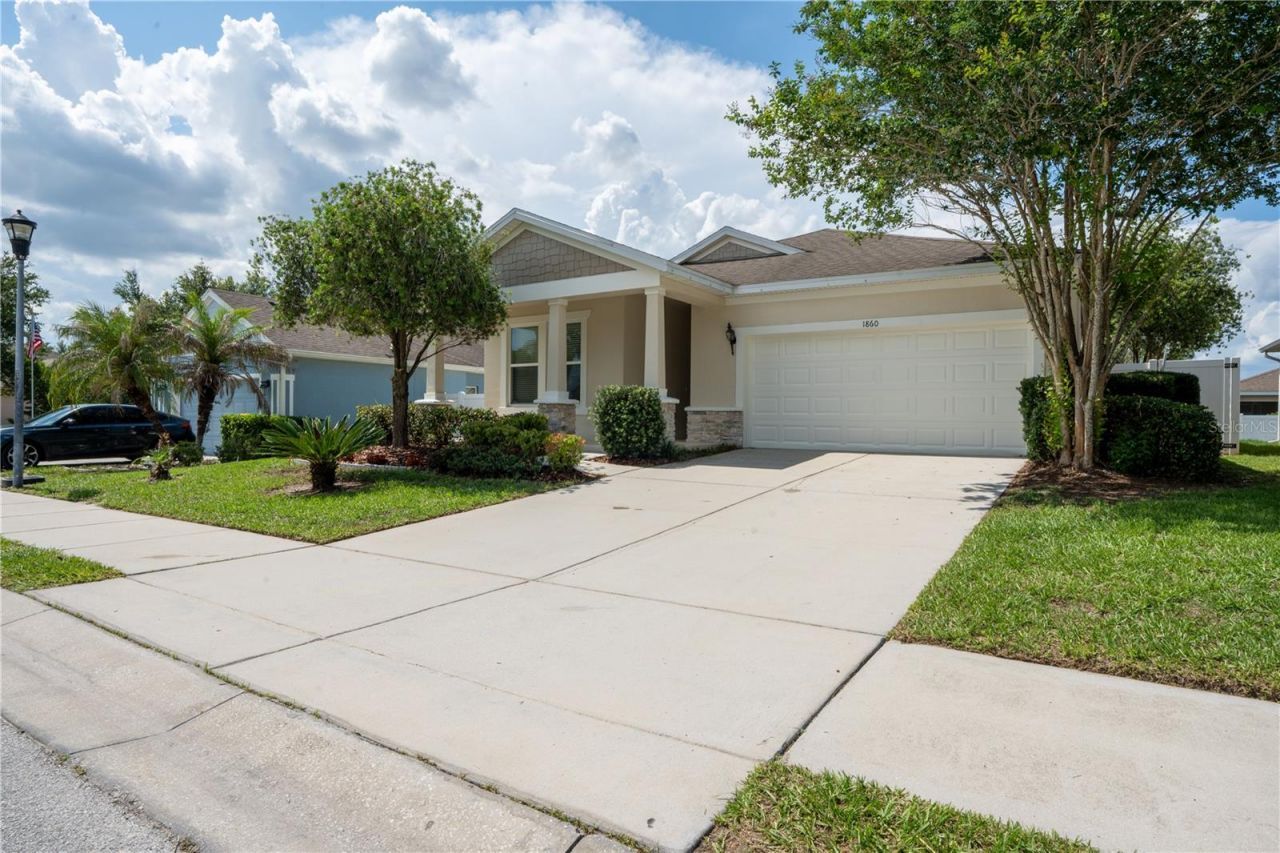
1860 Skyview Drive, Auburndale, FL 33823 Photo
Pending
1860 Skyview Drive, Auburndale, FL 33823 Photo
Pending
1860 Skyview Drive, Auburndale, FL 33823 Photo

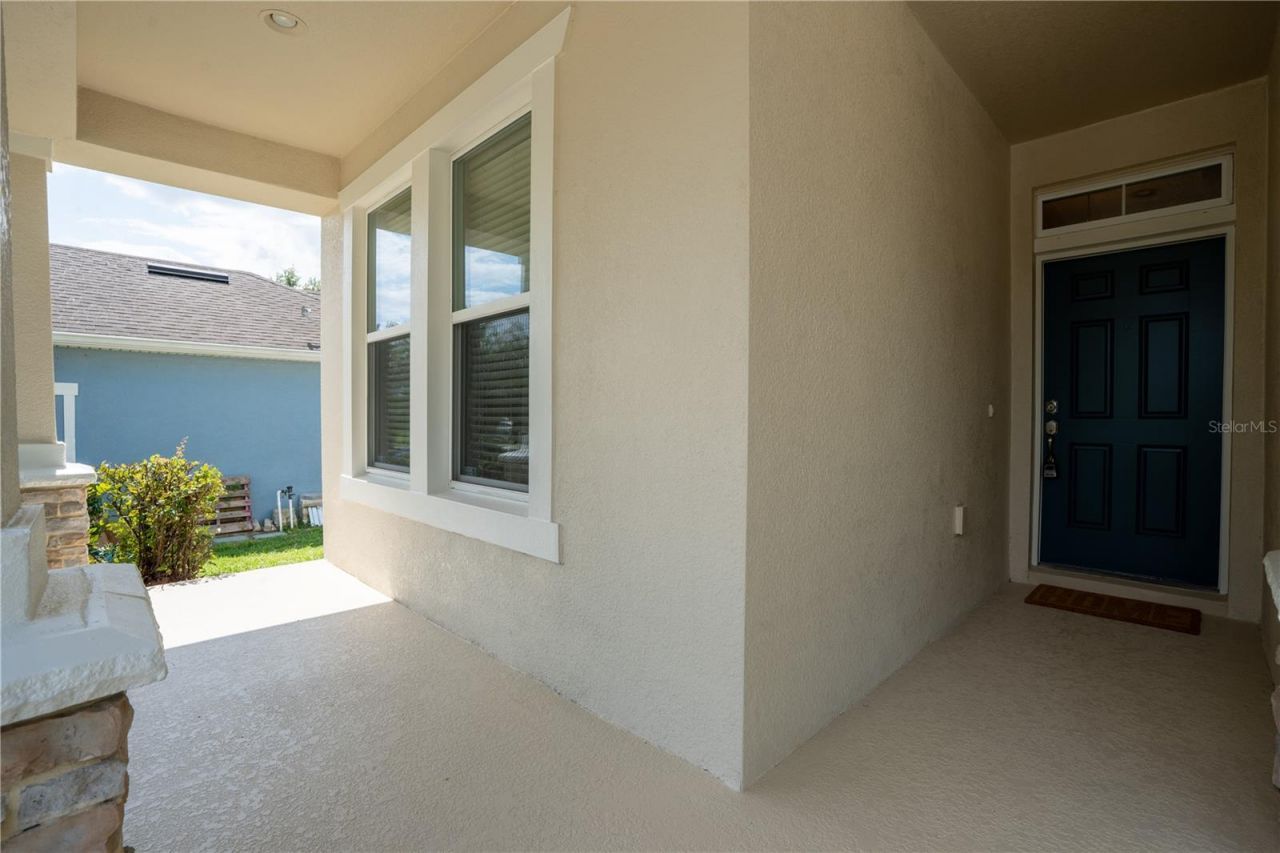
41 Total Photos [Click to View All]

1860 Skyview Drive Auburndale, FL 33823
$295,000
  • Beds
    3
  • Baths
    2 full
  • Total Square Feet
    1,593
  • Lot Size
    0.14 acre(s)

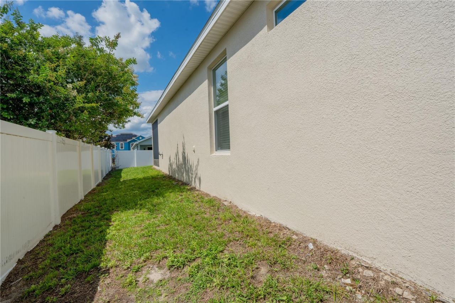
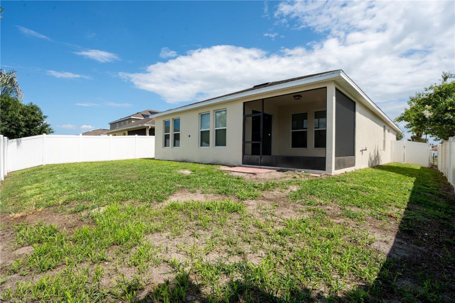
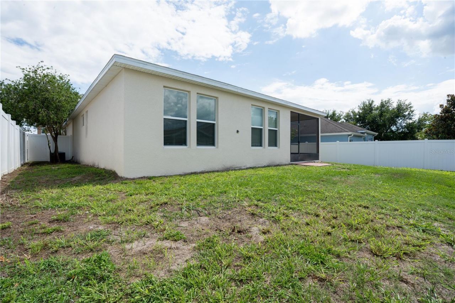
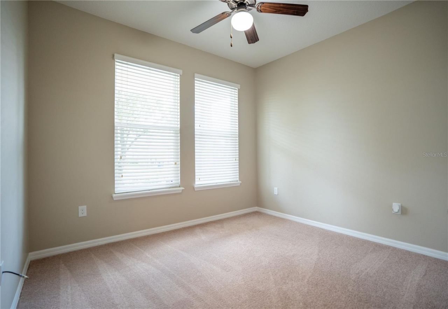
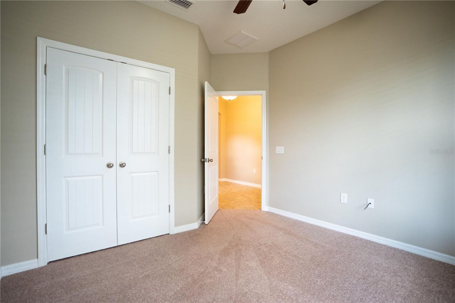
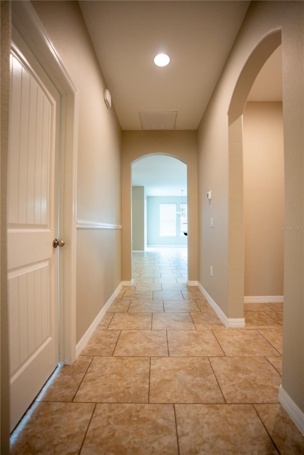
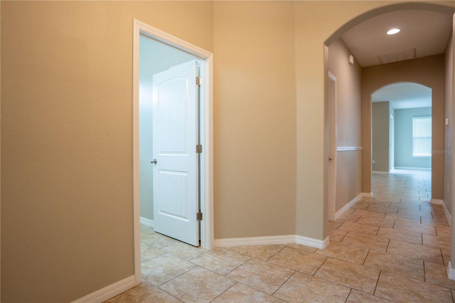
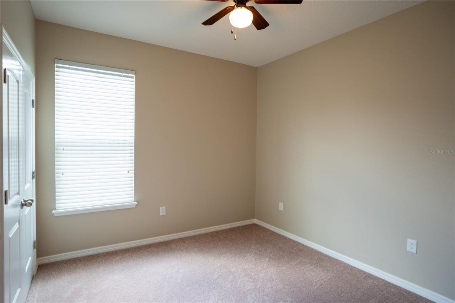
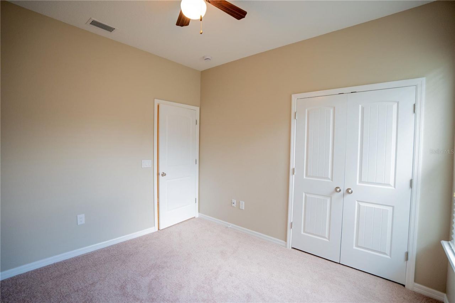
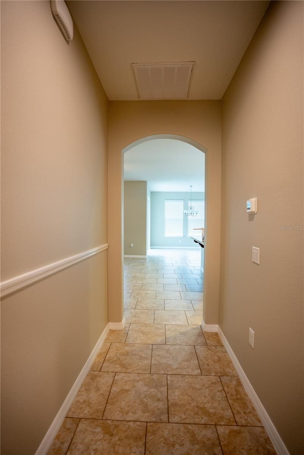
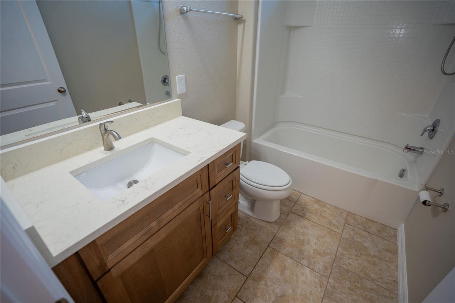
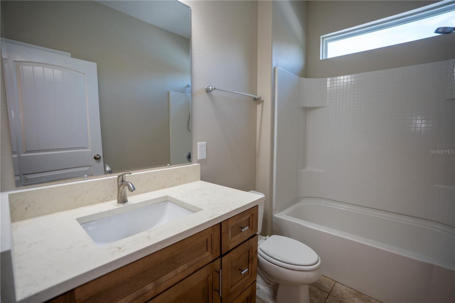
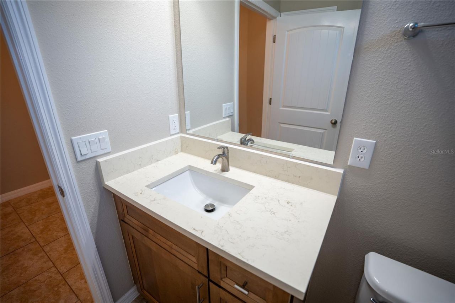
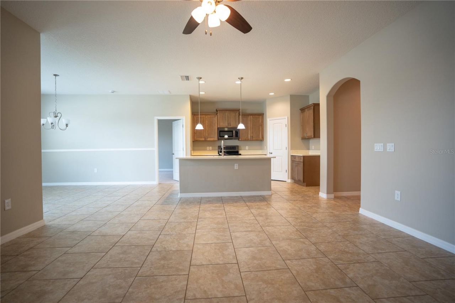
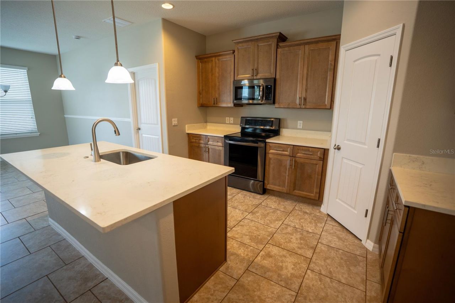
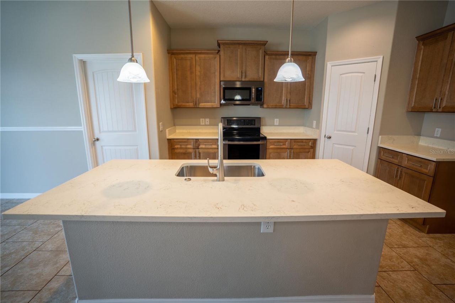
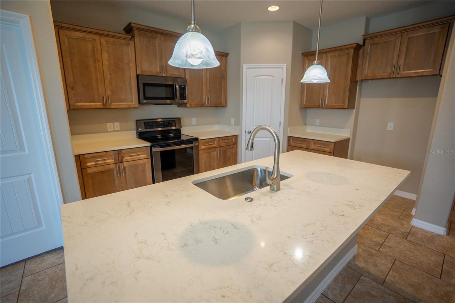
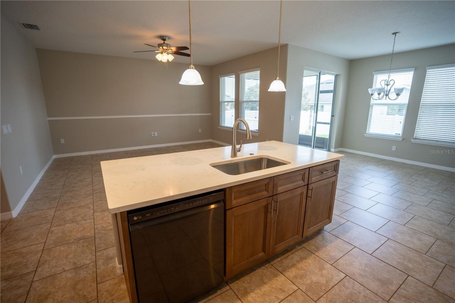
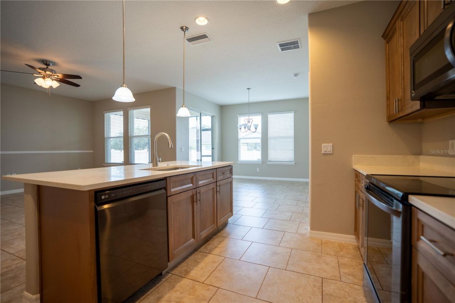
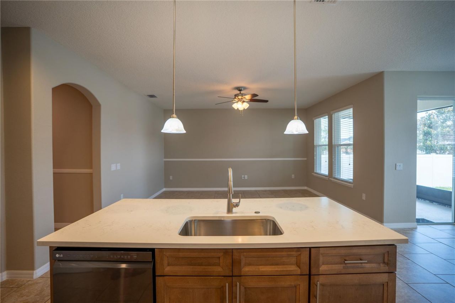
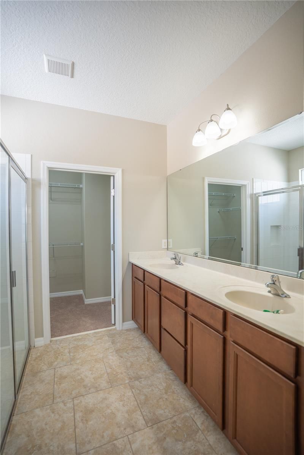
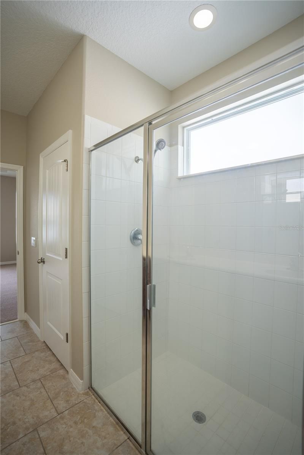
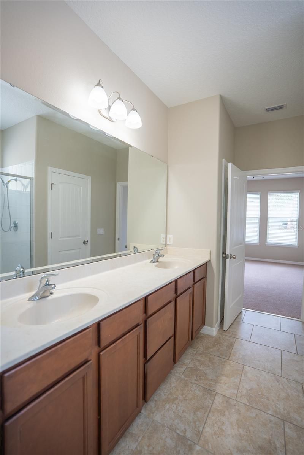
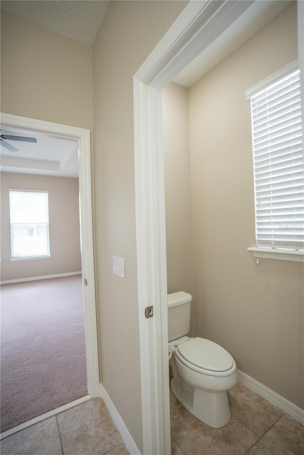
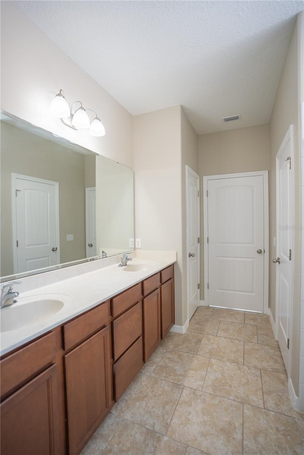
Under contract-accepting backup offers. We are Back On Market with AWESOME NEW UPDATES!! New real wood soft close cabinets with quartz countertops in kitchen and guest bath. New sinks, faucets and garbage disposal with the convenience of a counter mounted push button switch. Welcome to this beautifully refreshed home offering comfort, style, and peace of mind with numerous recent updates.Step inside to discover a bright, inviting interior featuring fresh paint throughout, creating a clean and mo...

View More

Property Summary

MLS Number: L4962649
Status: Pending
Days on Market: 74
Subdivision: BERKLEY RESERVE REP
County: Polk
Bedrooms: 3
Total Square Feet: 1,593
Price Per Sq. Ft.: $185
New Constuction: No
Waterfront: No
Property Type: Residential - Single Family
Cooling: Central Air
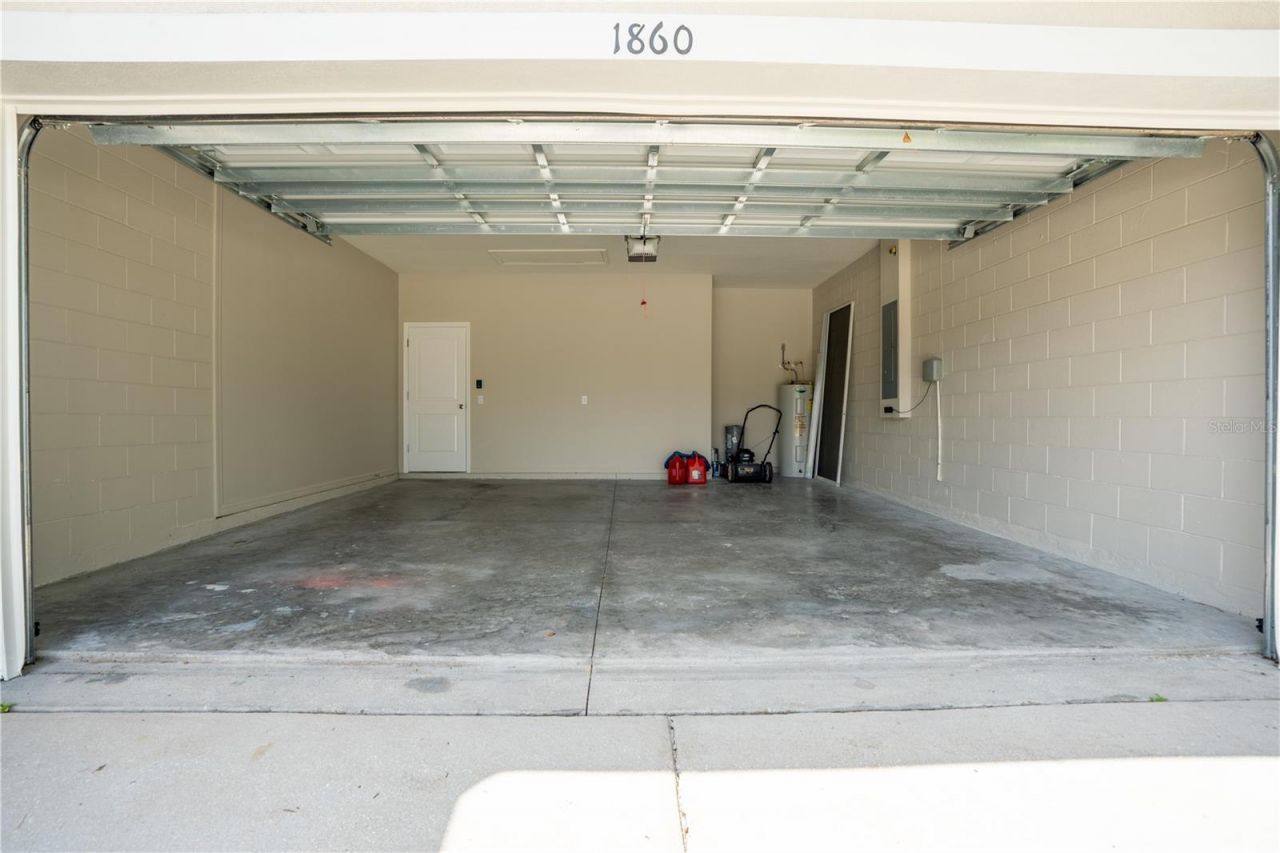
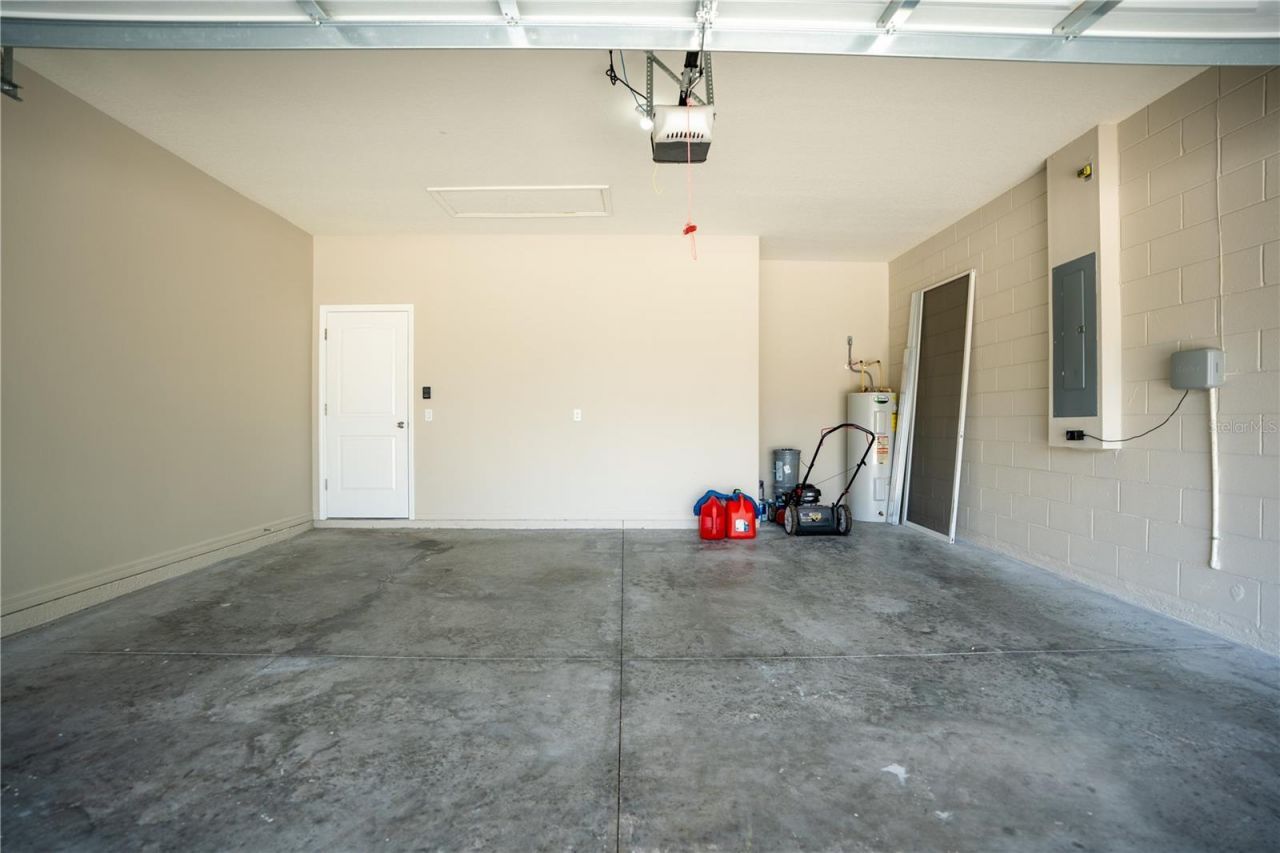
Garage: 2 car attached
Heating: Heat Pump
Lot Size: 0.14 Acres
Roof Type: Shingle
Stories: 1.0
Year Built: 2015
Taxes: $2,316
HOA Y/N: Yes

Featured Amenities

High Ceilings
In Wall Pest System
Open Floorplan
Tray Ceiling(s)
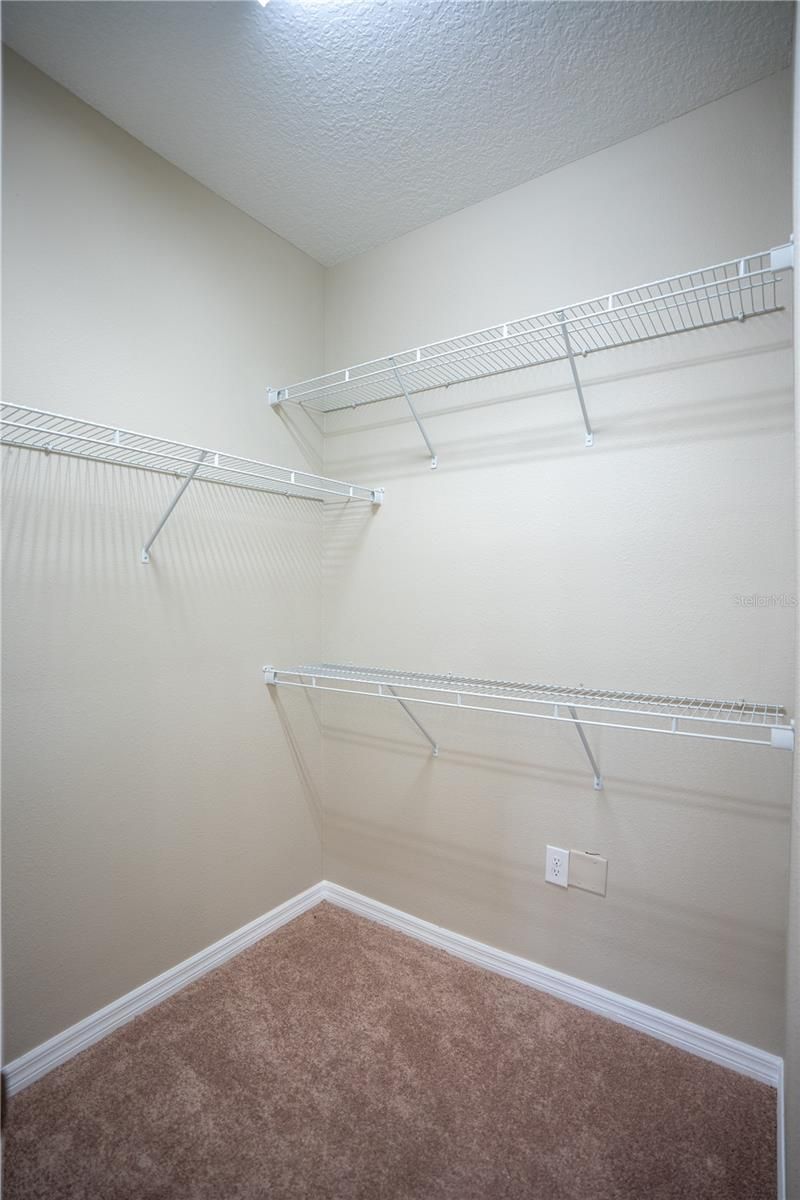
Walk-In Closet(s)
Window Treatments

Property Details

Appliances: Dishwasher, Disposal, Electric Water Heater, Microwave, Range
Days on Site: 74
Directions: Exit 44 S from I-4, Right on 559, Right on 559A/C. Fred Jones Blvd., Left on OLD Berkley Rd to Berkley Reserve or exit US Hwy. 92 E from E Polk Pkwy, Left on Berkley Rd, Right on Gapway Rd., Left on OLD Berkley Rd to Berkley Reserve.
Exterior: Block, Stucco
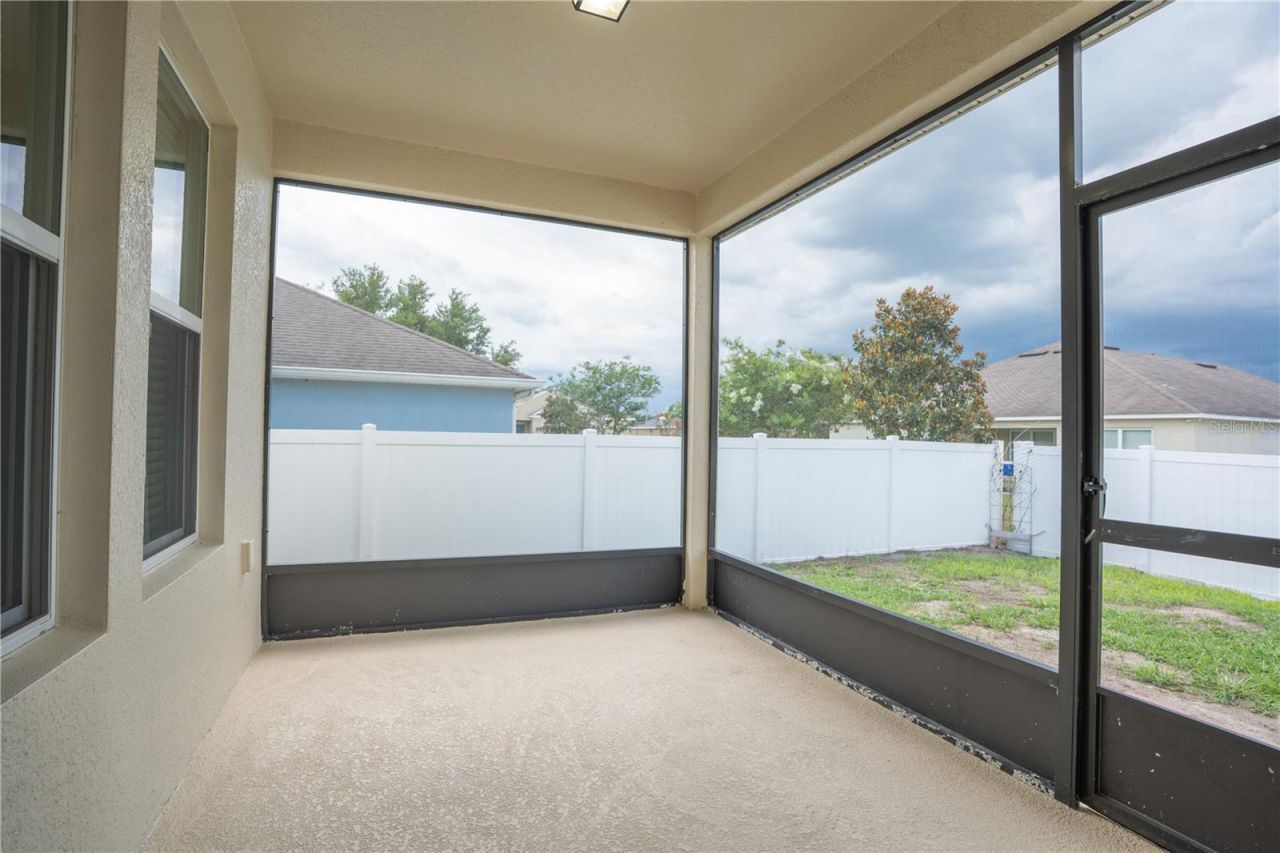
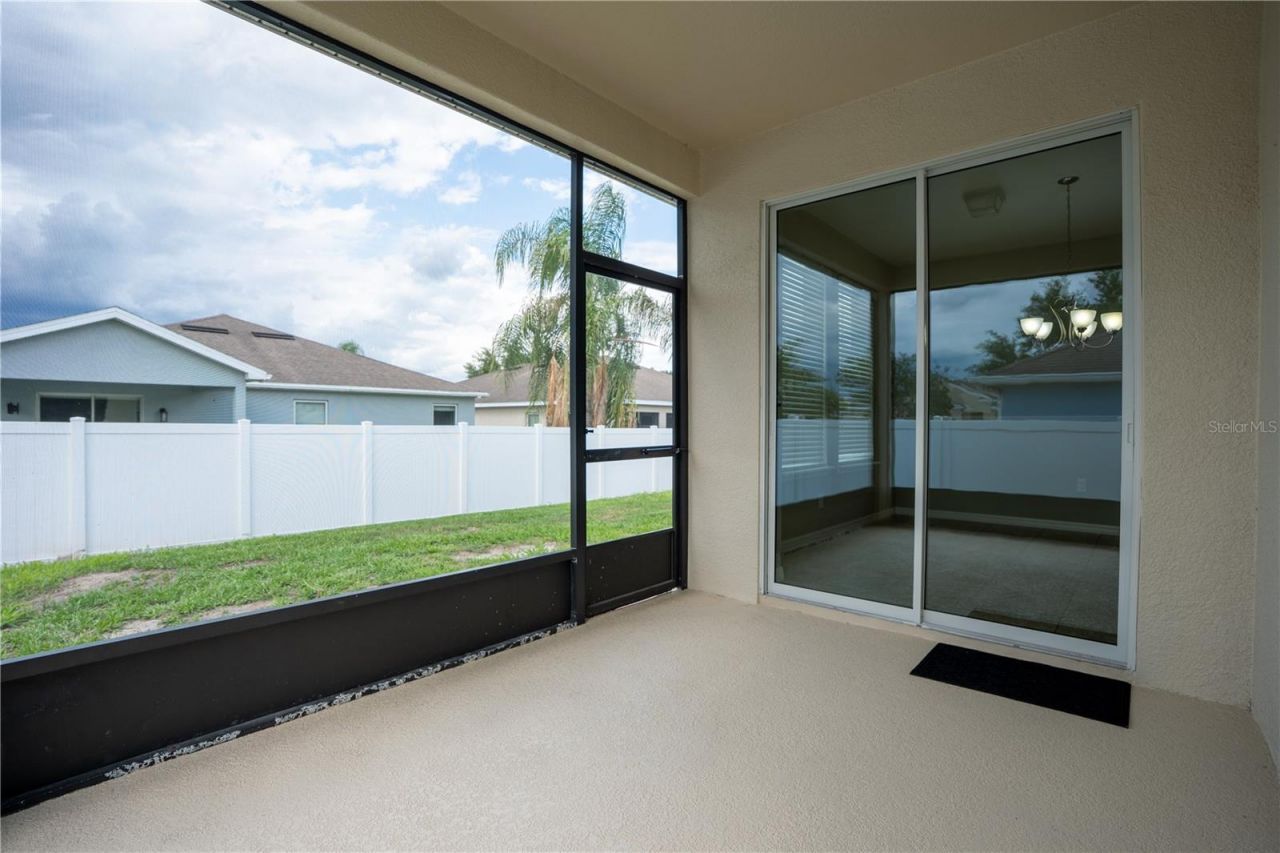
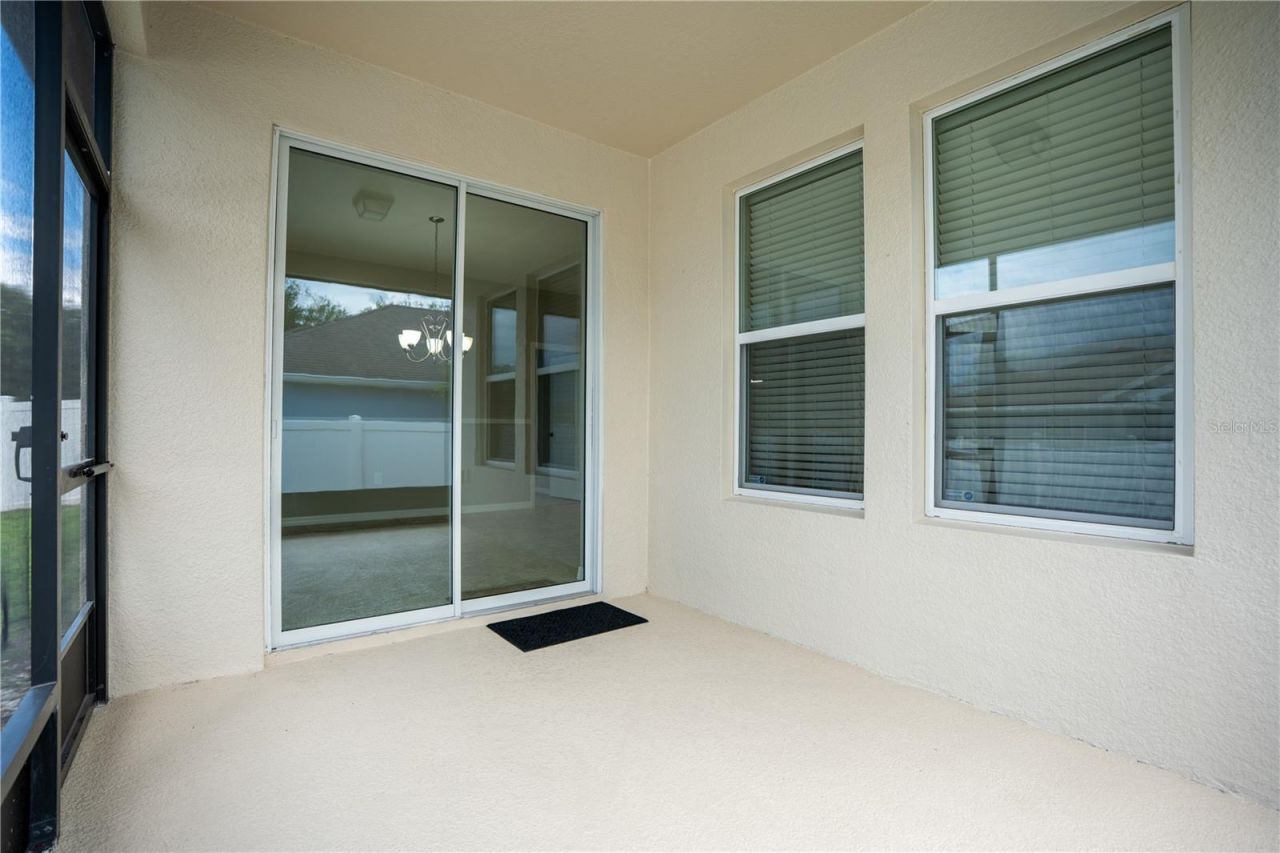
Outdoor Features: Sidewalk, Sliding Doors
Flood Zone Code: X
Flooring: Carpet, Ceramic Tile
Foundation: Slab
Home Warranty Y/N: No
Listing Terms: Cash, Conventional, FHA, VA Loan
Lot Dimensions: 0.14
Other Equipment: Irrigation Equipment
Ownership: Fee Simple
Pets Allowed: Cats OK, Dogs OK
Pets Restrictions: See attached HOA restrictions for further information.
Property Attached Y/N: No
Property Sub-Type: Single Family Residence
Sewer: Public Sewer
Showing Instructions: Appointment Only, Combination Lock Box
Special Sale Provisions: None
Utilities: BB/HS Internet Available, Cable Available, Electricity Connected, Phone Available, Sewer Connected, Water Connected
Water: Public
Water Access Y/N: No
Construction: Block,Stucco

Room Sizes

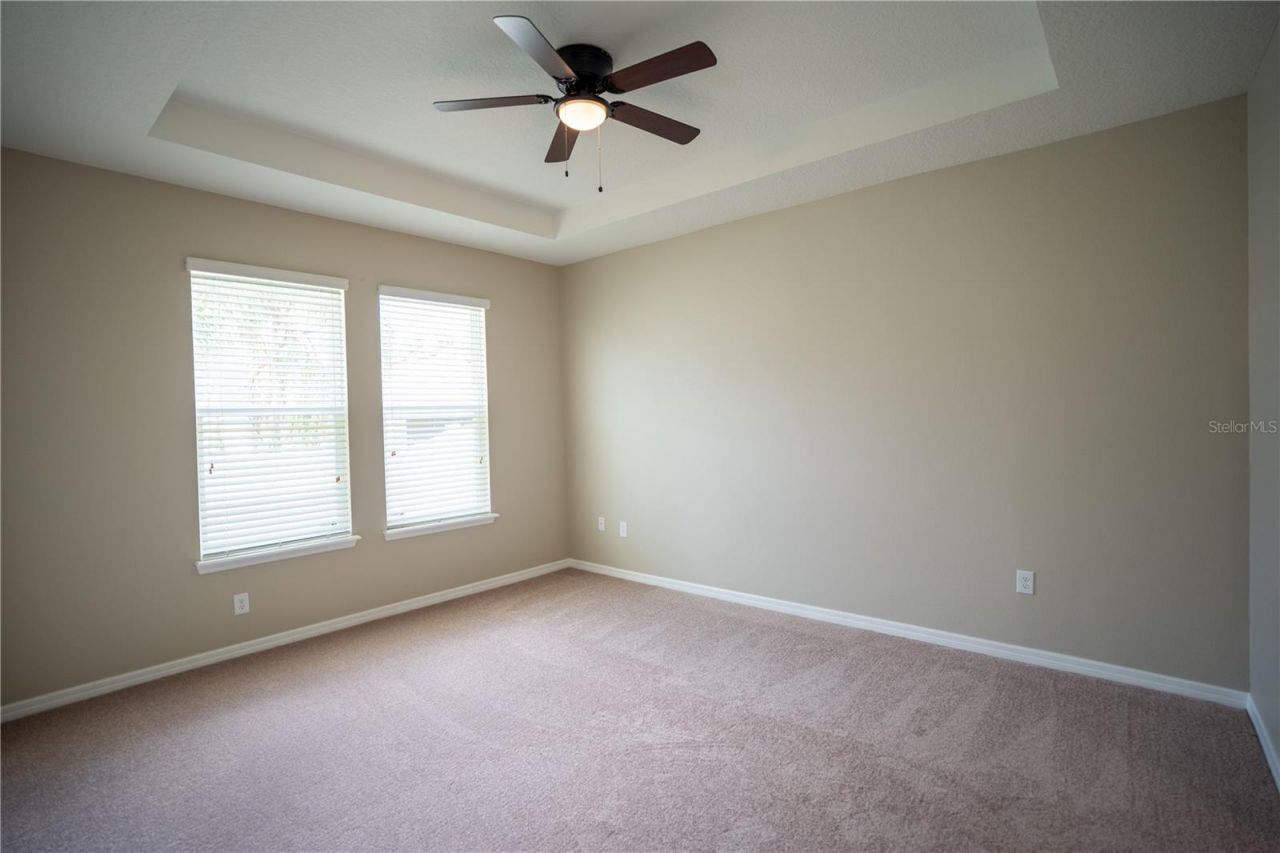
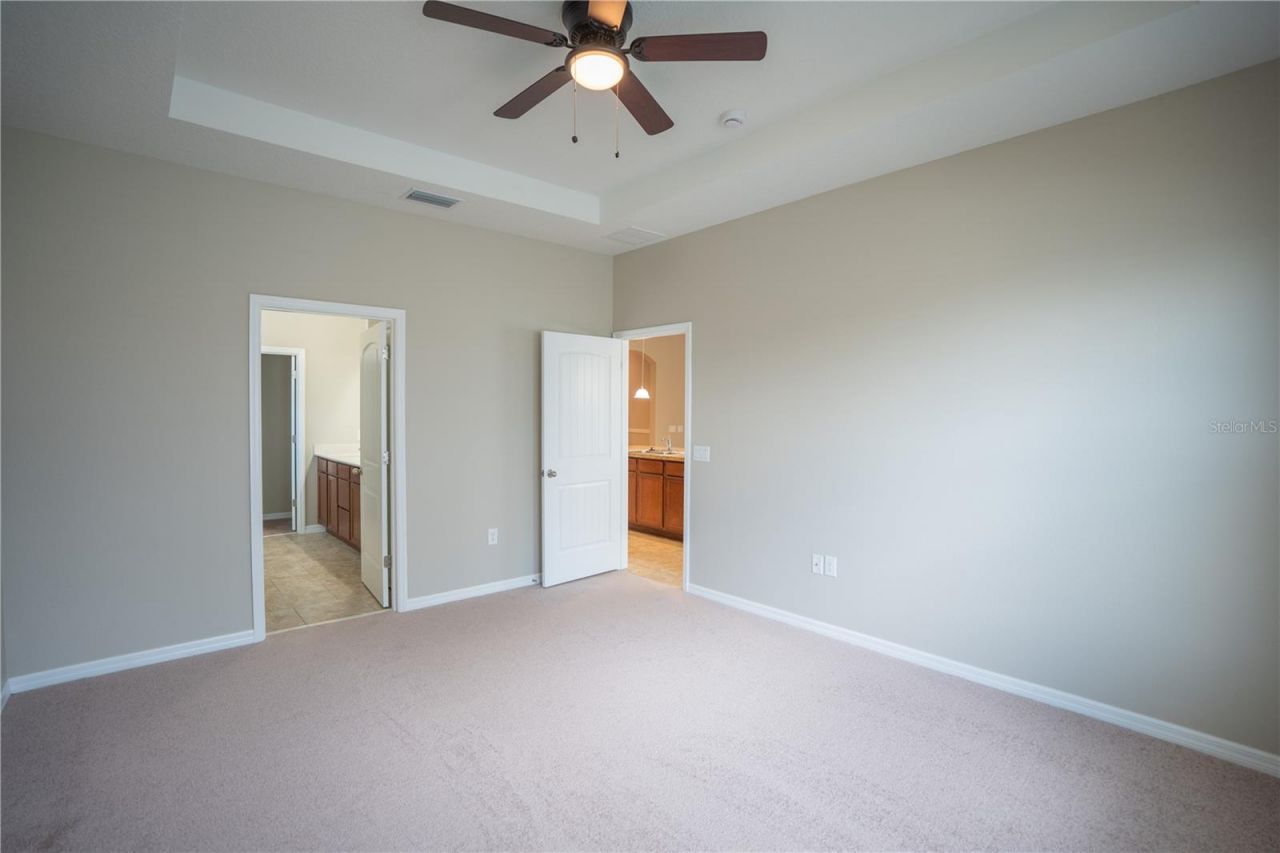
Primary Bedroom: 133x14
Primary Bathroom: 10x11
Bathroom 2: 10x6
Bedroom 2: 11x11
Bathroom 3: 12x10
Kitchen: 14x11
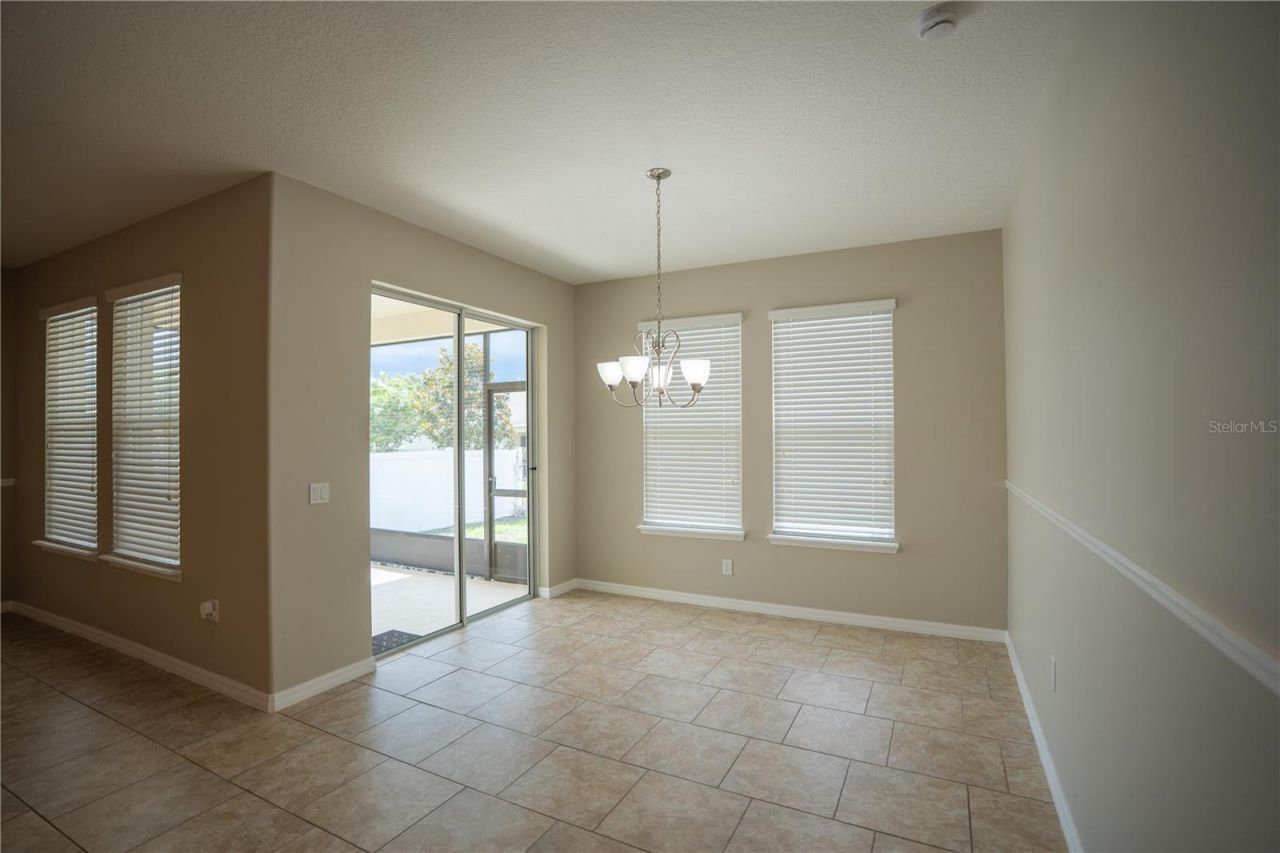
Dining Room: 12x15
Living Room: 16x16
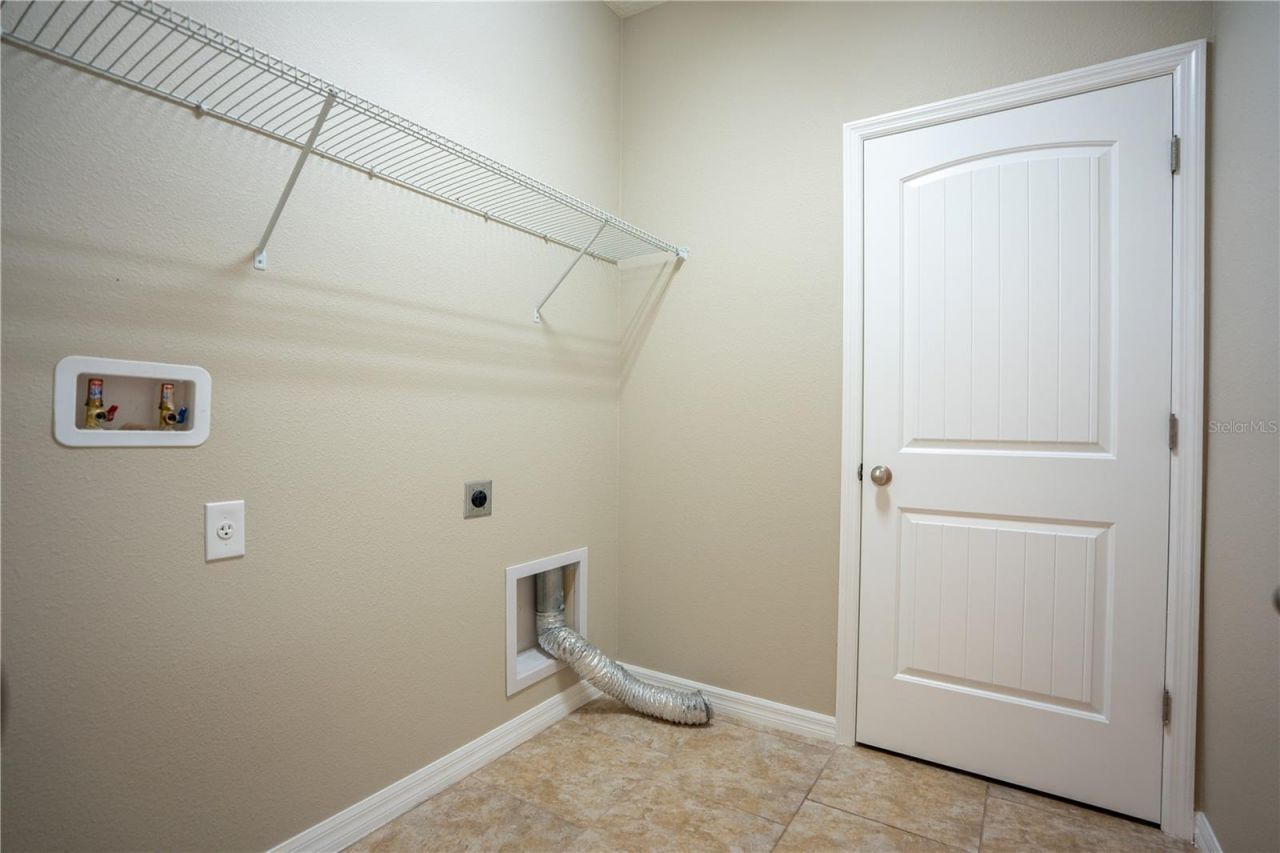
Laundry: 7x8

Local Schools

High School: Auburndale High School
Middle School: Stambaugh Middle
Elementary School: Lena Vista Elem

Neighborhood Information

Neighborhood Map

Neighborhood Hero

Neighborhood Highlights

Neighborhood Characteristics

Neighborhood Market Trend

Neighborhood Schools

Courtesy of

Agency Name: DALTON WADE INC
Agency Contact: 888-668-8283
Agent Name: Ian Rylott

Presented by

Agency Title: The Keyes Company
Agency Phone:
Request Info

IDX logo

Sara Miller
keyes.com
Agent Cell:
954.477.7001

Mortgage Calculator

%
years/fixed
yearly
yearly (est.)

Estimated Payment

$ 1,727.53 Principal & Interest $1,448.49 Property Tax $193.00 Homeowner's Insurance $86.04
Mortgage Logo

Your fresh start,
starts here.

Login to My Keyes Account

