
100 Keyes, 1926 - 2026
18615 Chemille Drive, Lutz, FL 33558 Photo

40 Total Photos [Click to View All]

18615 Chemille Drive Lutz, FL 33558
$950,000
  • Beds
    4
  • Baths
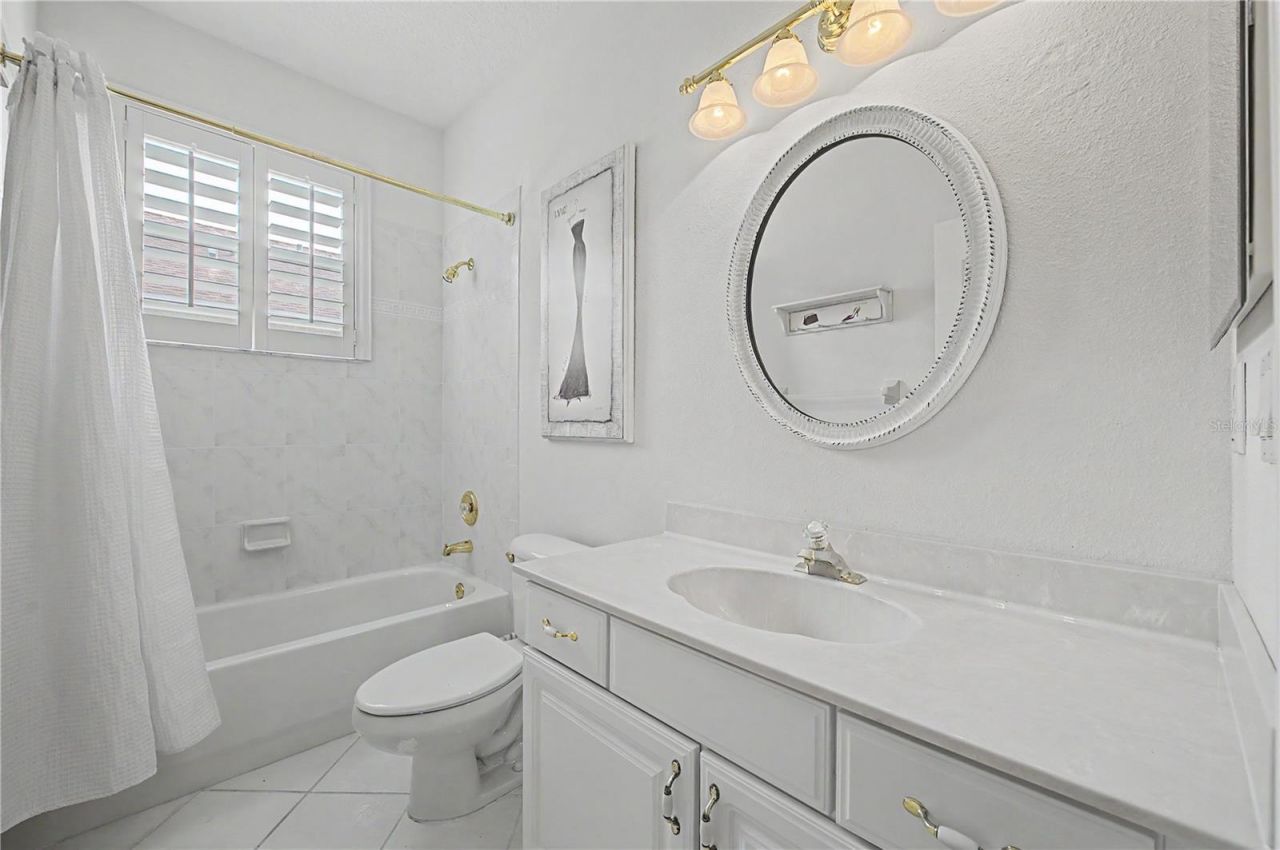
    4 full
  • Total Square Feet
    3,485
  • Lot Size
    0.92 acre(s)

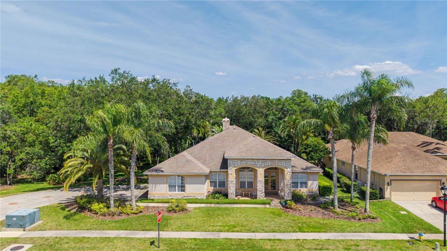
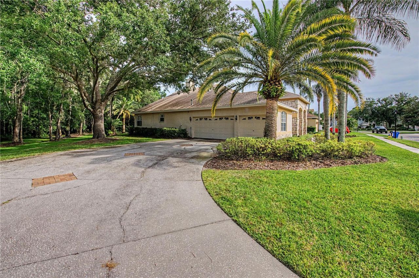
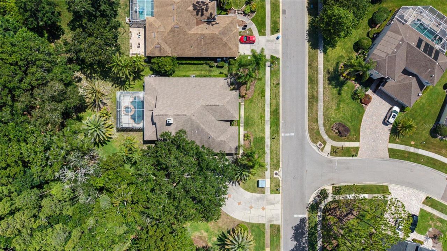
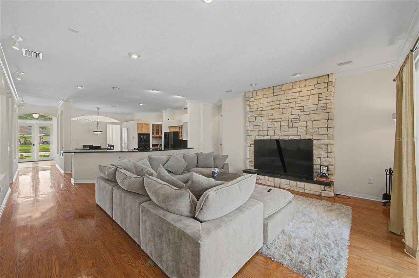
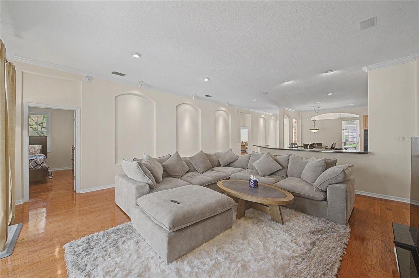
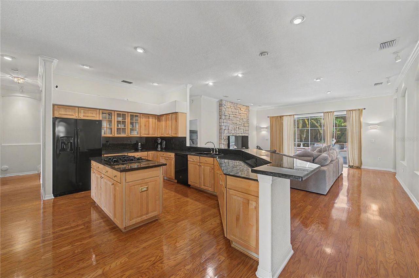
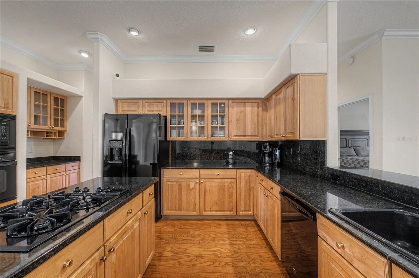
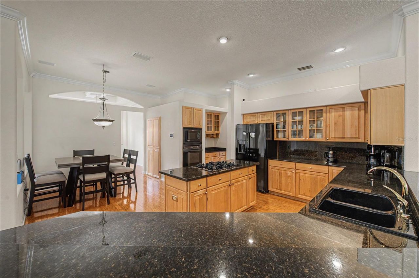
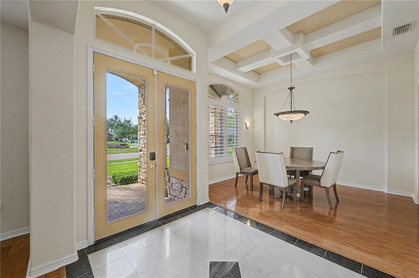
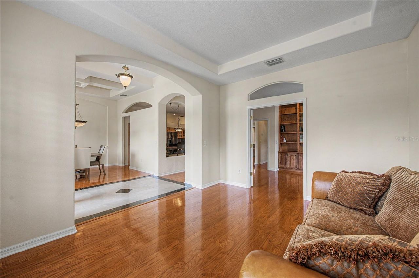
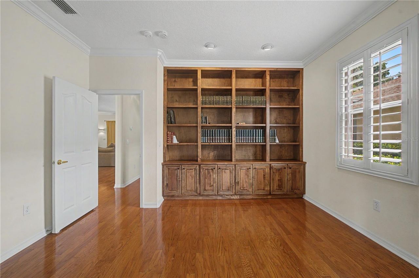
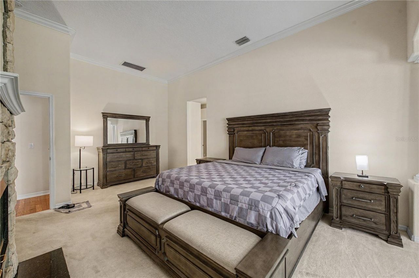
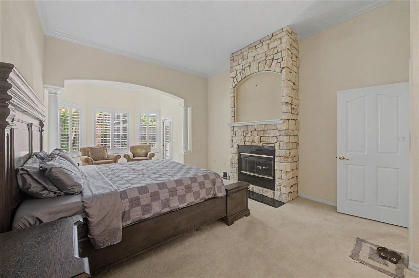
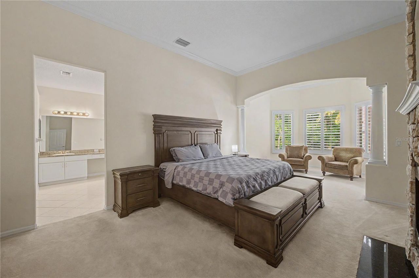
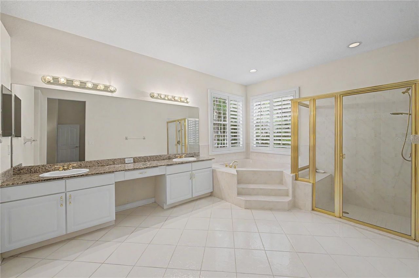
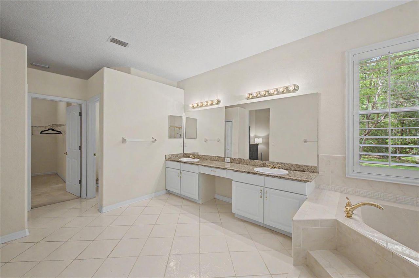
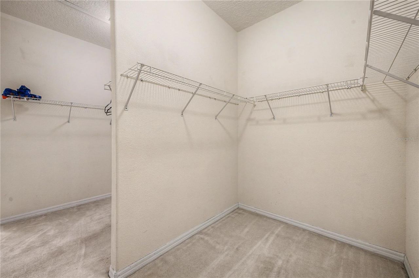
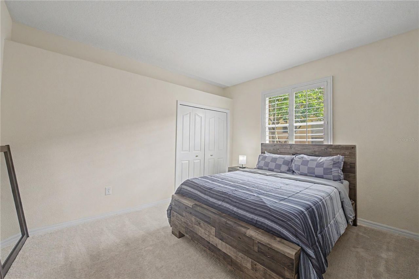
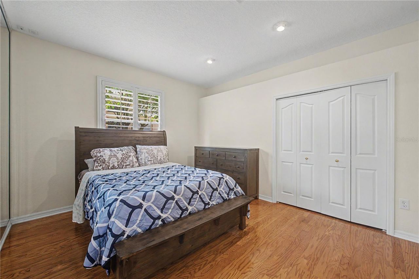
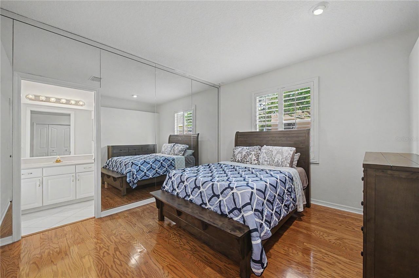
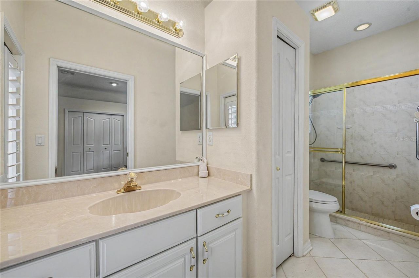
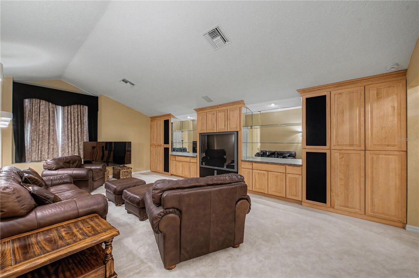
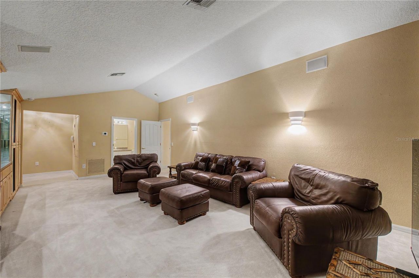
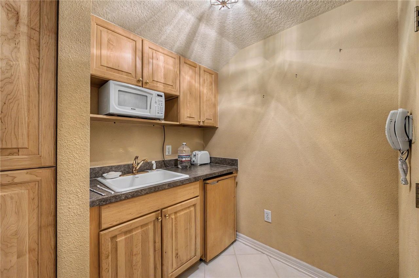
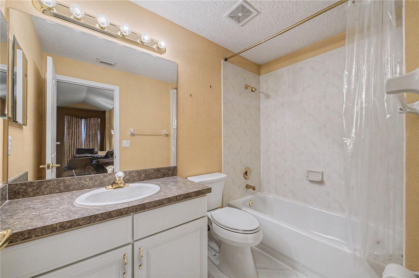
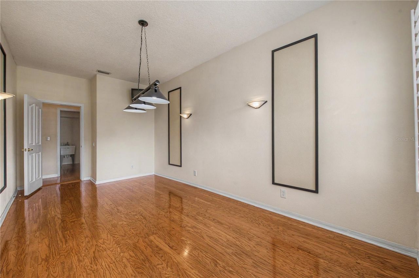
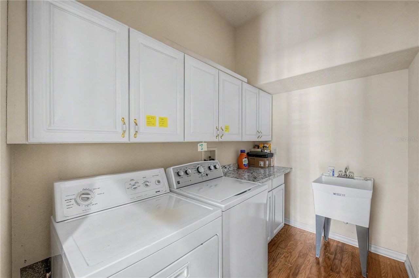
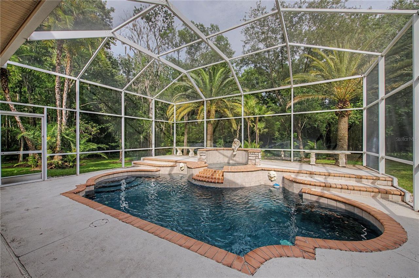
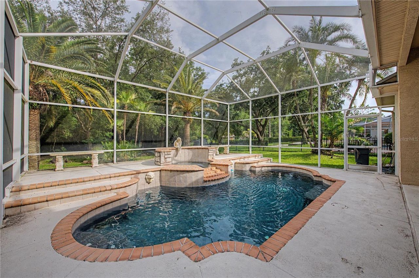
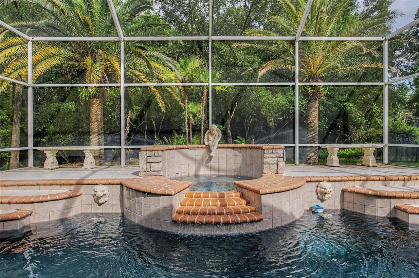
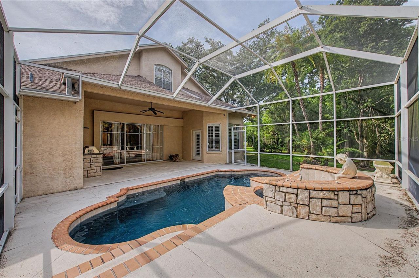
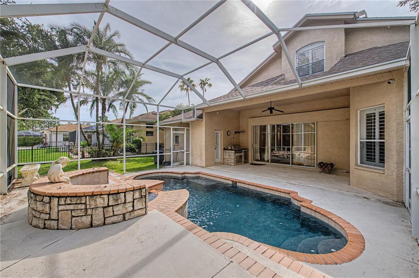
PRICE REDUCED. This beautifully maintained custom-built pool home featuring a newly resurfaced pool and a newer roof (approximately 6 years old) in the community of Cheval. Situated on an oversized 1/2-acre homesite with peaceful wooded conservation views, this 4-bedroom, 4-bathroom home offers over-the-top curb appeal, a 3-car side-entry garage, and a flexible floor plan featuring formal living and dining rooms, a private office, game room, and open-concept family room.The spacious kitchen show...

View More

Property Summary

MLS Number: TB8519169
Status: Active
Days on Market: 66
Subdivision: CHEVAL WEST VILLG 4
County: Hillsborough
Bedrooms: 4
Total Square Feet: 3,485
Price Per Sq. Ft.: $273
New Constuction: No
Waterfront: No
Property Type: Residential - Single Family
Cooling: Central Air
Garage: 3 car attached
Heating: Electric, Natural Gas
Lot Size: 0.92 Acres
Roof Type: Shingle
Stories: 2.0
Year Built: 2000
Taxes: $19,027
HOA Y/N: Yes

Featured Amenities

Crown Molding
Open Floorplan
Primary Bedroom Main Floor
Solid Wood Cabinets
Thermostat

Property Details

Additional Rooms: Den/Library/Office
Appliances: Dishwasher, Disposal, Dryer, Gas Water Heater, Microwave, Range, Refrigerator, Washer
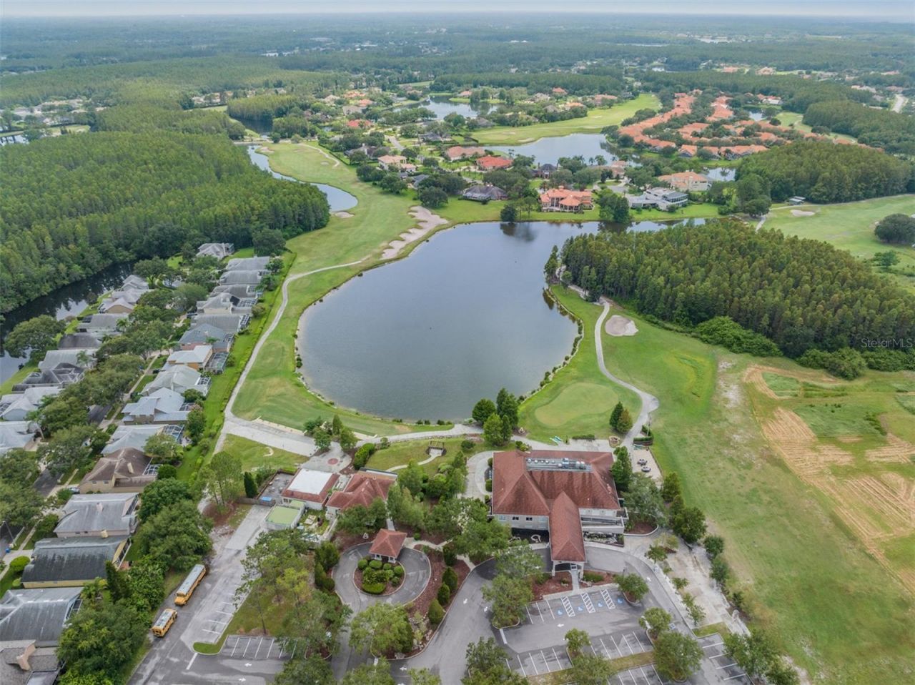
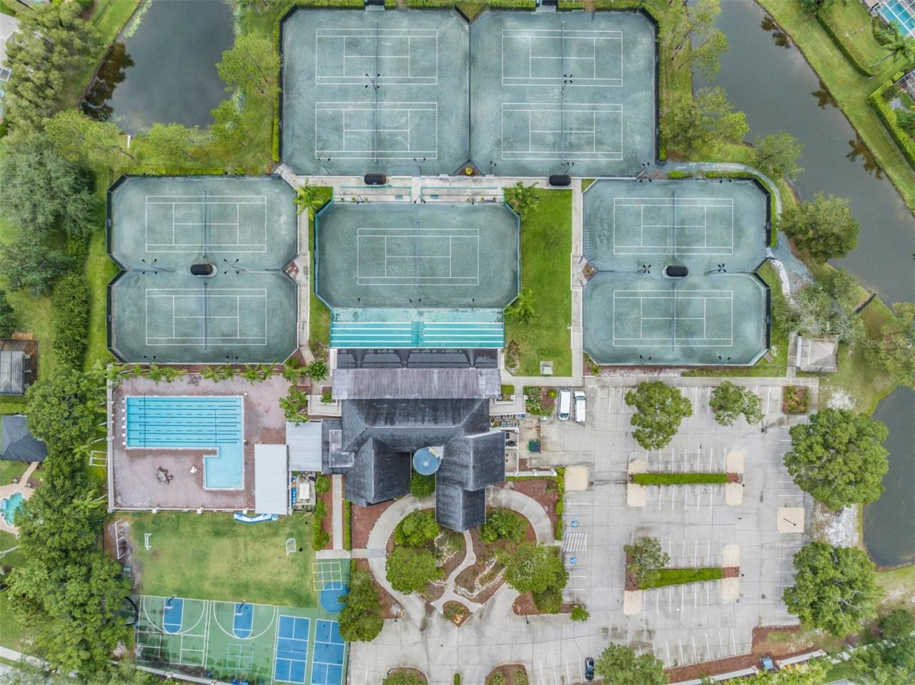
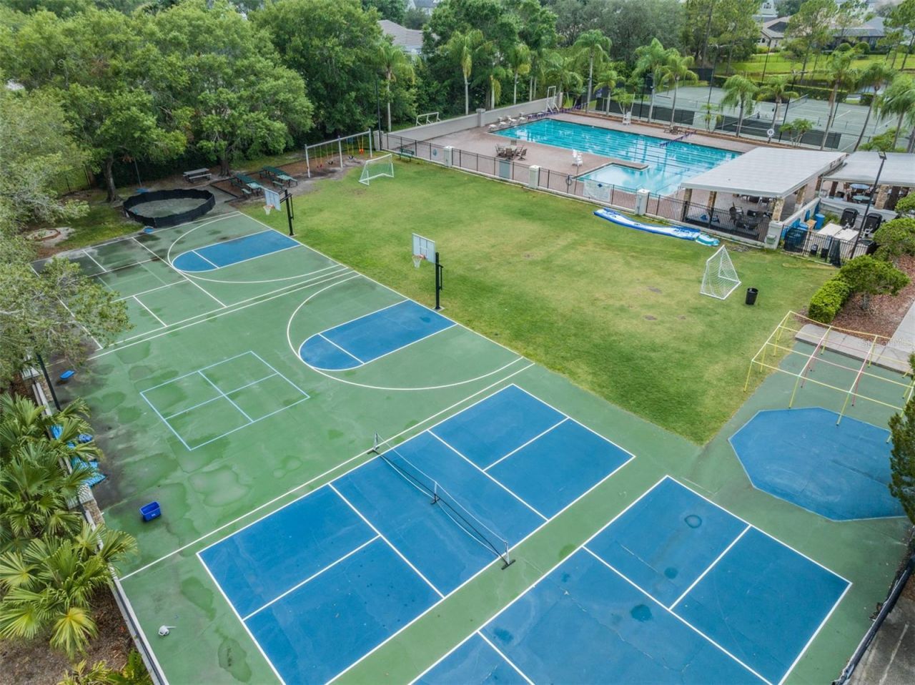
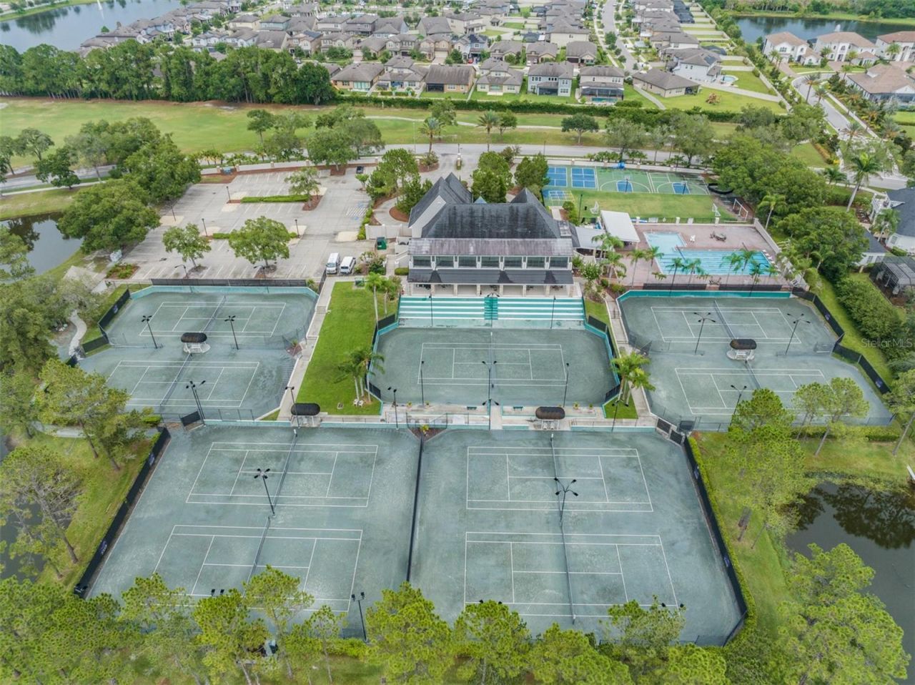
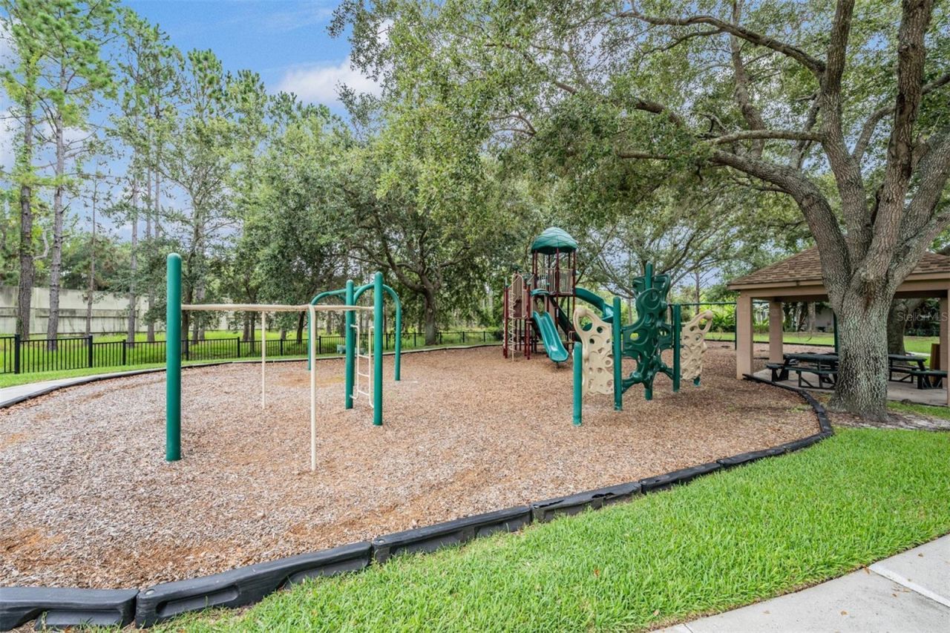
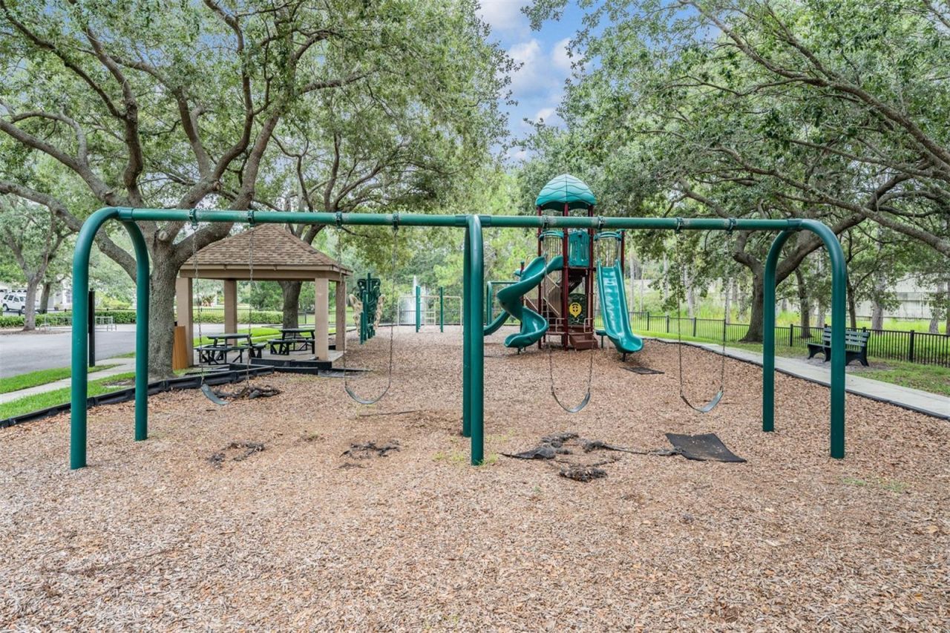
Community Features: Clubhouse, Fitness Center, Gated Community - Guard, Golf, Playground, Pool, Restaurant, Tennis Court(s)
Days on Site: 66
Directions: From the airport take the Suncoast Pkwy to the North.Take exit 14 and turn left on Van Dyke Road.Turn right on Ramblewood with about 4 minutes driveTurn left on Chemille DrThe house will be on your right after passing the gate about 1 minute drive
Exterior: Block, Stucco
Outdoor Features: Sliding Doors
Fireplace: Family Room
Fireplace Y/N: Yes
Flood Zone Code: X
Flooring: Carpet, Ceramic Tile, Wood
Foundation: Slab
Home Warranty Y/N: No
Listing Terms: Cash, Conventional, FHA, VA Loan
Lot Dimensions: 0.92
Number of Pets: 3
Other Fees: $75/ Semi Annual
Ownership: Fee Simple
Pets Allowed: Yes
Pool: Gunite, In Ground, Lighting, Screen Enclosure
Property Attached Y/N: No
Property Sub-Type: Single Family Residence
Security: Fire Alarm, Gated Community, Security System
Sewer: Public Sewer
Showing Instructions: Sentri Lock Box, ShowingTime
Spa: Heated
Special Sale Provisions: None
Swimming Pool: Yes
Utilities: BB/HS Internet Available, Electricity Available, Natural Gas Available, Public, Sewer Available, Water Available
Water: Public
Water Access Y/N: No
Windows: Blinds
Zoning: PD
Construction: Block,Stucco

Room Sizes

Living Room: 12x15
Kitchen: 16x14
Family Room: 15x19
Primary Bedroom: 14x30
Bathroom 2: 11x14
Bedroom 3: 12x13
Office: 11x10
Game Room: 10x17
Bedroom 4: 13x23

Local Schools

High School: Steinbrenner High School
Middle School: Martinez-HB
Elementary School: McKitrick-HB

Neighborhood Information

Neighborhood Map

Neighborhood Hero

Neighborhood Highlights

Neighborhood Characteristics

Neighborhood Market Trend

Neighborhood Schools

Courtesy of

Agency Name: FLORIDA HOMES REALTY & MORTGAGE
Agency Contact: 904-996-9144
Agent Name: Thuy Vo

Presented by

Agency Title: The Keyes Company
Agency Phone:
Request Info

IDX logo

Sara Miller
keyes.com
Agent Cell:
954.477.7001

Mortgage Calculator

%
years/fixed
yearly
yearly (est.)

Estimated Payment

$ 6,527.30 Principal & Interest $4,664.63 Property Tax $1,585.58 Homeowner's Insurance $277.08
Mortgage Logo

Your fresh start,
starts here.

Login to My Keyes Account

