
100 Keyes, 1926 - 2026
188 Summershore Drive , Auburndale, FL 33823 Photo
Pending
188 Summershore Drive , Auburndale, FL 33823 Photo
Pending
188 Summershore Drive , Auburndale, FL 33823 Photo

48 Photos

188 Summershore Drive Auburndale, FL 33823
$450,000
  • Beds
    5
  • Baths
    3 full
  • Total Square Feet
    2,944
  • Lot Size
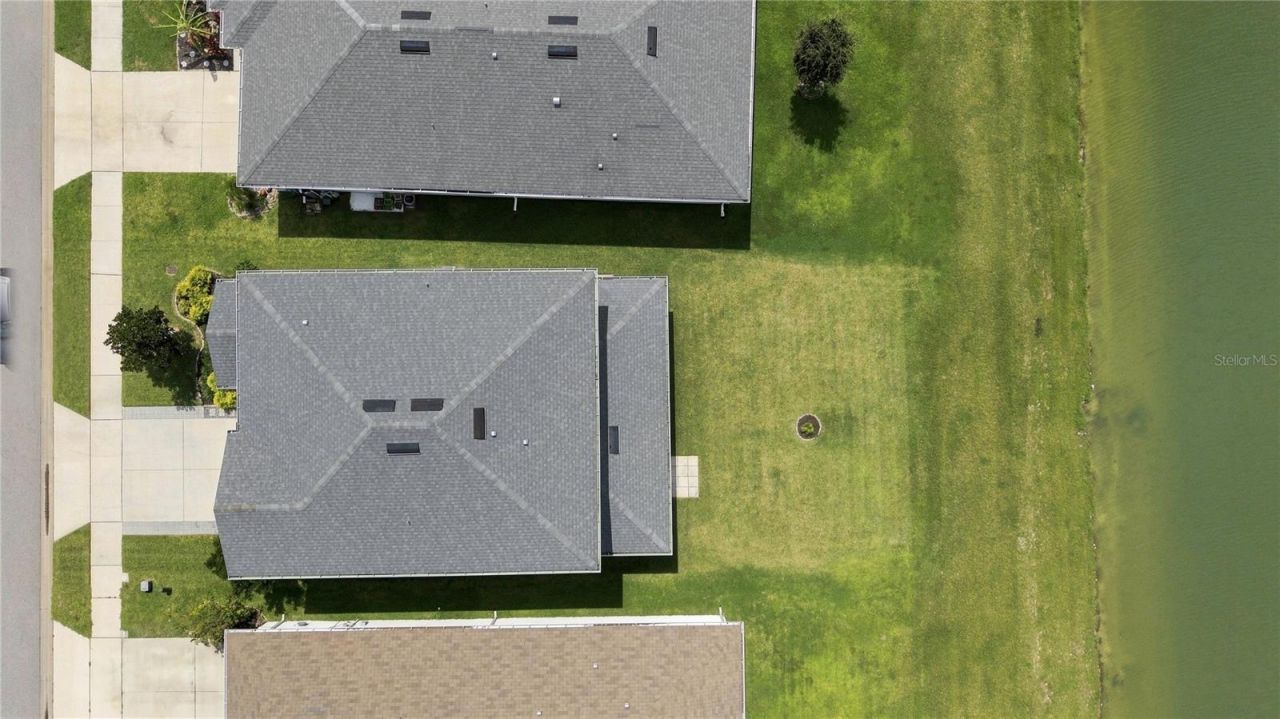
    0.14 acre(s)

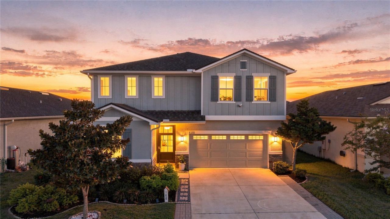
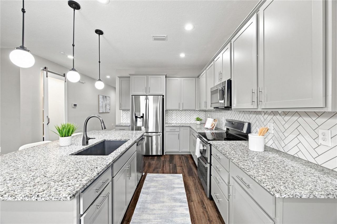
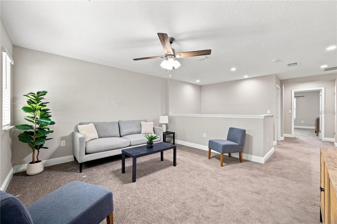
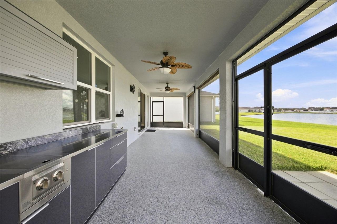
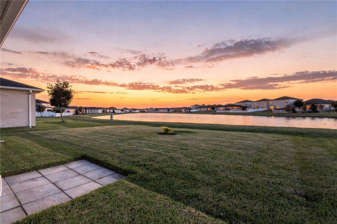
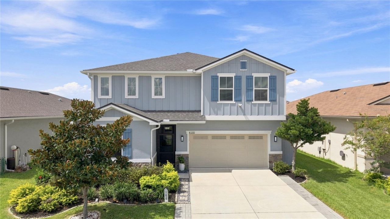
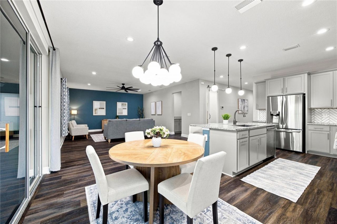
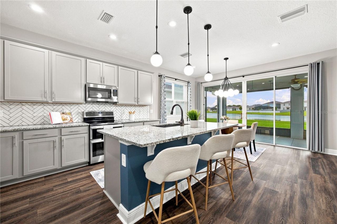
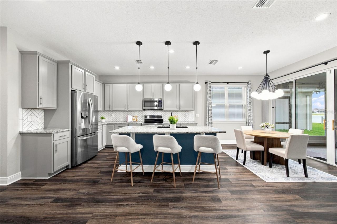
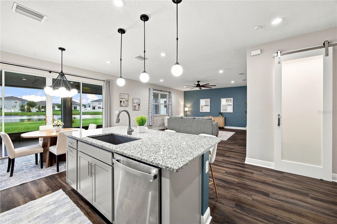
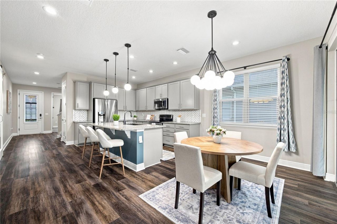
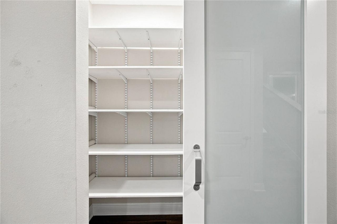
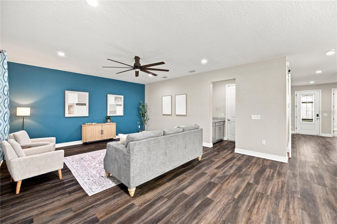
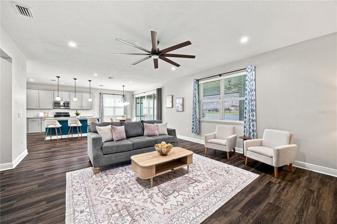
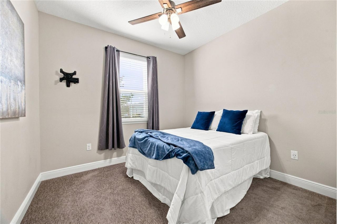
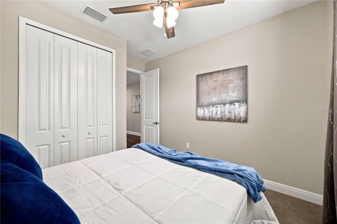
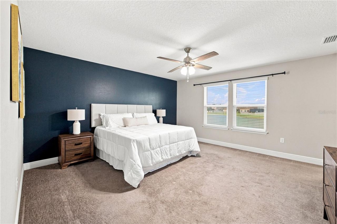
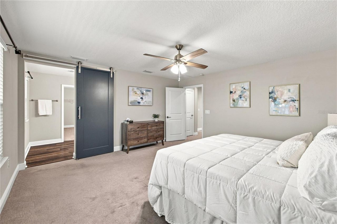
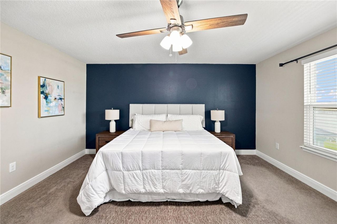
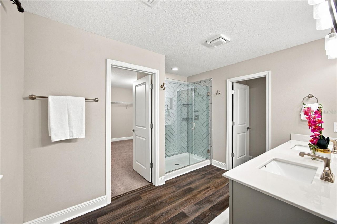
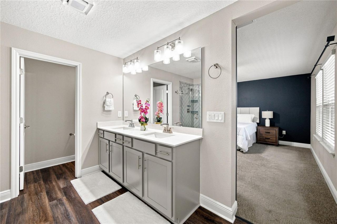
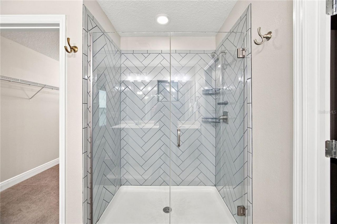
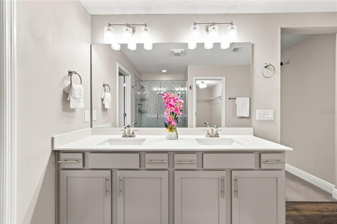
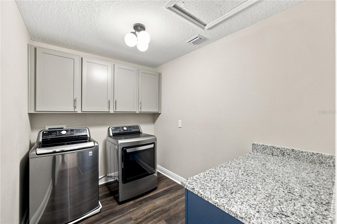
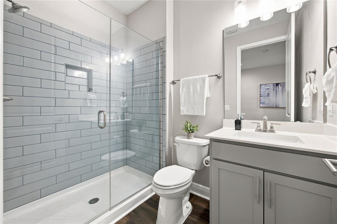
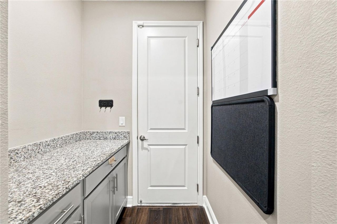
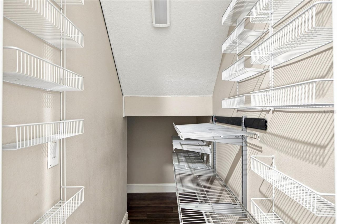
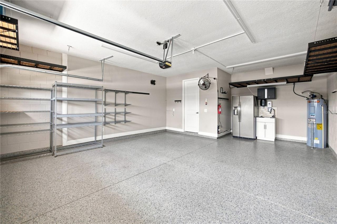
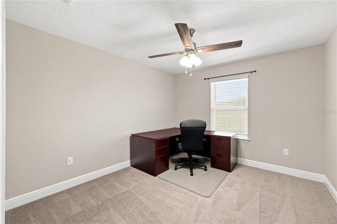
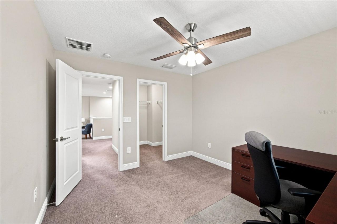
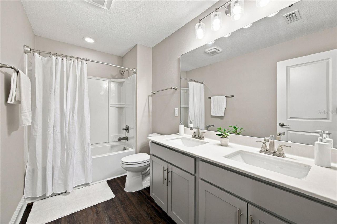
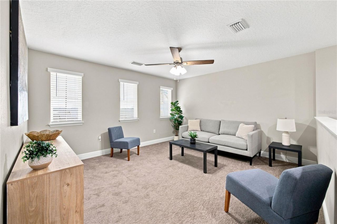
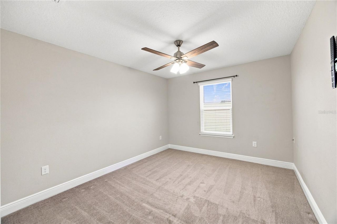
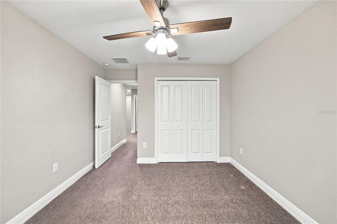
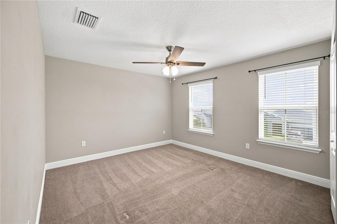
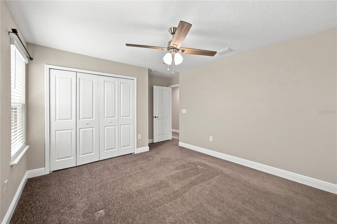
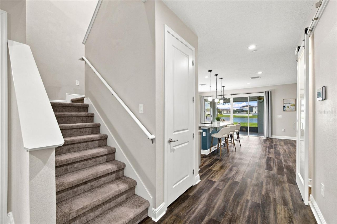
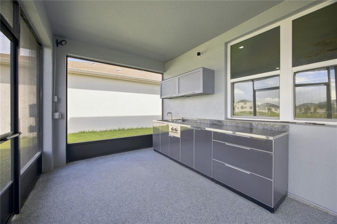
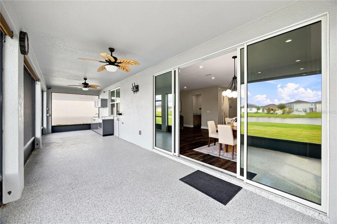
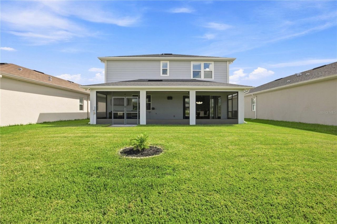
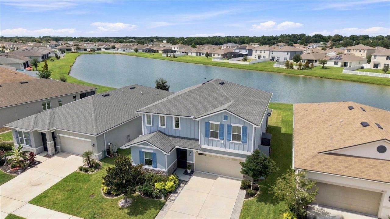
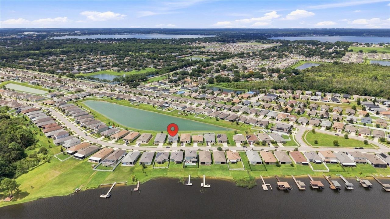
Under contract-accepting backup offers. DUAL WATER VIEWS, EXTENSIVE UPGRADES, COMMUNITY POOL and ELEVATED CUSTOM OUTDOOR LIVING! Discover exceptional Florida living in this spacious Watercrest Estates home featuring approximately 2,944 heated square feet, 5 bedrooms, 3 full baths, and water views from both the front and rear. This two-story home offers an open-concept kitchen, dining and living area, main floor bedroom, and upstairs loft ideal for an office/den or gym space.The upgraded kitchen ...

View More

Property Summary

MLS Number: TB8543996
Status: Pending
Days on Market: 21
Subdivision: WATERCREST ESTATES
County: Polk
Bedrooms: 5
Total Square Feet: 2,944
Price Per Sq. Ft.: $153
Style: Contemporary
New Construction: No
Waterfront: Yes
Property Type: Residential - Single Family
Cooling: Central Air, Mini-Split Unit(s)
Garage: 2 car attached
Heating: Central, Electric
Lot Size: 0.14 Acres
Roof Type: Shingle
Stories: 2.0
Year Built: 2020
HOA Y/N: Yes

Featured Amenities

Ceiling Fans(s)
Eat-in Kitchen
High Ceilings
Kitchen/Family Room Combo
Open Floorplan
PrimaryBedroom Upstairs
Stone Counters
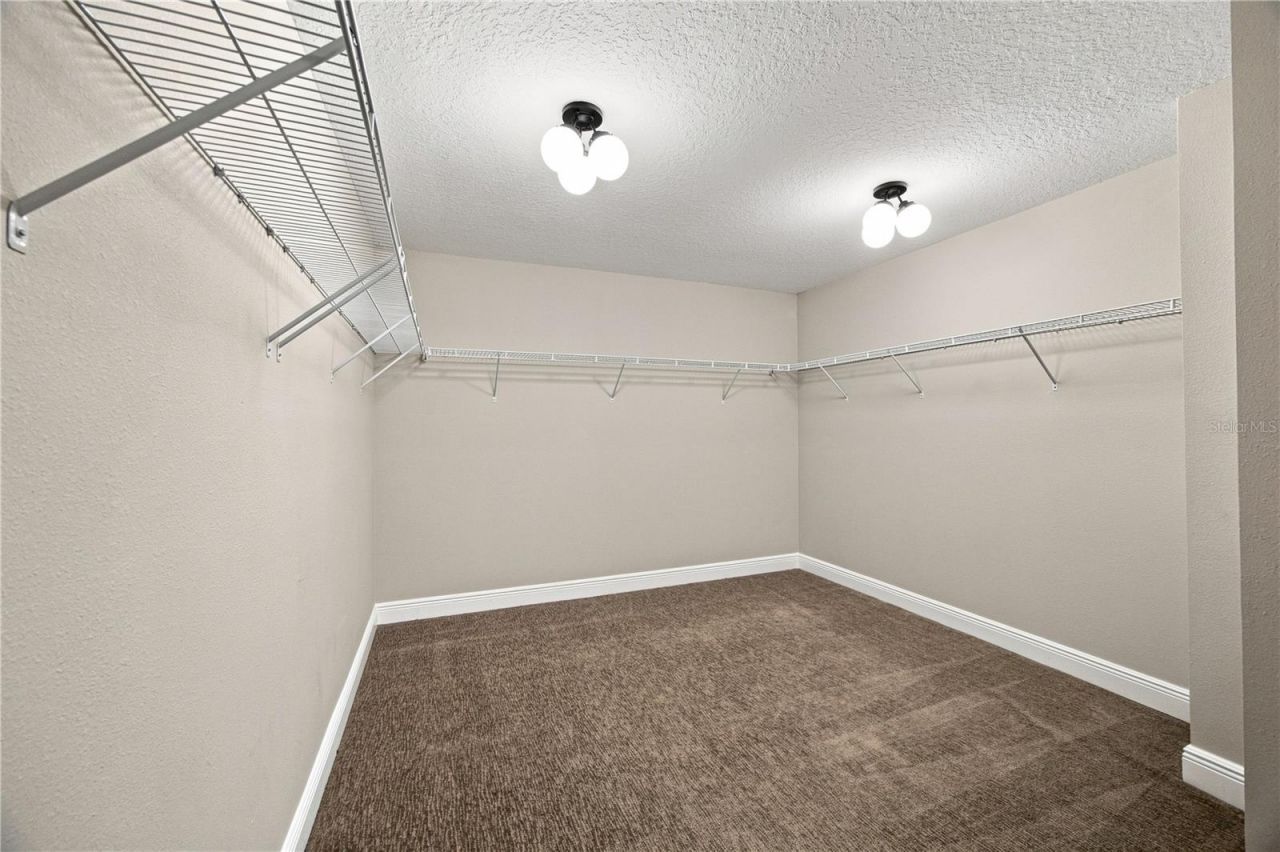
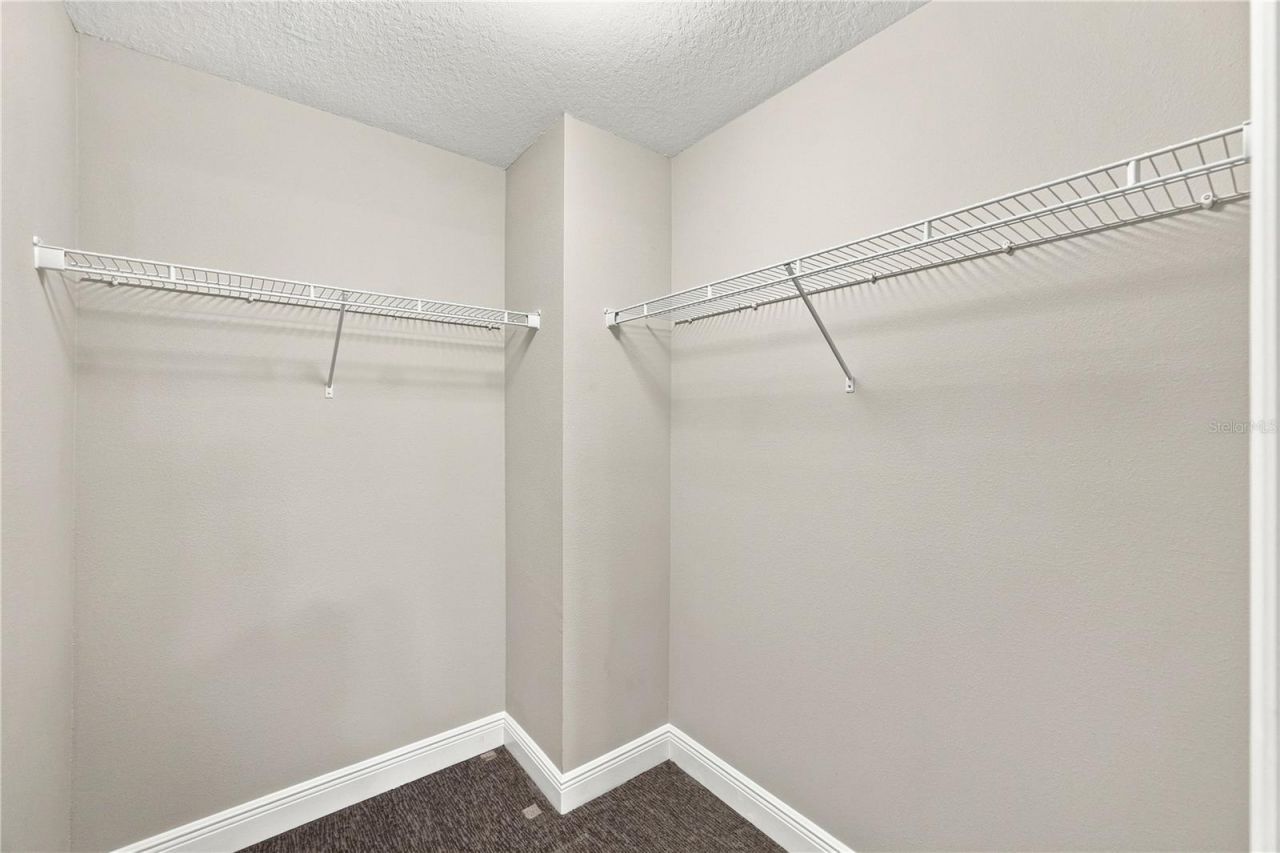
Walk-In Closet(s)
Window Treatments

Property Details

Additional Rooms: Bonus Room, Den/Library/Office, Inside Utility, Loft
Appliances: Dishwasher, Disposal, Dryer, Electric Water Heater, Freezer, Ice Maker, Microwave, Range, Refrigerator, Washer, Water Softener
Body of Water: LAKE VAN
Builder: RICHMOND AMERICAN HOMES
Community Features: Pool
Days on Site: 21
Directions: From I-4: Take Exit 44 for FL-559 toward Auburndale and head south on FL-559. Turn left onto Adams Road, then turn left into Watercrest Estates onto Summershore Drive. Continue on Summershore Drive to 188 Summershore Drive.
Energy Efficient: HVAC, Insulation, Lighting, Windows
Exterior: Block, Stone, Stucco, Wood Siding
Outdoor Features: Lighting, Outdoor Grill, Outdoor Kitchen, Rain Gutters, Shade Shutter(s), Storage
Flood Zone Code: X
Flooring: Carpet, Epoxy, Vinyl
Foundation: Slab
Frontage Pond: 60
Home Style: Contemporary
Home Warranty Y/N: No
Listing Terms: Assumable, Cash, Conventional, FHA, VA Loan
Lot Dimensions: 0.14
Other Equipment: Irrigation Equipment
Other Structures: Outdoor Kitchen, Shed(s)
Ownership: Fee Simple
Parking: Converted Garage, Garage Door Opener, Other
Parking Notes: Converted Garage, Garage Door Opener, Other
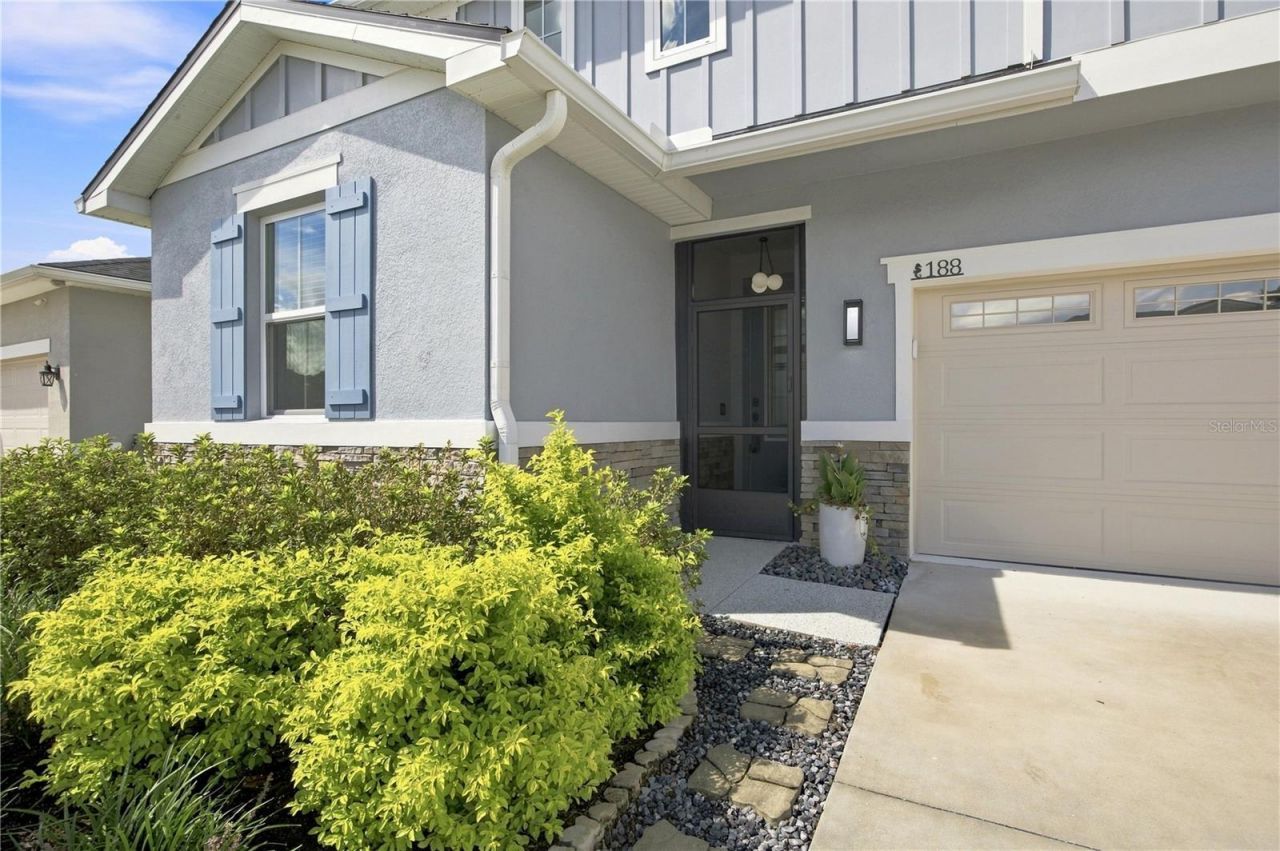
Patio/Porch: Covered, Front Porch, Screened
Pets Allowed: Yes
Pets Restrictions: Buyer/Buyer Agent to verify
Property Attached Y/N: No
Property Sub-Type: Single Family Residence
Security: Closed Circuit Camera(s), Fire Alarm, Security Fencing/Lighting/Alarms, Secured Garage/Parking, Security Lights, Security System Owned
Sewer: Public Sewer
Showing Instructions: Coming Soon - Allowing Showings, Supra Lock Box, ShowingTime
Special Sale Provisions: None
Special View Info: Water
Utilities: BB/HS Internet Available, Cable Available, Electricity Available, Public
Vegetation: Mature Landscaping, Trees/Landscaped
Water: Public
Water Access: Pond
Water Access Y/N: Yes
Waterfront Features: Pond
Water View: Lake, Pond
Windows: Window Treatments
Construction: Block,Stone,Stucco,Wood Siding

Room Sizes

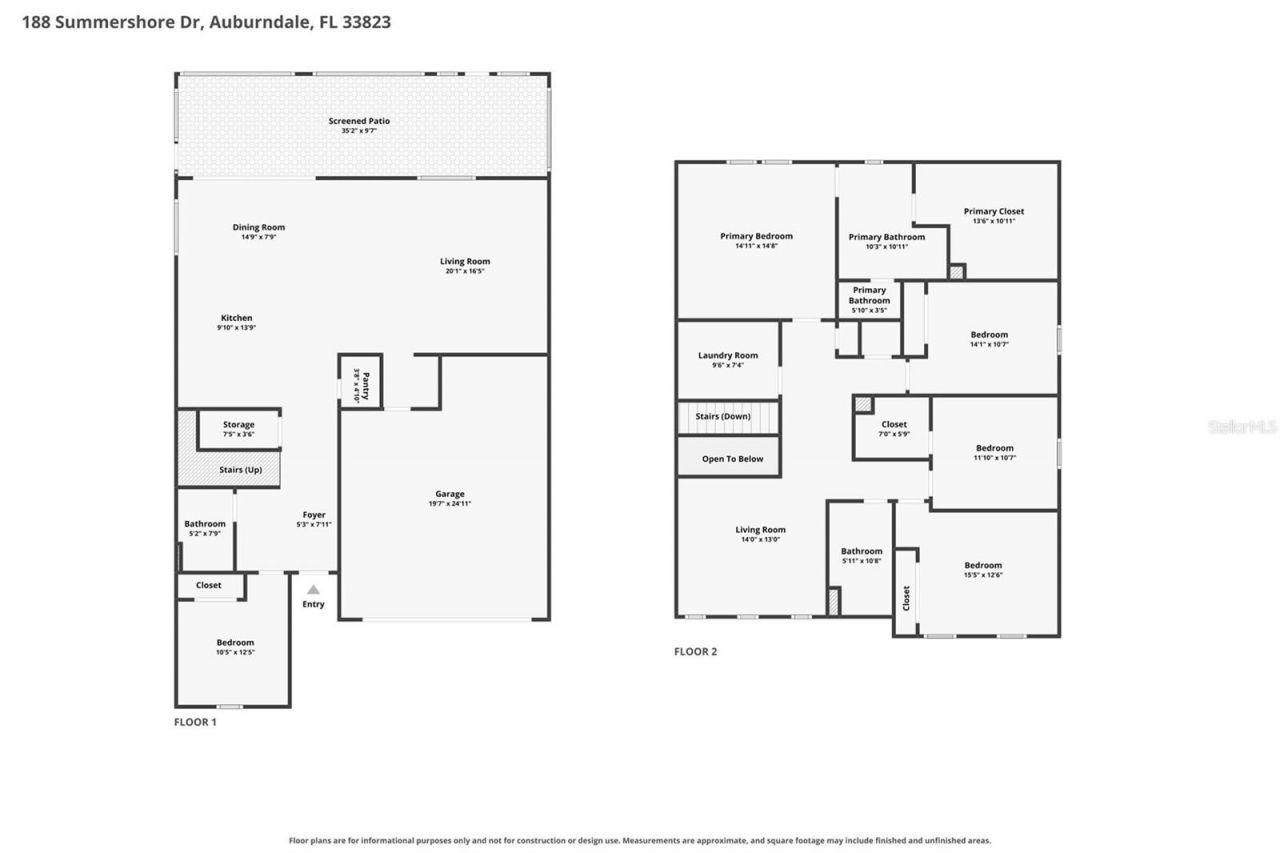
Kitchen: 9.1x13.9
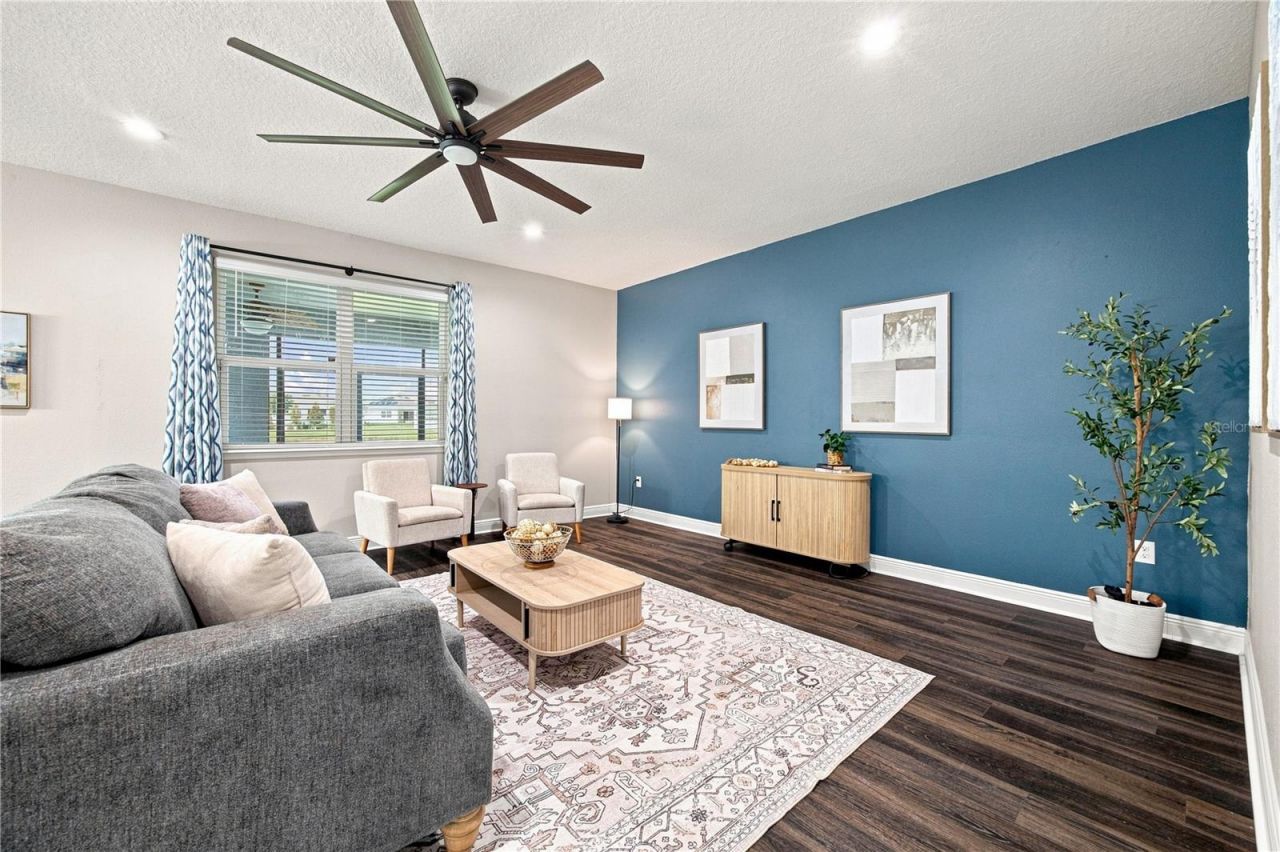
Living Room: 20.1x16.5
Primary Bedroom: 14.11x14.8

Local Schools

High School: Auburndale High School
Middle School: Stambaugh Middle
Elementary School: Walter Caldwell Elem

Neighborhood Information

Neighborhood Map

Neighborhood Hero

Neighborhood Highlights

Neighborhood Characteristics

Neighborhood Market Trend

Neighborhood Schools

Courtesy of

Agency Name: 54 REALTY LLC
Agency Contact: 813-435-5411
Agent Name: Nicole Curtin

Presented by

Agency Title: The Keyes Company
Agency Phone:
Request Info

IDX logo

Sara Miller
keyes.com
Agent Cell:
954.477.7001

Mortgage Calculator

%
years/fixed
yearly
yearly (est.)

Estimated Payment

$ 2,340.81 Principal & Interest $2,209.56 Property Tax (data not provided by mls) $0.00 Homeowner's Insurance $131.25
Mortgage Logo

Your fresh start,
starts here.

Login to My Keyes Account

