
100 Keyes, 1926 - 2026
18946 NW 10th St, Pembroke Pines, FL 33029 Photo
Reduced
18946 NW 10th St, Pembroke Pines, FL 33029 Photo
Reduced
18946 NW 10th St, Pembroke Pines, FL 33029 Photo

34 Total Photos [Click to View All]

18946 NW 10th St Pembroke Pines, FL 33029
$609,900
  • Beds
    3
  • Baths
    2 full
  • Total Square Feet
    1,624
  • Lot Size
    0.13 acre(s)

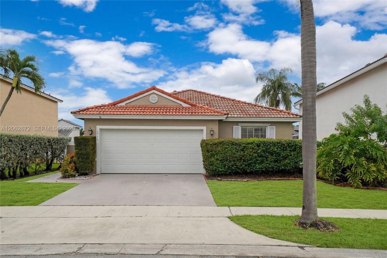
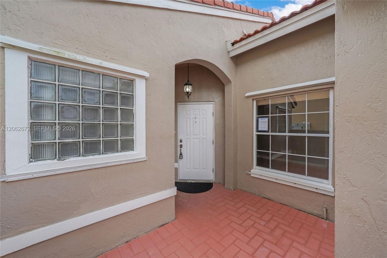
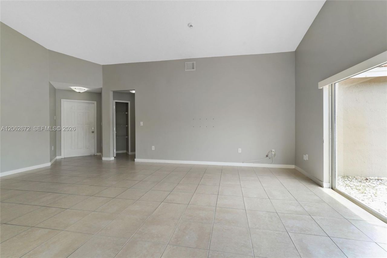
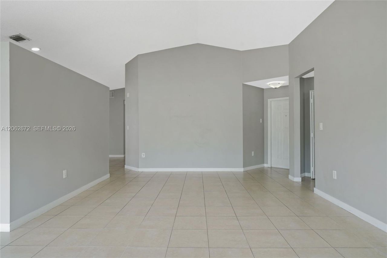
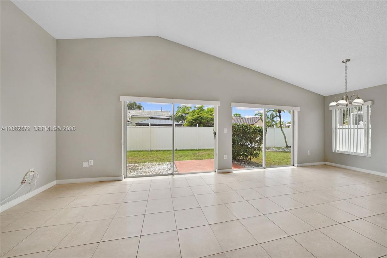
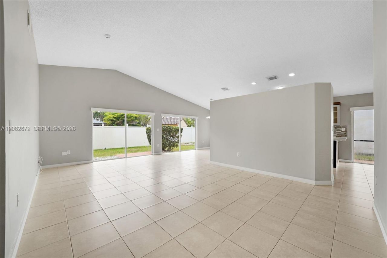
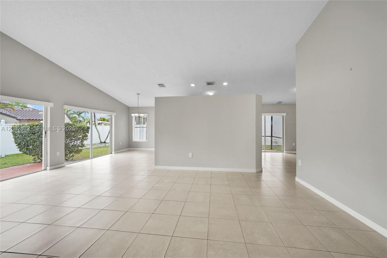
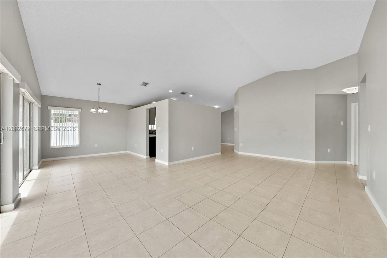
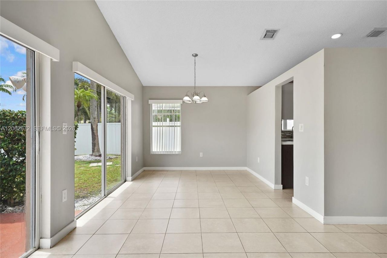
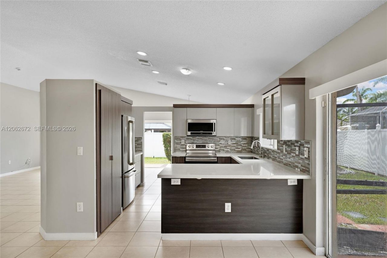
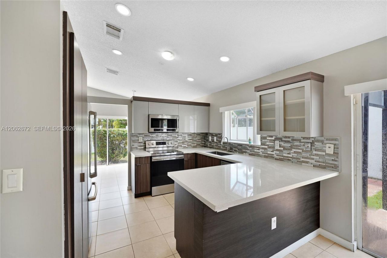
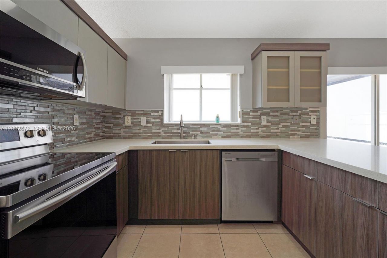
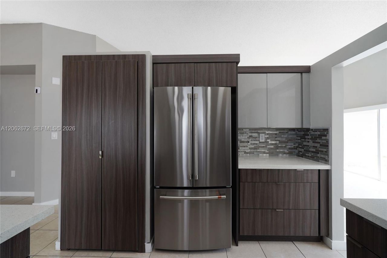
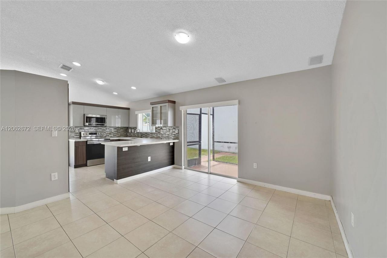
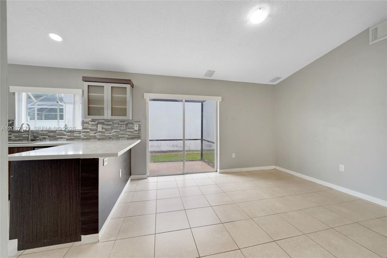
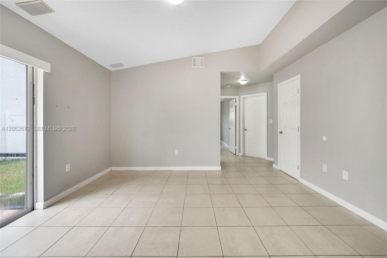
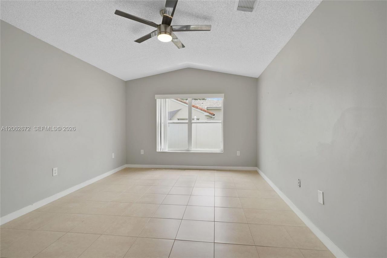

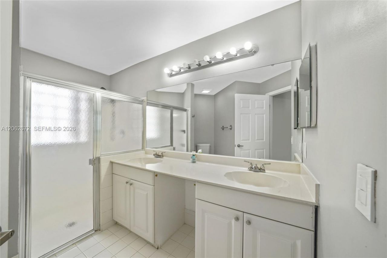
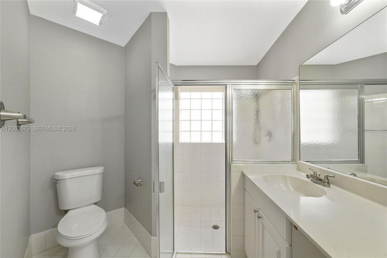
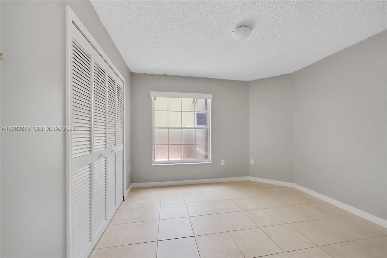
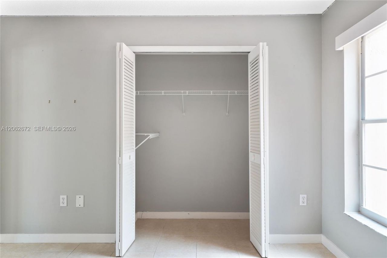
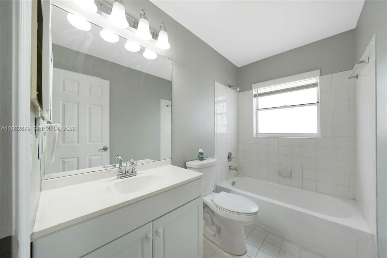
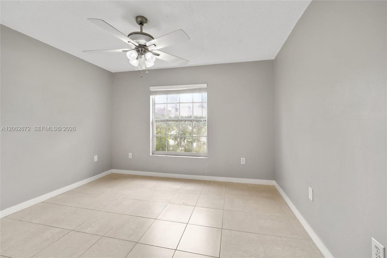
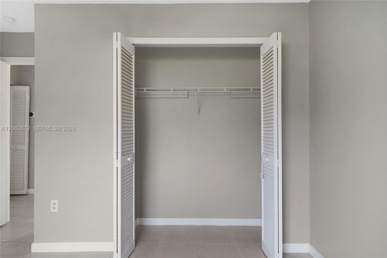
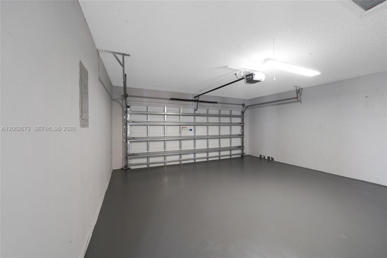
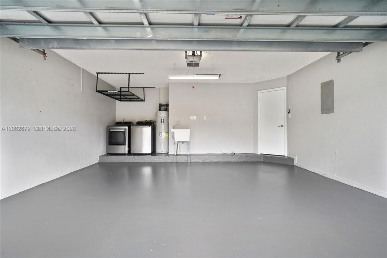
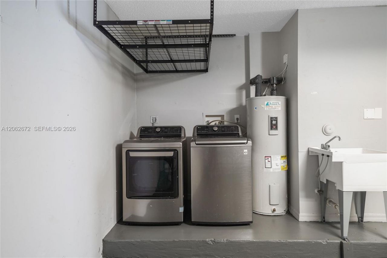
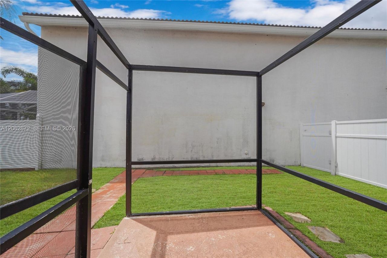
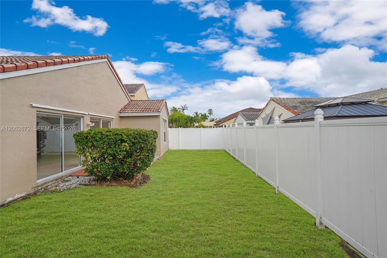
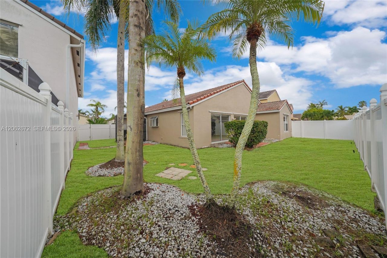
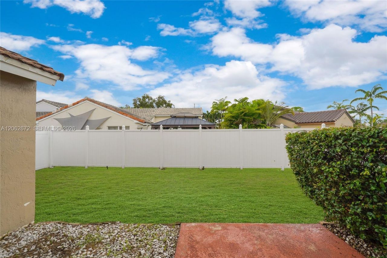
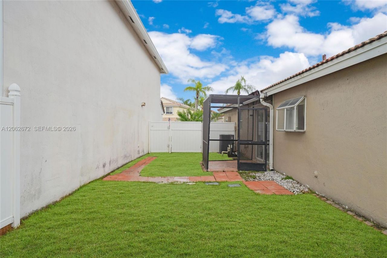
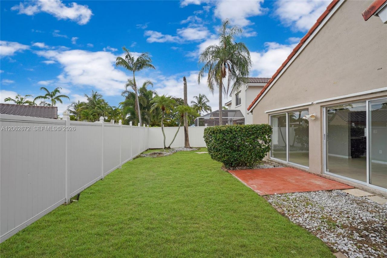
Chapel Trail II single family home with 3 bedrooms and 2 bathrooms. Features tile flooring throughout, stainless steel appliances, and a spacious primary suite with dual sinks and a walk-in closet. Washer and Dryer. Screened patio, fenced backyard, 2-car garage, and driveway for additional parking. Conveniently located near schools, parks, shopping, and major highways.

Property Summary

MLS Number: A12062672
Status: Reduced
Days on Market: 22
Subdivision: CHAPEL TRAIL II
County: Broward
Bedrooms: 3
Total Square Feet: 1,624
Price Per Sq. Ft.: $376
Style: Detached, One Story
New Constuction: No
Waterfront: No
Property Type: Residential - Single Family
Cooling: Attic Fan, Ceiling Fan(s), Central Air
Fenced: Yes
Garage: 2
Heating: Central, Electric
Lot Size: 0.13 Acres
Roof Type: Barrel Roof
Year Built: 1993
Taxes: $10,220
HOA Fee: 482/ Monthly

Featured Amenities

First Floor Entry
Walk-In Closet(s)
No Additional Rooms

Property Details

Appliances: Dishwasher, Disposal, Dryer, Electric Range, Microwave, Refrigerator, Washer
Community Features: Clubhouse, Pool
Crops Included Y/N: No
Days on Site: 22
Exterior: Concrete Block Construction
Fencing: Fenced
Flooring: Tile
Home Style: Detached, One Story
Home Warranty Y/N: No
Lease Considered Y/N: No
Listing Terms: All Cash, Conventional, FHA, VA Loan
Lot: Less Than 1/4 Acre Lot
Parcel#: 513911090270
Parking: Driveway, No Trucks/Trailers
Parking Notes: Driveway, No Trucks/Trailers
Patio/Porch: Patio
Property Attached Y/N: No
Property Sub-Type: Single Family Residence
Sewer: Public Sewer
Special View Info: None
Swimming Pool: Yes
Water: Municipal Water
Construction: Concrete Block Construction

Local Schools

High School: West Broward
Middle School: Silver Trail
Elementary School: Chapel Trail

Neighborhood Information

Neighborhood Map

Neighborhood Hero

Neighborhood Highlights

Neighborhood Characteristics

Neighborhood Market Trend

Neighborhood Schools

Courtesy of

Agency Name: Stratwell, LLC
Agent Name: Eddie Blanco
Agency Phone: 305-403-6430

Presented by

Agency Title: The Keyes Company
Agency Phone:
Request Info

IDX logo

Sara Miller
keyes.com
Agent Cell:
954.477.7001

Mortgage Calculator

%
years/fixed
yearly
yearly (est.)

Estimated Payment

$ 4,024.25 Principal & Interest $2,994.69 Property Tax $851.67 Homeowner's Insurance $177.89
Mortgage Logo

Your fresh start,
starts here.

Login to My Keyes Account

