
100 Keyes, 1926 - 2026
18961 NW 10th Ter, Pembroke Pines, FL 33029 Photo
Reduced
18961 NW 10th Ter, Pembroke Pines, FL 33029 Photo
Reduced
18961 NW 10th Ter, Pembroke Pines, FL 33029 Photo

34 Photos

18961 NW 10th Ter Pembroke Pines, FL 33029
$715,000
  • Beds
    4
  • Baths
    2 full 1 partial
  • Total Square Feet
    2,071
  • Lot Size
    0.18 acre(s)

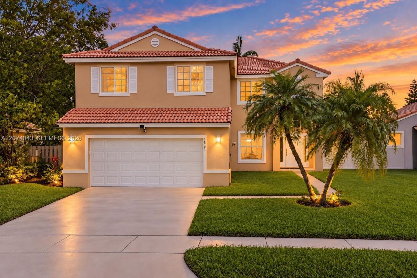
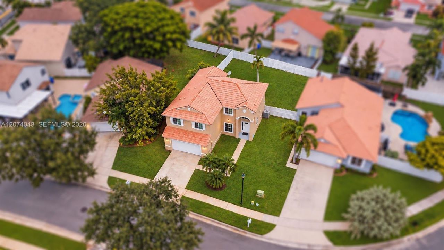
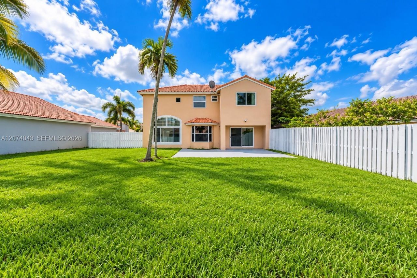
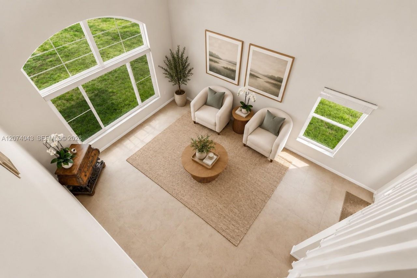
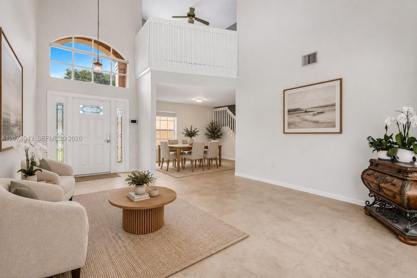
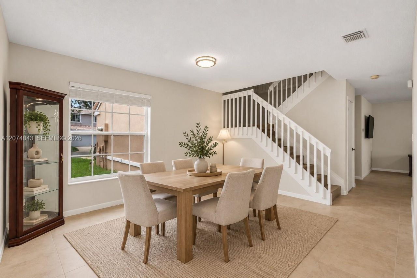
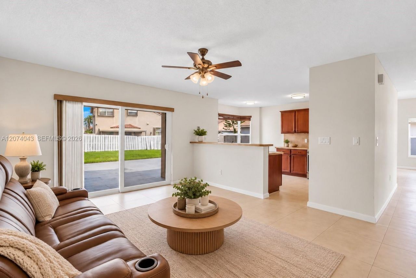
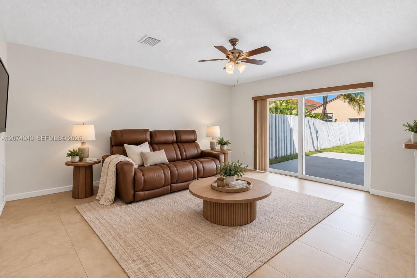
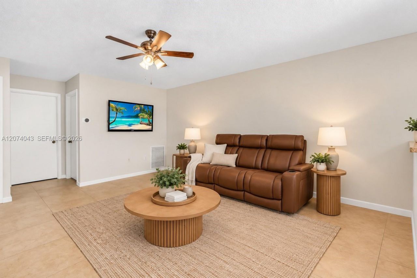
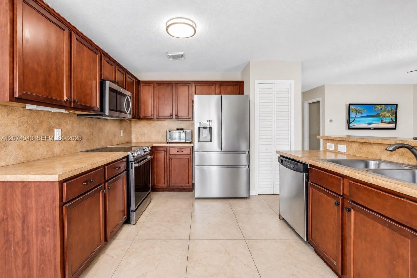
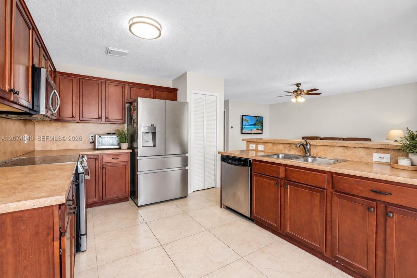
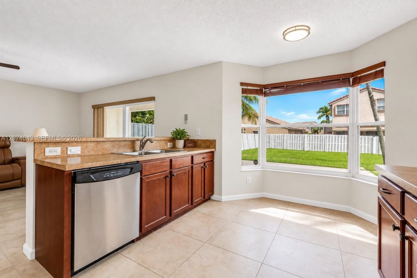
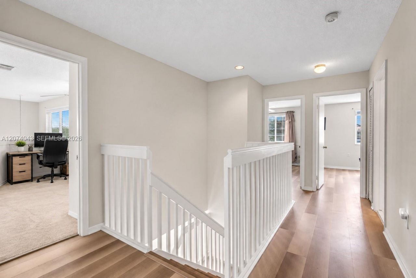
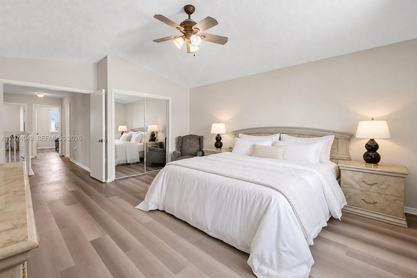
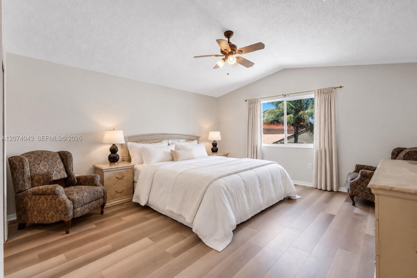
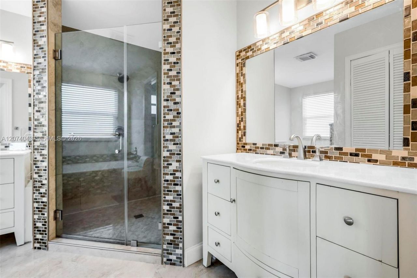
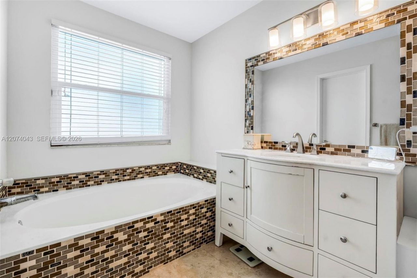
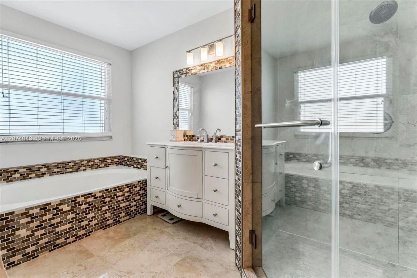
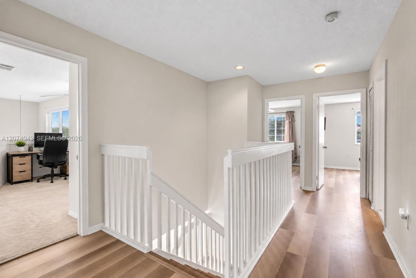
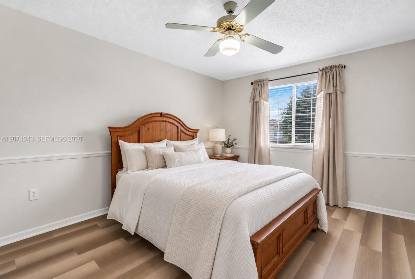
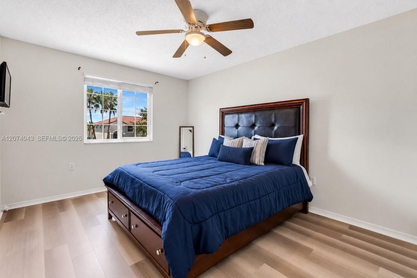
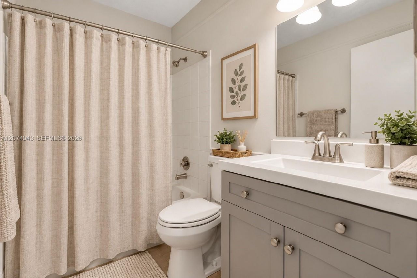
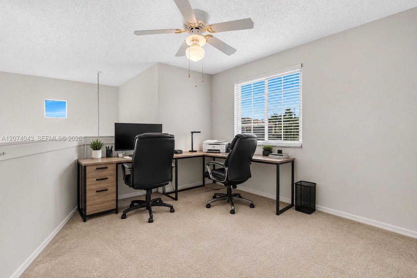
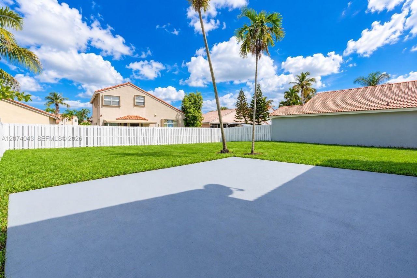
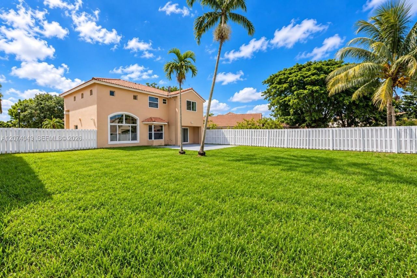
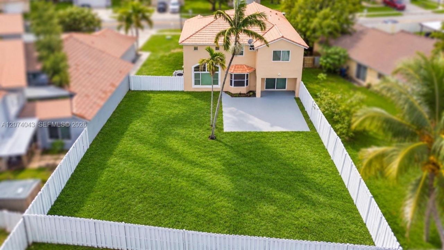
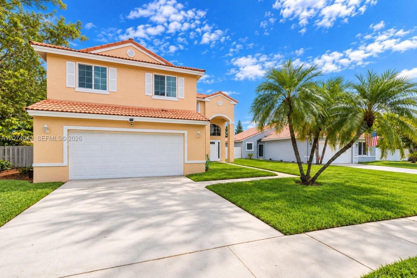
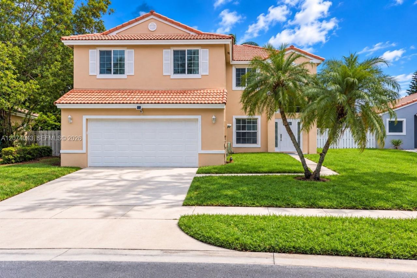
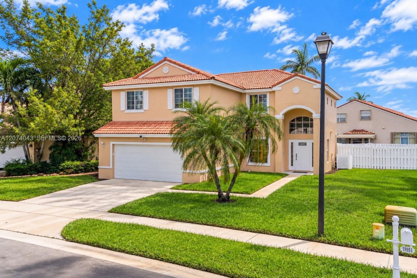
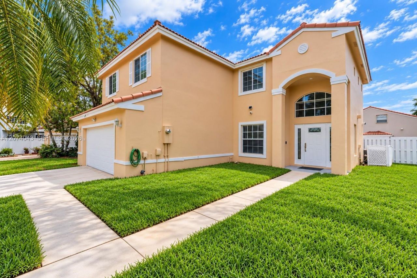
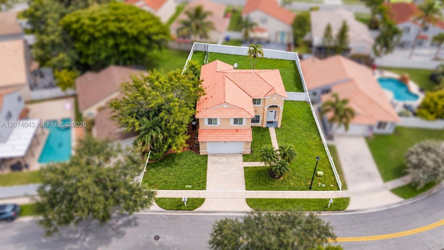
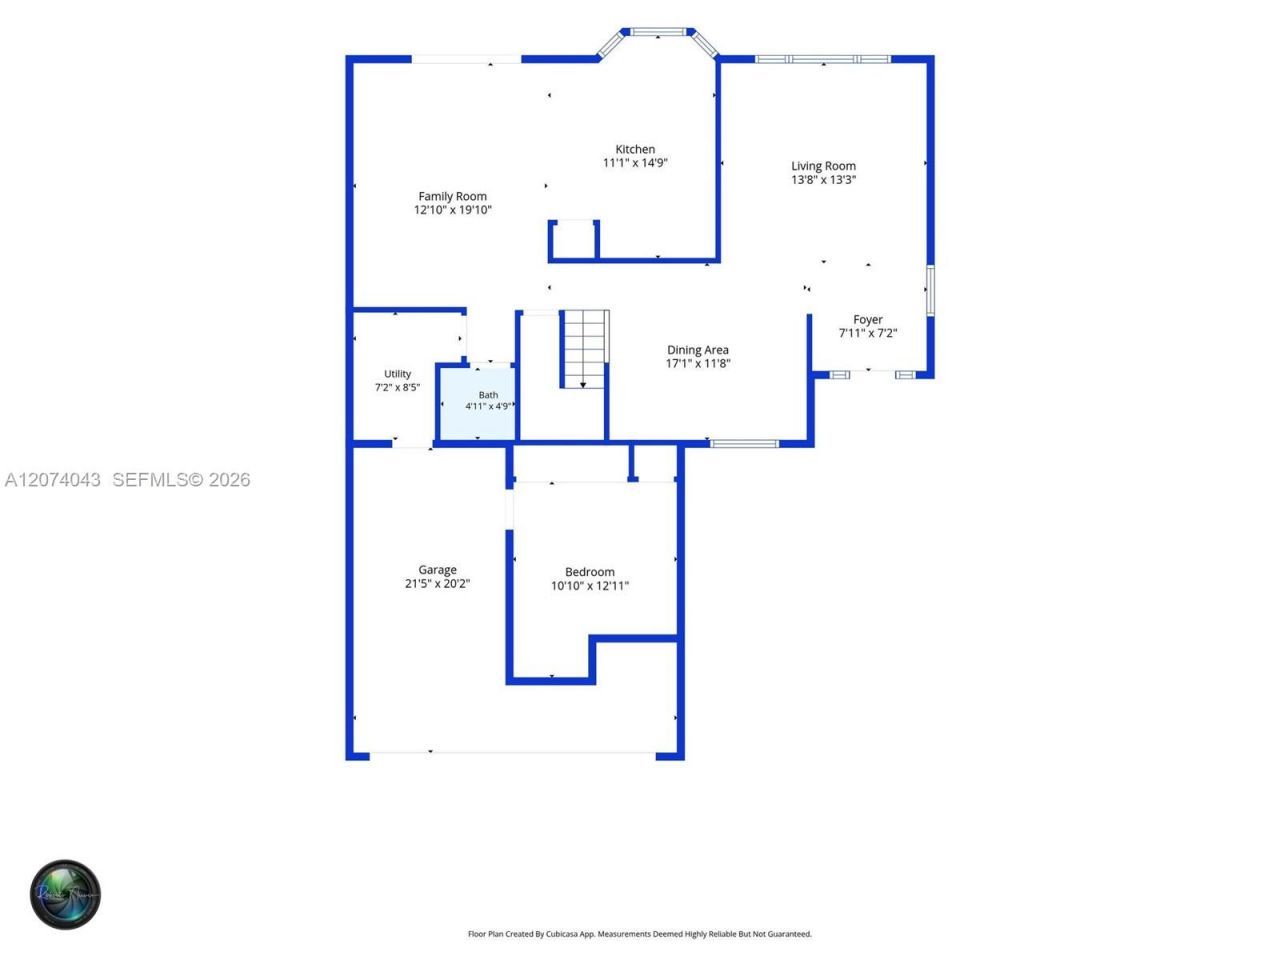
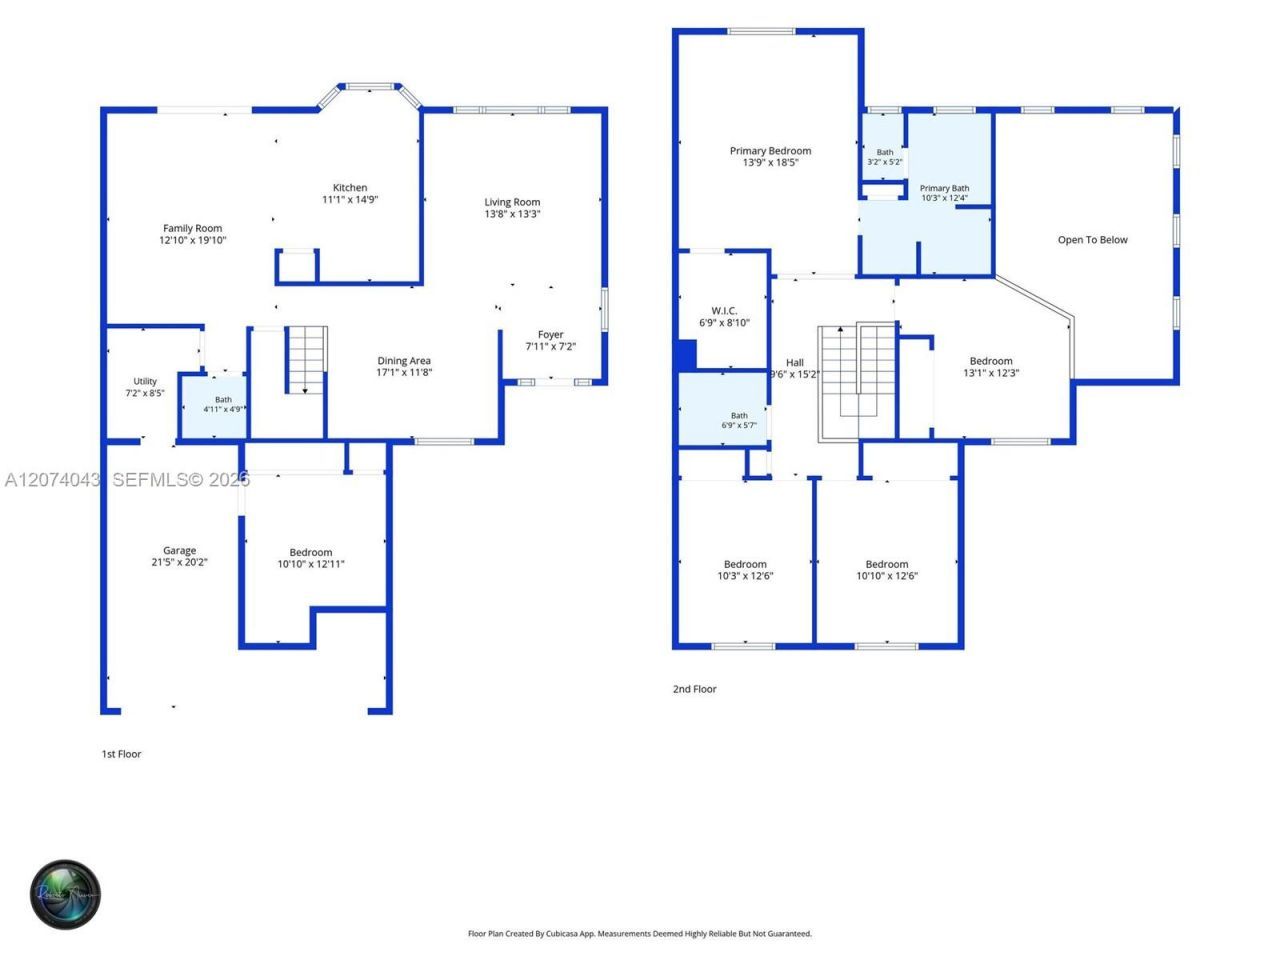
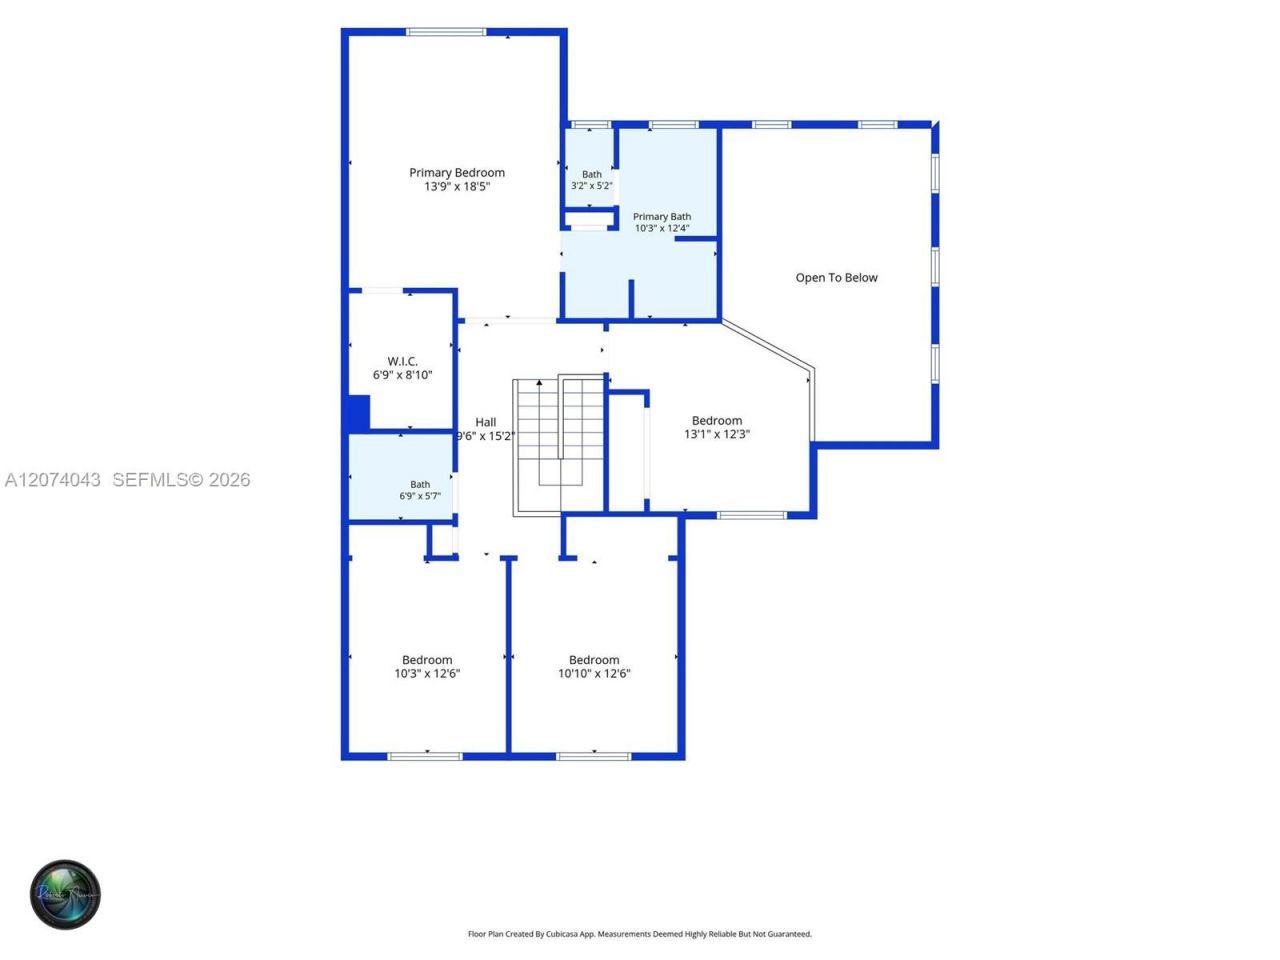
WELCOME HOME TO ONE OF THE BEST BUYS IN WEST PEMBROKE PINES! Tucked inside Kensington at Chapel Trail, this 3-bedroom + loft, 2.5-bath home delivers true South Florida charm, flexible living and a spacious backyard made to enjoy. Surrounded by A-RATED SCHOOLS.Step inside to soaring two-story ceilings that fill the living space with natural light and create an impressive sense of openness. A dedicated dining area sits at the heart of the home, connecting the living and family rooms, while the spa...

View More

Property Summary

MLS Number: A12074043
Status: Reduced
Days on Market: 26
Subdivision: CHAPEL TRAIL IIKesington
County: Broward
Bedrooms: 4
Total Square Feet: 2,071
Price Per Sq. Ft.: $345
Style: Detached, Two Story
New Construction: No
Waterfront: No
Property Type: Residential - Single Family
Cooling: Central Air
Fenced: Yes
Garage: 2
Heating: Central
Lot Size: 0.18 Acres
Roof Type: Barrel Roof
Year Built: 1992
Taxes: $4,300
HOA Fee: 161/ Monthly

Featured Amenities

First Floor Entry
Other
Split Bedroom
Den/Library/Office
Garage Converted
Utility Room/Laundry

Property Details

Appliances: Dishwasher, Dryer, Microwave, Refrigerator, Washer
Community Features: Paved Road, Street Lights
Crops Included Y/N: No
Days on Site: 26
Exterior: CBS Construction
Outdoor Features: Room For Pool
Fencing: Fenced
Flooring: Tile, Vinyl
Home Style: Detached, Two Story
Home Warranty Y/N: No
Laundry: Utility Room/Laundry
Lease Considered Y/N: No
Listing Terms: All Cash, Conventional, FHA, VA Loan
Lot: Oversized Lot
Parcel#: 513911091160
Parking: Driveway, On Street
Parking Notes: Driveway, On Street
Property Attached Y/N: No
Property Sub-Type: Single Family Residence
Sewer: Public Sewer
Special View Info: Garden
Water: Municipal Water
Window: Drapes, High Impact Windows, Impact Glass
Construction: CBS Construction

Local Schools

High School: West Broward
Middle School: Silver Trail
Elementary School: Chapel Trail

Neighborhood Information

Neighborhood Map

Neighborhood Hero

Neighborhood Highlights

Neighborhood Characteristics

Neighborhood Market Trend

Neighborhood Schools

Courtesy of

Agency Name: Real Broker LLC
Agent Name: Sandra Rathe
Agency Phone: 855-450-0442

Presented by

Agency Title: The Keyes Company
Agency Phone:
Request Info

IDX logo

Sara Miller
keyes.com
Agent Cell:
954.477.7001

Mortgage Calculator

%
years/fixed
yearly
yearly (est.)

Estimated Payment

$ 4,077.62 Principal & Interest $3,510.75 Property Tax $358.33 Homeowner's Insurance $208.54
Mortgage Logo

Your fresh start,
starts here.

Login to My Keyes Account

