
100 Keyes, 1926 - 2026
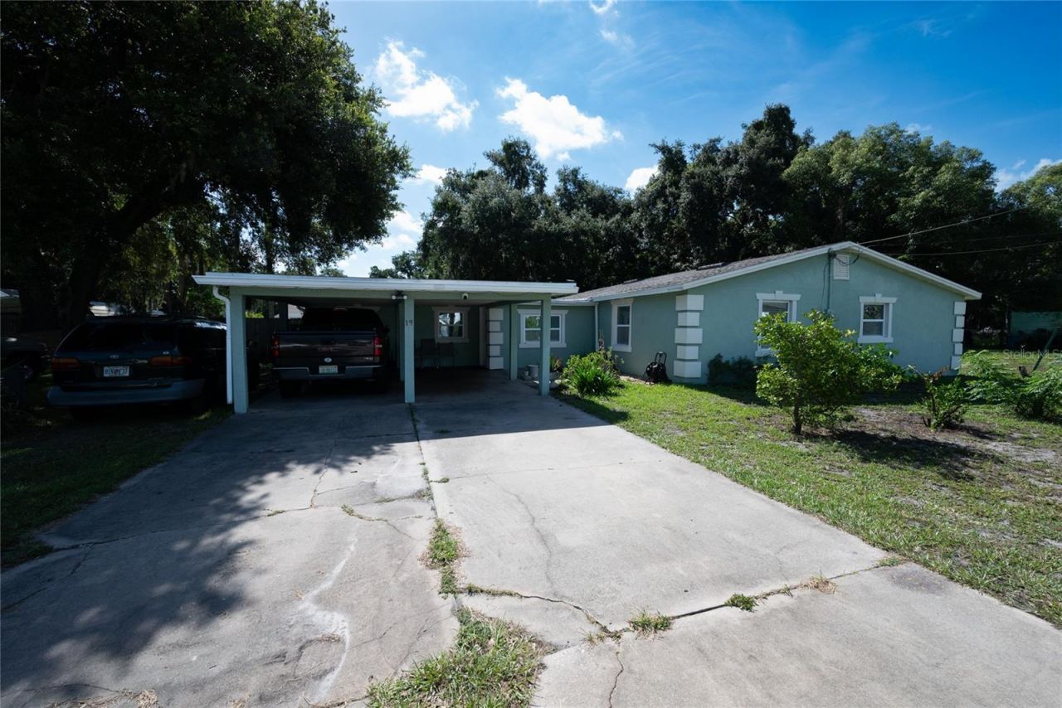
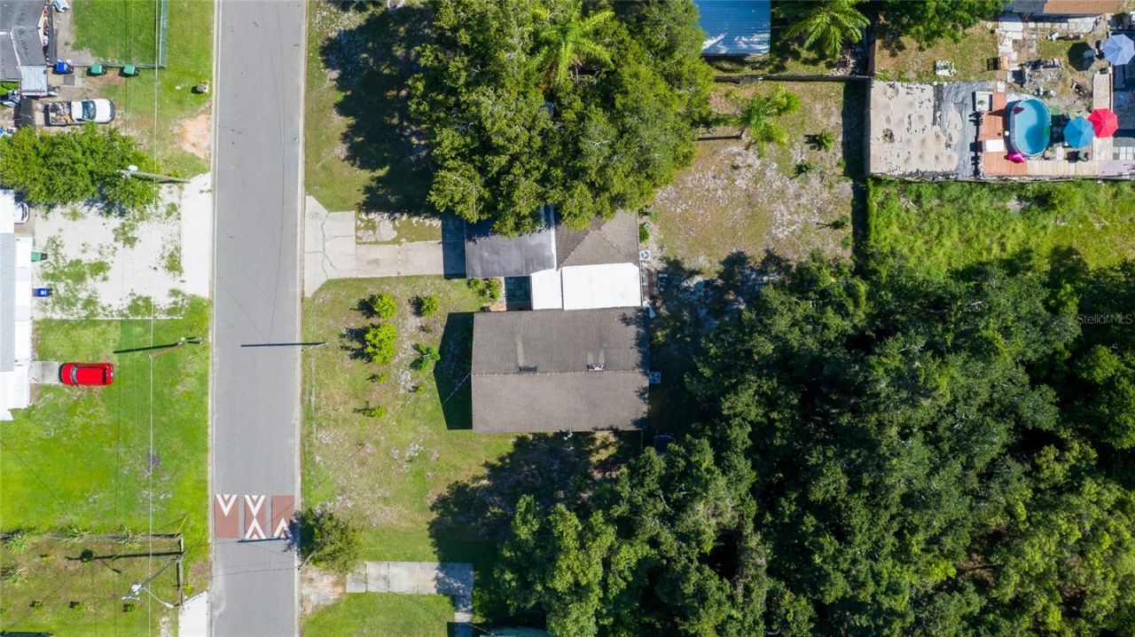
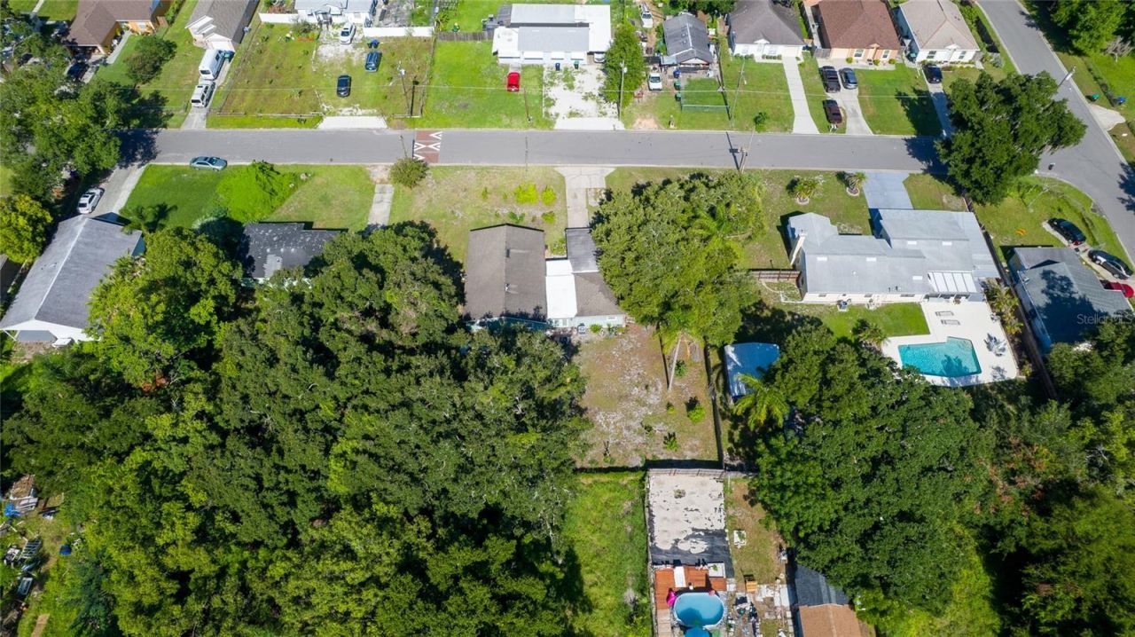
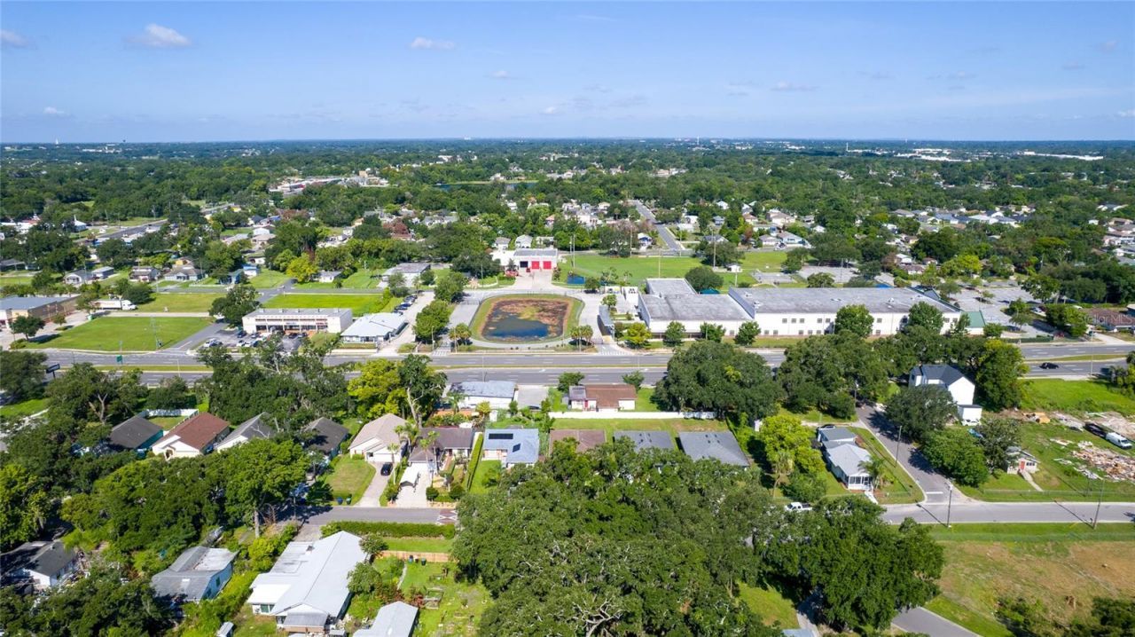
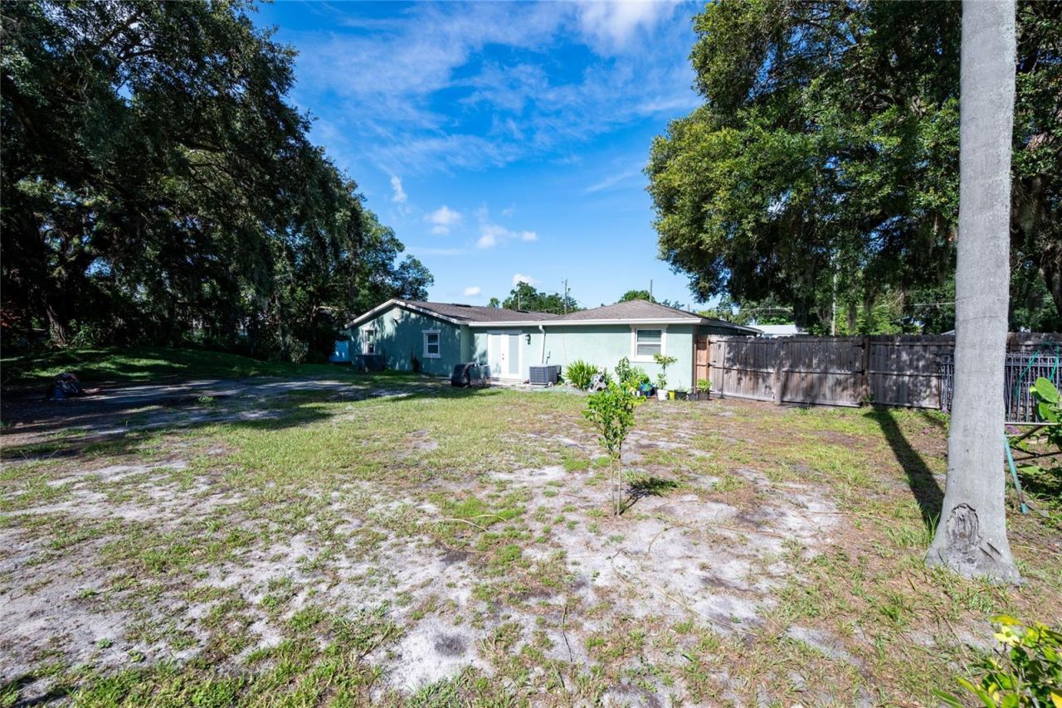
19 S Tyler Avenue, Orlando, FL 32811 Photo

38 Total Photos [Click to View All]

19 S Tyler Avenue Orlando, FL 32811
$357,000
  • Beds
    4
  • Baths
    2 full
  • Total Square Feet
    2,008
  • Lot Size
    0.40 acre(s)

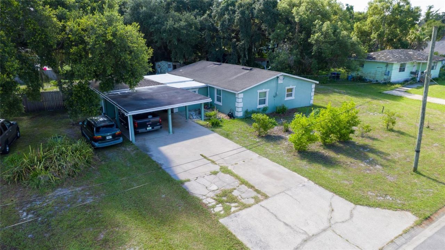
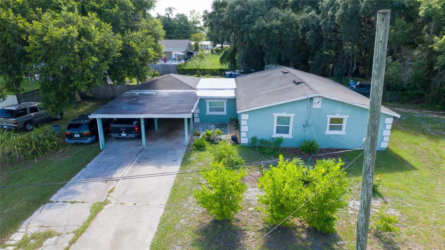
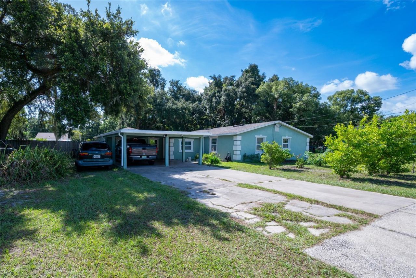
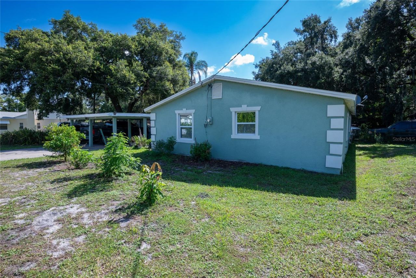
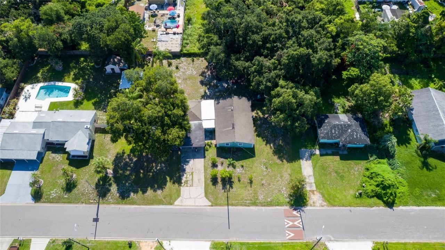
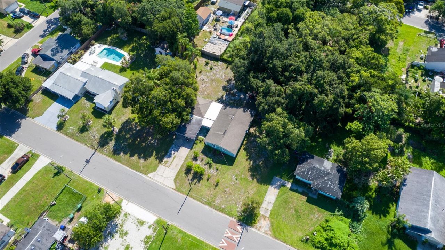
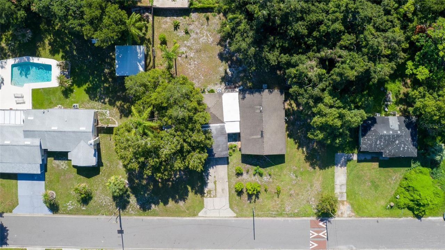
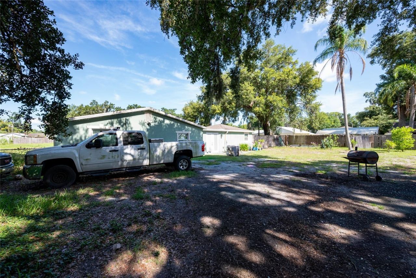
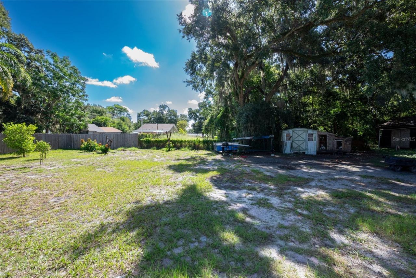
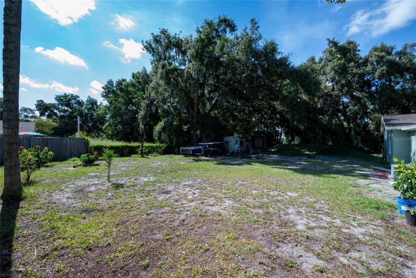
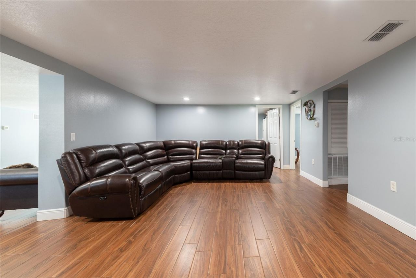
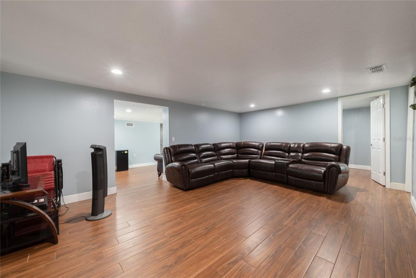
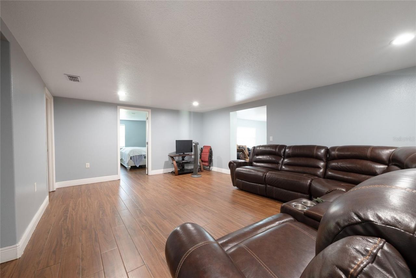
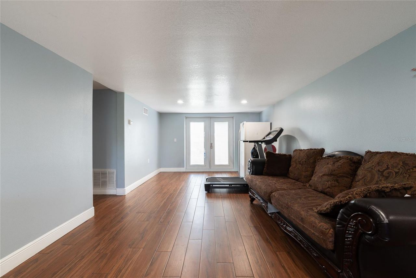
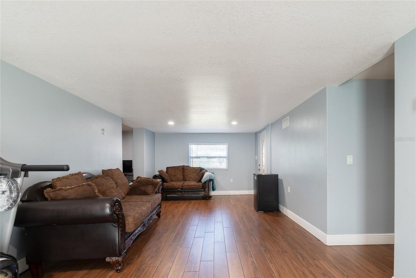
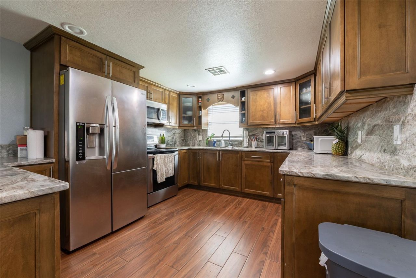
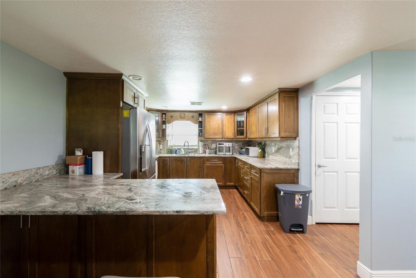
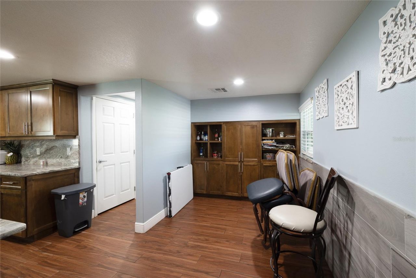
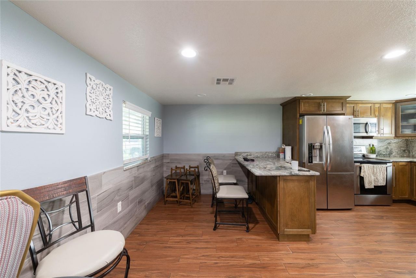
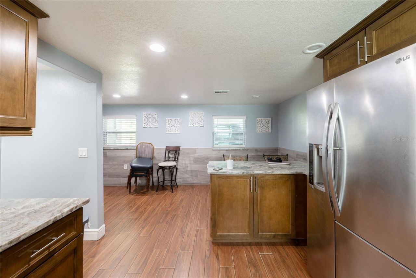
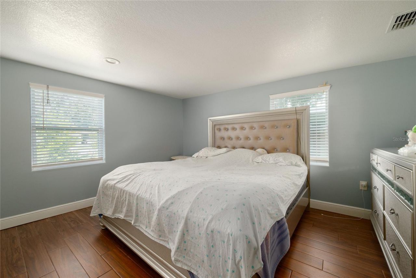
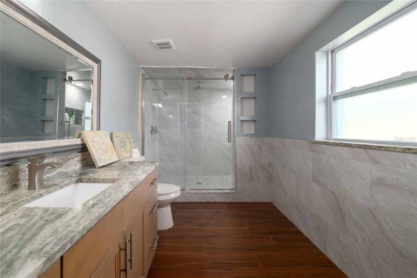
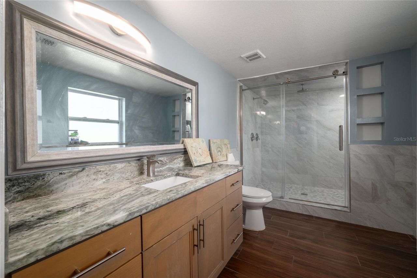
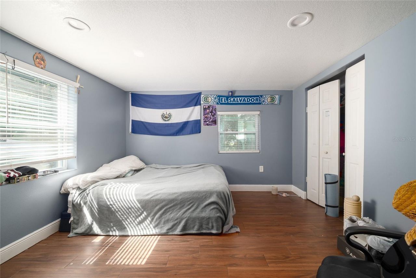
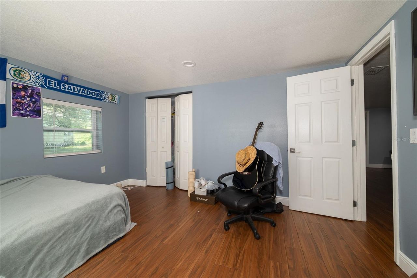
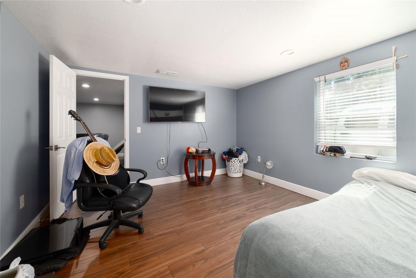
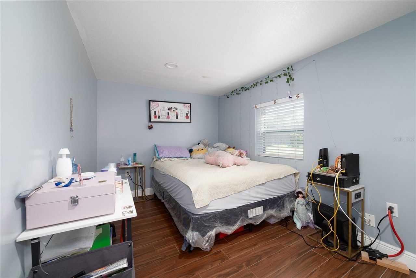
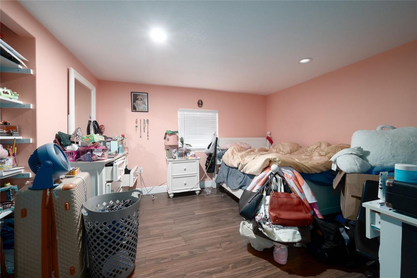
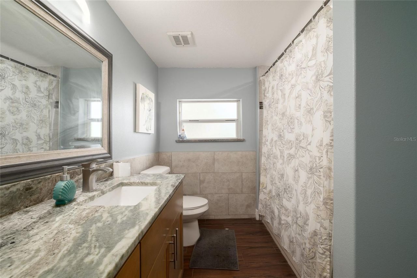
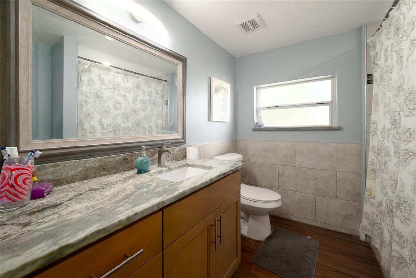
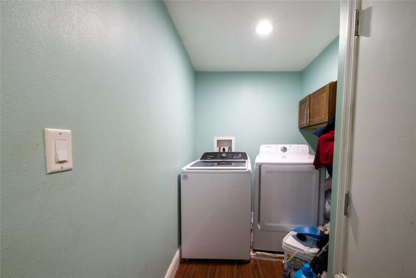
Great Opportunity to Own a Beautiful Ranch/Style Home on a Quiet Street Near to Downtown Orlando Without NO-HOA - 4 Large Bedrooms, 2 Bathrooms; Huge Living & Family Room; Gorgeous Kitchen with Real Wood Custom Cabinets, Granite Countertop, Island Kitchen, Top of the Line Stainless Steel Appliances; Inside Laundry Room, Fenced Back Yard; Carport for 2 cars under the roof; Here are the Key Features: 2017-Roof, Electrical Pannels, Replumbed, Septic Tank, Water Heather. 2024-->A/C Unit (2) Carrier,...

View More

Property Summary

MLS Number: O6425791
Status: Active
Days on Market: 22
Subdivision: ORLO VISTA TERRACE ANNEX
County: Orange
Bedrooms: 4
Total Square Feet: 2,008
Price Per Sq. Ft.: $178
New Constuction: No
Waterfront: No
Property Type: Residential - Single Family
Cooling: Central Air
Fenced: Yes
Heating: Central, Electric
Lot Size: 0.40 Acres
Roof Type: Shingle
Stories: 1.0
Year Built: 1940
Taxes: $2,585

Featured Amenities

Ceiling Fans(s)
Eat-in Kitchen
Living Room/Dining Room Combo
Open Floorplan
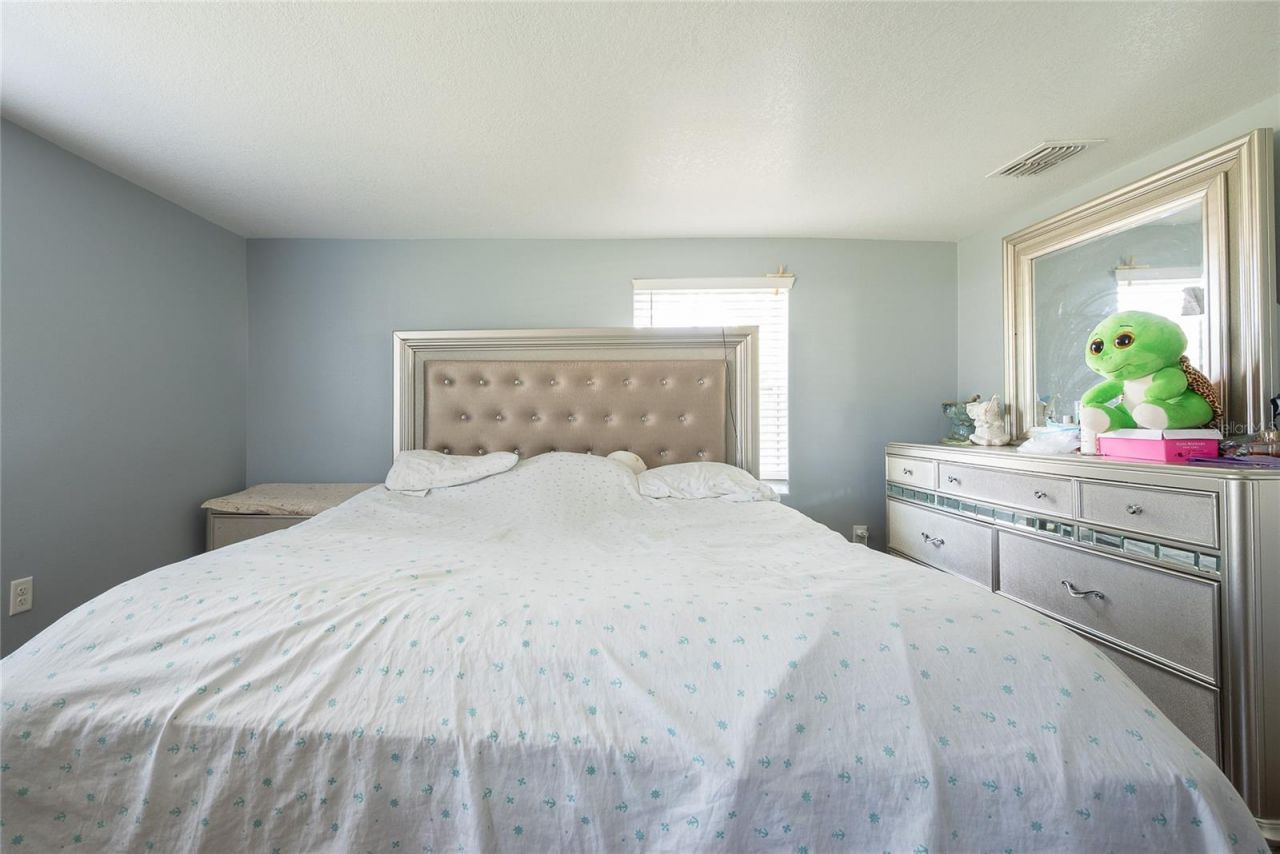
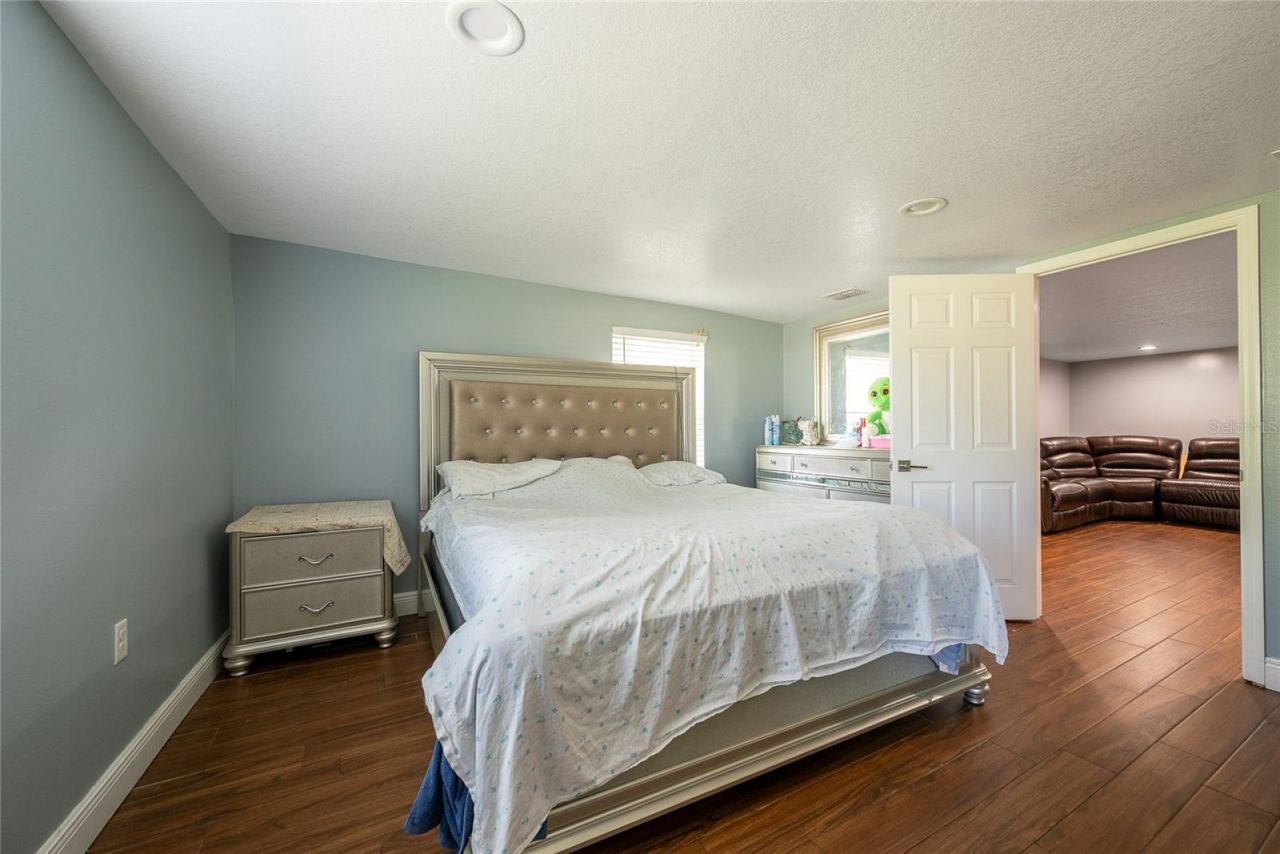
Primary Bedroom Main Floor
Solid Surface Counters
Solid Wood Cabinets
Stone Counters

Property Details

Additional Rooms: Attic, Breakfast Room Separate, Family Room, Formal Dining Room Separate, Formal Living Room Separate, Inside Utility
Appliances: Microwave, Range, Refrigerator
Days on Site: 22
Directions: Start From Orlando Regional Medical Center downtown Orlando, Turn right onto Columbia St. Turn left onto S Orange Ave toward SR-408-TOLL W. Take ramp onto SR-408-TOLL W (East-West Expy) toward SR-408 W. Go for 4.8 mi.Take exit 5 toward SR-435/Kirkman Rd, Tu
Exterior: Block
Outdoor Features: Private Yard
Fencing: Fenced
Flood Zone Code: X
Flooring: Wood
Foundation: Crawlspace
Home Warranty Y/N: No
Listing Terms: Cash, Conventional, FHA, VA Loan
Lot: Cleared, In County, Oversized Lot, Paved
Lot Dimensions: 0.4
Number of Septics: 1
Other Equipment: Private Yard
Other Structures: Shed(s), Storage
Ownership: Fee Simple
Parking: Driveway, Oversized
Parking Notes: Driveway, Oversized
Patio/Porch: Front Porch, Patio
Pets Allowed: Yes
Pets Restrictions: Call the county for any additional questions.
Pets Size: Large (61-100 Lbs.)
Property Attached Y/N: Yes
Property Sub-Type: Single Family Residence
Sewer: Private Sewer, Septic Tank
Showing Instructions: Appointment Only, Contact Call Center, See Remarks, ShowingTime
Special Sale Provisions: None
Utilities: BB/HS Internet Available, Cable Available, Public
Vegetation: Mature Landscaping
Water: Public
Water Access Y/N: No
Zoning: R-1
Construction: Block

Room Sizes

Primary Bedroom: 14x14
Bedroom 2: 14x12
Bedroom 3: 12x12
Bedroom 4: 14x8
Dining Room: 14x6
Living Room: 20x14
Family Room: 25x12
Kitchen: 14x8
Laundry: 8x7

Local Schools

High School: Jones High
Middle School: Carver Middle
Elementary School: Orlo Vista Elem

Neighborhood Information

Neighborhood Map

Neighborhood Hero

Neighborhood Highlights

Neighborhood Characteristics

Neighborhood Market Trend

Neighborhood Schools

Courtesy of

Agency Name: VENCORP RE, LLC
Agency Contact: 407-221-6523
Agent Name: Nayda Guedez

Presented by

Agency Title: The Keyes Company
Agency Phone:
Request Info

IDX logo

Sara Miller
keyes.com
Agent Cell:
954.477.7001

Mortgage Calculator

%
years/fixed
yearly
yearly (est.)

Estimated Payment

$ 2,072.46 Principal & Interest $1,752.92 Property Tax $215.42 Homeowner's Insurance $104.13
Mortgage Logo

Your fresh start,
starts here.

Login to My Keyes Account

