
100 Keyes, 1926 - 2026
1904 Deep Lake Circle, New Smyrna Beach, FL 32168 Photo
Pending
1904 Deep Lake Circle, New Smyrna Beach, FL 32168 Photo
Pending
1904 Deep Lake Circle, New Smyrna Beach, FL 32168 Photo

25 Total Photos [Click to View All]

1904 Deep Lake Circle New Smyrna Beach, FL 32168
$439,990
  • Beds
    5
  • Baths
    3 full
  • Total Square Feet
    2,601
  • Lot Size
    0.17 acre(s)

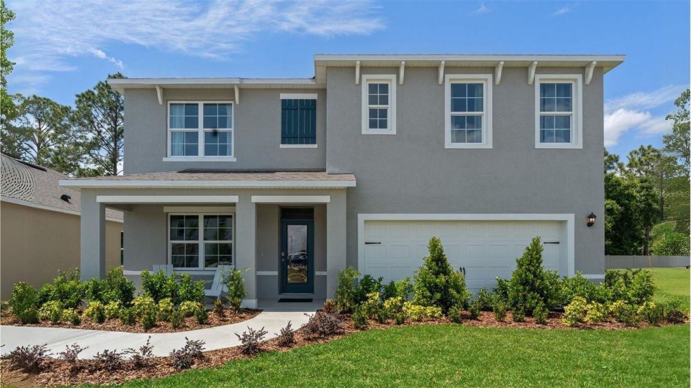
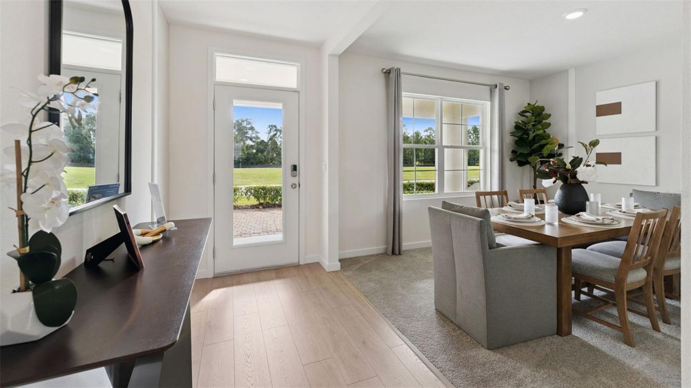
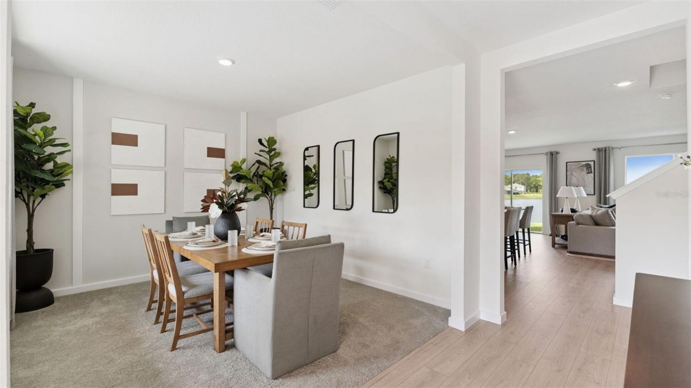
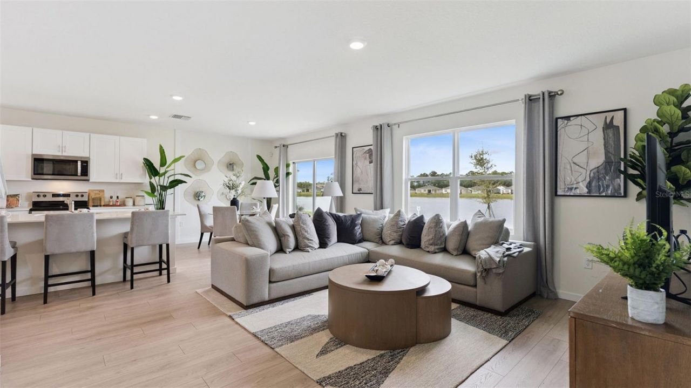
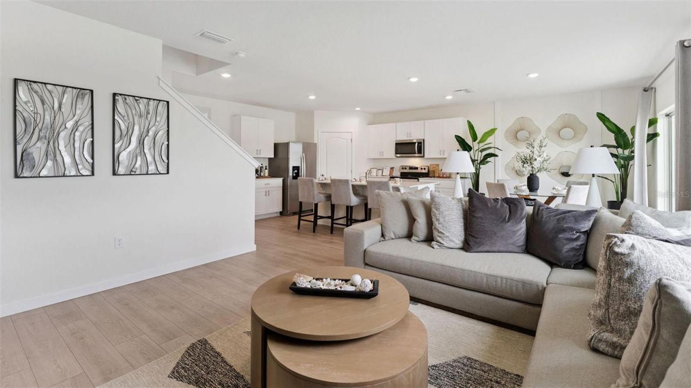
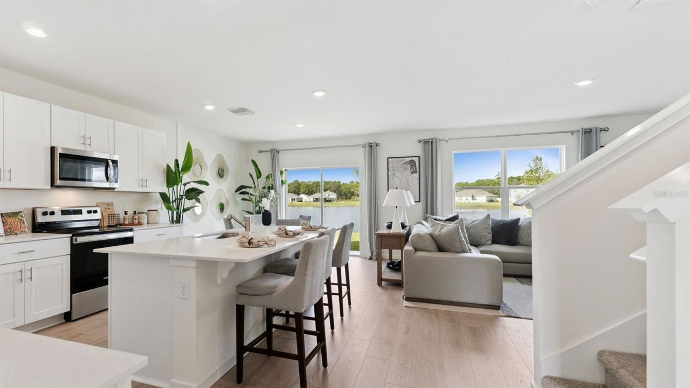
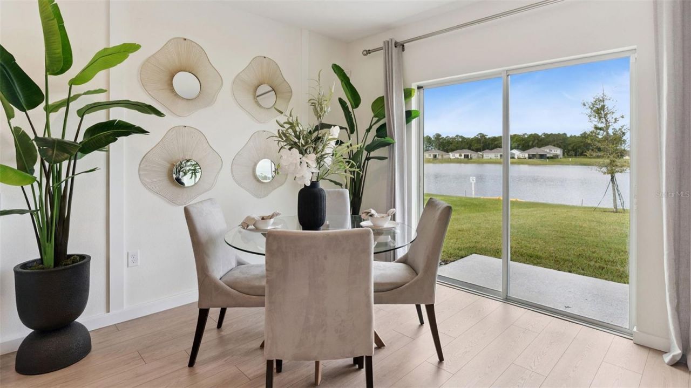
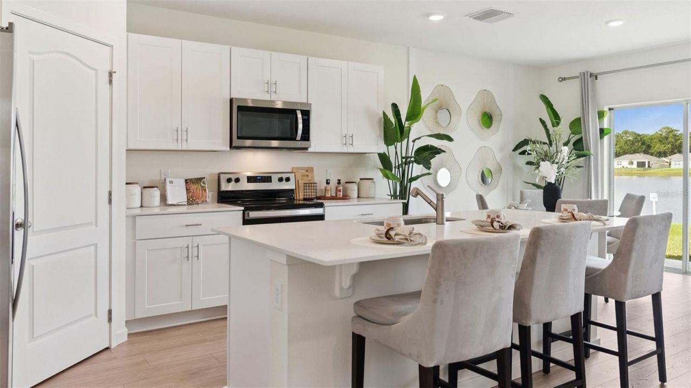
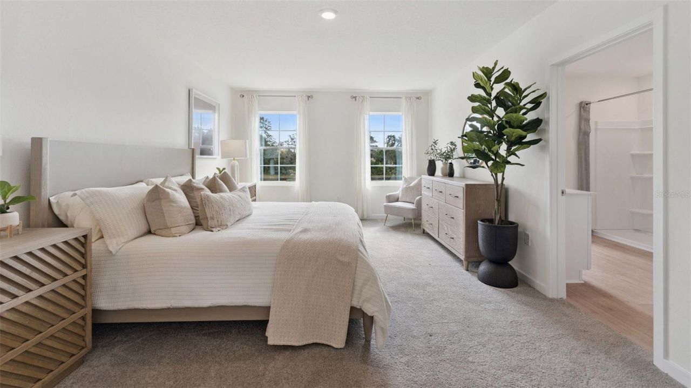
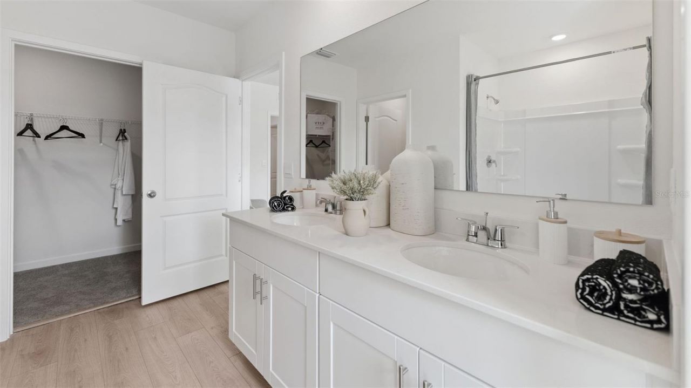
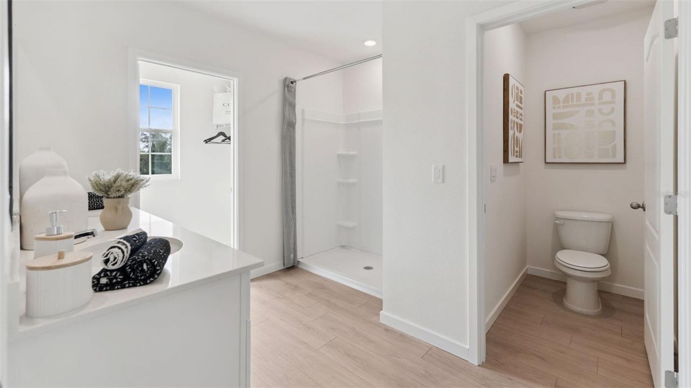
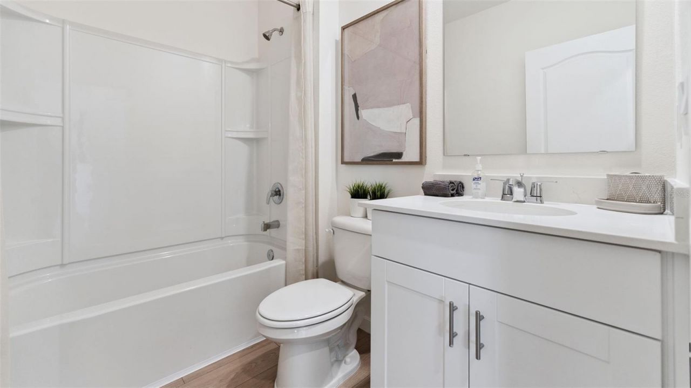
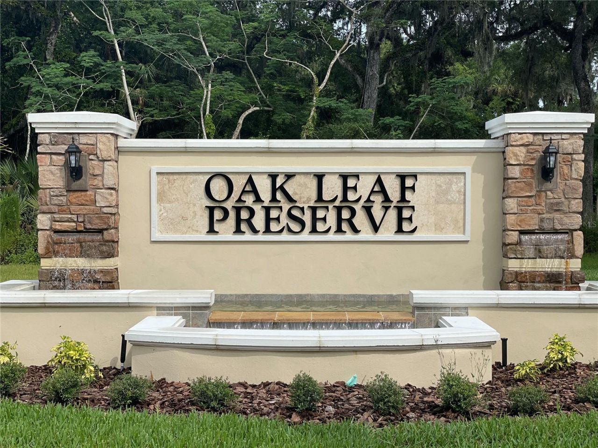
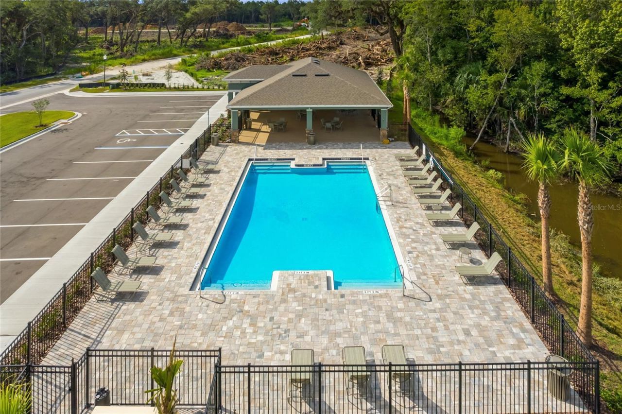
Oak Leaf Preserve presents the Hayden. This amazing all concrete block construction single-family home features 5 bedrooms and 3 bathrooms optimizing living space with an open concept layout. The kitchen overlooks the dining area and great room, while having a view to the covered lanai outside. Ample windows and a set of sliding glass doors allow lighting into the living area. The well-appointed kitchen features an island with bar seating, beautiful quartz countertops and stainless-steel applian...

View More

Property Summary

MLS Number: O6416382
Status: Pending
Days on Market: 72
Subdivision: OAK LEAF PRESERVE
County: Volusia
Bedrooms: 5
Total Square Feet: 2,601
Price Per Sq. Ft.: $169
New Constuction: Yes
Waterfront: No
Property Type: Residential - Single Family
Cooling: Central Air
Garage: 2 car attached
Heating: Central, Electric
Lot Size: 0.17 Acres
Roof Type: Shingle
Stories: 2.0
Year Built: 2025
Taxes: $812
HOA Y/N: Yes

Featured Amenities

Eat-in Kitchen
Kitchen/Family Room Combo
Living Room/Dining Room Combo
Open Floorplan
PrimaryBedroom Upstairs
Solid Surface Counters
Stone Counters
Thermostat
Walk-In Closet(s)
Pool

Property Details

Appliances: Dishwasher, Disposal, Range
Builder: D.R. Horton
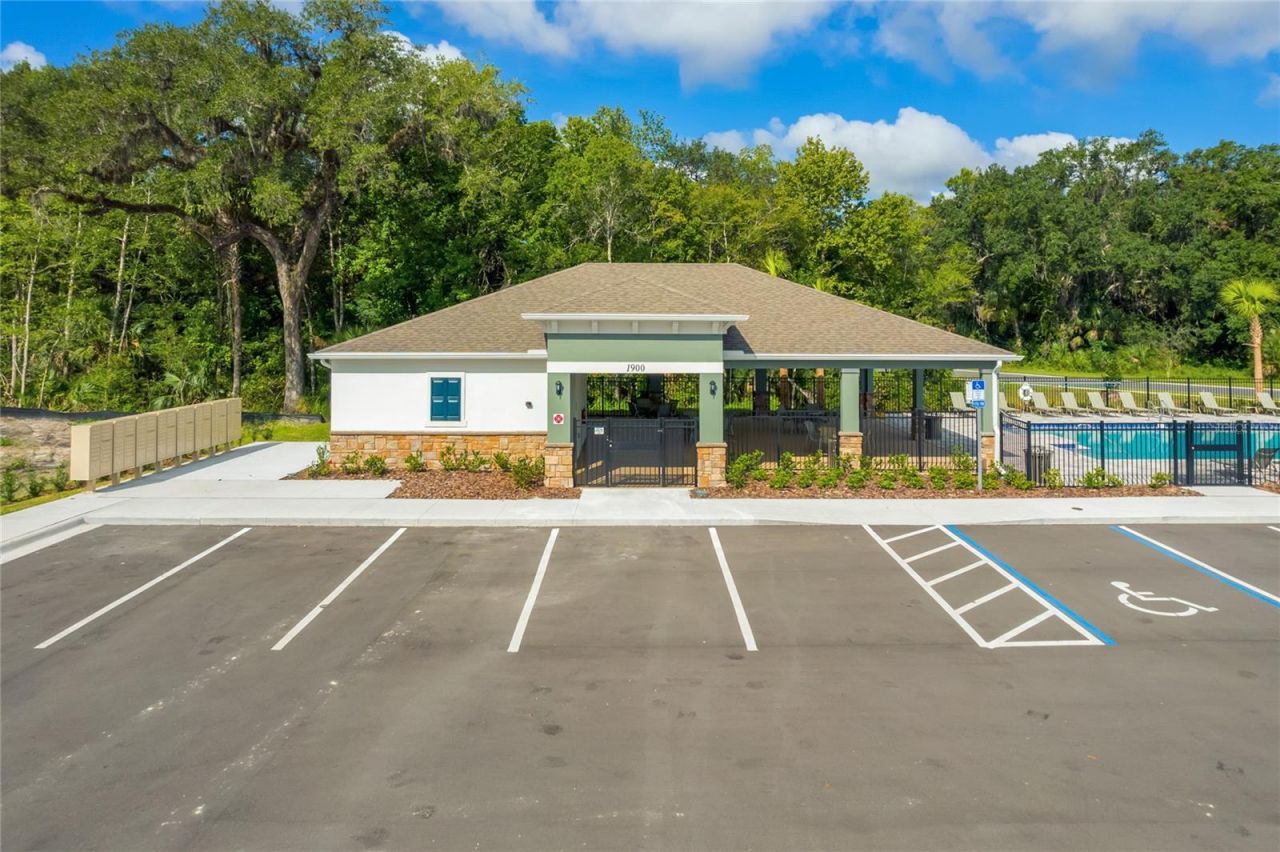
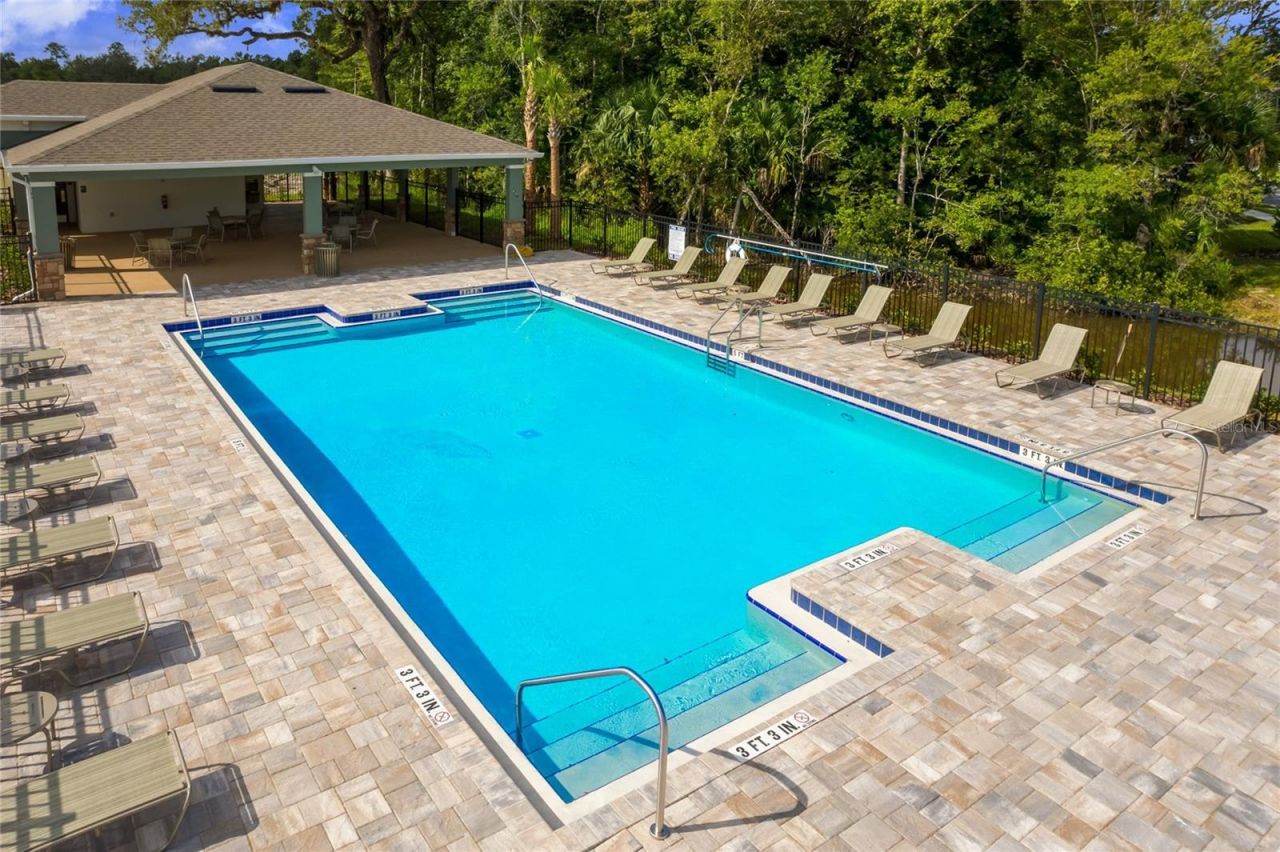
Community Features: Deed Restrictions, Pool, Sidewalks, Street Lights
Days on Site: 72
Directions: Iâ??95 Exit FL St 244, Right on FL 442 for 1 mile. Left on Old Mission Rd for 2 miles Community. on Right.
Exterior: Block, Stucco
Outdoor Features: Sidewalk, Sliding Doors, Sprinkler Metered
Flood Zone Code: AE
Flooring: Carpet, Laminate
Foundation: Slab
Garage Dimensions: 20x20
Home Warranty Y/N: Yes
Listing Terms: Cash, Conventional, FHA, VA Loan
Lot Dimensions: 0.17
Model: Hayden
Other Equipment: Irrigation Equipment
Ownership: Fee Simple
Pets Allowed: Cats OK, Dogs OK
Property Attached Y/N: No
Property Sub-Type: Single Family Residence
Sewer: Public Sewer
Showing Instructions: Contact Call Center, See Remarks
Special Sale Provisions: None
Utilities: Cable Available, Electricity Available, Sewer Available, Underground Utilities, Water Available
Water: Public
Water Access Y/N: No
Zoning: RES
Construction: Block,Stucco

Room Sizes

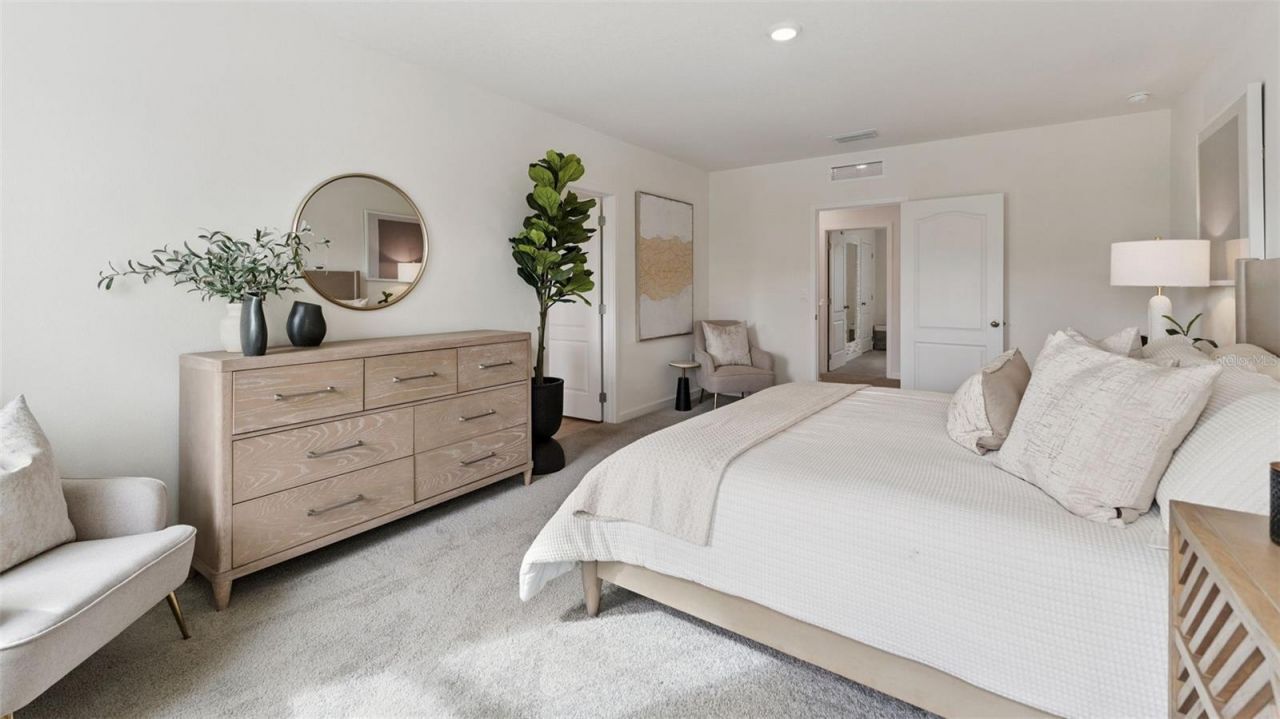
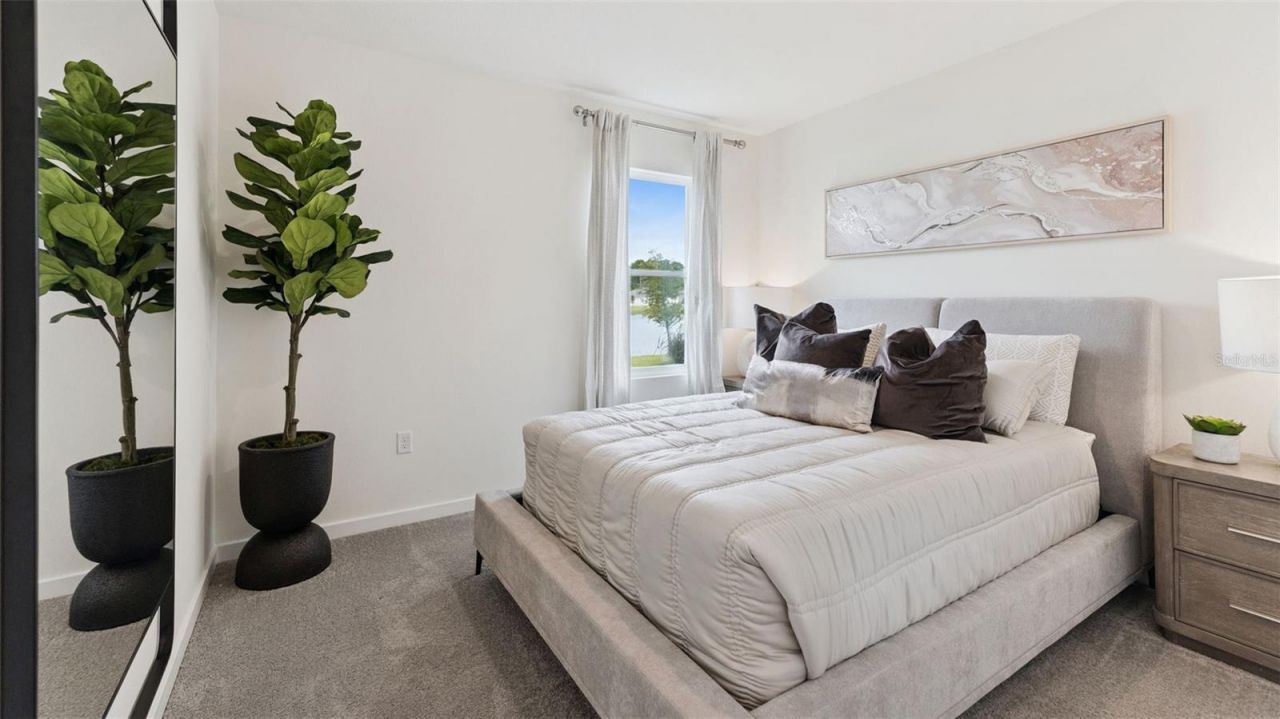
Primary Bedroom: 13x20
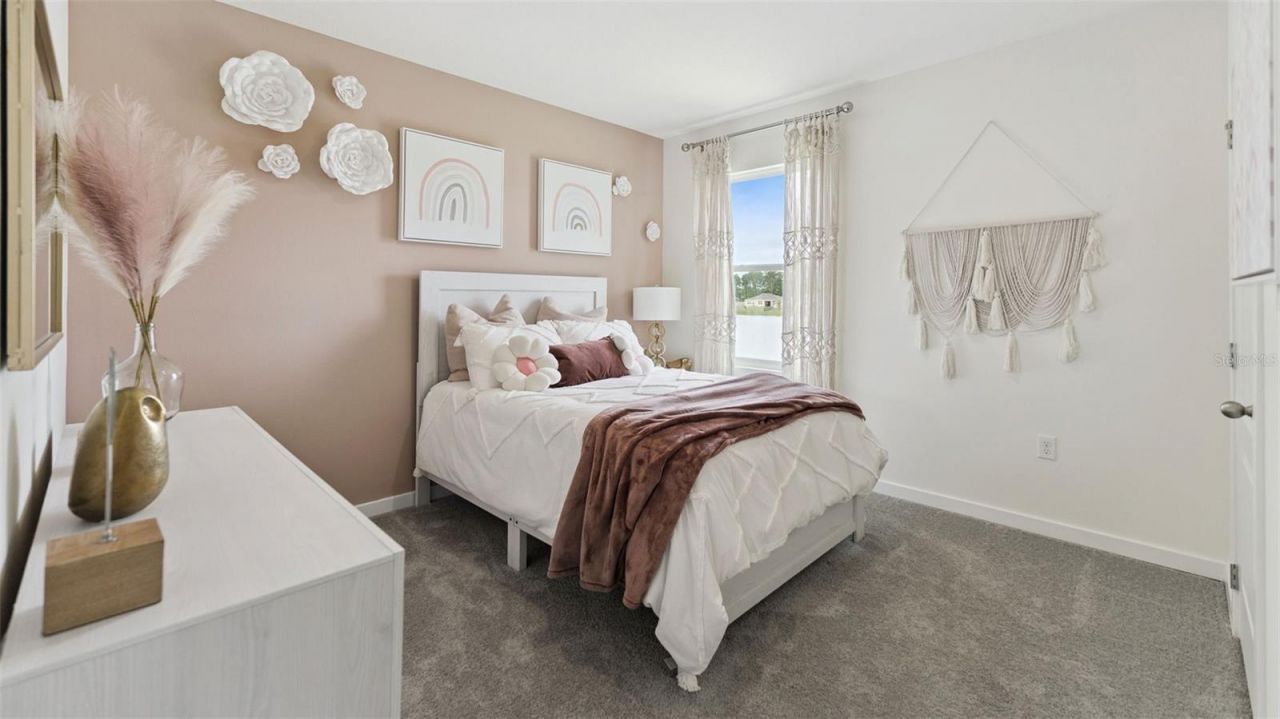
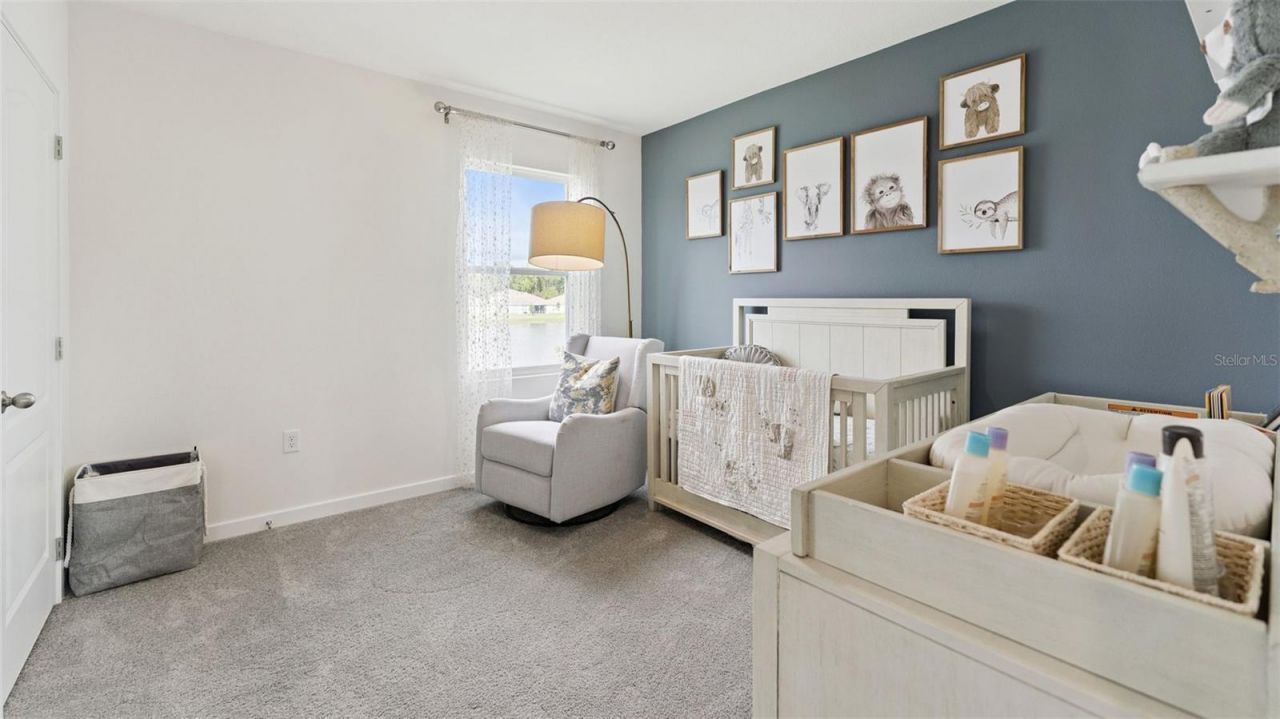
Bedroom 2: 11.8x10.8
Bedroom 3: 12.4x11.4
Bedroom 4: 11x11.8
Bedroom 5: 11x11.8
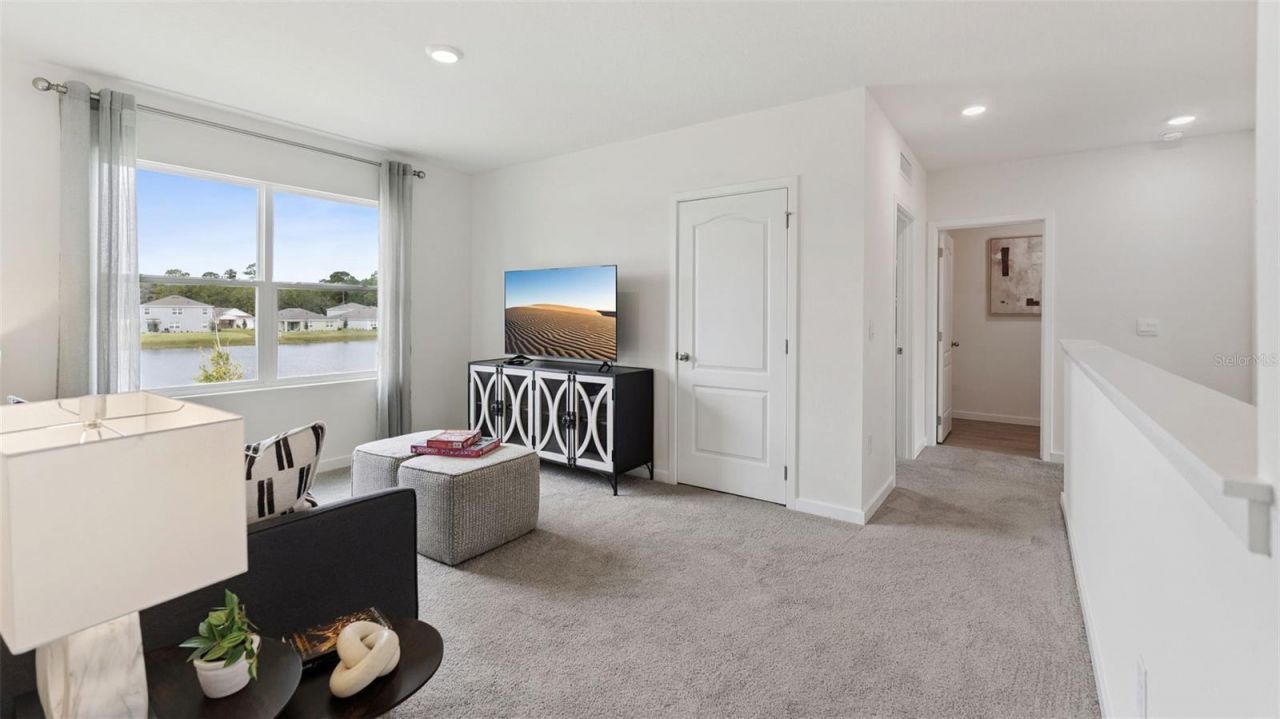
Loft: 11x12
Kitchen: 11.3x13.6
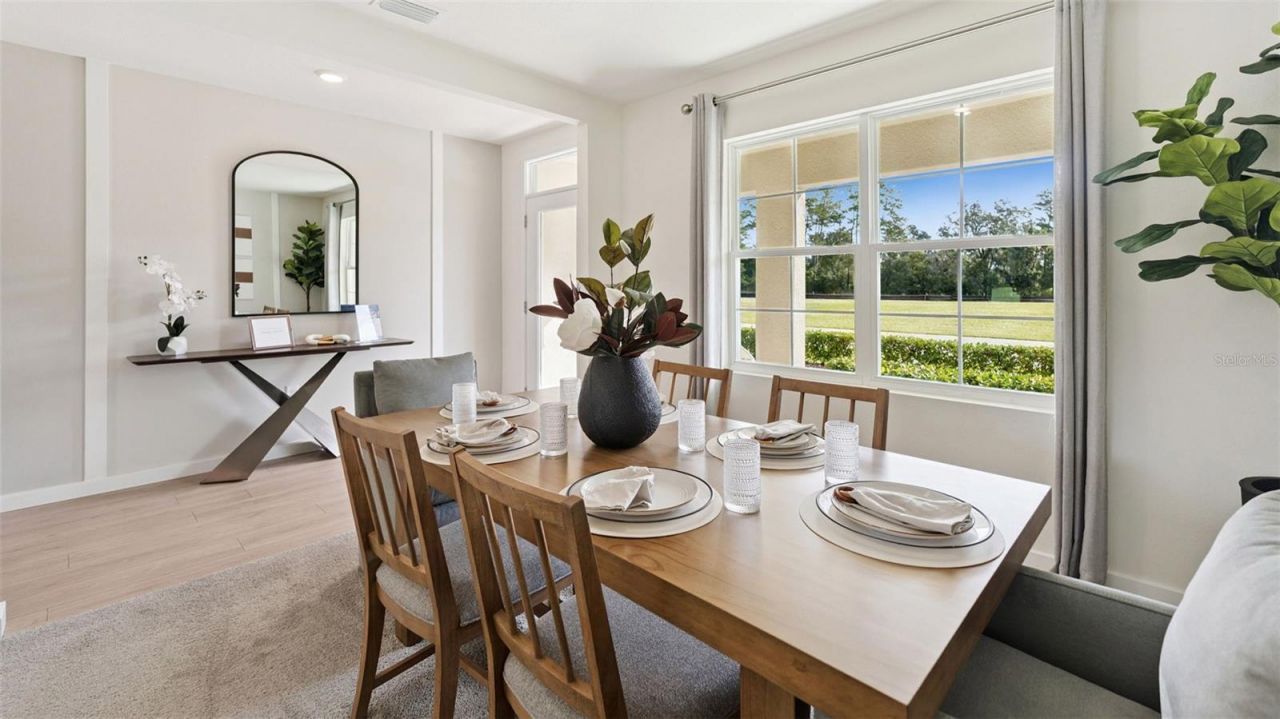
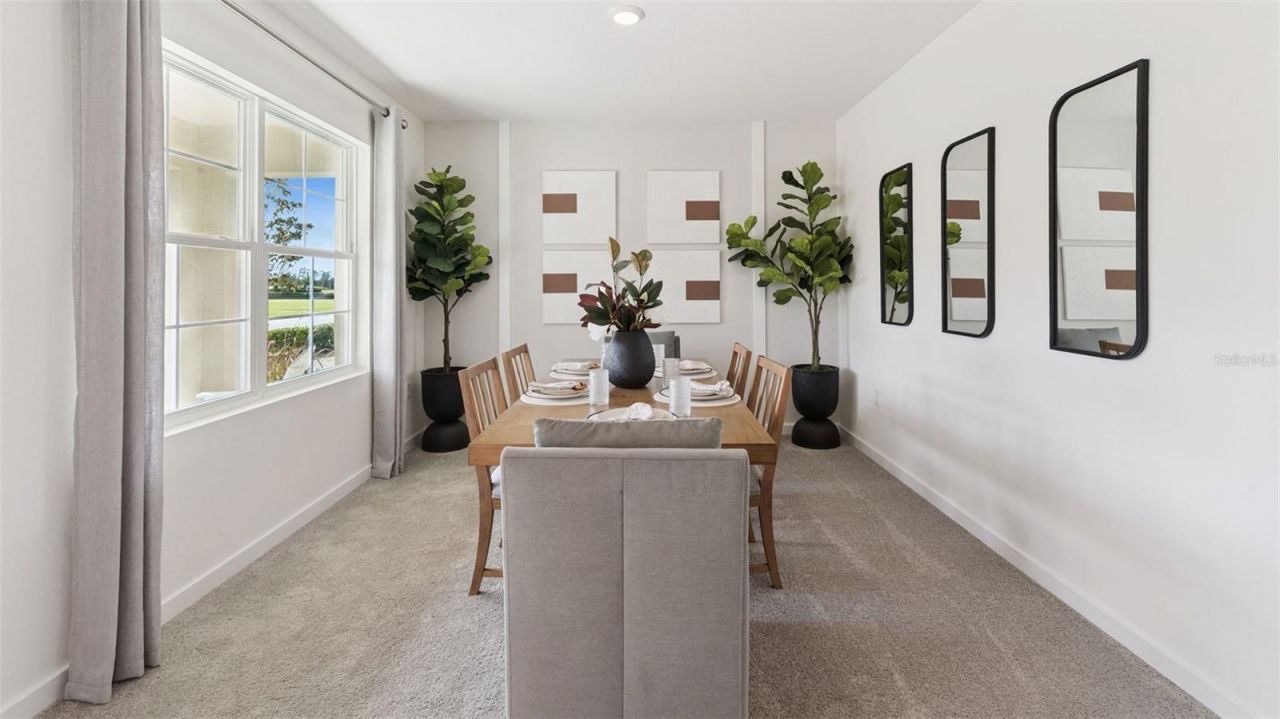
Dining Room: 11.3x10.2
Living Room: 15.1x15.4
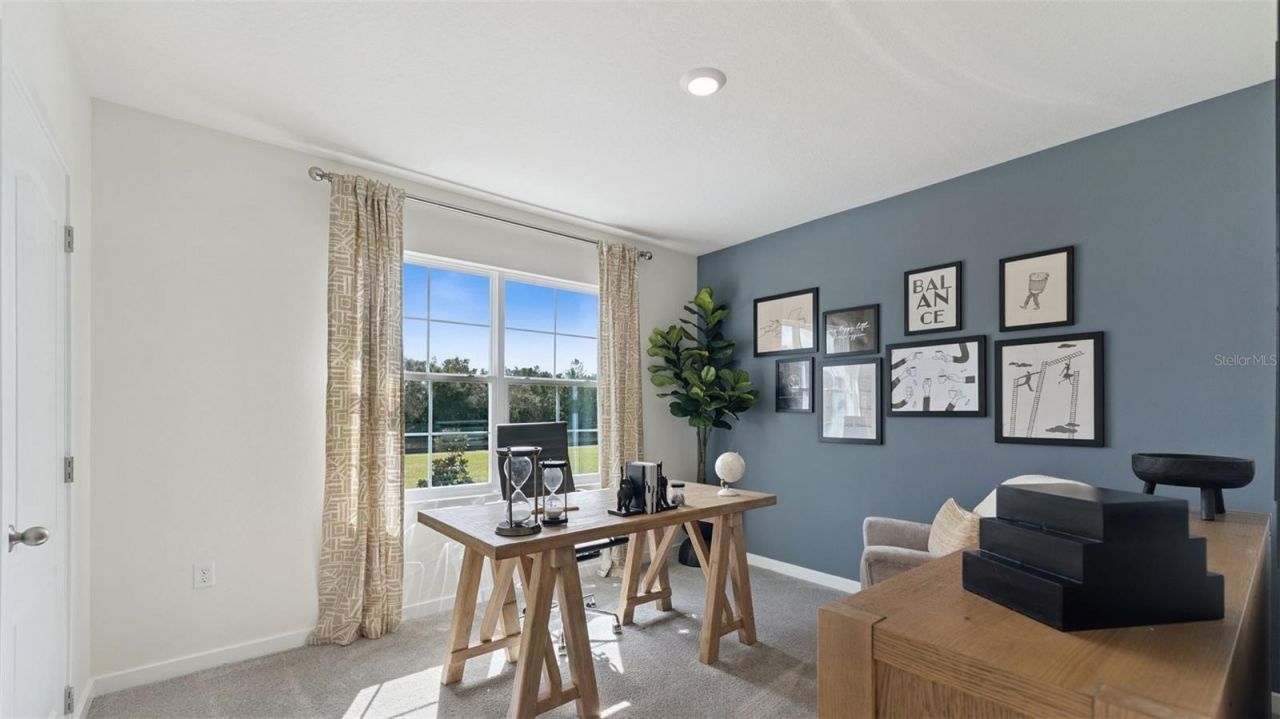
Den: 12x11.4

Neighborhood Information

Neighborhood Map

Neighborhood Hero

Neighborhood Highlights

Neighborhood Characteristics

Neighborhood Market Trend

Neighborhood Schools

Courtesy of

Agency Name: DR HORTON REALTY OF CENTRAL FLORIDA LLC
Agency Contact: 407-250-7299
Agent Name: Stephen Cline

Presented by

Agency Title: The Keyes Company
Agency Phone:
Request Info

IDX logo

Sara Miller
keyes.com
Agent Cell:
954.477.7001

Mortgage Calculator

%
years/fixed
yearly
yearly (est.)

Estimated Payment

$ 2,356.41 Principal & Interest $2,160.41 Property Tax $67.67 Homeowner's Insurance $128.33
Mortgage Logo

Your fresh start,
starts here.

Login to My Keyes Account

