
100 Keyes, 1926 - 2026
1909 Old Sawmill Road , Brandon, FL 33510 Photo
New - 28 Hours Ago
1909 Old Sawmill Road , Brandon, FL 33510 Photo
New - 28 Hours Ago
1909 Old Sawmill Road , Brandon, FL 33510 Photo

17 Total Photos [Click to View All]

1909 Old Sawmill Road Brandon, FL 33510
$484,900
  • Beds
    3
  • Baths
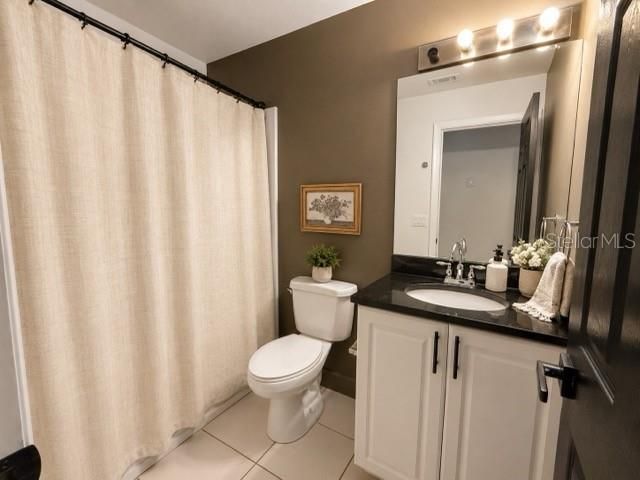
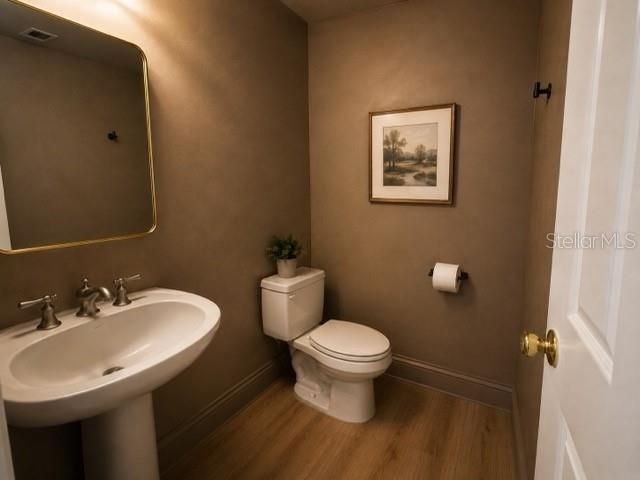
    2 full 1 partial
  • Total Square Feet
    2,304
  • Lot Size
    0.19 acre(s)

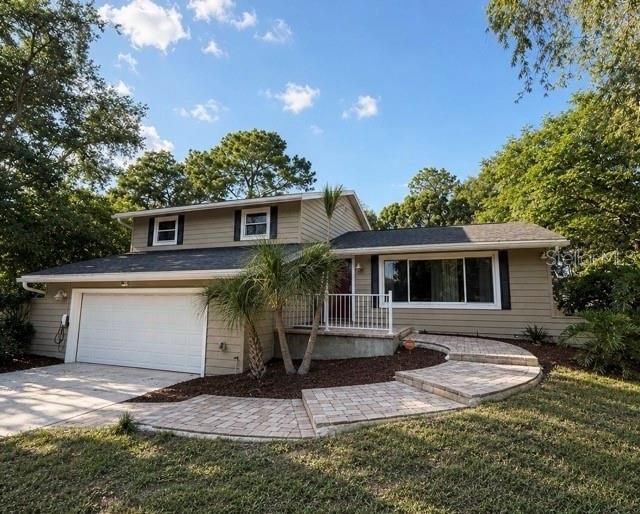
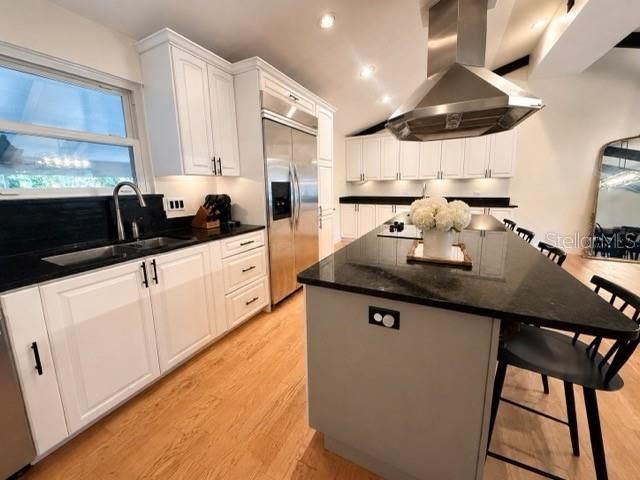
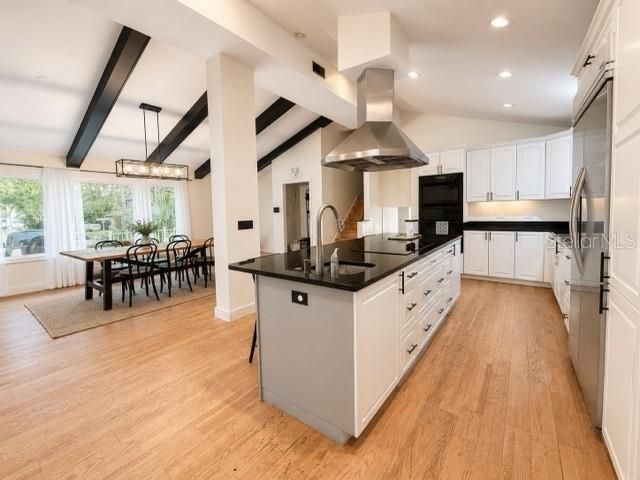
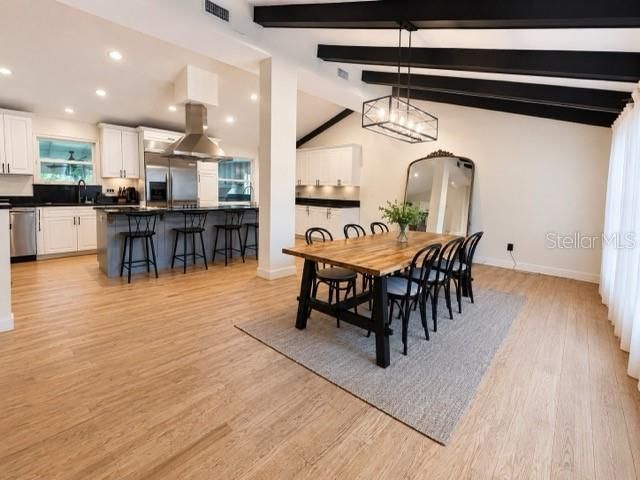
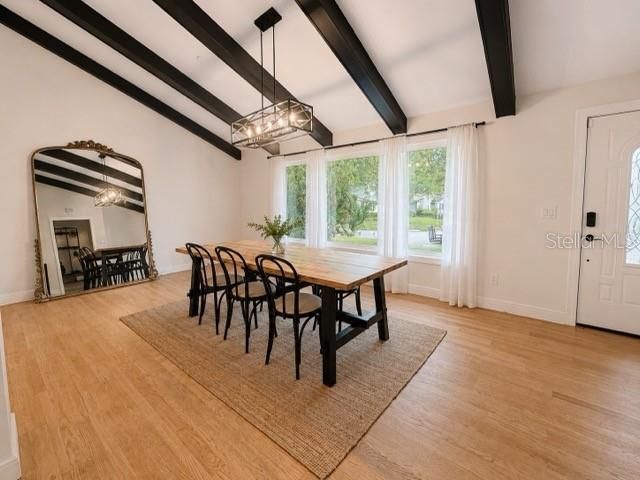
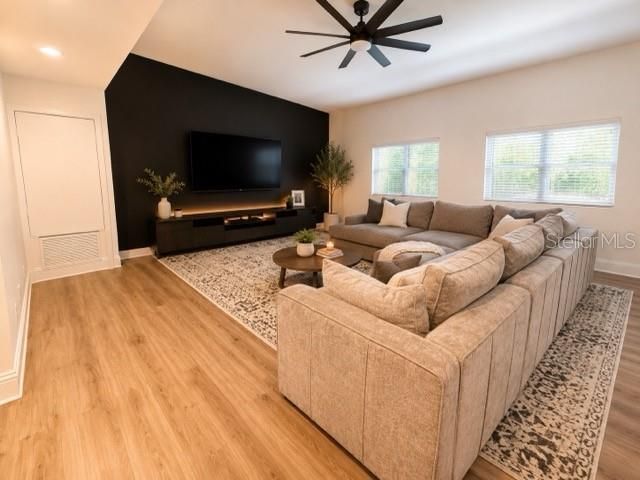
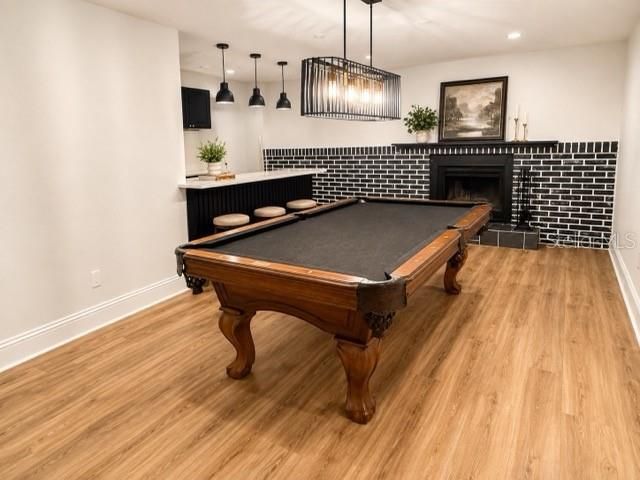
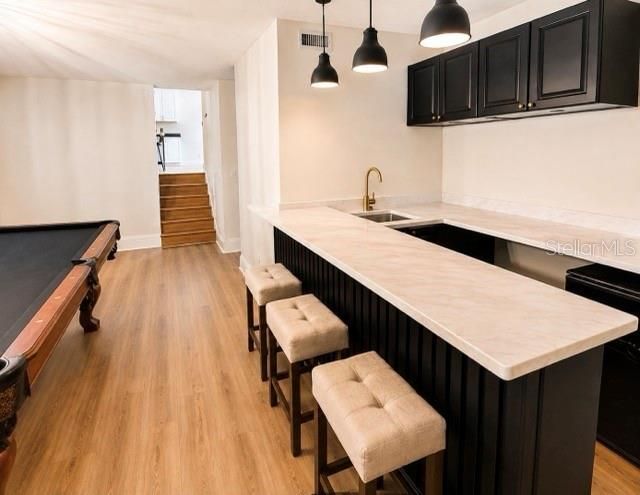
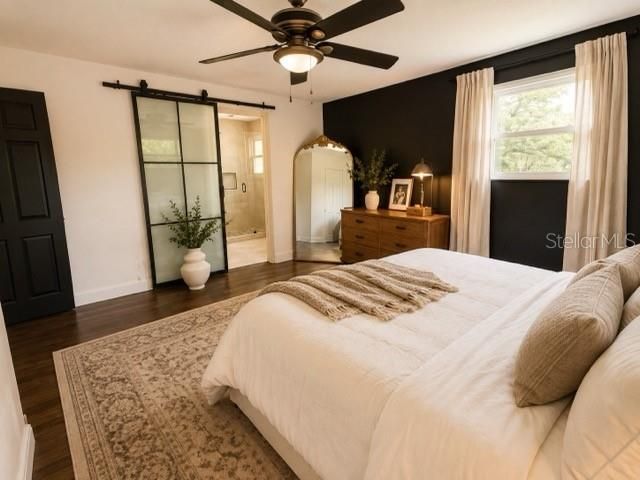
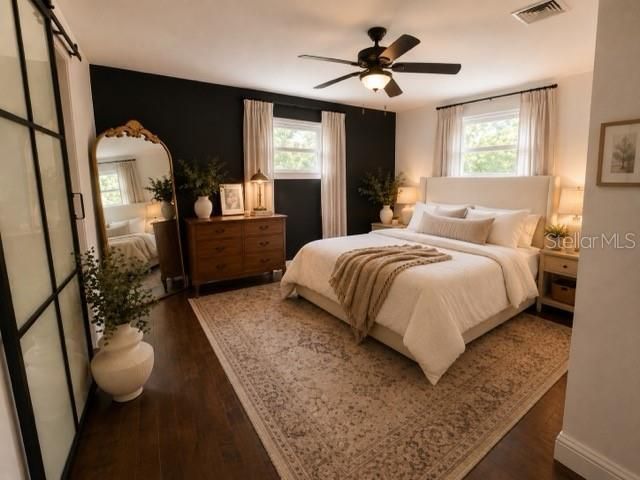

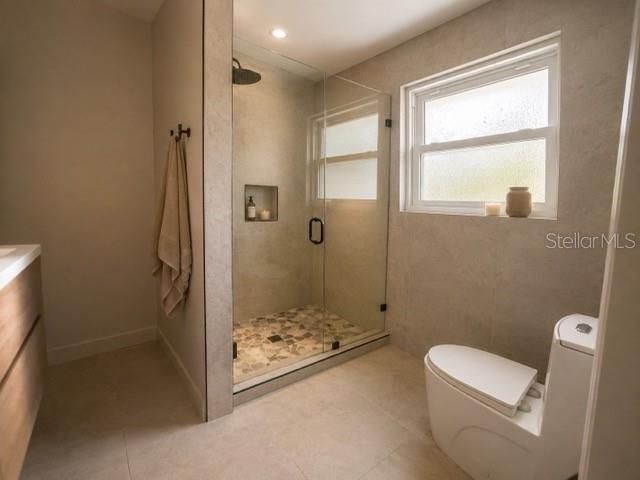
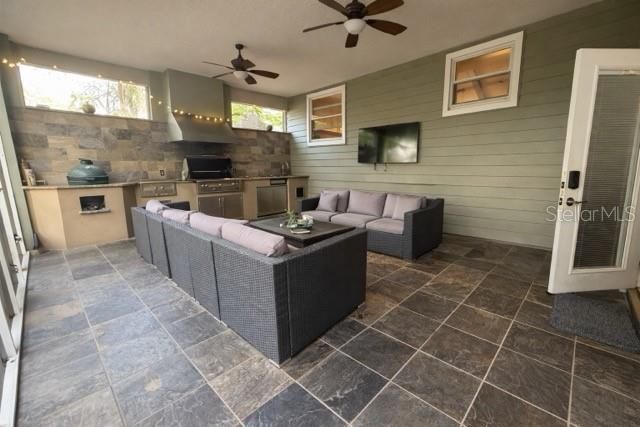
Welcome to this exceptional tri-level home, offering an impressive combination of indoor comfort and outdoor entertaining spaces. Featuring a media room, screened lanai, outdoor kitchen, deck, stone patio, updated kitchen, wet bar, and fireplace, this home truly has it all.Enter via the inviting stone walkway into a spacious, open-concept floor plan. The living and dining areas feature beautiful oak hardwood floors and a large picture window that allows natural light in and overlooks the front o...

View More

Property Summary

MLS Number: TB8539802
Status: Active
Days on Market: 1
Subdivision: BRANDON COUNTRY ESTATES
County: Hillsborough
Bedrooms: 3
Total Square Feet: 2,304
Price Per Sq. Ft.: $210
New Constuction: No
Waterfront: No
Property Type: Residential - Single Family
Cooling: Central Air
Garage: 2 car attached
Heating: Central, Zoned
Lot Size: 0.19 Acres
Roof Type: Shingle
Stories: 2.0
Year Built: 1973
Taxes: $7,383

Featured Amenities

Ceiling Fans(s)
Crown Molding
Eat-in Kitchen
High Ceilings
Living Room/Dining Room Combo
Open Floorplan
Stone Counters
Wet Bar

Property Details

Appliances: Bar Fridge, Built-In Oven, Convection Oven, Cooktop, Dishwasher, Electric Water Heater, Exhaust Fan, Indoor Grill, Range, Range Hood, Refrigerator
Days on Site: 1
Directions: Go North on SR 60 on Lakewood Ave, Left on Woodhaven Dr, Right on Burningtree, Left on Old SawMill Rd
Exterior: Vinyl Siding, Frame
Outdoor Features: Lighting, Outdoor Grill, Outdoor Kitchen, Sliding Doors
Fireplace: Family Room, Wood Burning
Fireplace Y/N: Yes
Flood Zone Code: X
Flooring: Wood
Foundation: Crawlspace
Home Warranty Y/N: No
Listing Terms: Cash, Conventional, FHA, VA Loan
Lot Dimensions: 0.19
Ownership: Fee Simple
Pets Allowed: Yes
Property Attached Y/N: No
Property Sub-Type: Single Family Residence
Sewer: Public Sewer
Showing Instructions: Call Before Showing
Special Sale Provisions: None
Utilities: Cable Available, Electricity Available, Public, Water Available
Water: Public
Water Access Y/N: No
Zoning: RSC-6
Construction: Vinyl Siding,Frame

Room Sizes

Living Room: 24x13
Kitchen: 24x13
Family Room: 23x12
Media Room: 23x20
Primary Bedroom: 15x12
Bathroom 2: 14x10
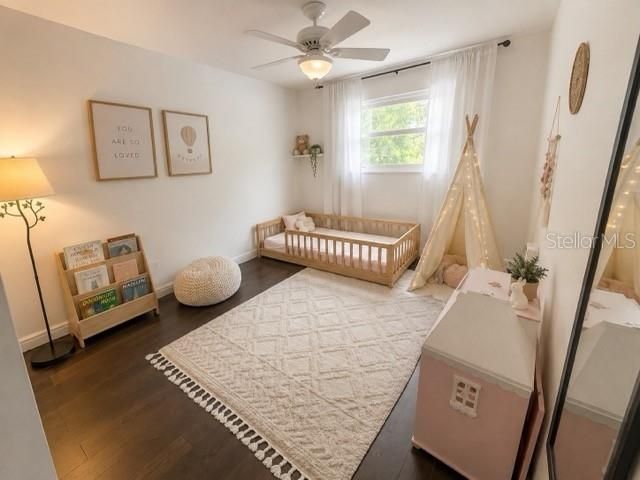
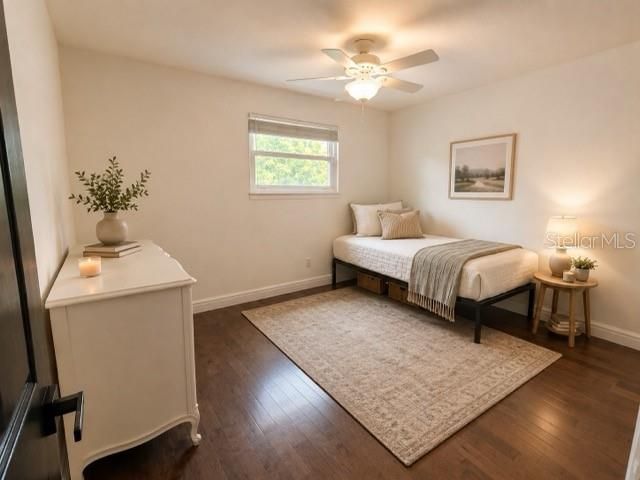
Bedroom 3: 13x11
Balcony/Porch/Lanai: 23x20

Neighborhood Information

Neighborhood Map

Neighborhood Hero

Neighborhood Highlights

Neighborhood Characteristics

Neighborhood Market Trend

Neighborhood Schools

Courtesy of

Agency Name: DALTON WADE INC
Agency Contact: 888-668-8283
Agent Name: Michelle Balderas

Presented by

Agency Title: The Keyes Company
Agency Phone:
Request Info

IDX logo

Sara Miller
keyes.com
Agent Cell:
954.477.7001

Mortgage Calculator

%
years/fixed
yearly
yearly (est.)

Estimated Payment

$ 3,137.61 Principal & Interest $2,380.93 Property Tax $615.25 Homeowner's Insurance $141.43
Mortgage Logo

Your fresh start,
starts here.

Login to My Keyes Account

