
100 Keyes, 1926 - 2026

50 Total Photos [Click to View All]

19130 Wildblue Blvd Fort Myers, FL 33913
$1,995,000
  • Beds
    4
  • Baths
    4 full 1 partial
  • Total Square Feet
    3,138
  • Lot Size
    0.36 acre(s)

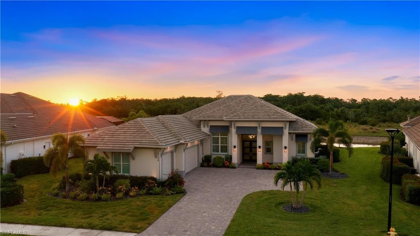
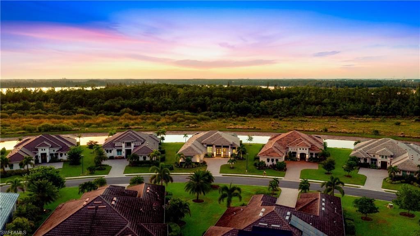
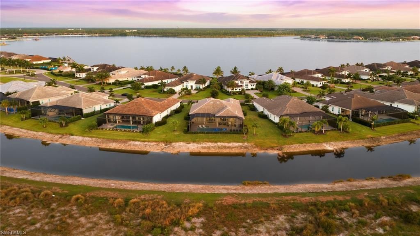
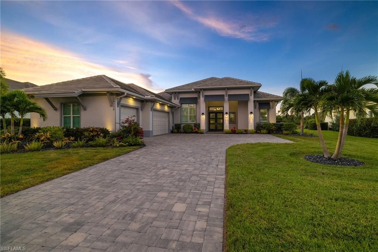
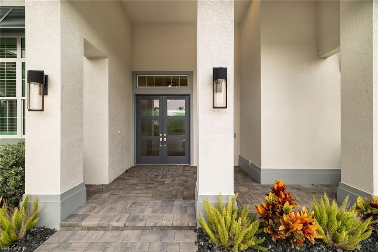
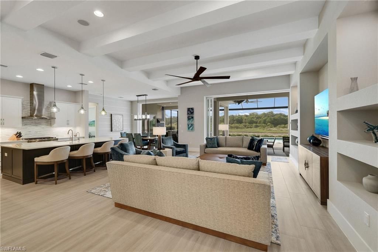
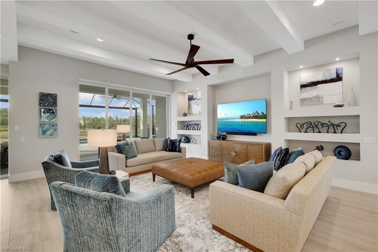
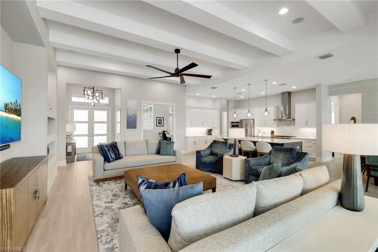
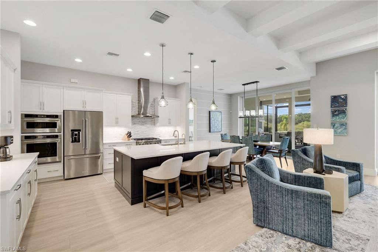
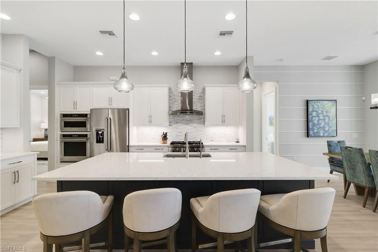
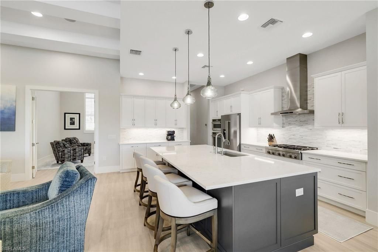
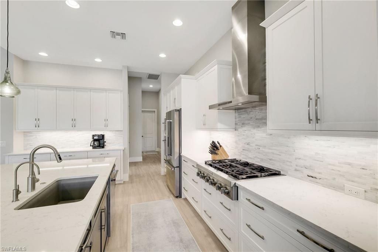
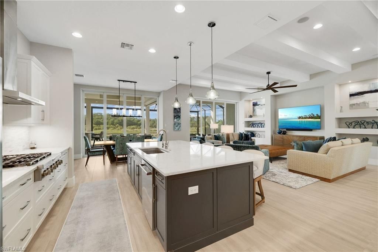
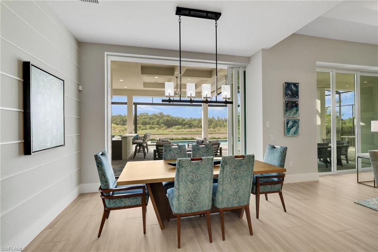
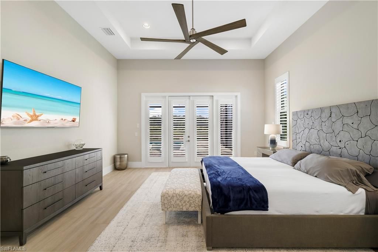
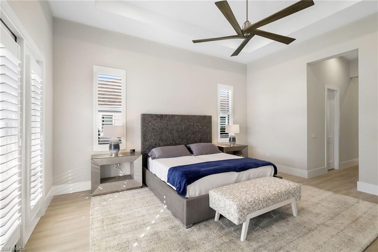
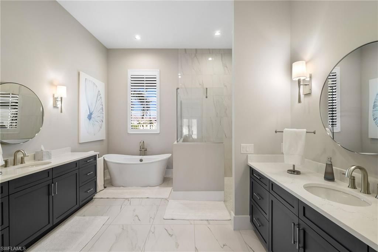
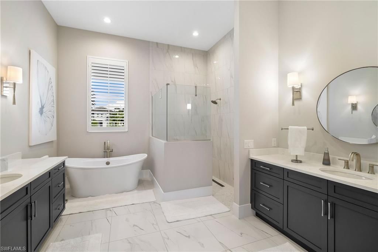
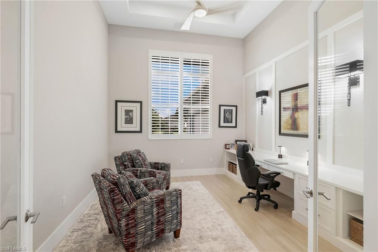
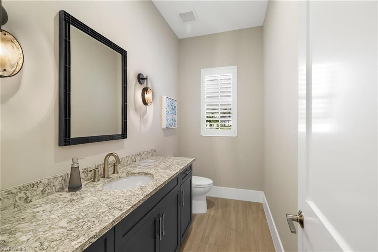
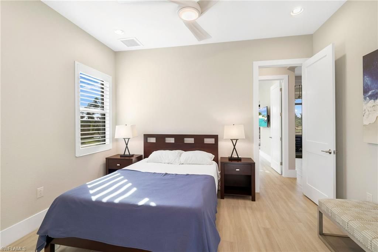
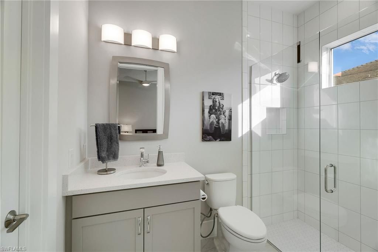
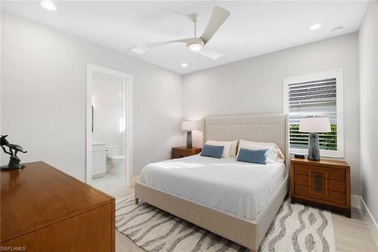
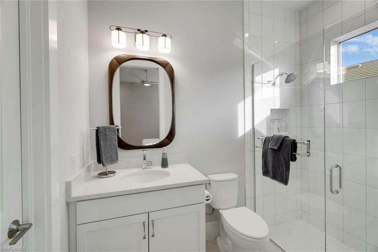
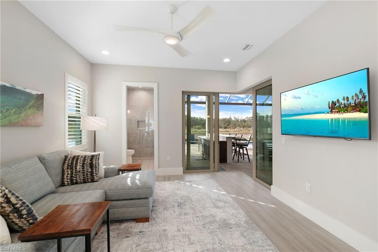
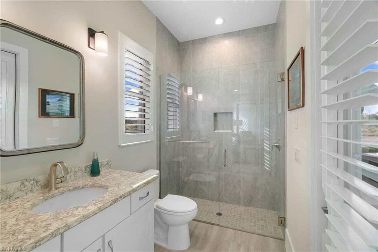
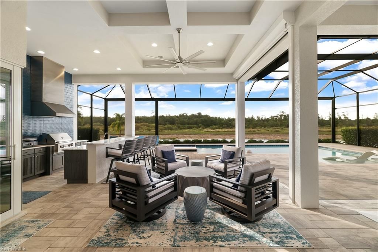
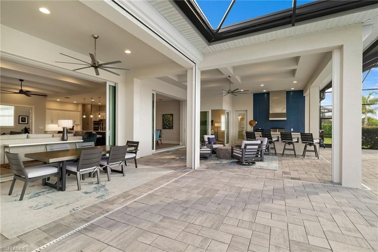
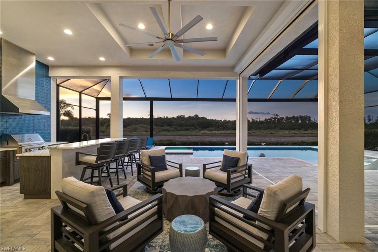
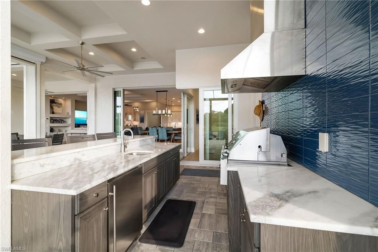
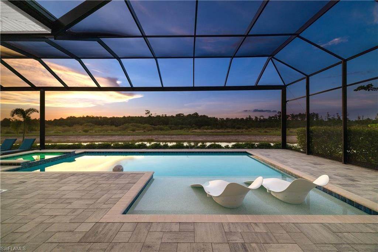
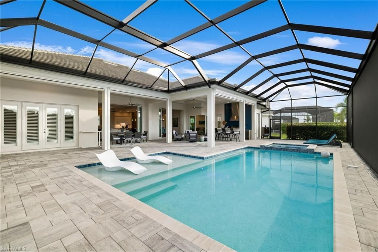

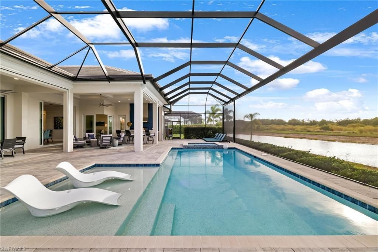
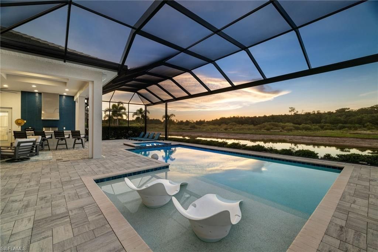
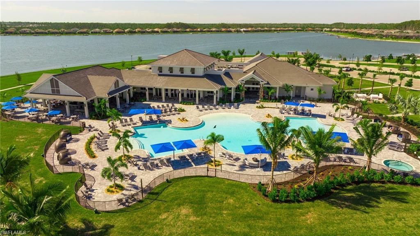
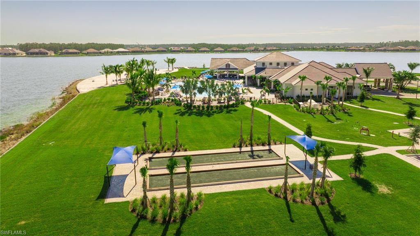
SHOWS LIKE A MODEL! Welcome to 19130 WildBlue Blvd, a masterful Chandler model built by the renowned Stock Development, resting on an oversized pie-shape sunset exposure lot overlooking a lake and protected preserve. This grand layout boasts four bedrooms plus a den, four and one half bathrooms, and 3,138sqft of open-concept living space. Large windows, tall sliding glass doors, and 14-foot ceilings bathe the home in natural light, perfectly accenting the home's coastal luxury feel. Upon entranc...

View More

Property Summary

MLS Number: 2026035524
Status: Active
Days on Market: 2
Subdivision: WILDBLUE
County: Lee
Bedrooms: 4
Total Square Feet: 3,138
Price Per Sq. Ft.: $636
Style: Traditional
New Constuction: No
Waterfront: Yes
Property Type: Residential - Single Family
Cooling: Central Electric
Garage: 3 car attached
Heating: Central Electric
Lot Size: 0.36 Acres
Road Frontage: Private Road
Road Surface: Paved
Roof Type: Tile
Stories: 1.0
Year Built: 2022
Taxes: $21,944
Hoa Fee: $660.73/Quarterly
Hoa Fee 2: $1315.77/Quarterly

Property Details

Bedroom/Den: 4 - Den
Bedroom: 4+Den
Construction: Concrete Block, Stucco
Days on Site: 2
Den: Yes
Dining: Breakfast Bar, Dining - Family, Eat-in Kitchen
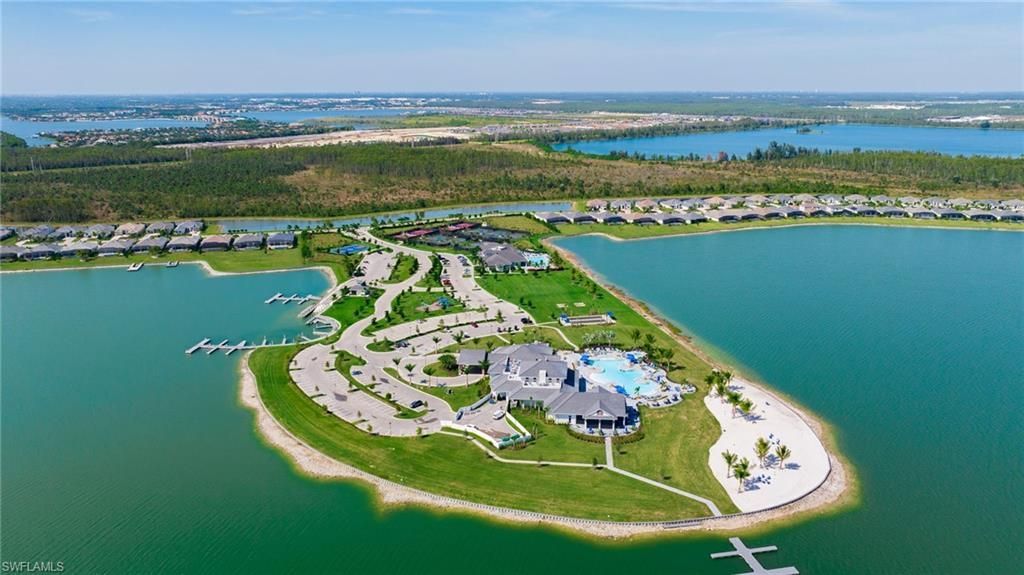
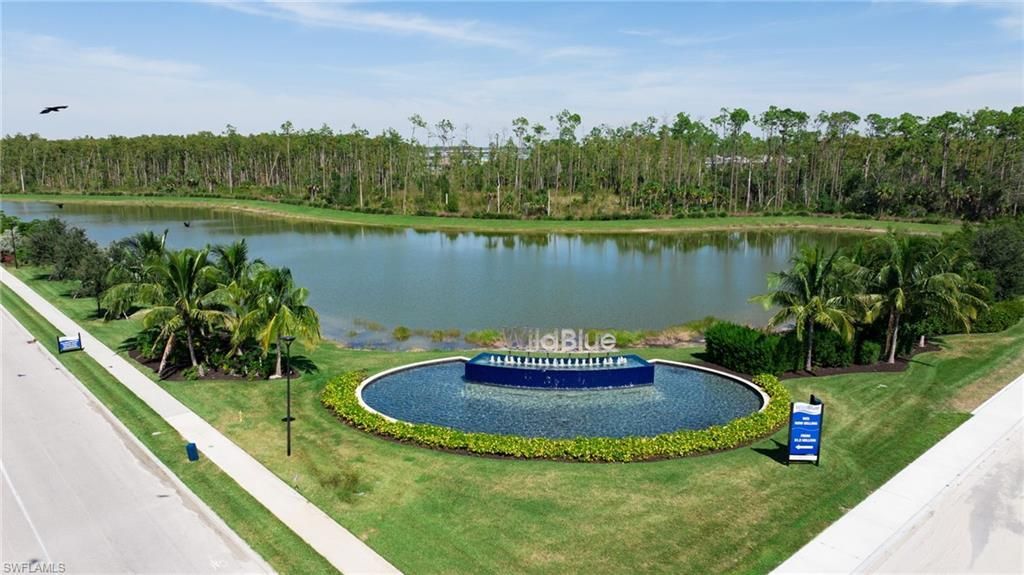
Directions: Use Corkscrew Rd Entrace - NOT Alico Rd Residents Entrance. From Corkscrew Rd, turn into WildBlue, turn left at the roundabout, go past the amenity peninsula, property will be on your left.
Exterior: Concrete Block, Stucco
Outdoor Features: Gas Grill, Outdoor Grill, Outdoor Kitchen, Sprinkler Auto, Storage
Flooring: Tile
Furnished: Unfurnished
GEO Area: FM21 - Fort Myers Area
Home Style: Traditional
Home Warranty Y/N: No
Interior: Great Room, Split Bedrooms, Den - Study, Family Room, Guest Bath, Guest Room, Home Office, Built-In Cabinets, Wired for Data, Coffered Ceiling(s), Custom Mirrors, Entrance Foyer, Walk-In Closet(s), Pantry, Tray Ceiling(s), Vaulted Ceiling(s)
Irrigation: Lake/Canal
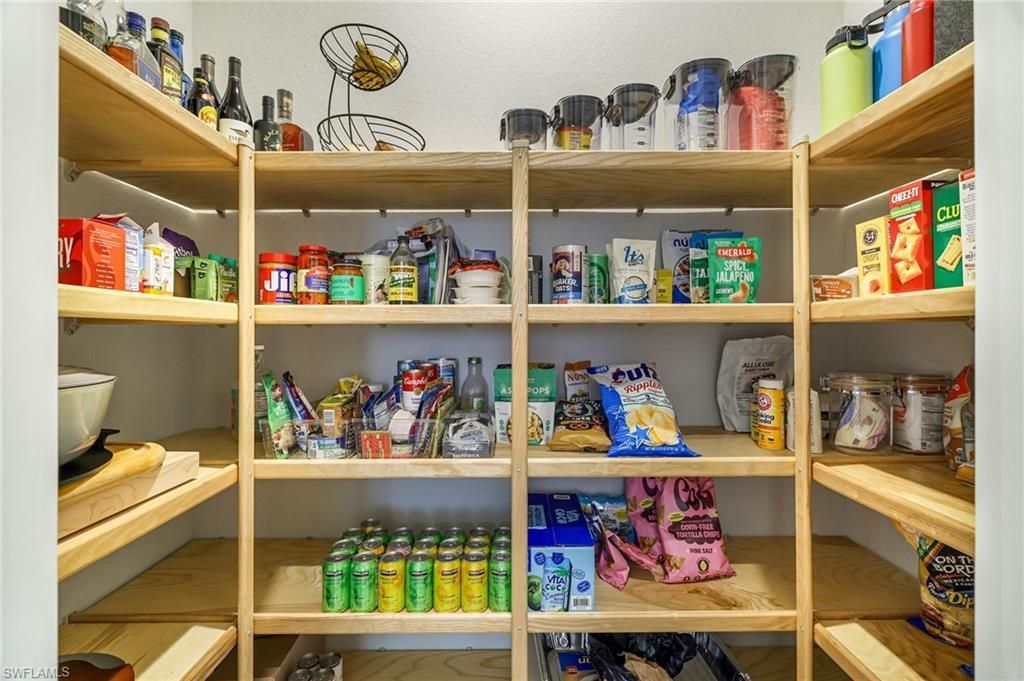
Kitchen: Kitchen Island, Pantry, Walk-In Pantry
Laundry: Inside, Sink
Lease Considered Y/N: No
Listing Terms: Buyer Finance/Cash
Lot: Across From Waterfront, Irregular Lot, Oversize
Management: On-Site
Minimum Lease Days: 30
One Time Mandatory Club Fee: $4500
Ownership: Single Family
Parcel #: 07-46-26-L3-09000.1070
Parking: 2+ Spaces, Driveway Paved, Golf Cart Garage, Guest, Paved, Under Bldg Closed, Garage Door Opener, Attached
Pet Limits: no aggressive breeds
Pets: Number Limit
Pool: Community Lap Pool, In Ground, Concrete, Equipment Stays, Gas Heat, Salt Water, Screen Enclosure
Property Attached Y/N: No
Property Sub-Type: Single Family Residence
Sewer: Central
Spa: Yes
Spa: In Ground, Concrete, Equipment Stays, Heated Gas, Pool Integrated, Screened
SQFT Total: 4847
Swimming Pool: Yes
Transfer Fee: 4500
Units in Building: Square Feet
View: Lake, Preserve
Water: Central, Reverse Osmosis - Partial House
Waterfront: Fresh Water, Lake Front
Windows: Double Hung, Sliding, Impact Resistant Windows, Shutters, Shutters Electric, Shutters - Screens/Fabric, Decorative Shutters, Window Coverings
Construction: Concrete Block,Stucco

Neighborhood Information

Neighborhood Map

Neighborhood Hero

Neighborhood Highlights

Neighborhood Characteristics

Neighborhood Market Trend

Neighborhood Schools

Courtesy of

Agency Name: Compass Florida, LLC
Agent Name: David Burnham
Agency Phone: 305-851-2820

Presented by

Agency Title: The Keyes Company
Agency Phone:
Request Info

IDX logo

Sara Miller
keyes.com
Agent Cell:
954.477.7001

Mortgage Calculator

%
years/fixed
yearly
yearly (est.)

Estimated Payment

$ 12,206.27 Principal & Interest $9,795.73 Property Tax $1,828.67 Homeowner's Insurance $581.88
Mortgage Logo

Your fresh start,
starts here.

Login to My Keyes Account

