
100 Keyes, 1926 - 2026
19226 & 19318 SE 24th Avenue, Hawthorne, FL 32640 Photo

47 Total Photos [Click to View All]

19226 & 19318 SE 24th Avenue Hawthorne, FL 32640
$848,000
  • Beds
    6
  • Baths
    3 full 1 partial
  • Total Square Feet
    2,956
  • Lot Size
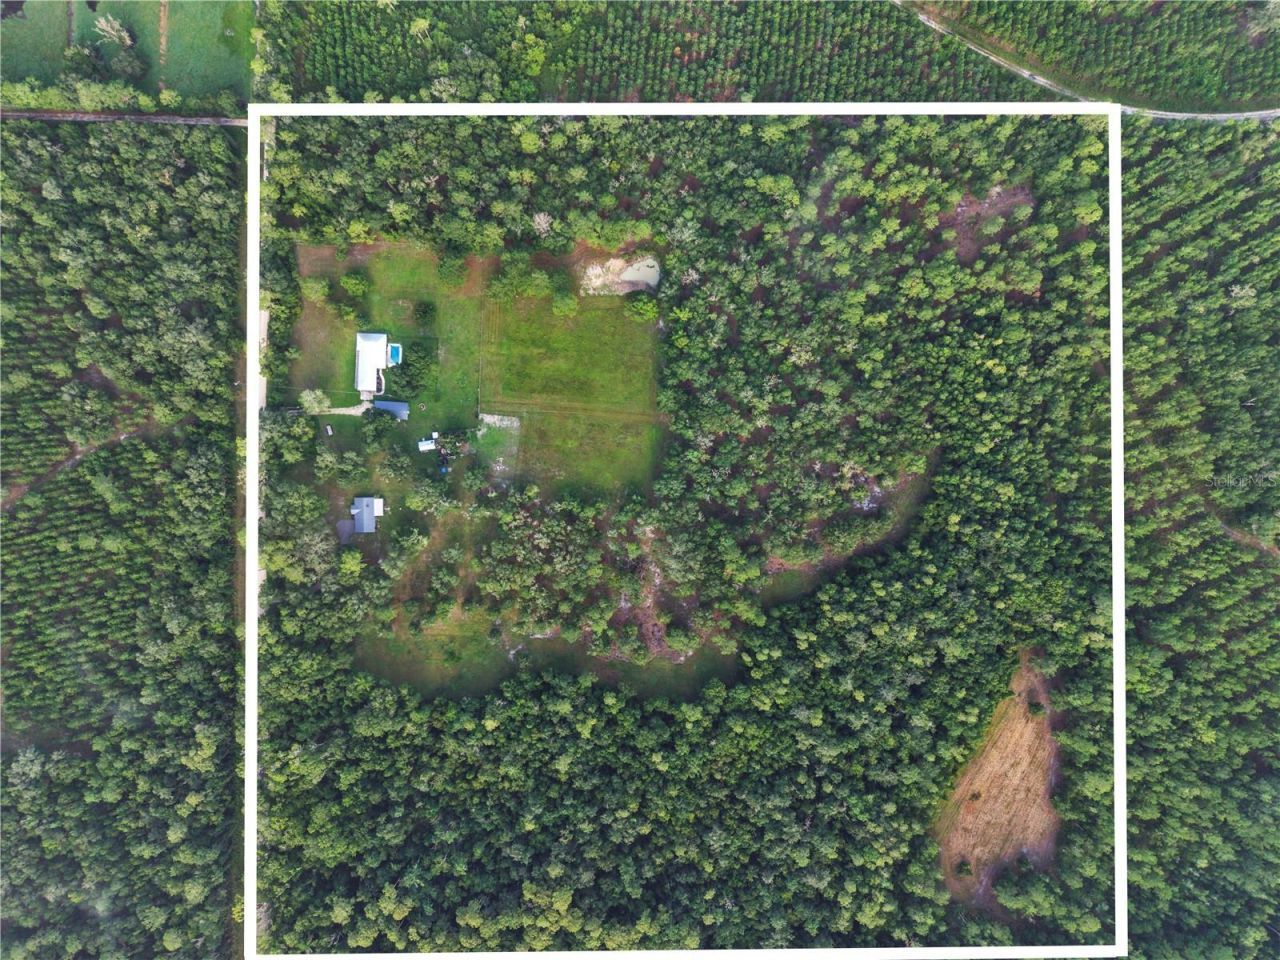
    40.00 acre(s)

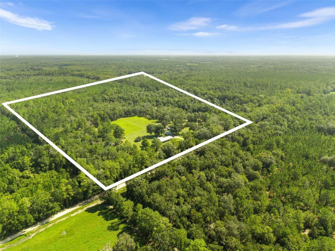
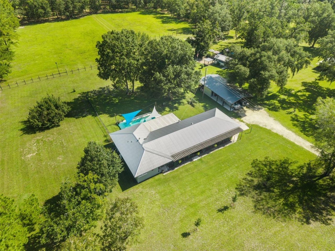
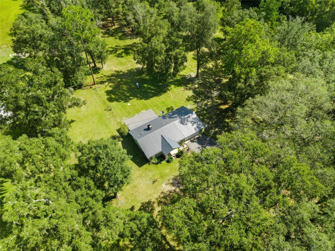
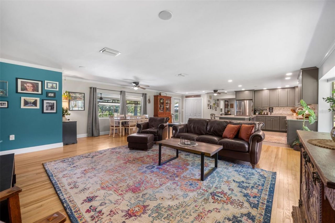
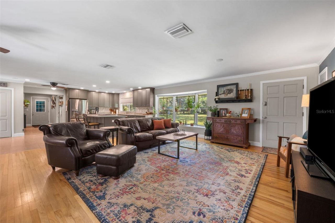
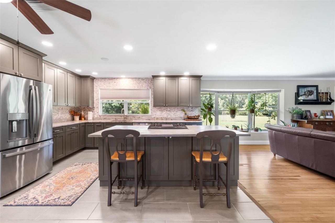
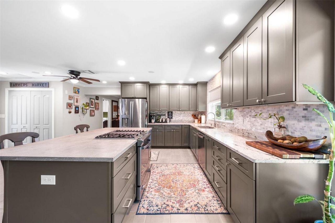
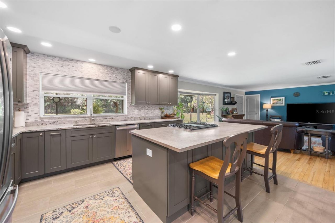
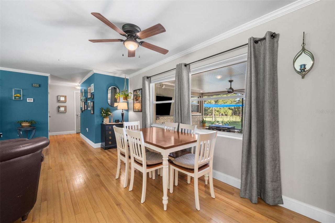
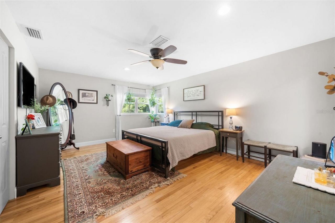
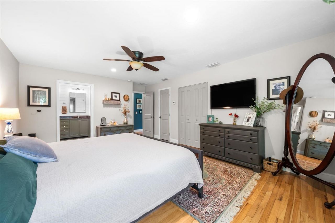
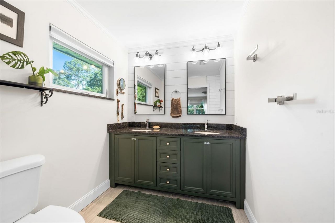
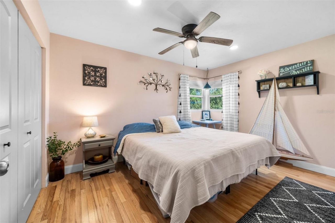
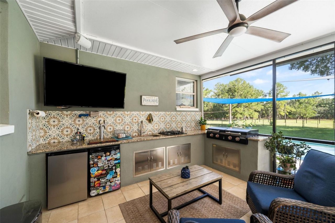
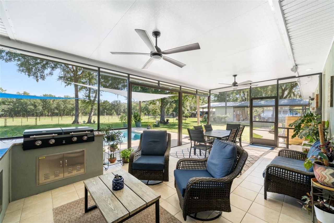
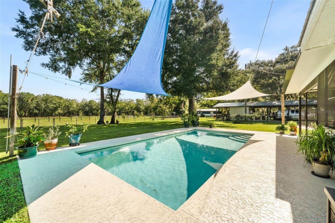
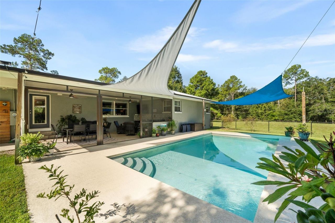
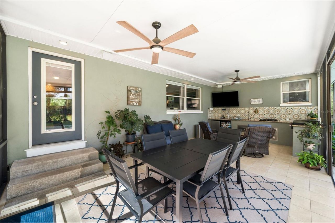
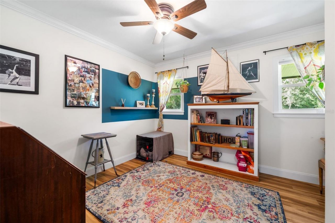
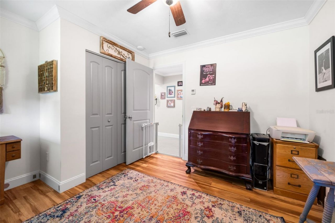
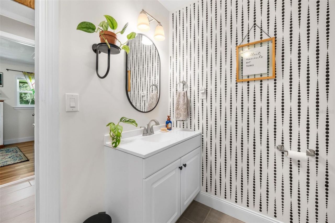
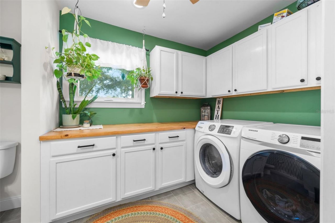
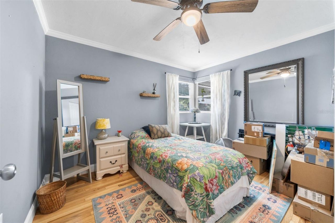
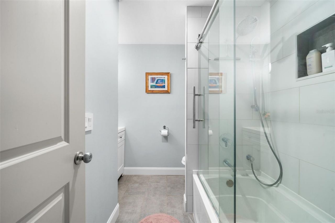
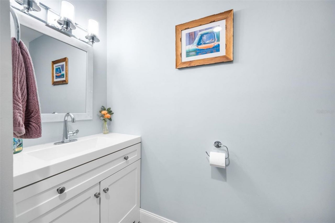
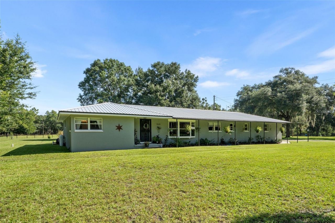
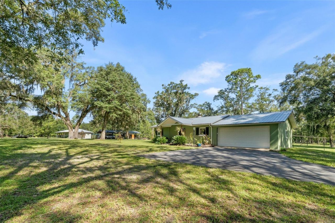
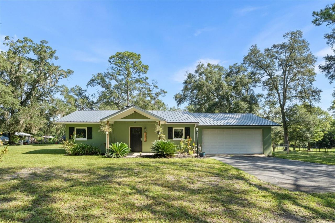
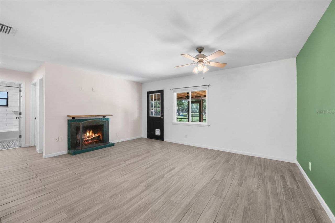
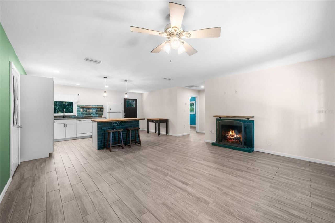
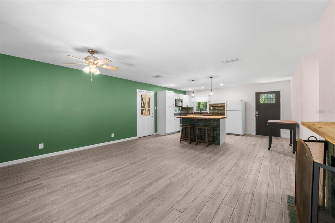
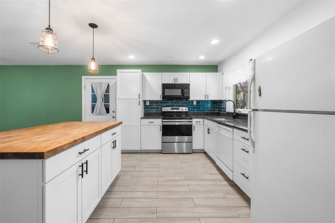
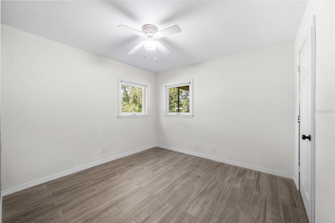
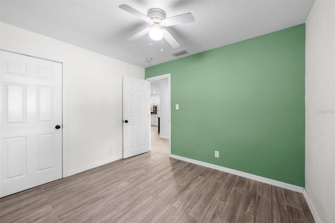
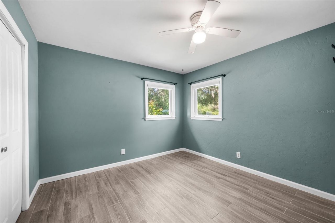
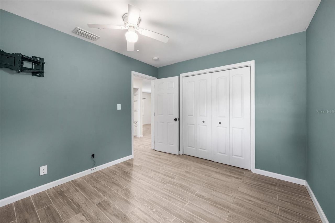
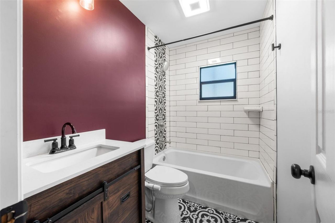
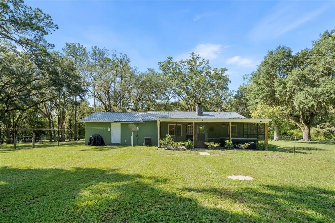
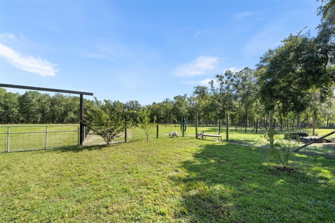
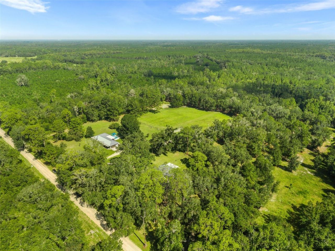
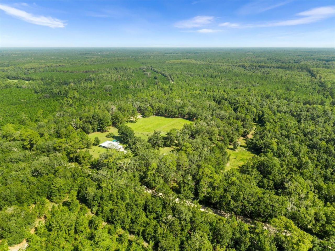
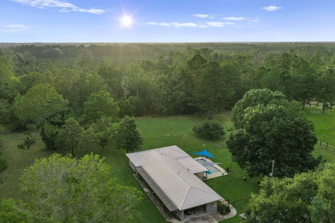
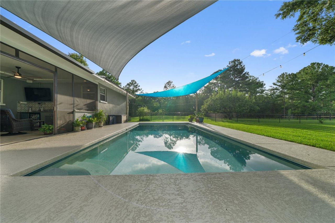
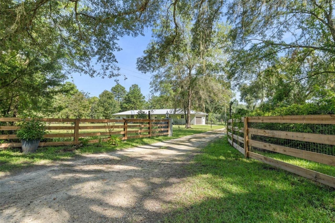
Gorgeous 40-acre gated estate, with two beautifully renovated concrete block homes. Enjoy privacy, versatility, and serenity. The two adjoining parcels are being sold together each with their own residence. The primary home offers 2,032 sqft, 4 Bed, 2.5 Bath, thoughtfully renovated with an updated kitchen, tastefully remodeled bedrooms, bathrooms & laundry room, open layout, built-in sound system, central vac, an air-conditioned garage, and a new metal roof (2024). Enjoy effortless entertaining ...

View More

Property Summary

MLS Number: GC542509
Status: Active
Days on Market: 9
Subdivision:
County: Alachua
Bedrooms: 6
Total Square Feet: 2,956
Price Per Sq. Ft.: $287
Style: Ranch, Traditional
New Constuction: No
Waterfront: No
Property Type: Residential - Single Family
Cooling: Central Air, Zoned
Fenced: Yes
Garage: 4 car attached
Heating: Central, Electric
Lot Size: 40.00 Acres
Roof Type: Metal
Stories: 1.0
Year Built: 1968
Taxes: $2,832

Featured Amenities

Built-in Features
Ceiling Fans(s)
Central Vaccum
Crown Molding
Eat-in Kitchen
Kitchen/Family Room Combo
Living Room/Dining Room Combo
Open Floorplan
Primary Bedroom Main Floor
Solid Surface Counters
Solid Wood Cabinets
Stone Counters
Thermostat
Window Treatments

Property Details

Appliances: Bar Fridge, Dishwasher, Dryer, Electric Water Heater, Range, Refrigerator, Washer
Days on Site: 9
Directions: From State Rd. 26 and US Hwy 301, heads south on 301 for 6.5 miles. Turn right onto SE 24th Ave and follow road for 1 mile. Property will be on your right.
Exterior: Block, Stucco
Outdoor Features: Fire Pit, French Doors, Garden, Lighting, Outdoor Grill, Outdoor Kitchen, Outdoor Shower, Private Entrance, Private Mailbox, Private Yard, Storage
Fencing: Chain Link, Wire
Flood Zone Code: X
Flooring: Tile, Wood
Foundation: Slab
Home Style: Ranch, Traditional
Home Warranty Y/N: No
Listing Terms: Cash, Conventional, FHA, VA Loan
Lot: Landscaped
Lot Dimensions: 40
Number of Septics: 2
Number of Wells: 2
Other Equipment: Fire Pit, Irrigation Equipment, Private Entrance, Private Yard
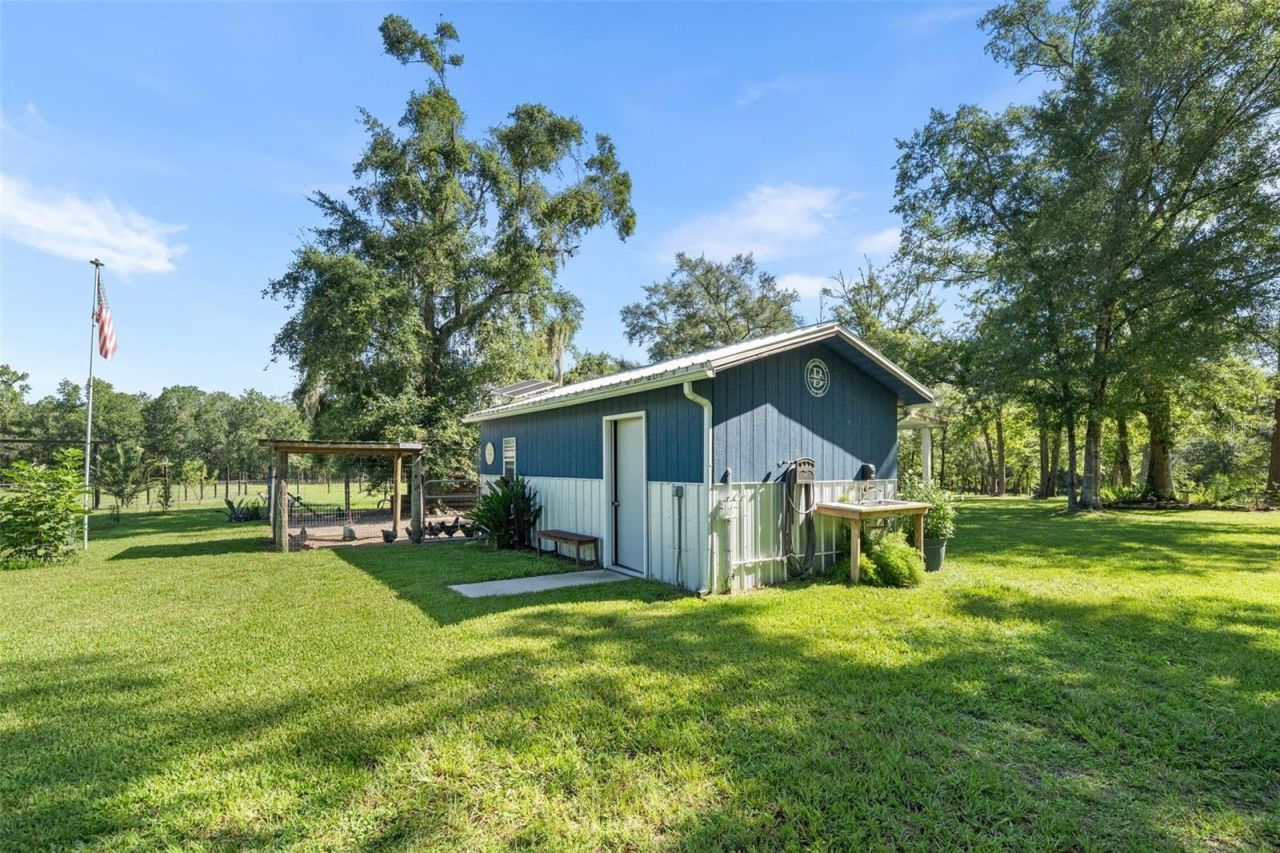
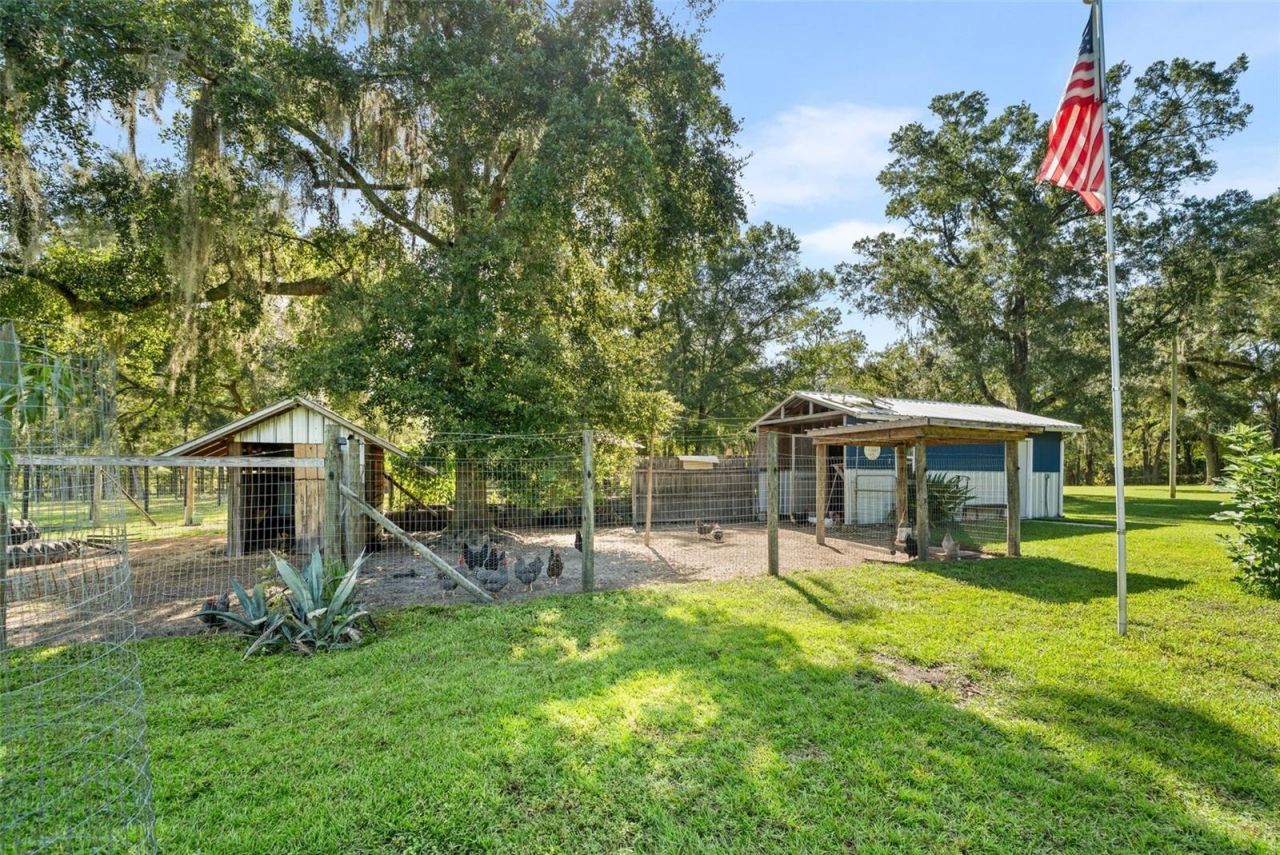
Other Structures: Additional Single Family Home, Guest House, Outdoor Kitchen, Shed(s), Storage, Workshop
Ownership: Fee Simple
Parking: Covered, Driveway, Garage Door Opener, Parking Pad
Parking Notes: Covered, Driveway, Garage Door Opener, Parking Pad
Patio/Porch: Covered, Front Porch, Patio, Rear Porch, Screened
Pool: In Ground, Lap
Property Attached Y/N: No
Property Sub-Type: Single Family Residence
Security: Closed Circuit Camera(s), Security Gate
Sewer: Septic Tank
Showing Instructions: Supra Lock Box, Appointment Only, Farm Animals on Site
Spa: Above Ground
Special Sale Provisions: None
Swimming Pool: Yes
Utilities: BB/HS Internet Available, Cable Connected, Electricity Connected, Sprinkler Well, Water Connected
Vegetation: Fruit Trees, Mature Landscaping, Oak Trees, Trees/Landscaped, Wooded
Water: Private, Well
Water Access Y/N: No
Windows: Blinds, Shades
Zoning: A
Construction: Block,Stucco

Local Schools

High School: Hawthorne Middle/High School-AL
Middle School: Hawthorne Middle/High School-AL
Elementary School: Chester Shell Elementary School-AL

Neighborhood Information

Neighborhood Map

Neighborhood Hero

Neighborhood Highlights

Neighborhood Characteristics

Neighborhood Market Trend

Neighborhood Schools

Courtesy of

Agency Name: FLORIDA HOMES REALTY & MORTGAGE GVILLE
Agency Contact: 352-240-1133
Agent Name: Bhishma Benedict

Presented by

Agency Title: The Keyes Company
Agency Phone:
Request Info

IDX logo

Sara Miller
keyes.com
Agent Cell:
954.477.7001

Mortgage Calculator

%
years/fixed
yearly
yearly (est.)

Estimated Payment

$ 4,647.13 Principal & Interest $4,163.80 Property Tax $236.00 Homeowner's Insurance $247.33
Mortgage Logo

Your fresh start,
starts here.

Login to My Keyes Account

