
100 Keyes, 1926 - 2026
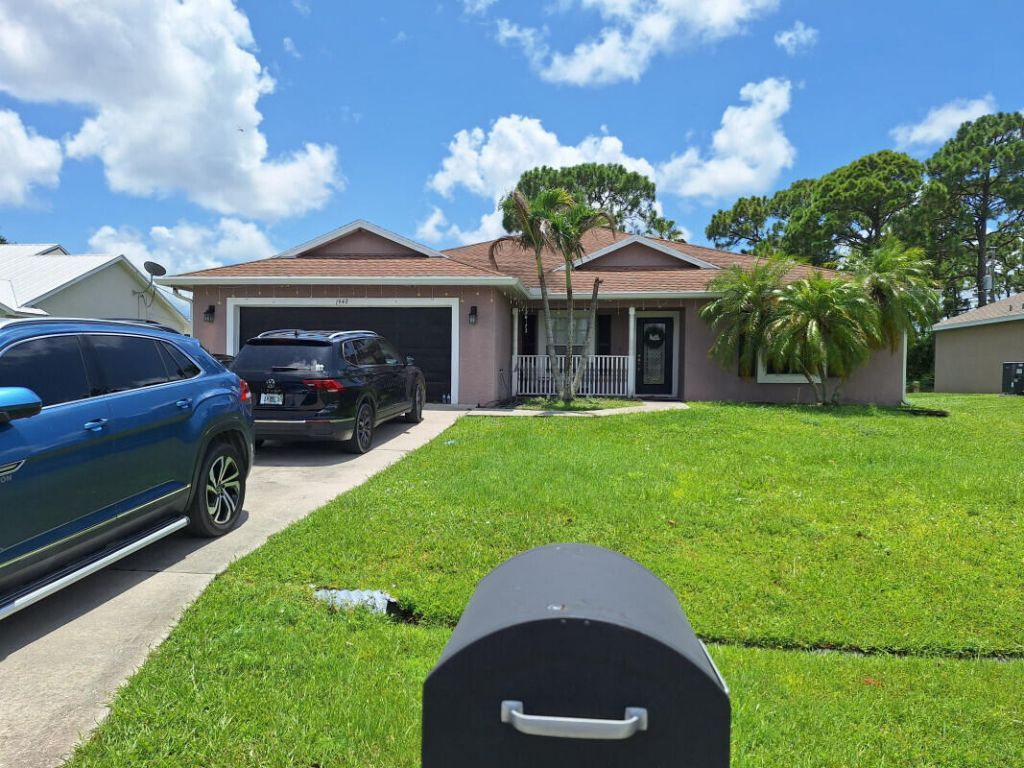
1942 SW Delmonico Avenue, Port Saint Lucie, FL 34953 Photo
Contingent
1942 SW Delmonico Avenue, Port Saint Lucie, FL 34953 Photo
Contingent
1942 SW Delmonico Avenue, Port Saint Lucie, FL 34953 Photo

9 Total Photos [Click to View All]

1942 SW Delmonico Avenue Port St. Lucie, FL 34953
$299,000
  • Beds
    4
  • Baths
    2 full
  • Total Square Feet
    3,013

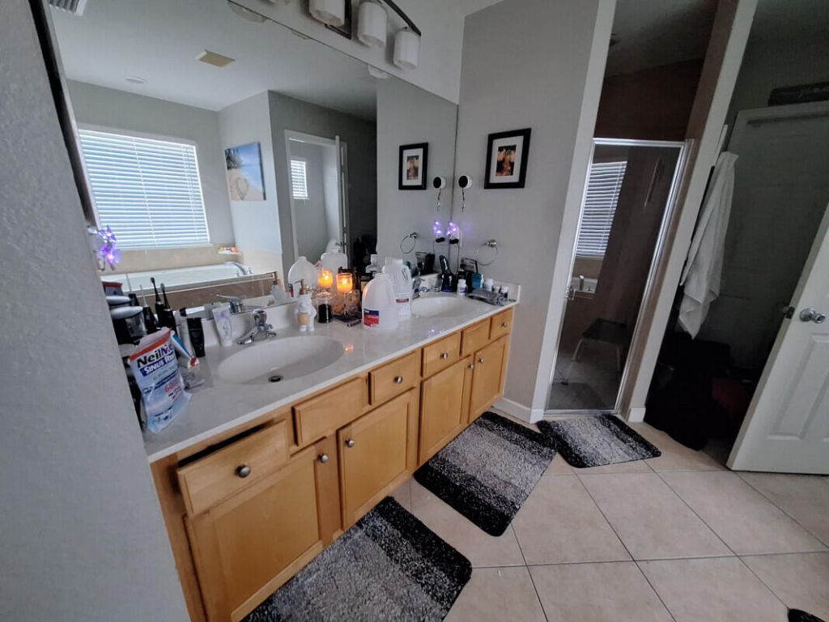
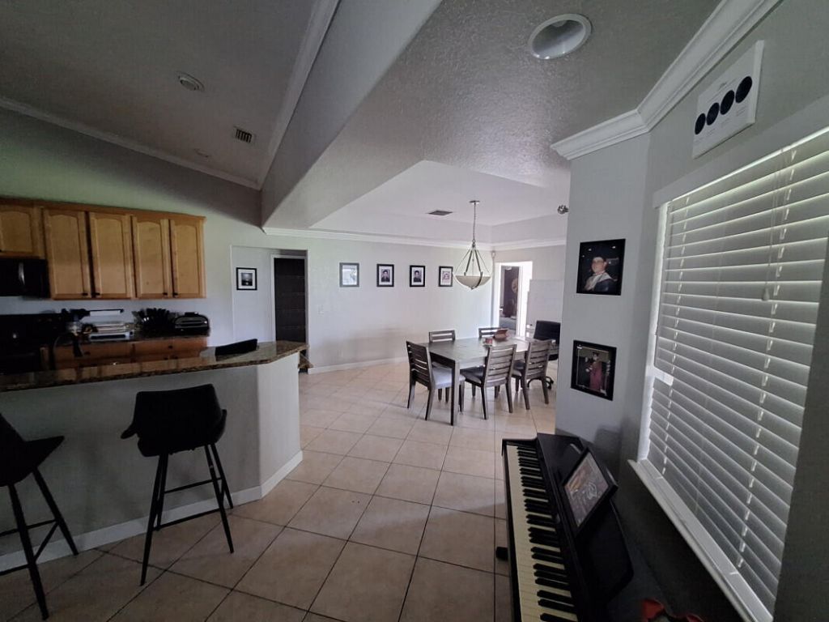
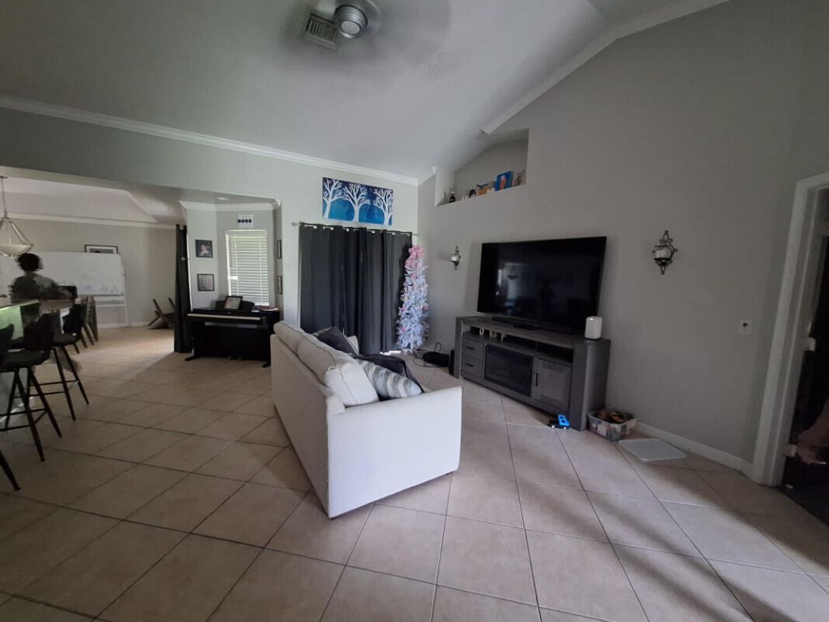
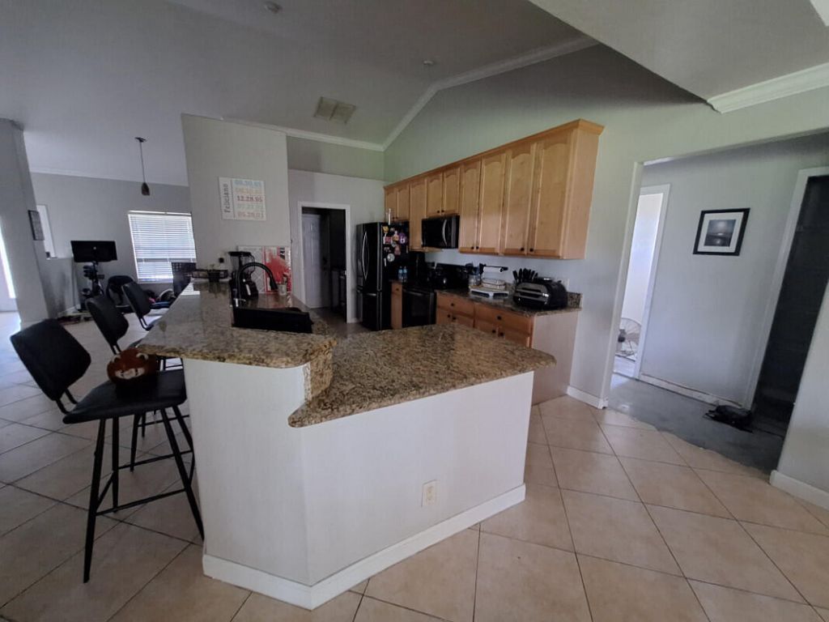
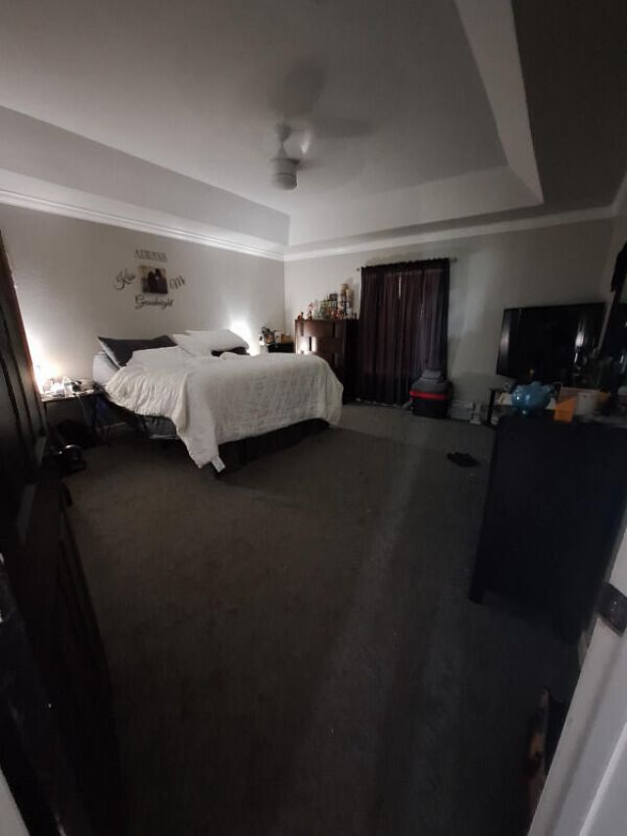
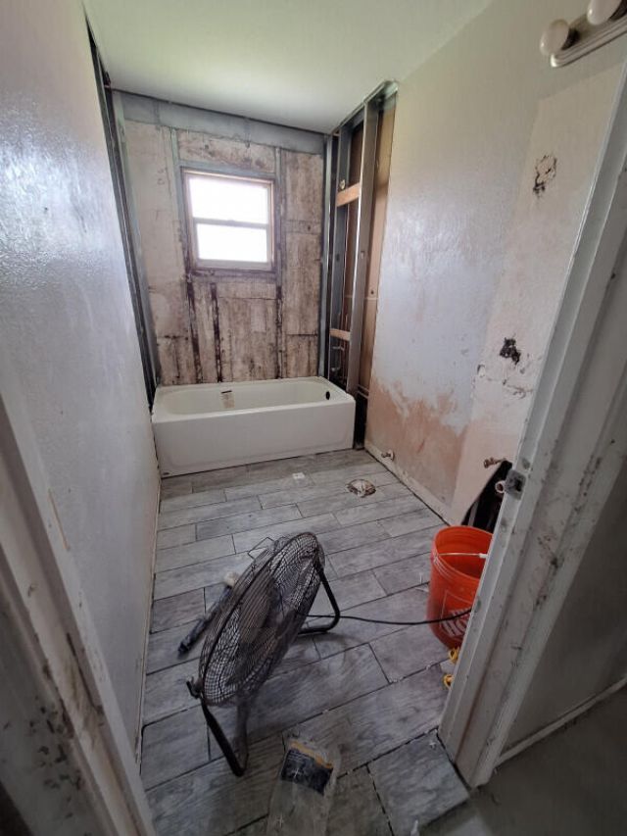
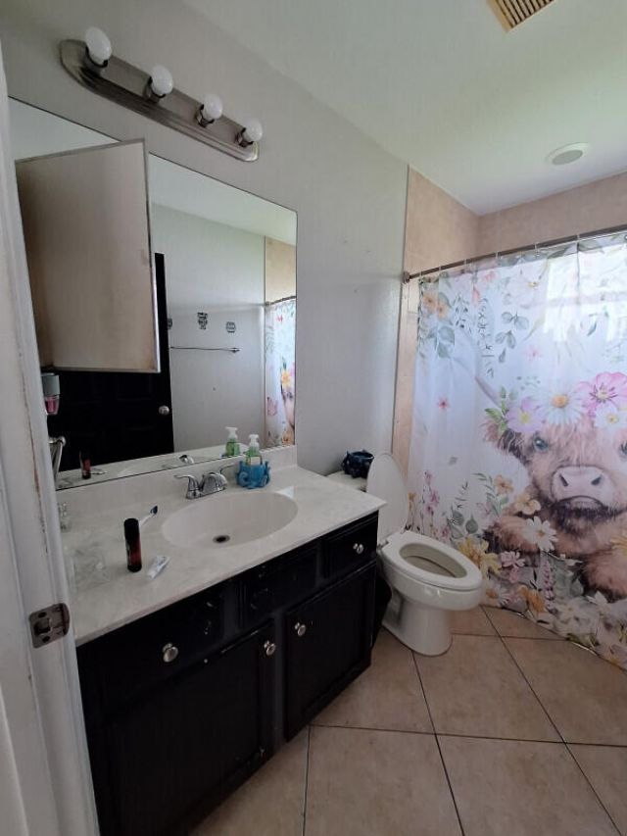
Investor/Buyer Special in Port St. Lucie! This home offers a fantastic opportunity to step into instant equity. Overall in good condition, this property just needs finishing touches in the back bedroom and guest bathroom to be move-in ready-a manageable project with big upside. Don't miss your chance to make this one yours!

Property Summary

MLS Number: B26056500
Status: Contingent
Days on Market: 27
Subdivision: Port St Lucie Sec 11
County: Saint Lucie
Bedrooms: 4
Total Square Feet: 3,013
Price Per Sq. Ft.: $99
Style: Ranch, Colonial
New Constuction: No
Waterfront: No
Property Type: Residential - Single Family
Cooling: Central Air
Garage: 2 car attached
Heating: Central
Lot Size: 0
Roof Type: Composition, Shingle
Stories: 1.0
Year Built: 2005
Taxes: $3,058

Featured Amenities

Bedroom Layout - Split

Property Details

Appliances: Dishwasher, Electric Range, Microwave, Refrigerator
Days on Site: 27
Exterior: Stucco, CBS
Flooring: Carpet, Ceramic Tile, Tile
Furnished: Unfurnished
Home Style: Ranch, Colonial
Laundry: Laundry Closet, Inside, Washer Hookup
Lot: Interior Lot
Lot Dimensions: .23
Other Equipment: Satellite Dish
Parcel#: 342055011870000
Parking: Driveway, Garage, Attached Garage, Attached
Parking Notes: Driveway, Garage, Attached Garage, Attached
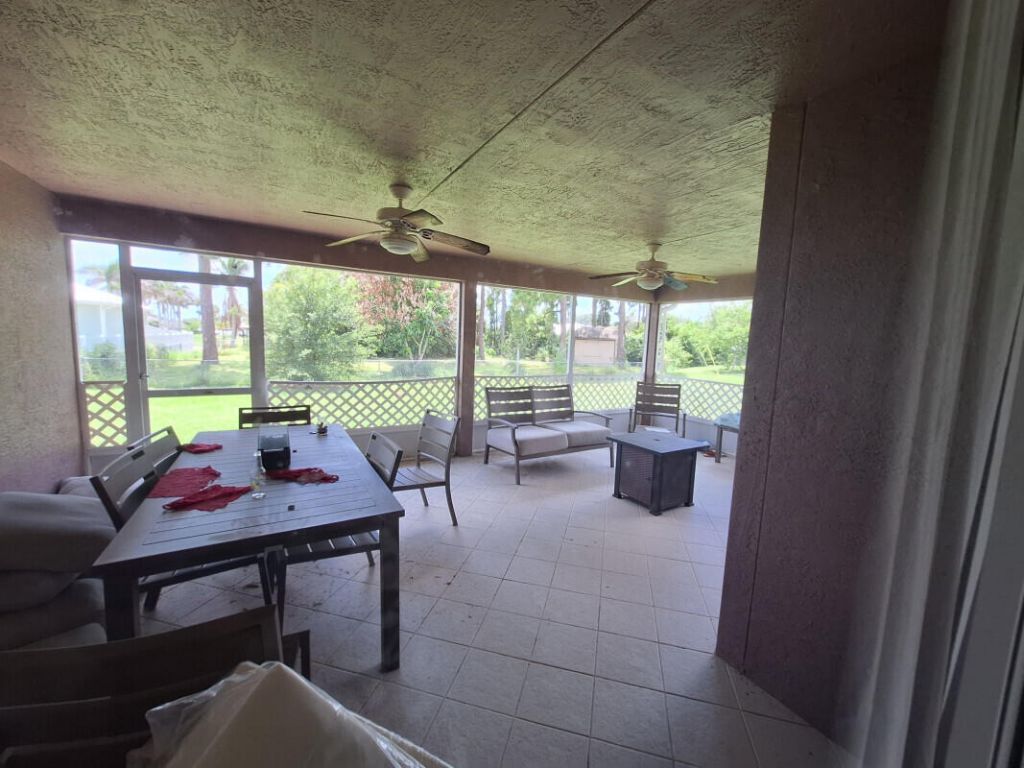
Patio/Porch: Patio - Covered, Patio - Screened, Porch - Screened, Patio, Porch
Pets Allowed: Yes, Call
Restrictions: No Restrictions
Security: Smoke Detector(s)
Sewer: Public Sewer
SQFT Living: 2145
Structure Type: House
Total Rooms: 10
Utilities: Electricity Connected, Sewer Available, Water Available
Water: Public
Waterfront Features: None
Construction: Stucco,CBS

Room Sizes

Bedroom 2: 12 X 12
Bedroom 3: 12 X 12
Bedroom 4: 12 X 12
Dining Room: 10 X 11
Family Room: 16 X 21
Kitchen: 8 X 15
Living Room: 15 X 16
Primary Bedroom: 15 X 17
Utility Room: 5 X 9

Neighborhood Information

Neighborhood Map

Neighborhood Hero

Neighborhood Highlights

Neighborhood Characteristics

Neighborhood Market Trend

Neighborhood Schools

Courtesy of

Agency Name: FlatFee.com
Agent Name: Cliff Glansen
Agency Phone: 954-965-3990

Presented by

Agency Title: The Keyes Company
Agency Phone:
Request Info

IDX logo

Sara Miller
keyes.com
Agent Cell:
954.477.7001

Mortgage Calculator

%
years/fixed
yearly
yearly (est.)

Estimated Payment

$ 1,810.17 Principal & Interest $1,468.13 Property Tax $254.83 Homeowner's Insurance $87.21
Mortgage Logo

Your fresh start,
starts here.

Login to My Keyes Account

